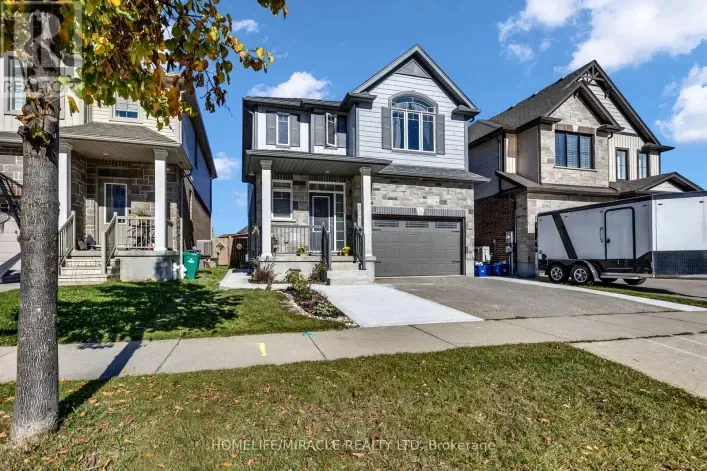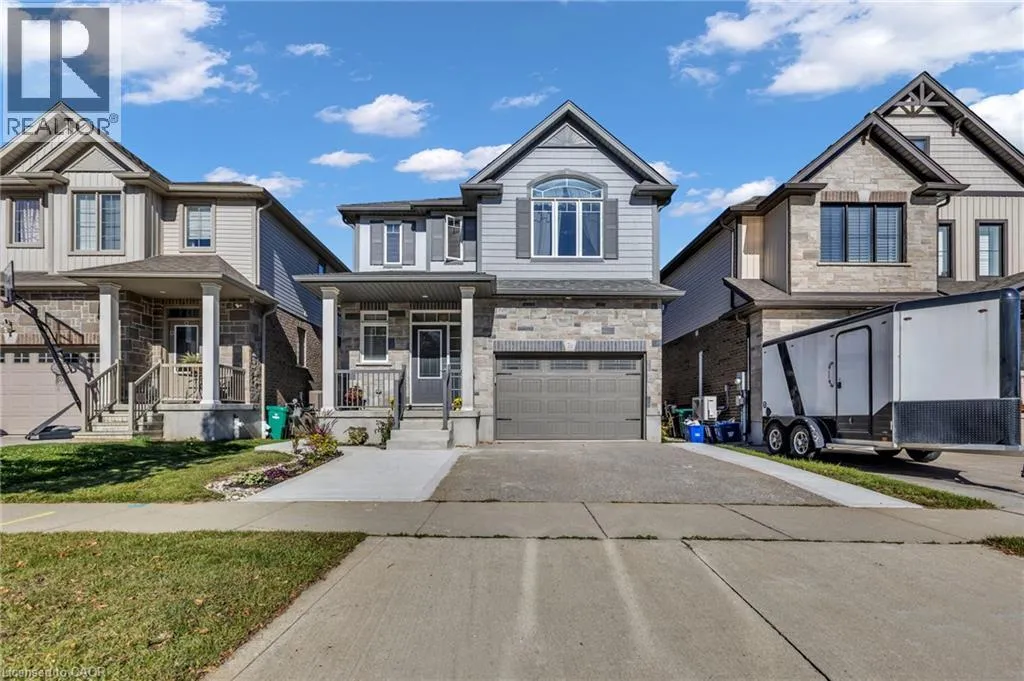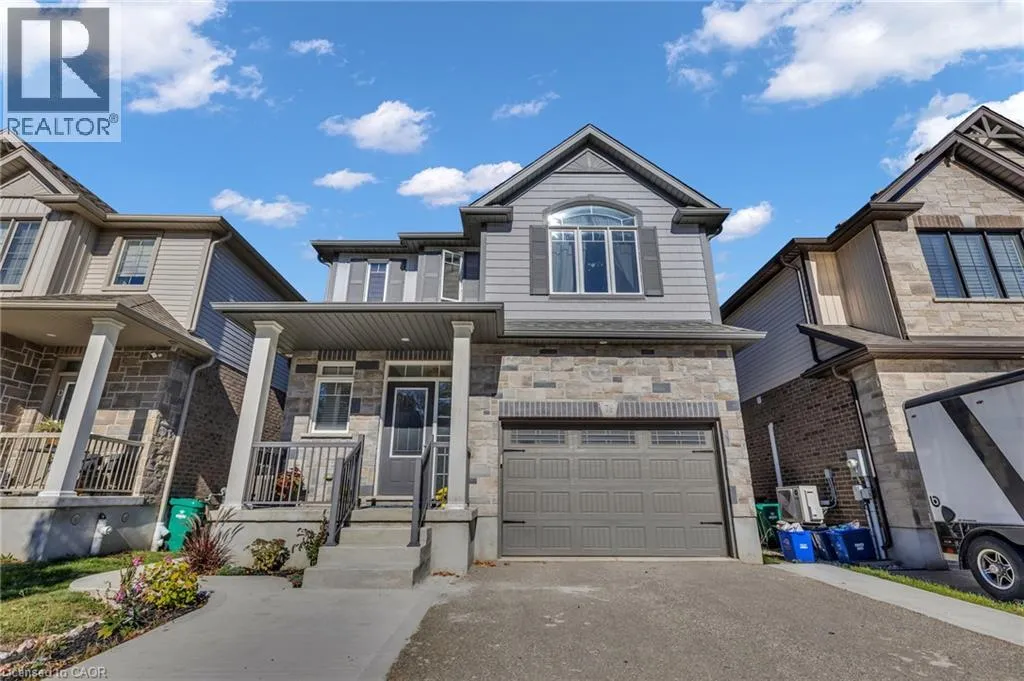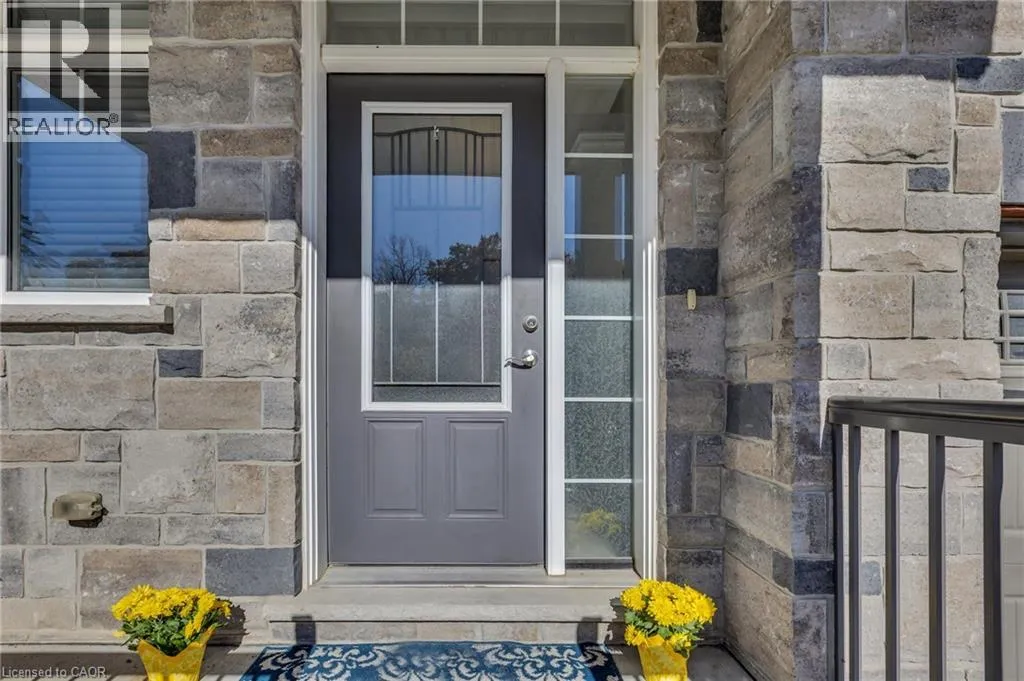
76 Elmbank Trail W, Kitchener, Ontario N2R 0H1

Listed for:
$1,090,000
5 beds
4 baths
Listed 12 days ago
House for rent: 76 Elmbank Trail W, Kitchener, Ontario N2R 0H1

View all 46 photos

About

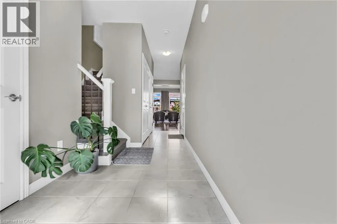
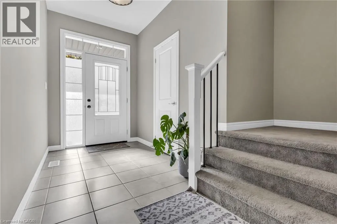
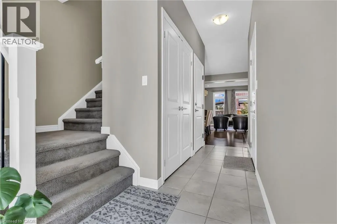
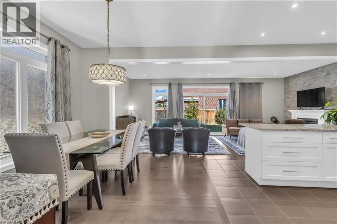
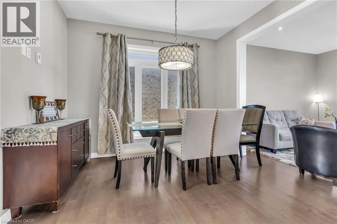
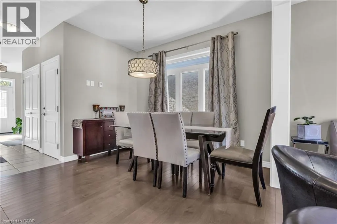
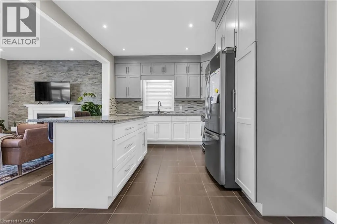
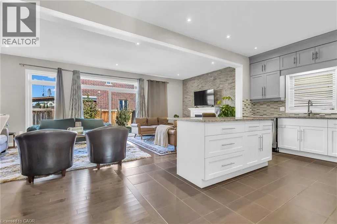
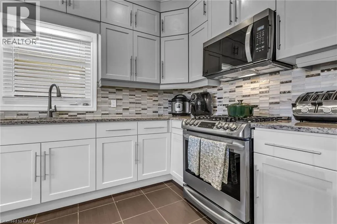
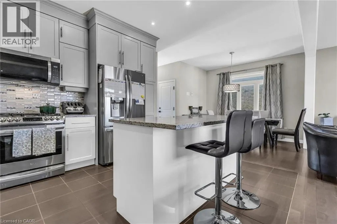
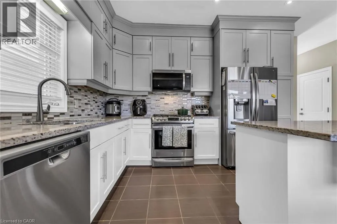
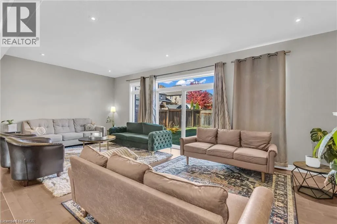
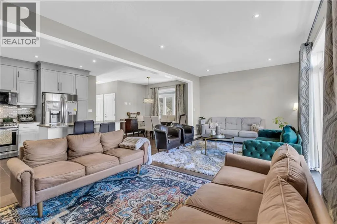
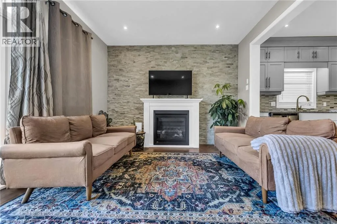
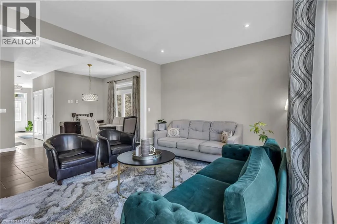
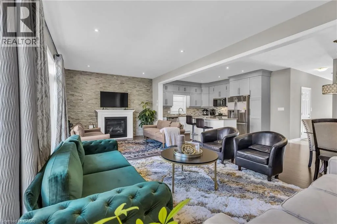
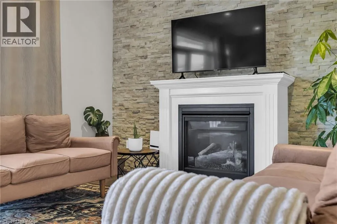
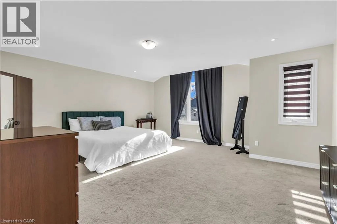
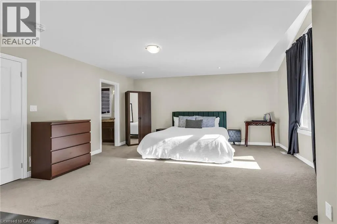
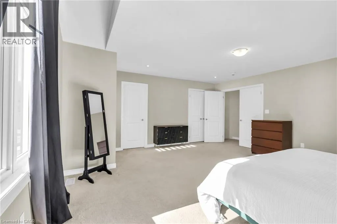
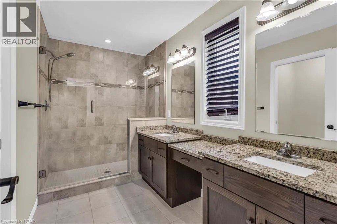
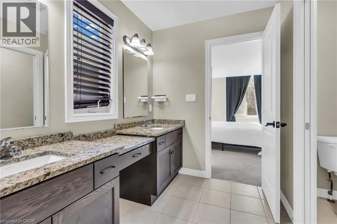
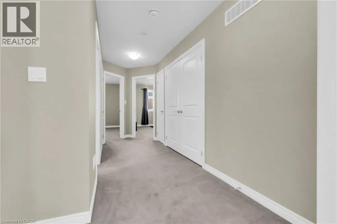
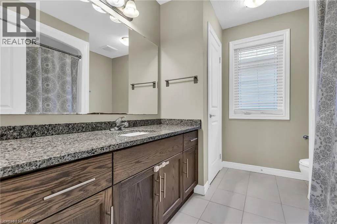
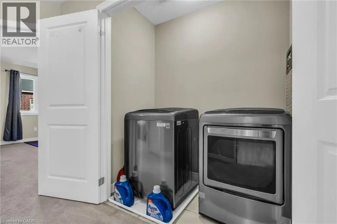
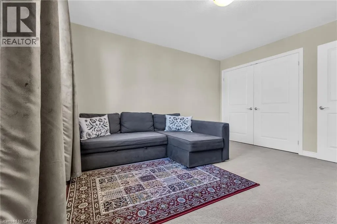
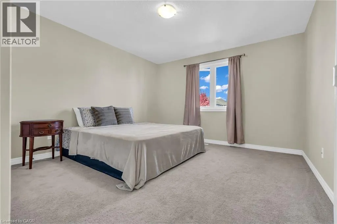
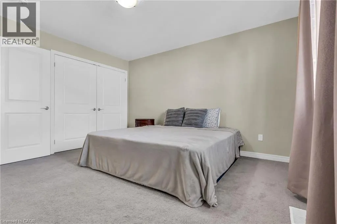
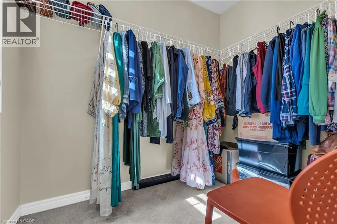
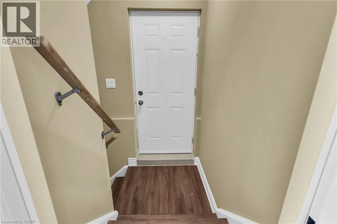
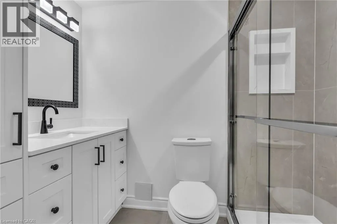
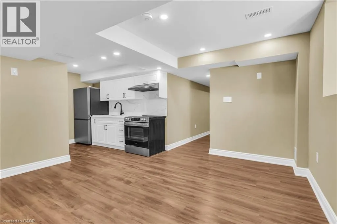
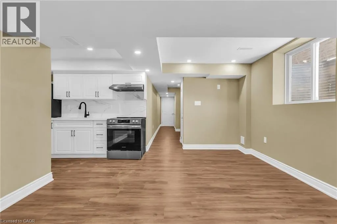
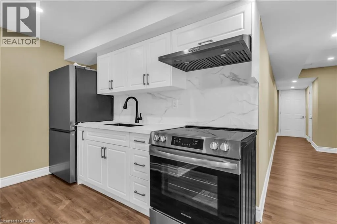
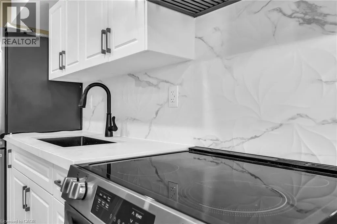
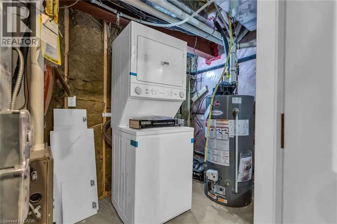
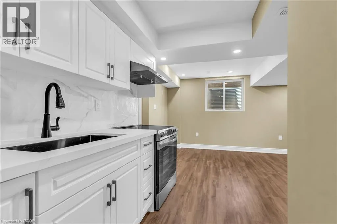
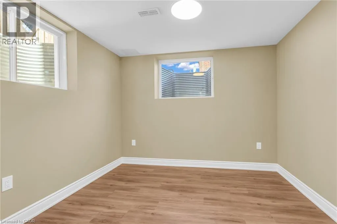
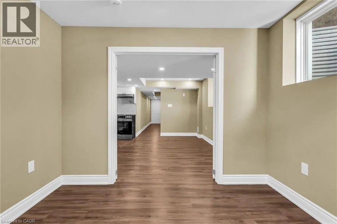
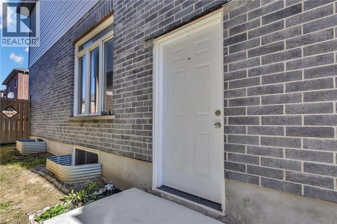
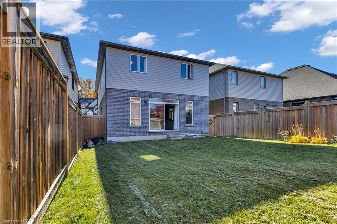
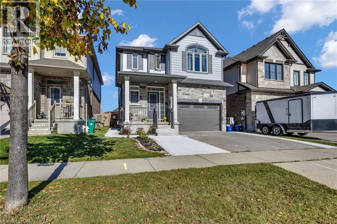
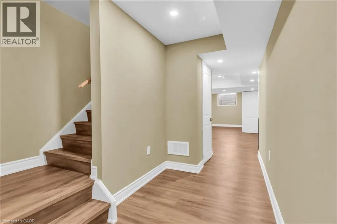
From Doon South Drive turn to Elm Bank Trail Stunning Custom Designed Detached Legal Duplex in Prestigious Doon South! Offering Over 2,700 Sq. Ft. Of Beautifully Finished Living Space (Incl. Basement), This Exceptional Home Showcases 9-Ft Ceilings On the Main Level, An Elegant Open-Concept Design, A Cozy Gas Fireplace, And A Chef-Inspired Kitchen Featuring Granite Countertops, Extended Cabinetry, Soft-Close Drawers, And A Grand Island. The Spacious Living And Dining Areas Flow To A Private Backyard Retreat, Creating The Perfect Setting For Entertaining Family And Friends. Upstairs Offers 3 Generous Bedrooms And 2 Full Baths, Including A Luxurious Primary Suite With A Walk-In Closet And Ensuite. The Newly Finished 2-Bedroom Basement Suite With A Separate Entrance Features Quartz Countertops In The Kitchen, Stainless Steel Appliances, Luxury Vinyl Flooring, A 3-Piece Bathroom, And Private Laundry, Offering Outstanding Income Potential Or An Ideal Multigenerational Living Solution. Extended Driveway Accommodates Parking For 3 Cars Parking and It Has One and Half Park Garage Parking. Ideally Located Near Top-Rated Schools, Parks, Trails, Shopping, And Everyday Amenities, This Home Delivers The Perfect Blend Of Luxury, Lifestyle, And Investment Opportunity. A Rare Offering In One Of Kitchener's Most Sought-After Communities! (id:27476)

Property Highlights

MLS® Number
40875745
Type
Single Family
Ownership Type
Freehold
Land Size
under 1/2 acre
Parking Space Total
3

Building

Building Type
House
Storeys
2.00
Square Footage
2759 sqft
Bathrooms Total
4
Bedrooms Above Ground
3
Bedrooms Total
5
Amenities
Park, Place of Worship, Playground, Schools
Exterior Finish
Brick Veneer, Concrete, Vinyl siding
Fireplace Present
No
Basement Type
Full (Finished)
Basement Features
Building Heating Type
Forced air
Heating Fuel
Natural gas
Building Cooling Type
Central air conditioning

Utilities

Water
Municipal water
Utility Sewer
Municipal sewage system

Room Layout

4pc Bathroom
Second level
Measurements not available
5pc Ensuite bath
Second level
Measurements not available
Bedroom
Second level
12'1'' x 13'6''
Bedroom
Second level
12'1'' x 13'6''
Primary Bedroom
Second level
13'0'' x 14'0''
3pc Bathroom
Basement
Measurements not available
Kitchen
Basement
8'1'' x 4'9''
Bedroom
Basement
9'0'' x 8'5''
Bedroom
Basement
10'1'' x 10'8''
Living room
Basement
13'9'' x 13'11''
Foyer
Basement
21' x 4'
2pc Bathroom
Main level
Measurements not available
Kitchen
Main level
12'0'' x 11'0''
Great room
Main level
11'10'' x 24'0''
Dining room
Main level
12'0'' x 11'0''
Foyer
Main level
13'10'' x 6'0''

Location

Learn more about this property
Listing provided by:
HOMELIFE MIRACLE REALTY LTD
MLS® number:
40875745
Agent:
Mahmood Sheikh
*Indicates required field
Name is required
Email is required
Please enter a valid phone number (e.g., 416-111-1111).