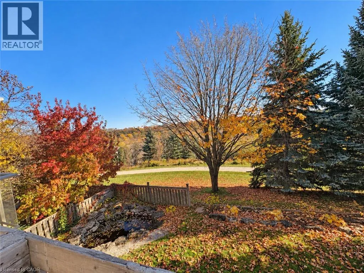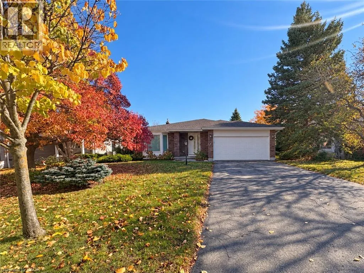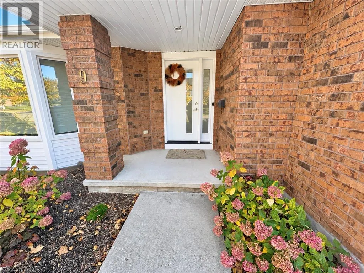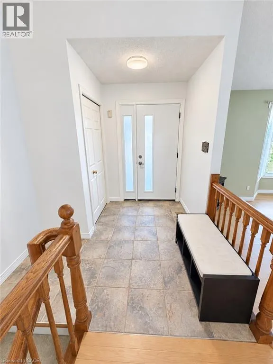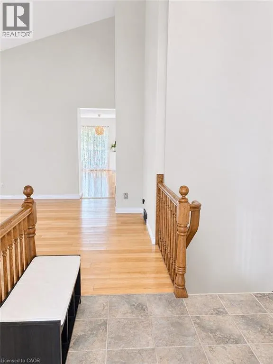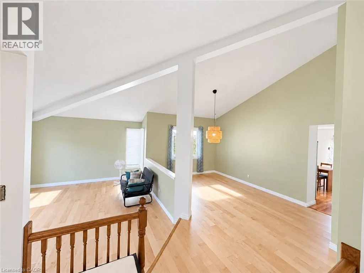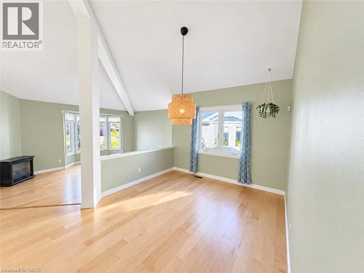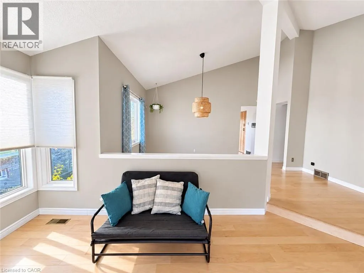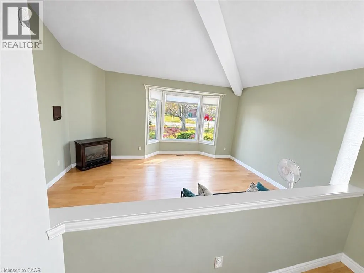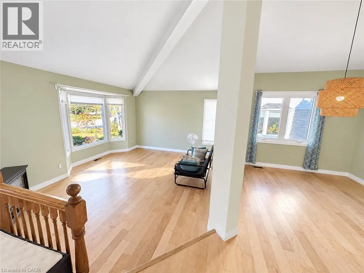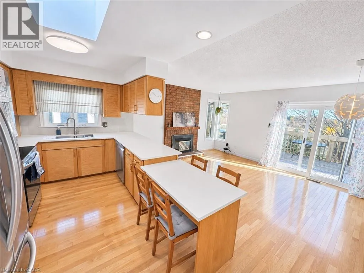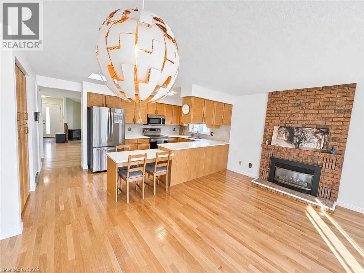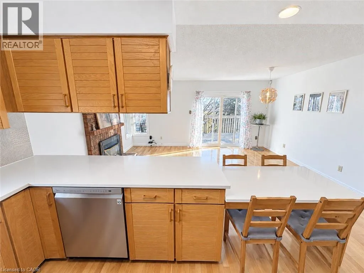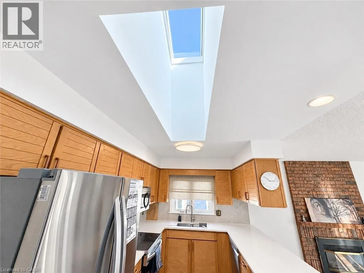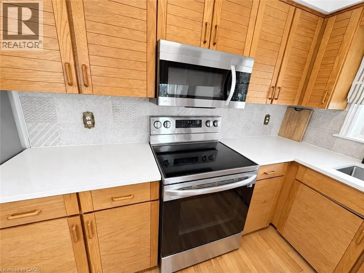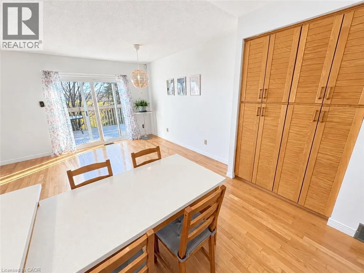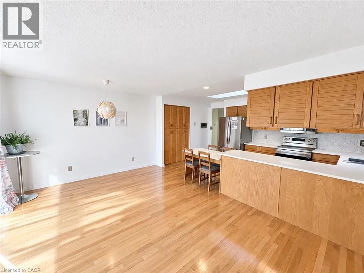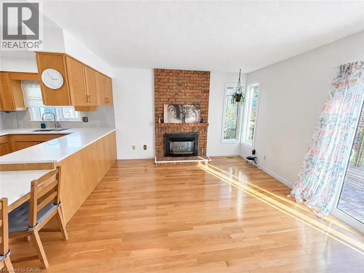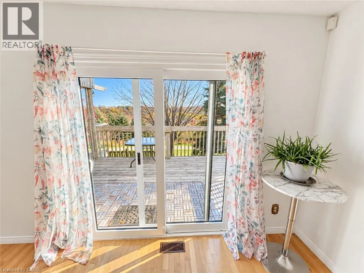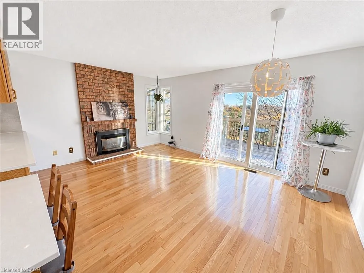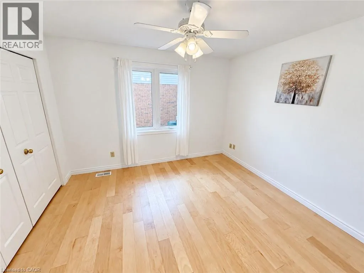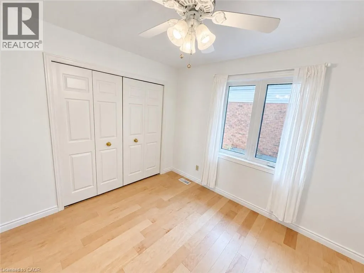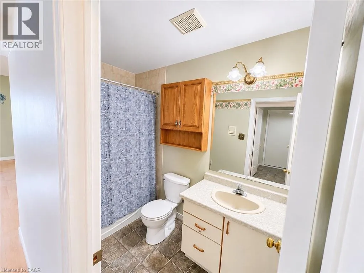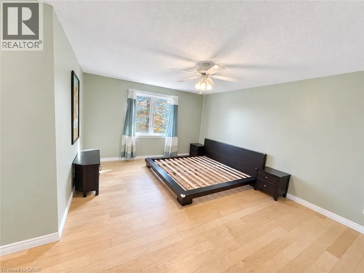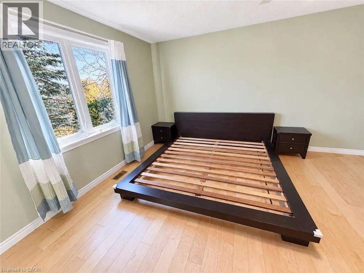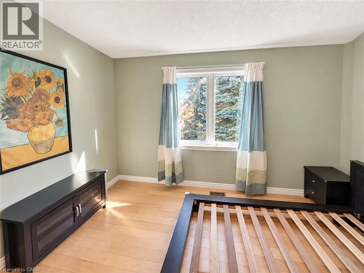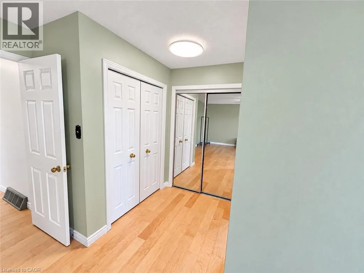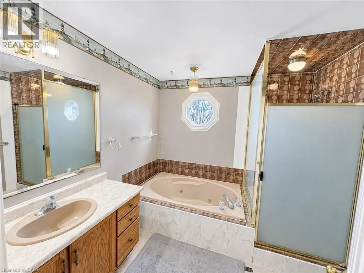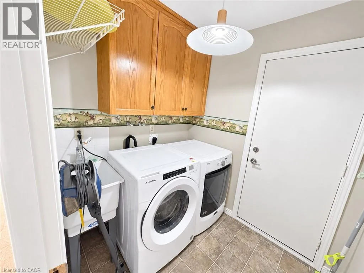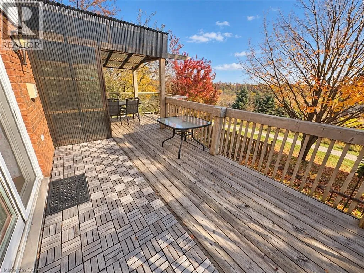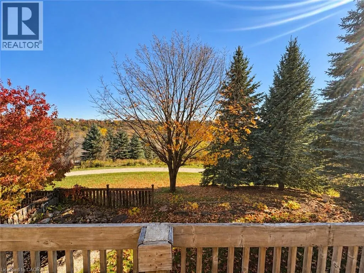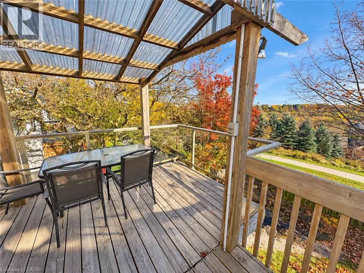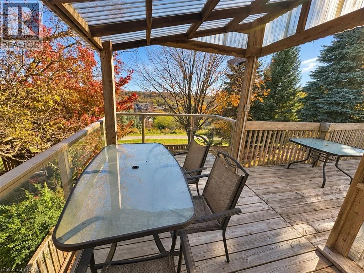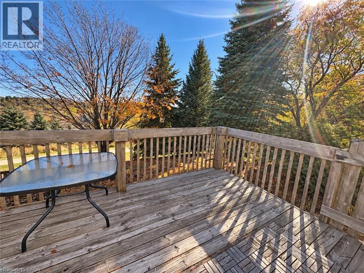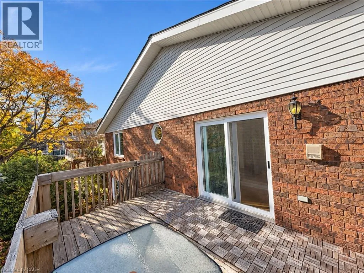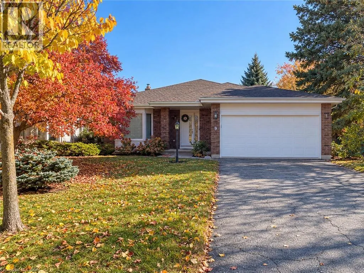
RIVER RD TO GRAND RIVER BLVD TO TINATAWA Enjoy the comfort of spacious bungalow living in an established Chicopee neighbourhood, where beautiful natural surroundings meet everyday convenience! Welcome to this bright, beautifully appointed upper-level suite offering two bedrooms, two bathrooms, including a spacious ensuite bath, a private in-suite laundry, FOUR dedicated parking spaces (2 garage and 2 driveway parking spaces), and an expansive PRIVATE DECK with a covered section that extends the outdoor living season! Tucked away on a quiet, friendly court, this all-brick bungalow backs onto beautiful natural greenspace with spectacular views toward the Grand River floodplains. Large windows flood the home with natural daylight, creating a bright, airy, and inviting atmosphere throughout. Entirely carpet-free, the thoughtfully designed layout features a well-appointed kitchen with stainless steel appliances, an impressive living room with vaulted ceilings, and a spacious family room with a fireplace, offering plenty of room to relax and unwind. Enjoy your morning coffee, outdoor dining, or simply the changing seasons from your private deck overlooking the peaceful natural surroundings. Scenic walking and cycling trails are nearby, while schools, parks, Chicopee Ski & Summer Resort, Fairview Park Mall, grocery stores, restaurants, banking, and public transit are all within easy reach. Commuters will appreciate quick access to Highway 8 and the 401, connecting Kitchener, Waterloo, Cambridge, and beyond. Offered at $2,500/month plus utilities. Landlord is open to discussing an all-inclusive rental arrangement at a mutually agreed-upon monthly rate. NOTE: This home is a Legal duplex. The lower-level unit is separately tenanted. The backyard is for the exclusive use of the lower unit and is not included with the upper unit rental; the upper tenant will not have access to the yard. The rear of the yard is not fenced. (id:27476)