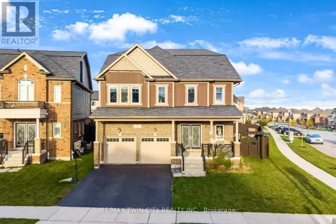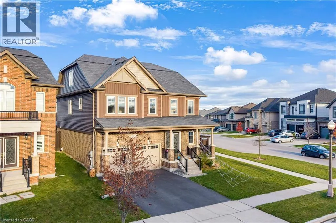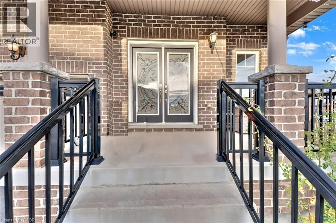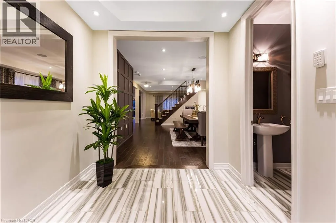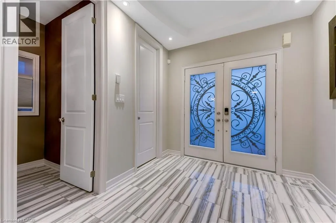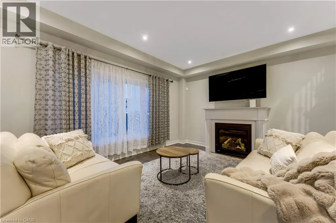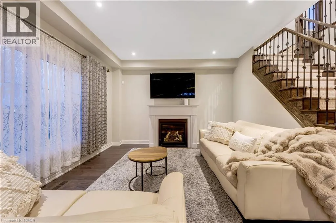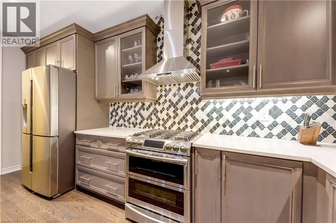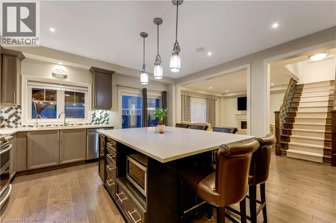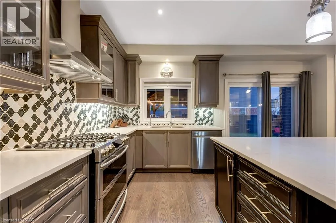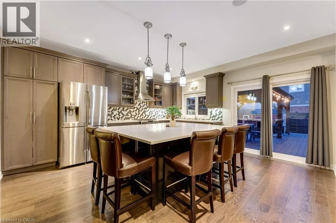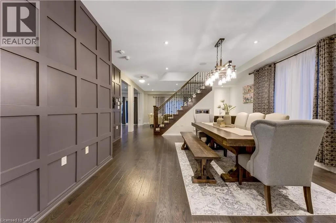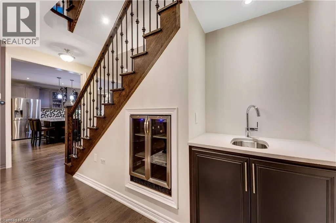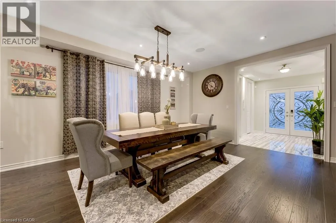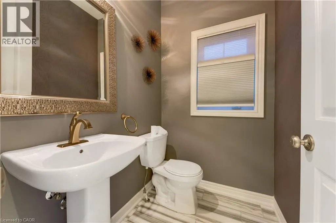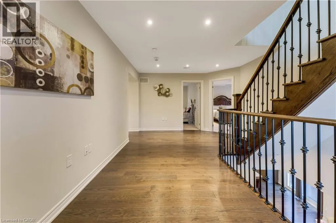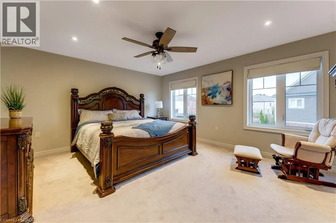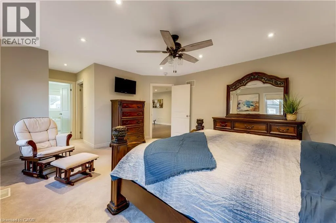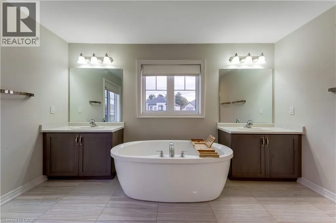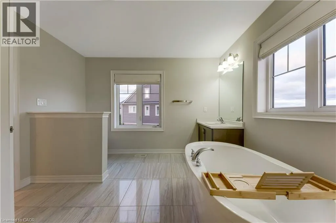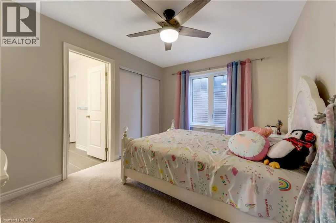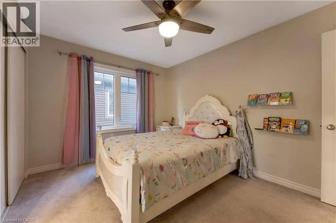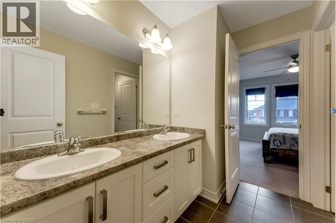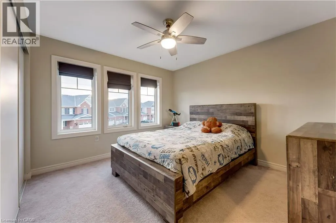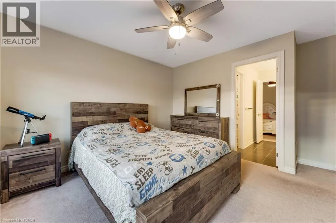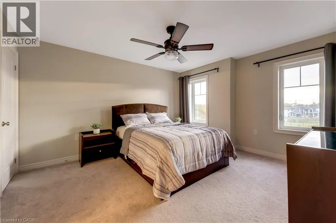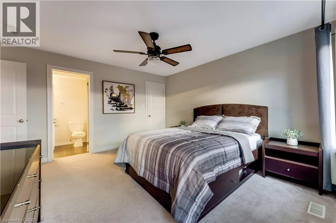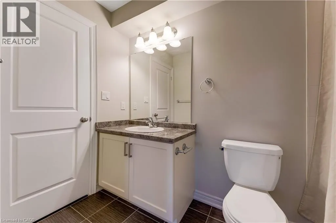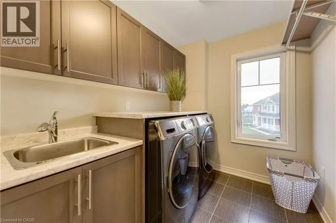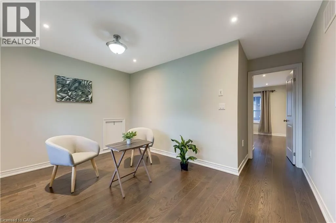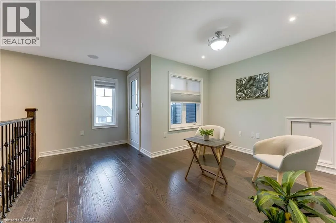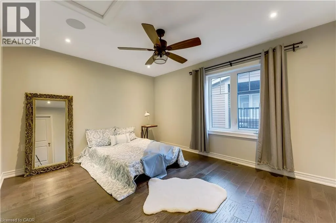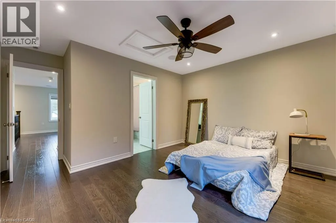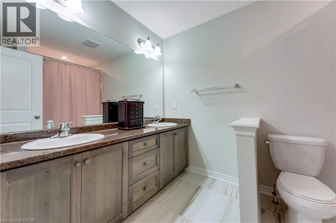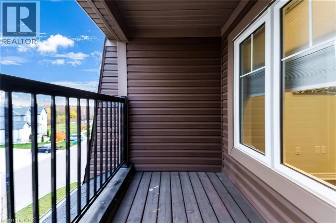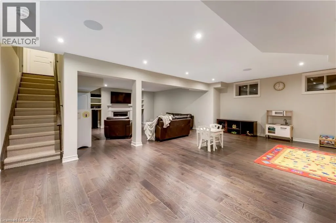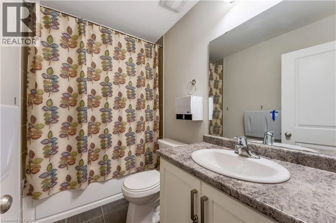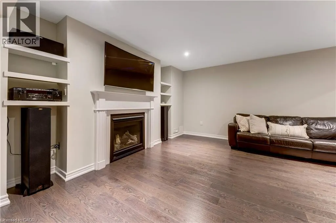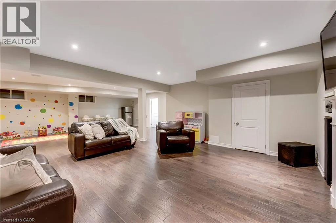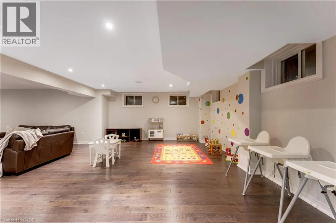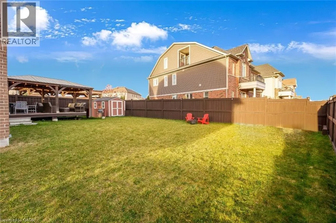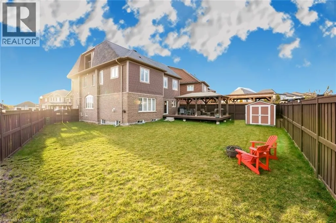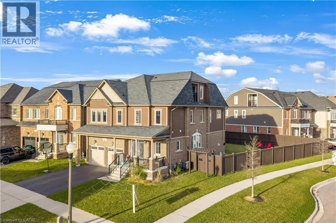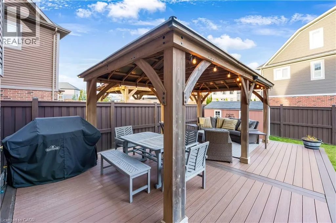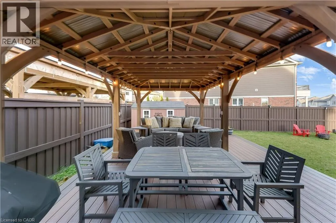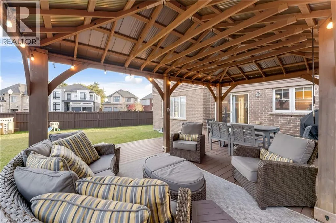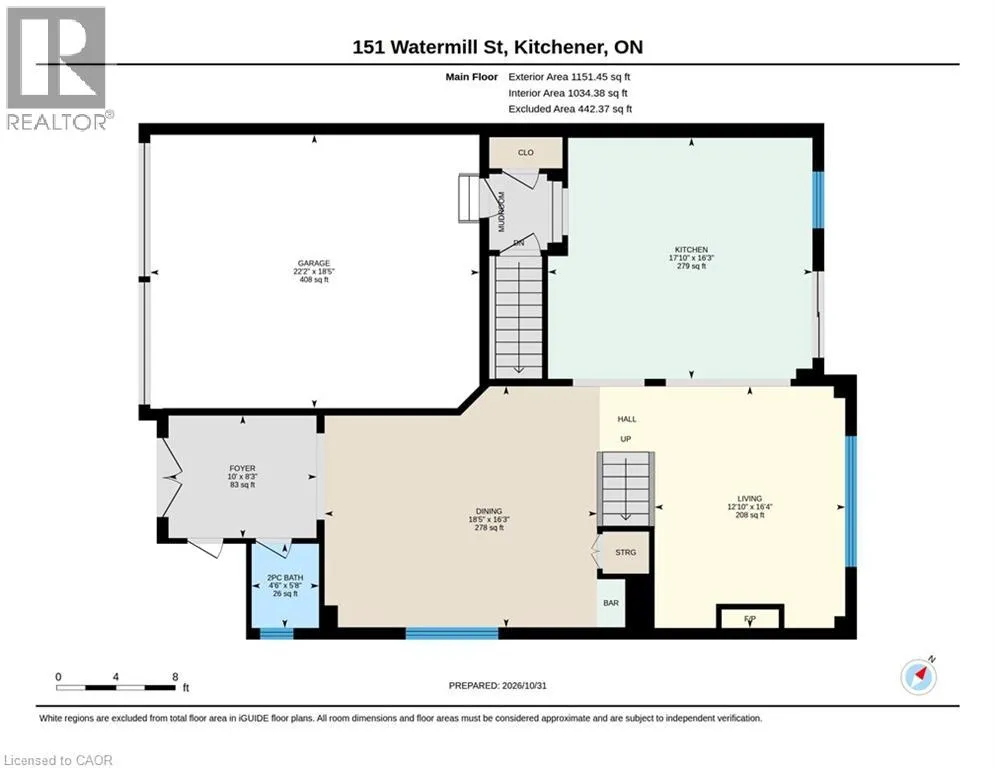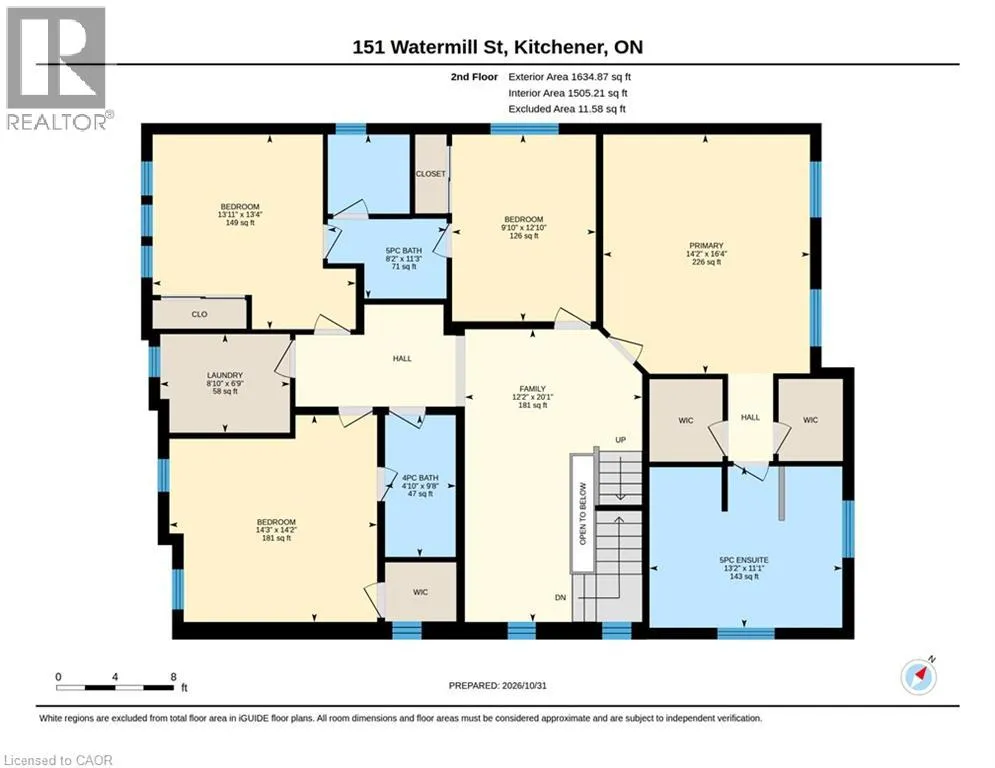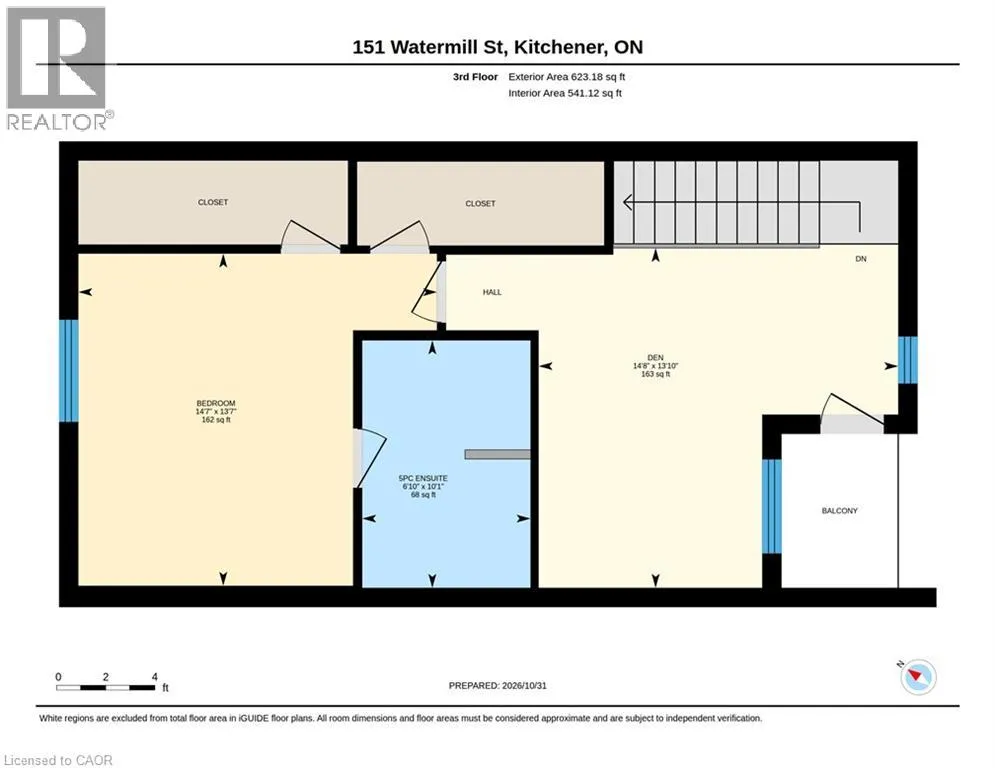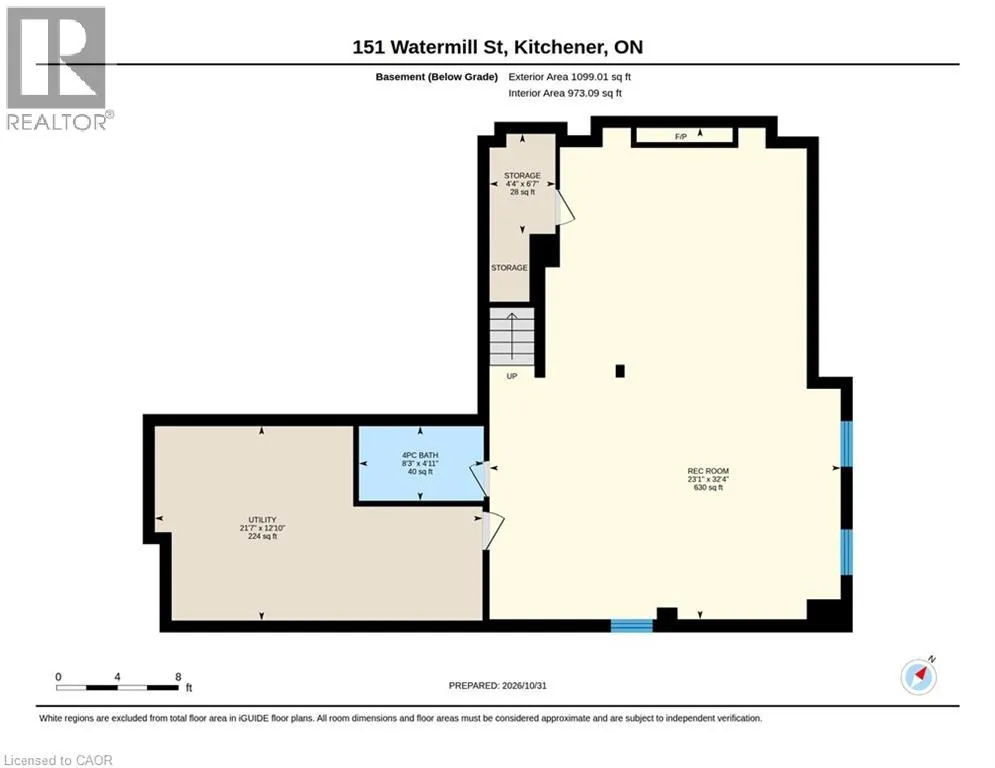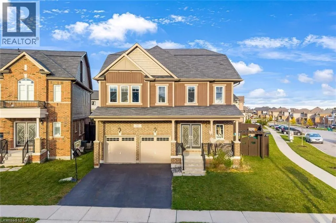
BLAIR CREEK Dr To Watermill street LUXURY LIVING AT ITS FINEST, A RARE CORNER LOT GEM: Welcome to 151 Watermill street, Kitchener! This stunning corner-lot residence in the highly desirable Doon South community. Offering an impressive 5 bedrooms, 6 bathrooms and parking for 4 vehicles (2-car garage and 2-car driveway), this remarkable home is designed for families who appreciate elegance and room to grow. Step inside to a grand, welcoming foyer and experience the beauty of 9-ft ceilings and carpet-free main-floor living. The beautifully upgraded kitchen features stylish countertops, stainless steel appliances, a chic backsplash, ample cabinetry and an oversized center island. A dedicated dining area sets the stage for family dinners and special celebrations, while the inviting living room, complete with a natural Gas fireplace, creates the perfect atmosphere to unwind. The upper level offers 4 bedrooms, including 2 luxurious primary suites. The main primary retreat boasts his-and-her walk-in closets, while every bedroom enjoys convenient bathroom access and spacious closet storage. The upper-level laundry make everyday living effortless. A spectacular 3rd-level elevates this home beyond the ordinary. Designed like an independent living suite, it features additional bedroom with a walk-in closet, a full bathroom, a comfortable sitting area and its own private balcony. Perfect for extended family or a private work-from-home sanctuary! The fully finished basement features a huge Rec room and an additional 3pc bathroom, with potential for an in-law suite or future income-generating space. Outside, enjoy your own private Fully fenced backyard, featuring composite deck and gazebo, creating the perfect setting for summer fun or peaceful evenings outdoors. Ideally located in Doon South, close to schools, parks, trails, shopping, everyday amenities and major highways, this home offers a rare opportunity that truly checks every box! Don’t miss your chance, Book your private showing today! (id:27476)