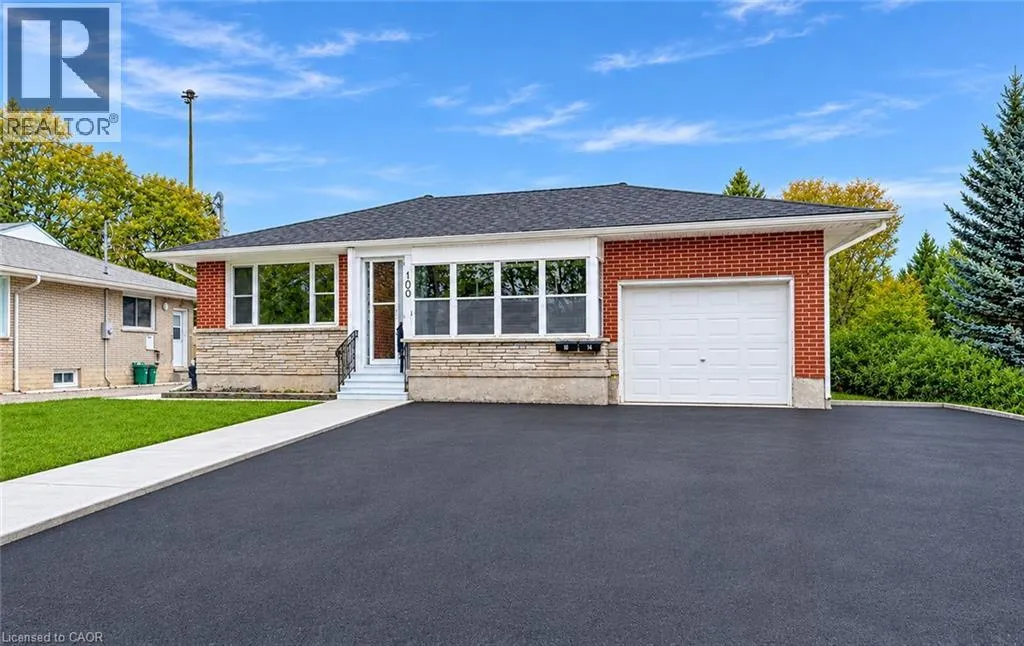
100 Boniface Avenue Unit# 1, Kitchener, Ontario N2C 1L9

Listed for:
$2,495
2 beds
2 baths
Listed 12 days ago
Apartment for rent: 100 Boniface Avenue Unit# 1, Kitchener, Ontario N2C 1L9

View all 16 photos

About

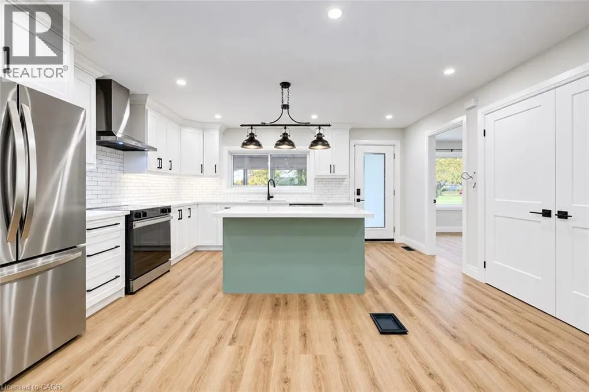
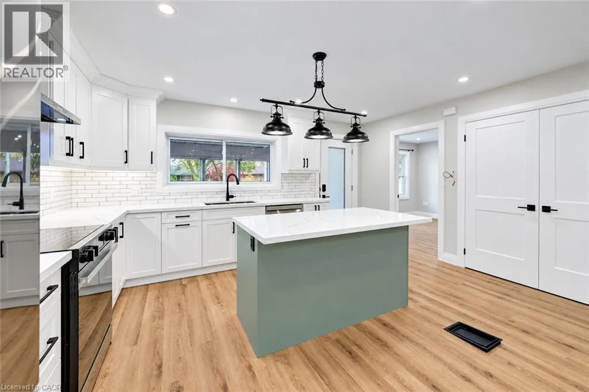
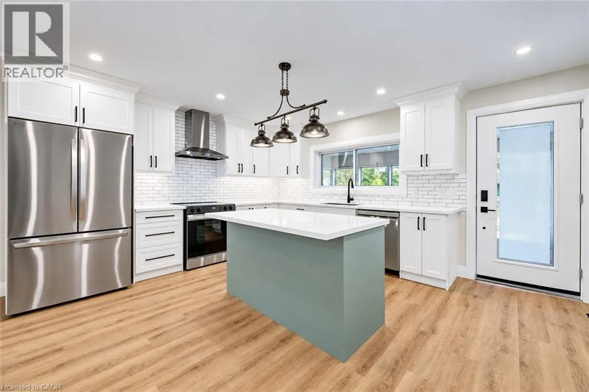
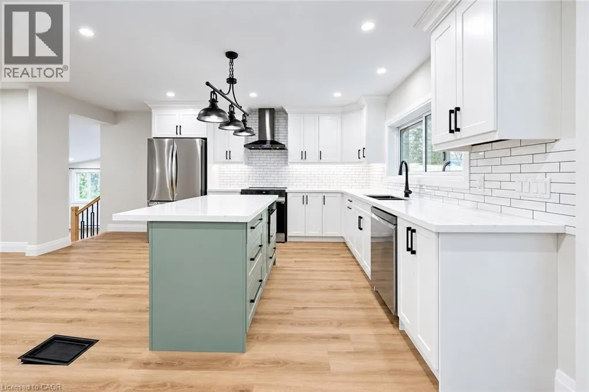
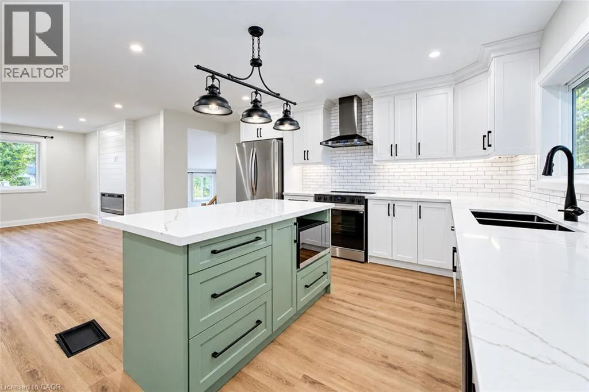
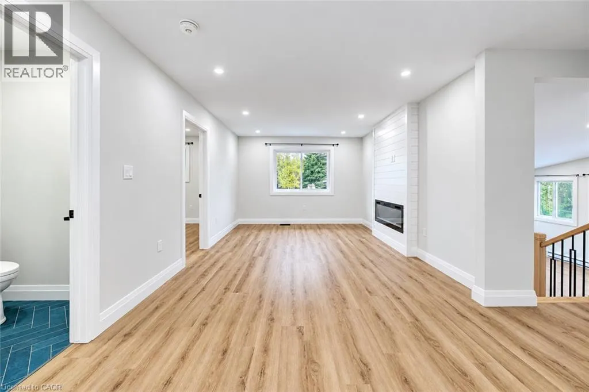
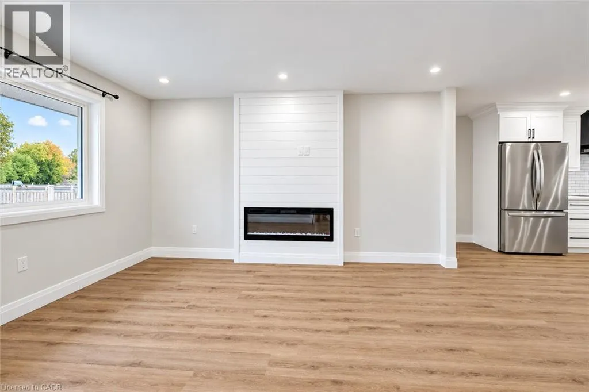
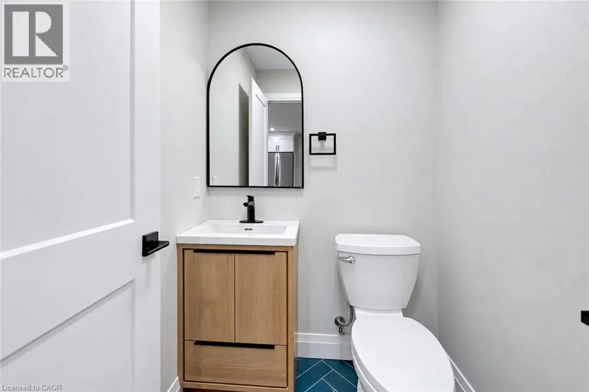
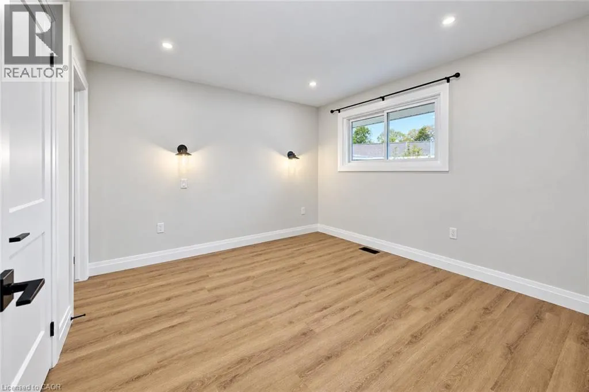
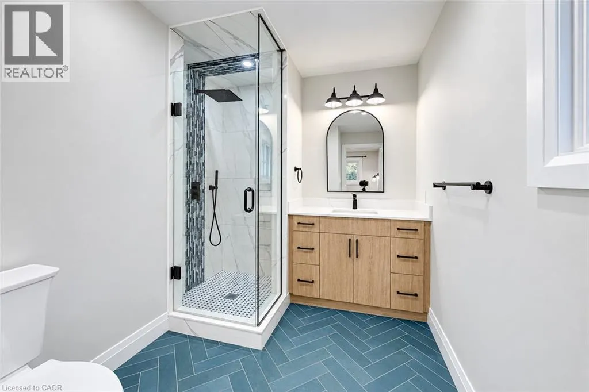
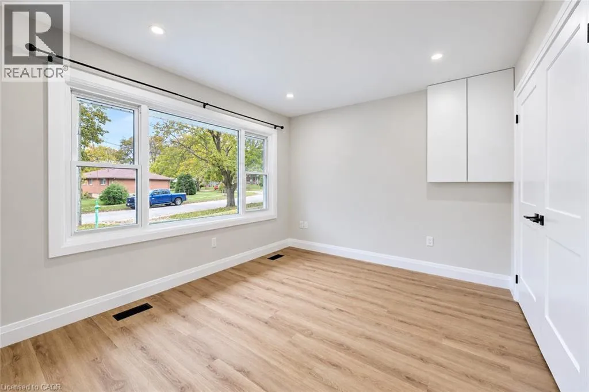
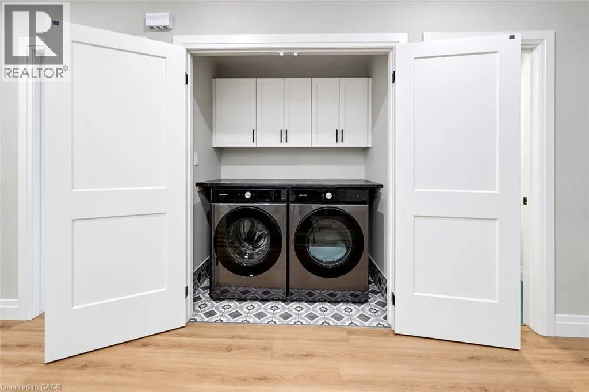
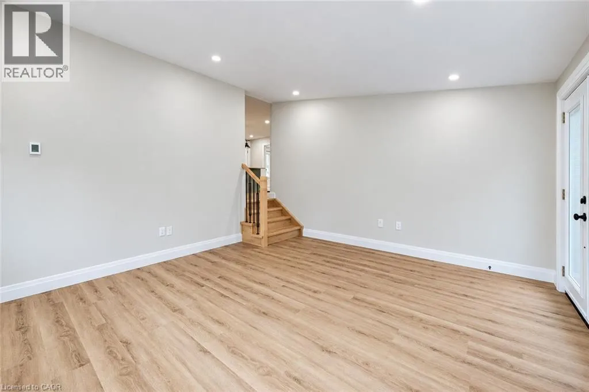
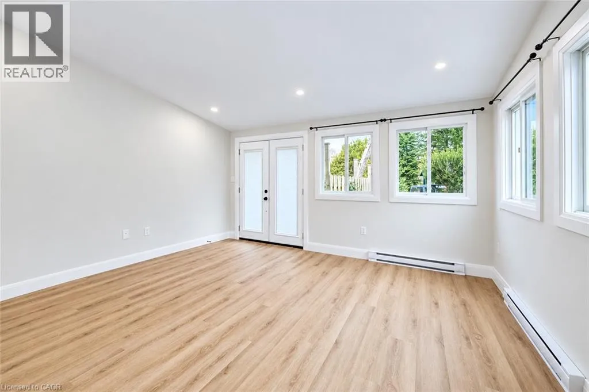
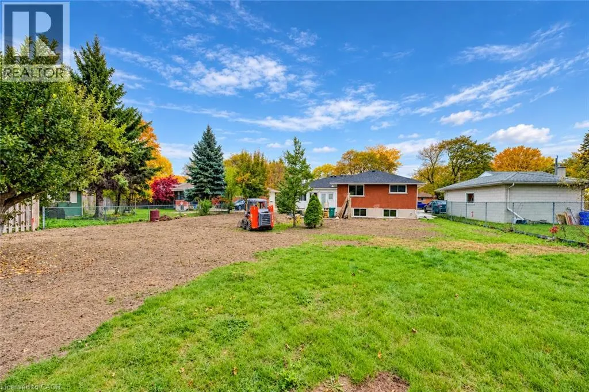
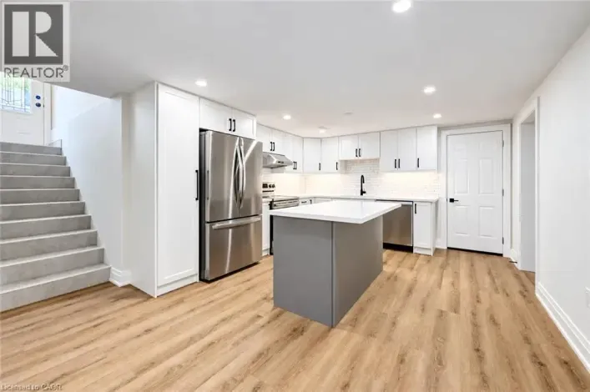
Hwy 8 to Courtland to Walton, left on Vanier, right on Boniface JUST FULLY RENOVATED! Beautiful Upper-Level Unit of a duplex– 2 Bedrooms, 1.5 Bathrooms & 2 Parking Spaces! Available Immediately! Welcome to this beautifully renovated, bright, and spacious upper-level unit featuring 2 bedrooms and 1.5 bathrooms. The open-concept kitchen is perfect for entertaining, complete with a large island, quartz countertops, and stainless-steel appliances. The inviting living room features a built-in electric fireplace, creating a warm and comfortable space to relax. Enjoy the convenience of in-unit laundry and an impressive bonus room with plenty of natural light and in-floor heating. This versatile space is perfect for a home office, family room, or whatever best suits your needs! Step outside and enjoy the large backyard, ideal for relaxing or entertaining family and friends. Conveniently located just minutes from schools, shopping, parks, restaurants, and much more. A fantastic opportunity to enjoy a freshly renovated home in a convenient location. Don't miss out! $2495 plus Hydro & Water (Heats included) 2 parking included. (id:27476)

Property Highlights

MLS® Number
40875195
Type
Single Family
Ownership Type
Freehold
Land Size
under 1/2 acre
Parking Space Total
2

Building

Building Type
Apartment
Storeys
1.00
Square Footage
1176 sqft
Bathrooms Total
2
Bedrooms Above Ground
2
Bedrooms Total
2
Amenities
Public Transit, Schools, Shopping
Exterior Finish
Brick
Fireplace Present
No
Basement Type
None
Basement Features
Building Heating Type
Forced air
Heating Fuel
Natural gas
Building Cooling Type
Central air conditioning

Utilities

Water
Municipal water
Utility Sewer
Municipal sewage system

Room Layout

Laundry room
Main level
Measurements not available
Bonus Room
Main level
14'4'' x 13'8''
Bedroom
Main level
11'7'' x 10'2''
3pc Ensuite bath
Main level
Measurements not available
Primary Bedroom
Main level
11'8'' x 11'1''
2pc Bathroom
Main level
Measurements not available
Living room
Main level
15'4'' x 11'3''
Kitchen
Main level
12'0'' x 13'0''

Location

Learn more about this property
Listing provided by:
Re/Max Twin City Realty Inc.
MLS® number:
40875195
Agent:
Raj Vinepal
*Indicates required field
Name is required
Email is required
Please enter a valid phone number (e.g., 416-111-1111).