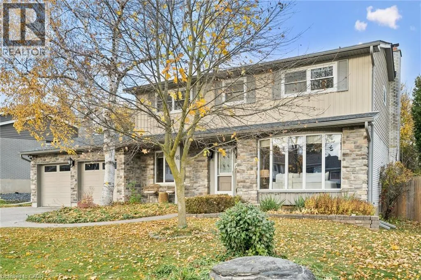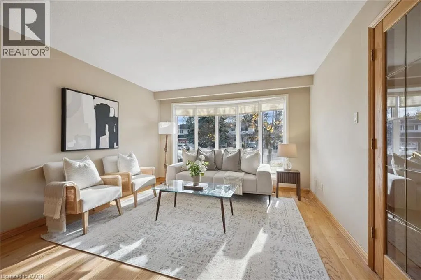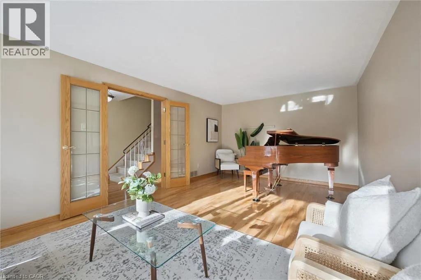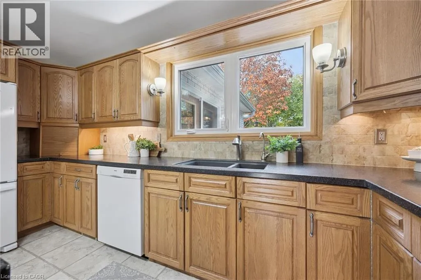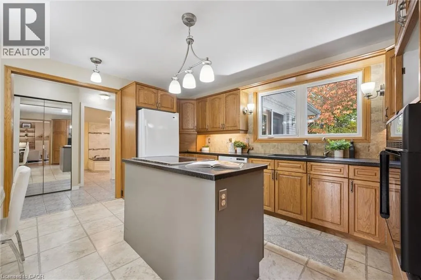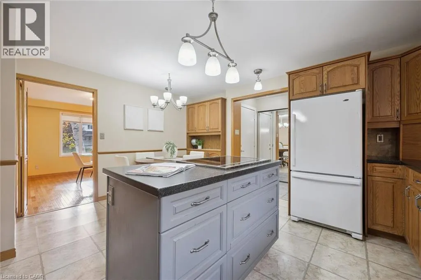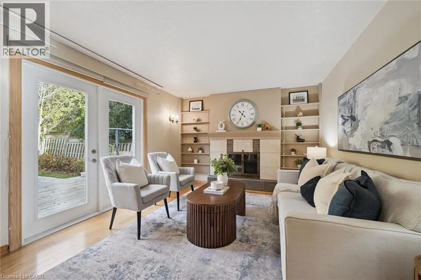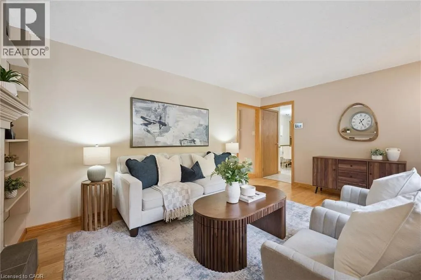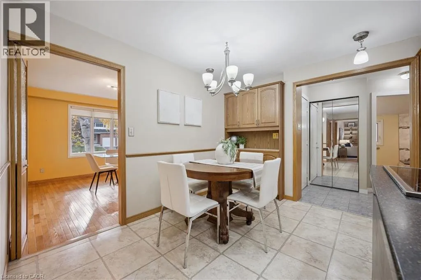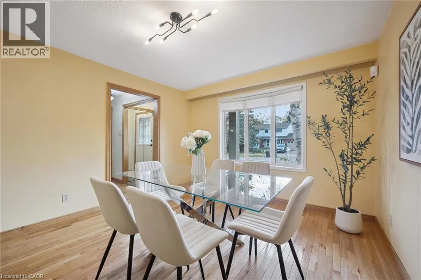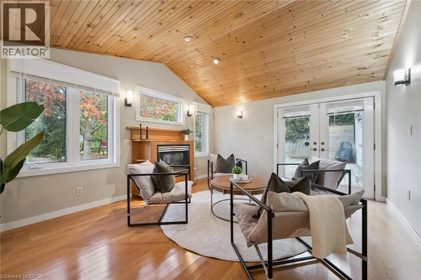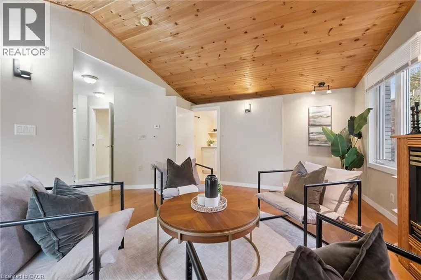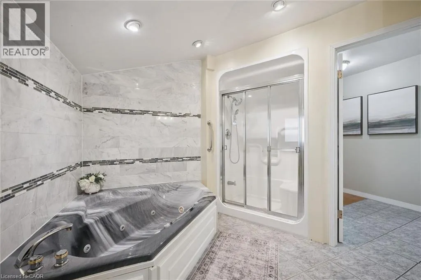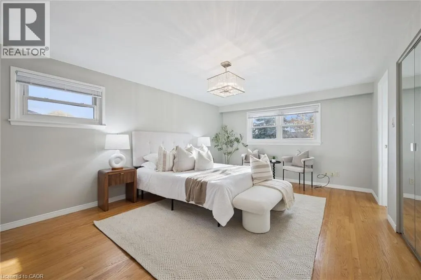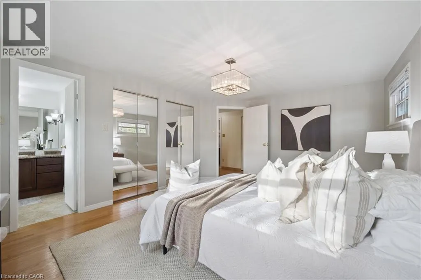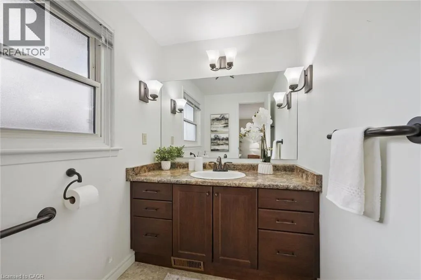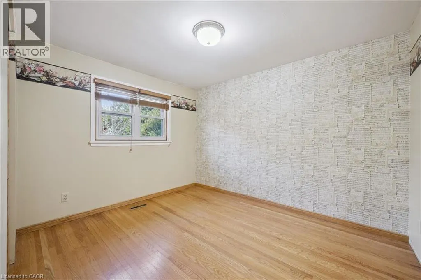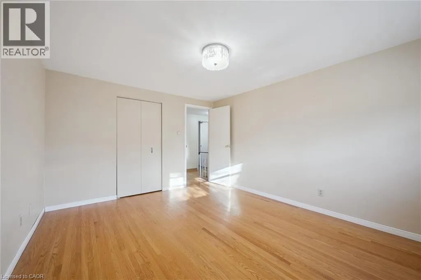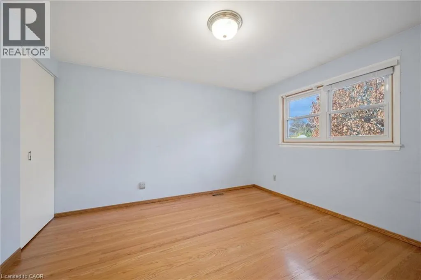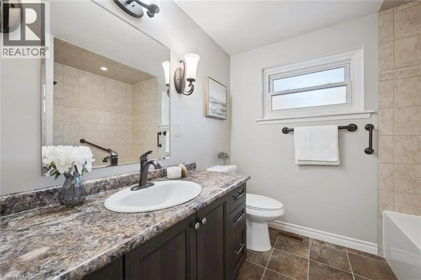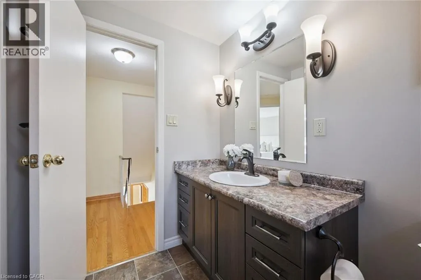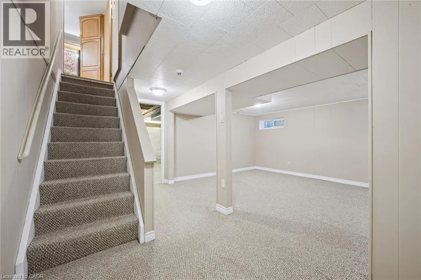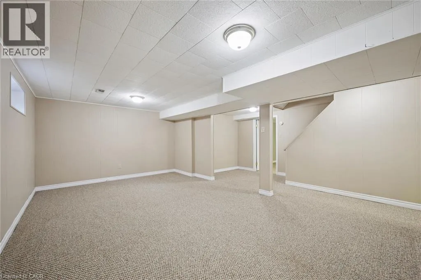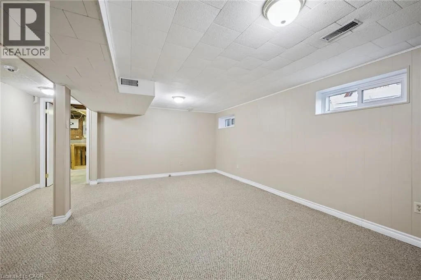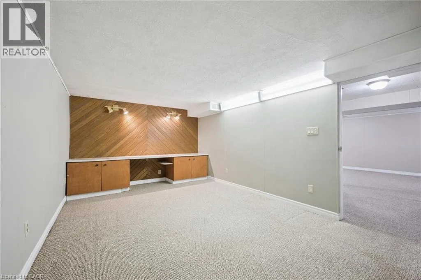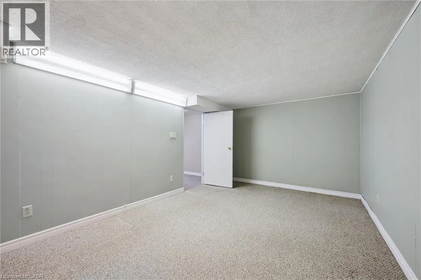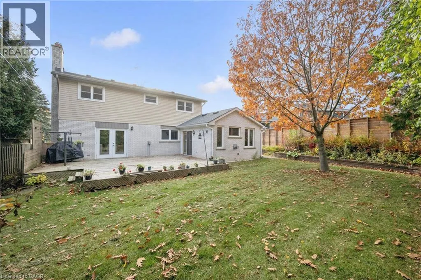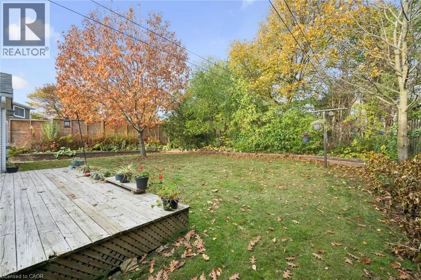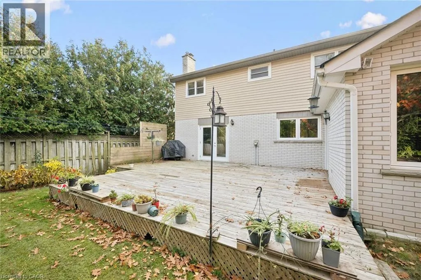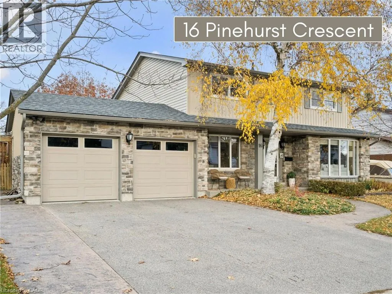
Fischer Hallman to McGarry to Pinehurst Some homes are more than just a place to live. This is one of them. Welcome to 16 Pinehurst Crescent, a home cherished by the same family for over 35 years and ready for its next chapter. Situated on a mature, tree-lined street where families put down roots. This family home offers plenty of space for your family to enjoy and includes a stunning addition with vaulted ceilings, a gas fireplace, and a large accessible 4-piece bathroom with a jetted tub and shower. A bonus space that can be used to suit your family's needs. The rest of the main floor features a large living room, a picture window, a formal dining room, a cozy family room with a fireplace and French doors that lead to the backyard. The eat-in kitchen overlooks the yard and provides a breakfast nook. With plenty of cabinet space for storage, an induction stovetop and a chef's island complete the kitchen. Upstairs you'll find the main bathroom and 4 spacious bedrooms, with the primary bedroom complete with a private ensuite. The basement is sure to impress with not one but two rec rooms and is complete with a little workshop. The private backyard offers another space with a large deck where you and your family can relax. The beautiful garden borders add something special each season, from stunning spring peonies to fresh vegetables grown with care. Lovingly maintained, some updates include, Stone exterior, Upgraded insulation, Newer concrete floor in garage, Updated driveway with stamped concrete and parking for 8 cars, Roof 2020, Furnace/ AC 2013 and 125 Amp panel. Ideally located in a fantastic neighbourhood, close to great schools, shopping, and highway access. This home offers a solid foundation and the opportunity to create a lifetime of memories in a neighbourhood you’ll be proud to call home. (id:27476)