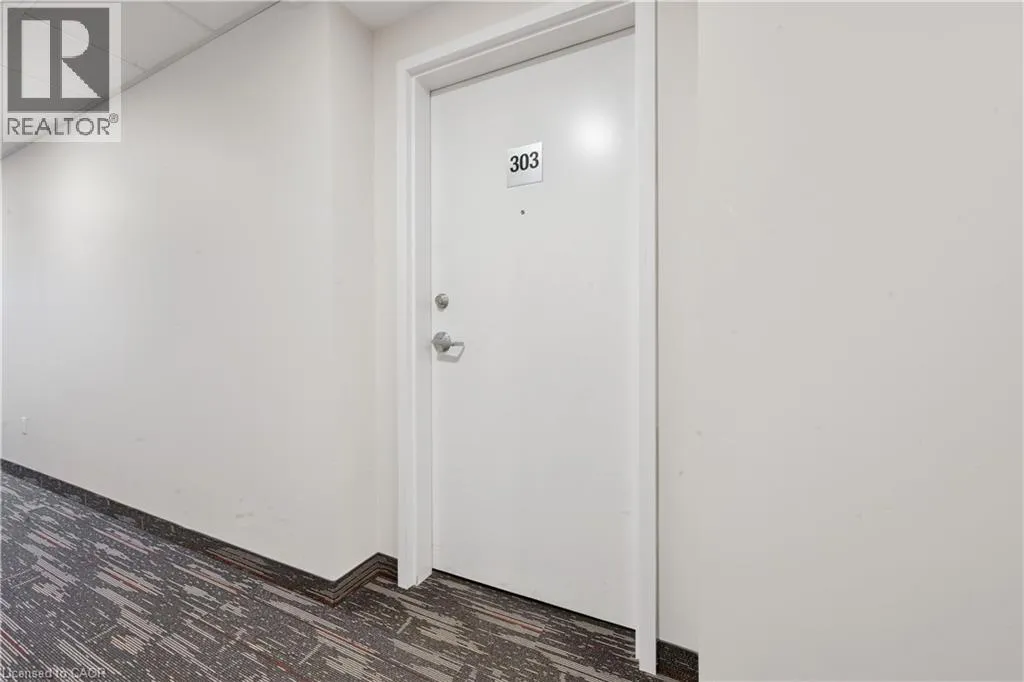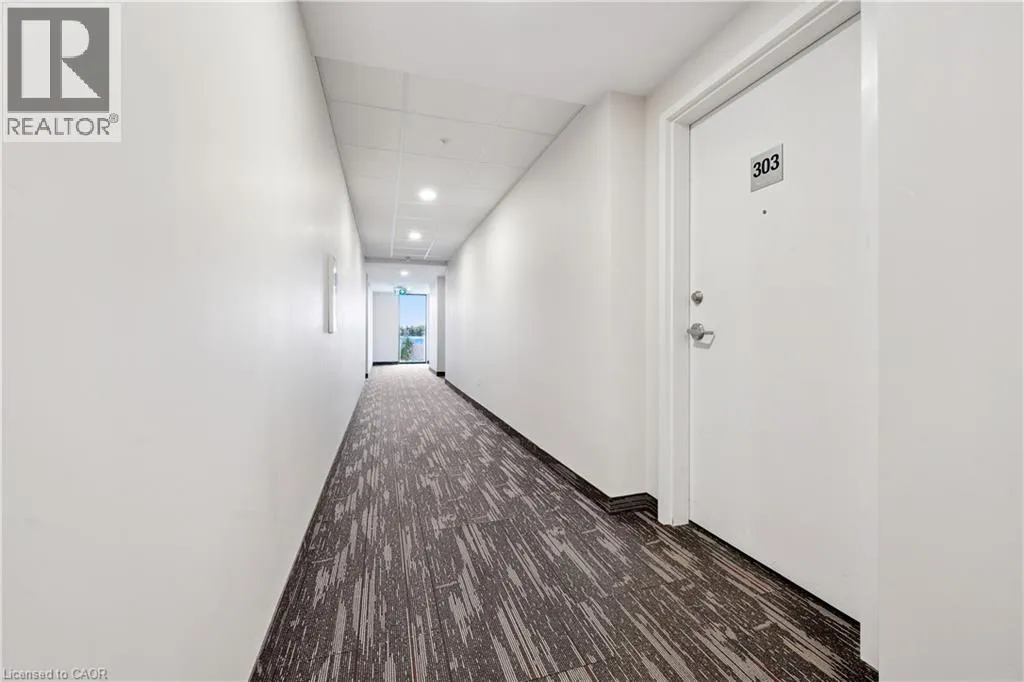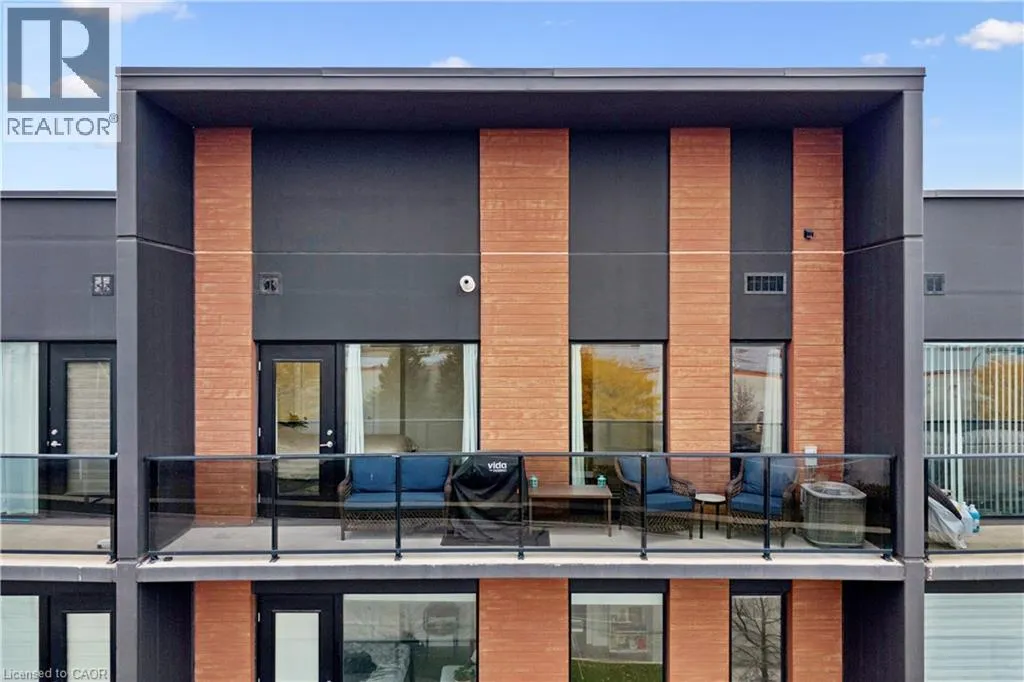
5 Wake Robin Drive Unit# 303, Kitchener, Ontario N2E 0H6

Listed for:
$419,900
2 beds
1 baths
Listed 11 days ago
Apartment for rent: 5 Wake Robin Drive Unit# 303, Kitchener, Ontario N2E 0H6

View all 38 photos

About

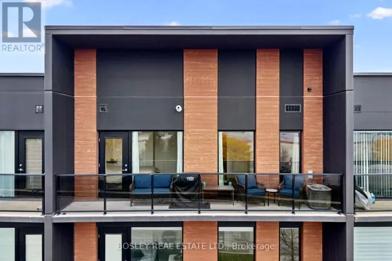
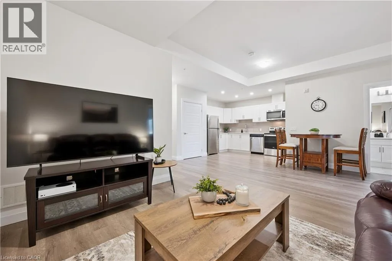
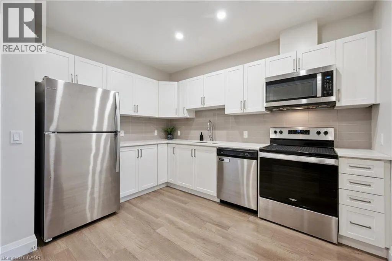
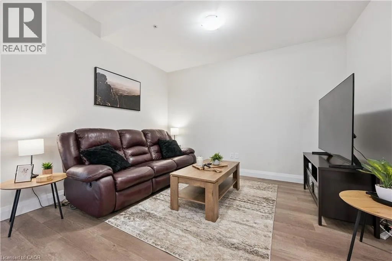
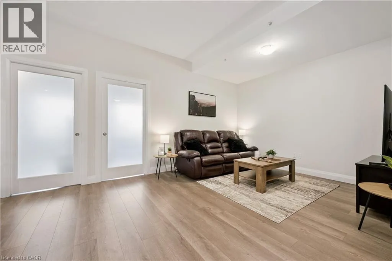
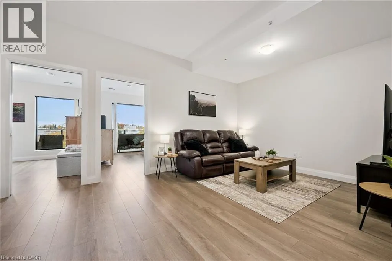
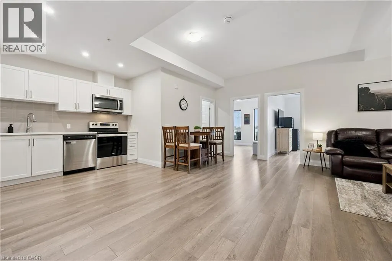
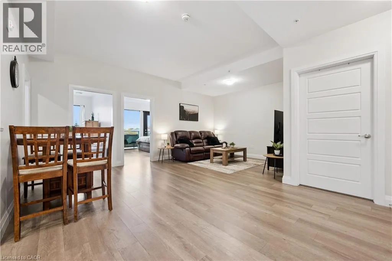
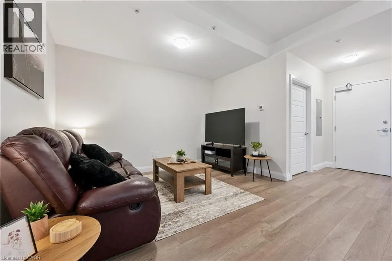
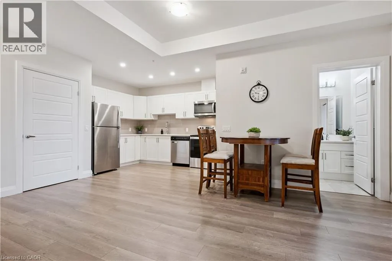
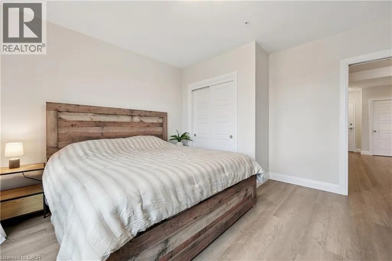
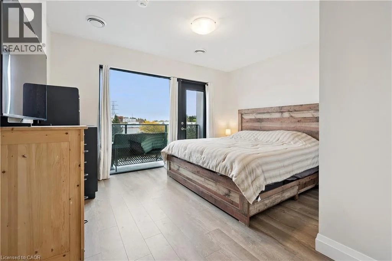
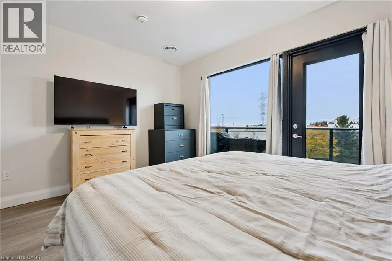
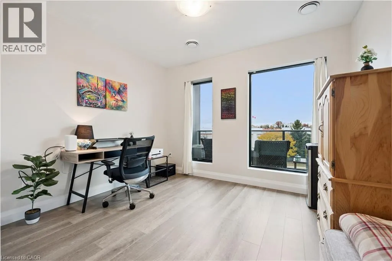
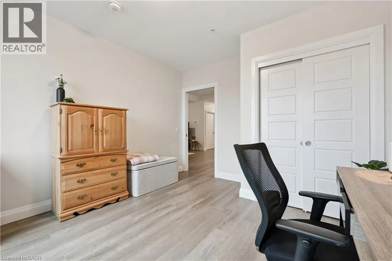
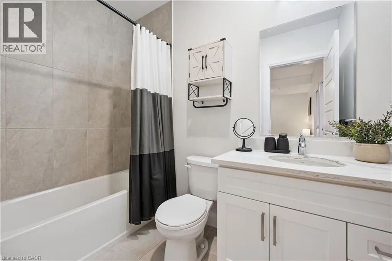
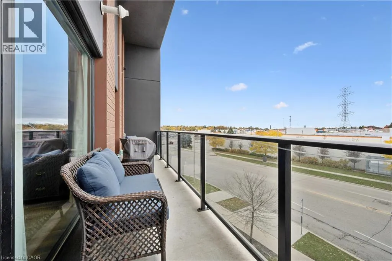
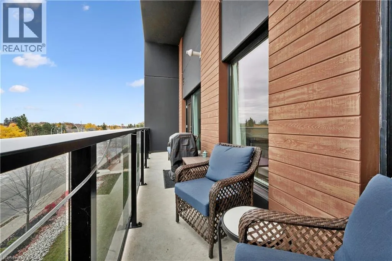
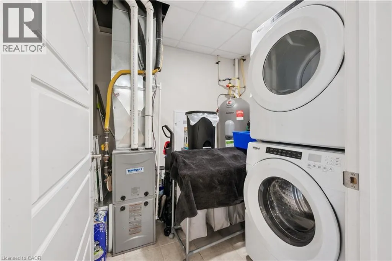
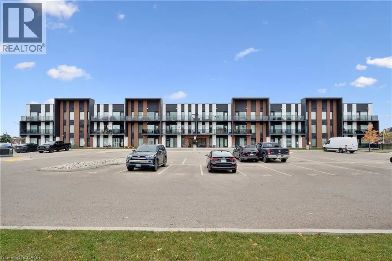
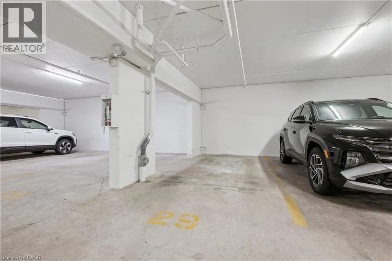
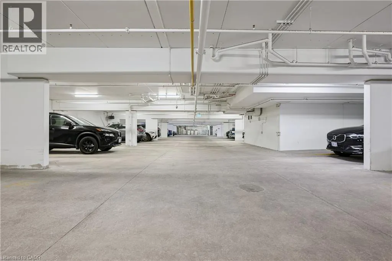
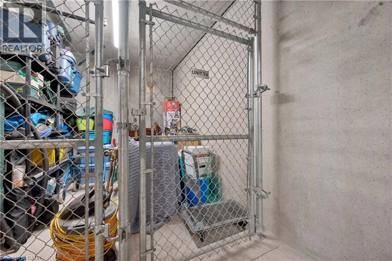
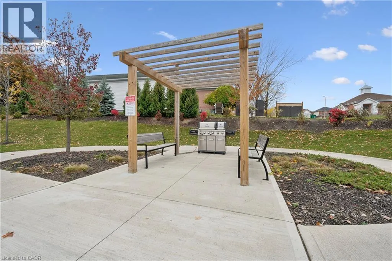
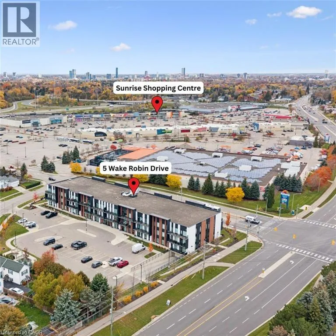
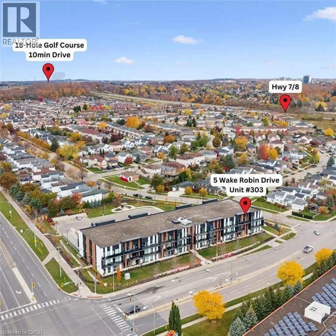
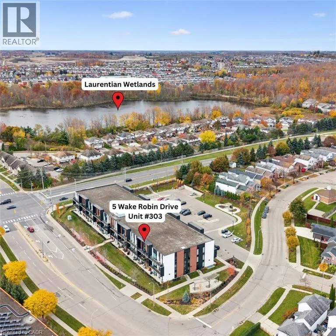
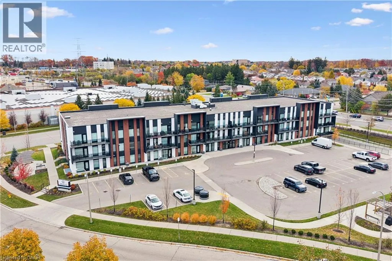
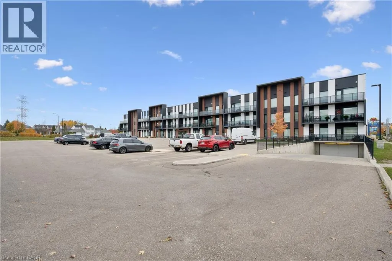
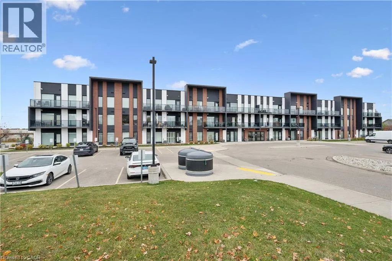
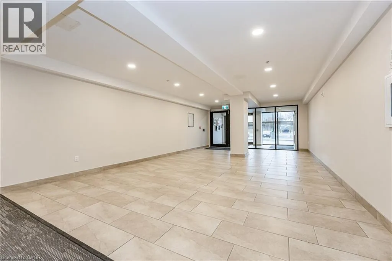
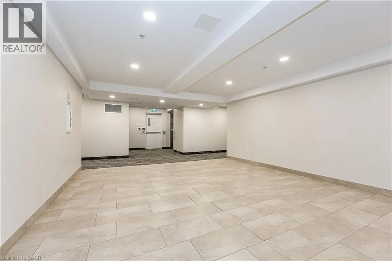
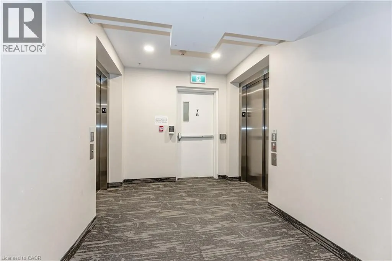
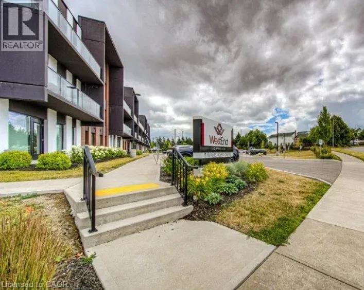
Ottawa Street to Wake Robin Dr WELCOME TO WAKE ROBIN! This bright and spacious 2-bedroom, 1-bathroom condo offers the perfect blend of comfort, style, and everyday convenience! Thoughtfully designed with an inviting open-concept layout, this unit features quartz countertops throughout, in-suite laundry, and an oversized private balcony with great views — the perfect spot to enjoy your morning coffee or unwind at the end of the day. Adding to the appeal are TWO dedicated parking spaces — one underground and one surface — along with a convenient storage locker, providing extra space and flexibility. The building also offers elevator access, ample visitor parking, and a designated outdoor BBQ area, making everyday living and entertaining that much easier! Location is everything, and this one delivers! Situated directly across the road from Sunrise Centre, you'll enjoy easy access to shopping, groceries, coffee shops, pharmacies, and more — with everyday essentials just steps from your door. ADDED BONUS: Convenient access to Highway 7/8 makes commuting throughout Kitchener-Waterloo and beyond a breeze! Whether you're a first-time buyer, downsizer, or simply looking for low-maintenance living without sacrificing convenience, this condo checks all the boxes. Stylish. Spacious. Convenient. Welcome Home to Wake Robin! (id:27476)

Property Highlights

MLS® Number
40875396
Type
Single Family
Maintenance Fee
660.36
Ownership Type
Condominium
Land Size
Unknown
Parking Space Total
2

Building

Building Type
Apartment
Storeys
1.00
Square Footage
812 sqft
Bathrooms Total
1
Bedrooms Above Ground
2
Bedrooms Total
2
Amenities
Park, Place of Worship, Playground, Public Transit, Schools, Shopping
Exterior Finish
Concrete
Fireplace Present
No
Basement Type
None
Basement Features
Building Heating Type
Forced air
Heating Fuel
Natural gas
Building Cooling Type
Central air conditioning

Utilities

Water
Municipal water
Utility Sewer
Municipal sewage system

Room Layout

4pc Bathroom
Main level
8'3'' x 4'11''
Primary Bedroom
Main level
12'3'' x 13'3''
Kitchen
Main level
11'7'' x 8'3''
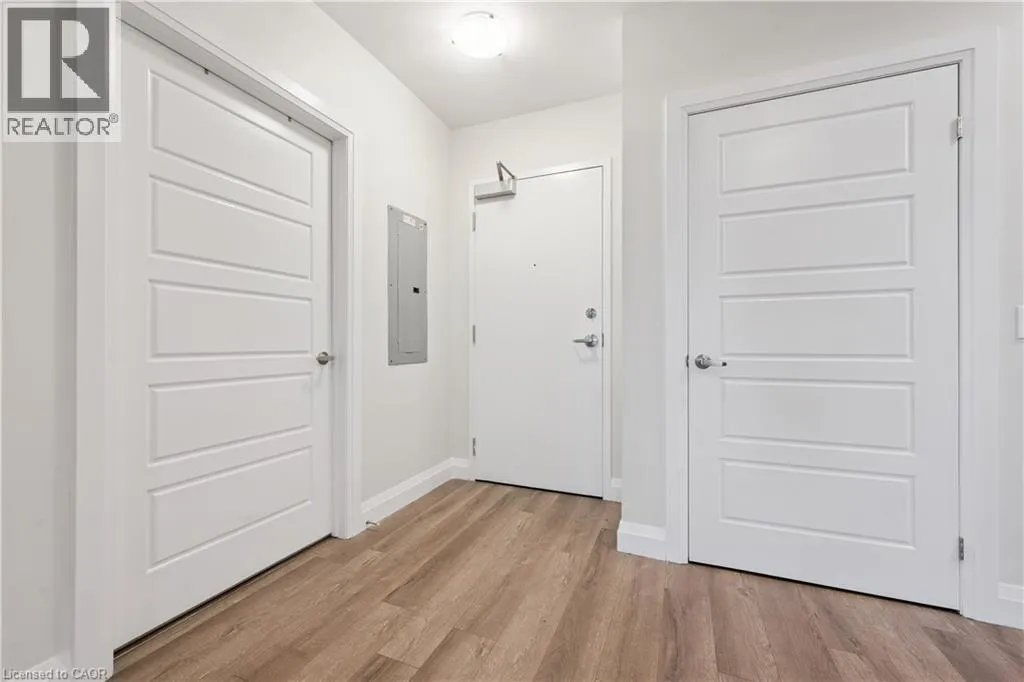
Foyer
Main level
7'2'' x 9'3''
Utility room
Main level
7'6'' x 6'10''
Dining room
Main level
12'4'' x 5'10''
Living room
Main level
12'4'' x 13'5''
Bedroom
Main level
12'2'' x 11'4''

Location

Learn more about this property
Listing provided by:
Bosley Real Estate Ltd., Brokerage
MLS® number:
40875396
Agent:
Craig Miller
*Indicates required field
Name is required
Email is required
Please enter a valid phone number (e.g., 416-111-1111).

Street Spotlight - For sale