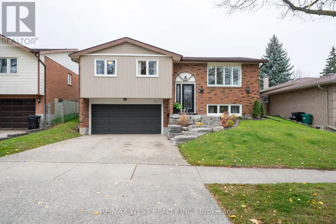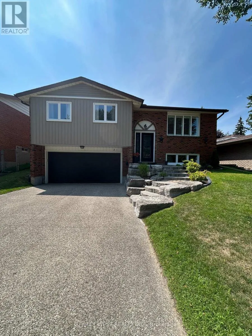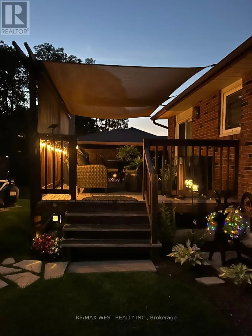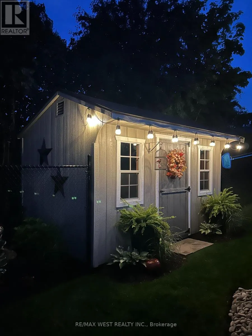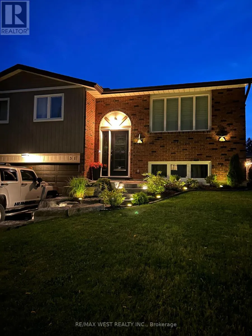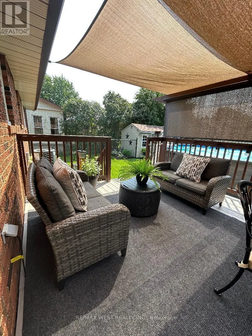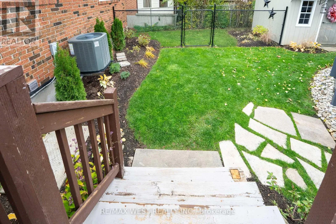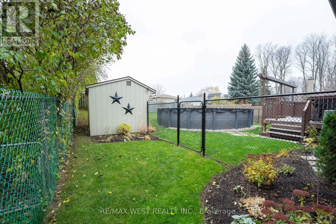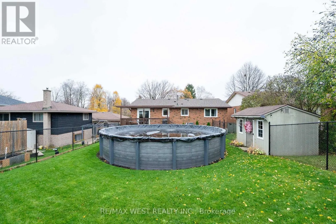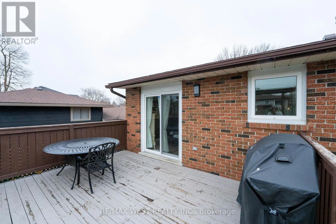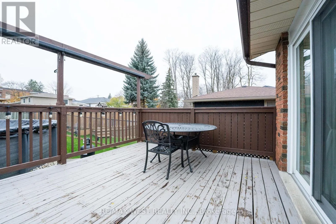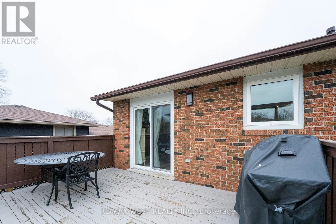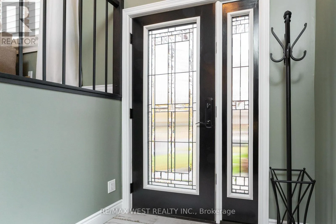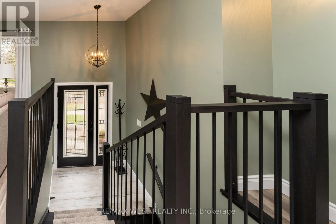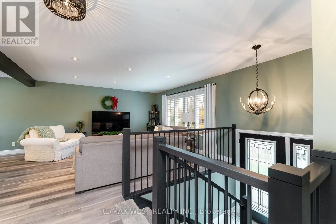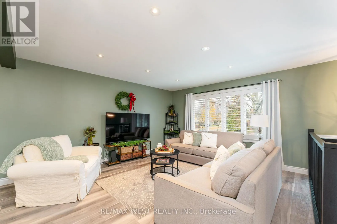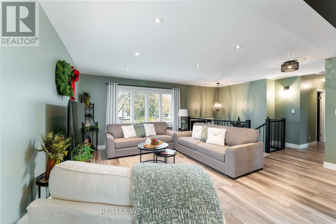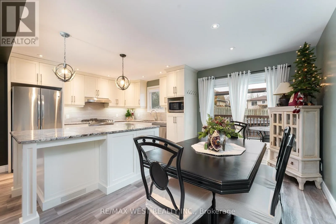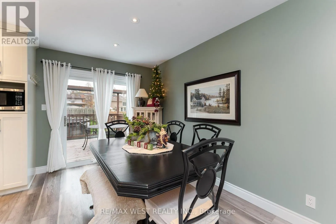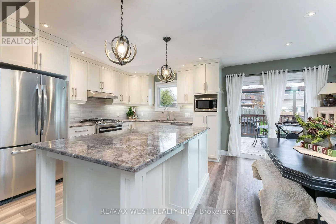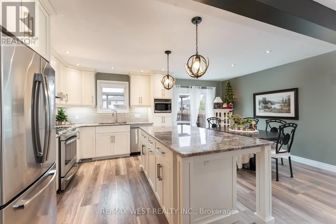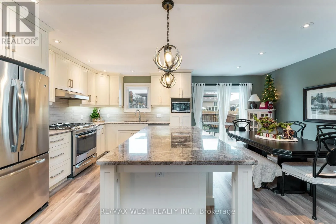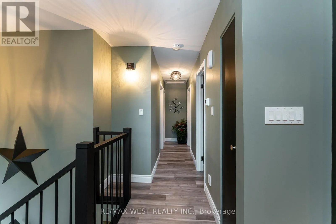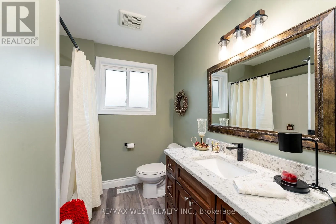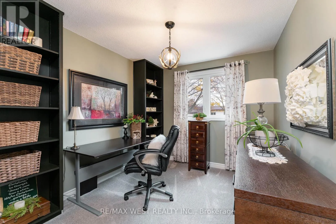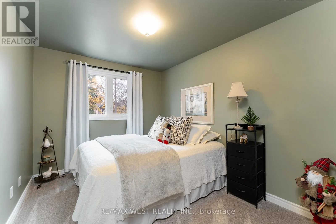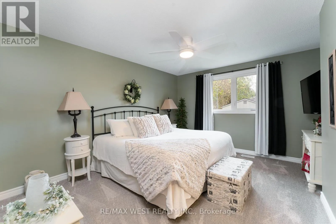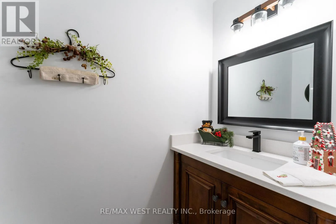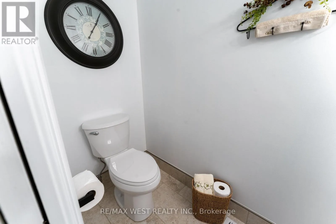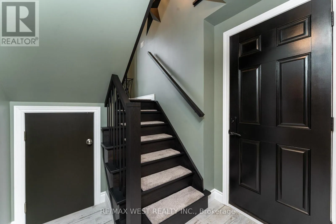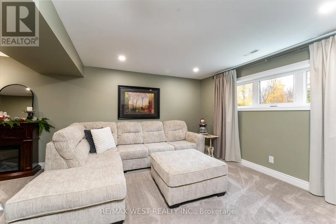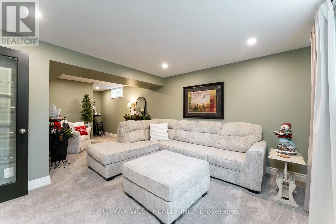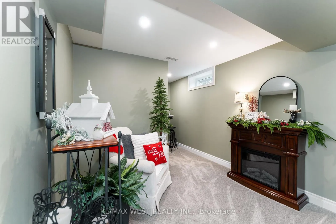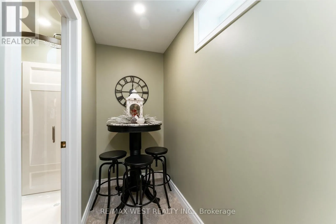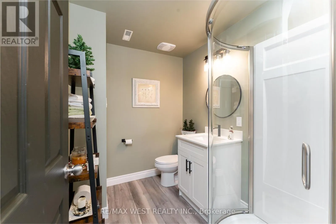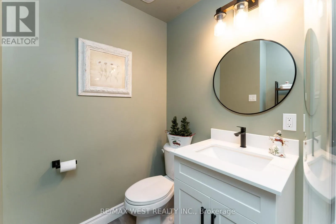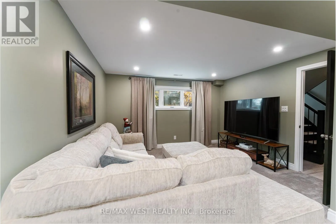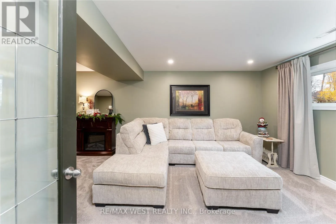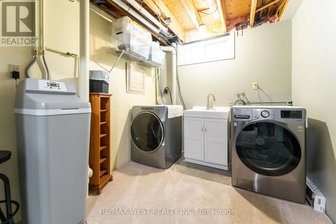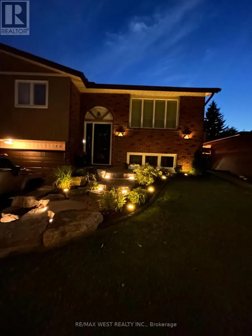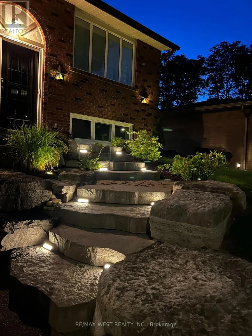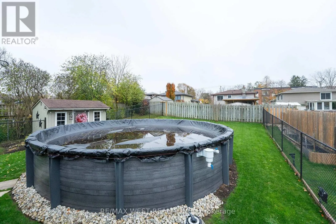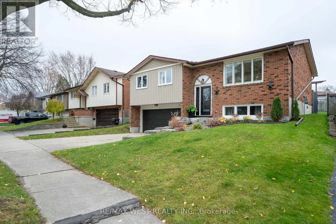
Cross Streets: Heritage-Keewatin. ** Directions: Lackner-Keewatin. Pride of ownership is truly evident throughout this beautifully updated 3-bdrm raised bungalow, ideally situated on one of the most desirable streets in mature Heritage Park. From the moment you arrive, the landscaped armour stone walkway & elegant front steps create an inviting 1st impression, setting the tone for the exceptional care attention to detail found throughout the home.open-concept layout designed for both comfortable family living & effortless entertaining. Beautifully renovated kitchen, completed by Chartwell in 2017, large island with breakfast bar, granite countertops, floor-to-ceiling cabinetry & stainless steel chef's appliances. The dining area provides a walkout to the shaded deck, creating an ideal setting for morning coffee, summer dinners, and gatherings with family and friends.The lower level offers an impressive extension of the home's living space, with a generously spaced recreation room, a beautifully renovated 3-piece bathroom, new luxury waterproof vinyl click flooring, new luxury carpet and trim, and R20 floor-to-ceiling basement insulation. A stunning custom staircase with a steel frame and custom stair treads by Century Stairs adds a distinctive architectural element and beautifully connects the home's levels. A brand-new electrical panel, updated plumbing, & new smoke and carbon monoxide detectors provide additional peace of mind.The beautifully fenced and manicured backyard features new landscaping, lush perennial gardens, mature trees, and a charming garden shed. A one-year-old pool installed by Pioneer Family Pools creates the perfect setting for summer entertaining and family enjoyment. The owned water softener is also just one year old.Beautifully updated from top to bottom this Heritage Park gem is truly move-in ready. Just unpack, settle in, & enjoy everything this exceptional home has to offer. (id:27476)