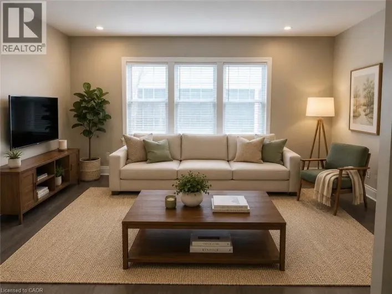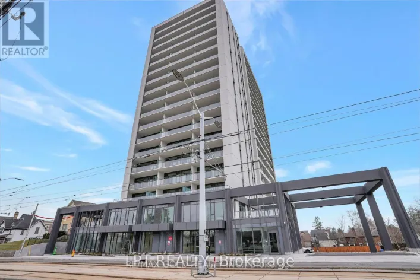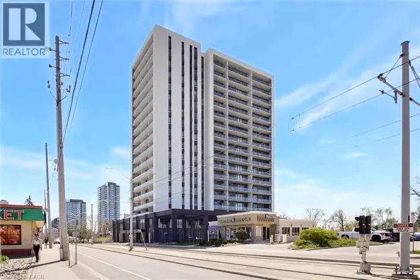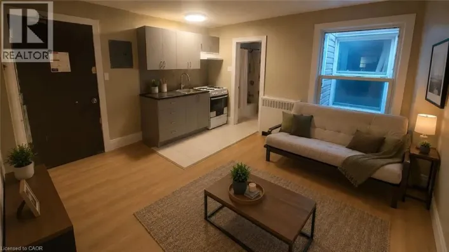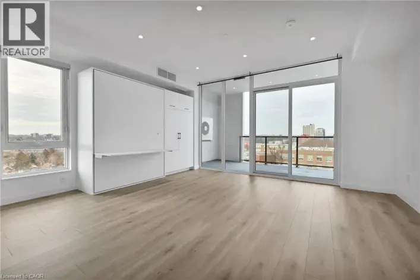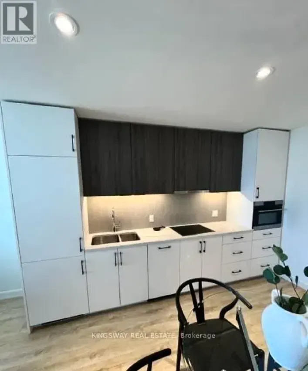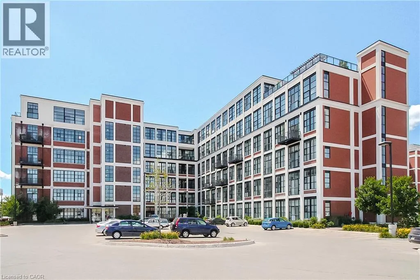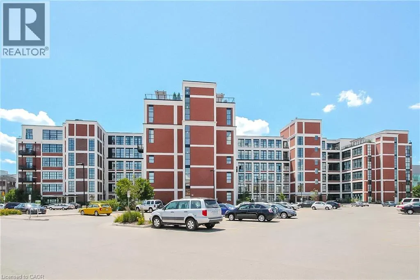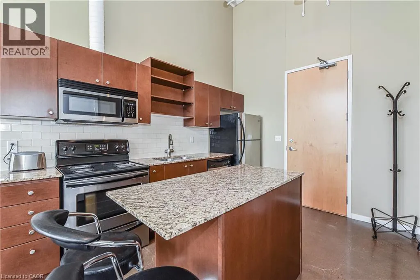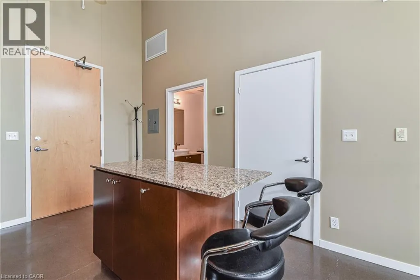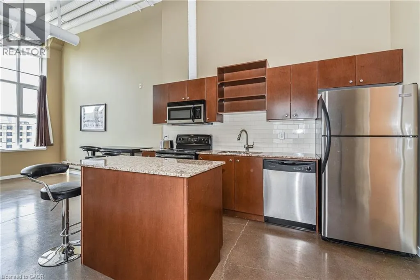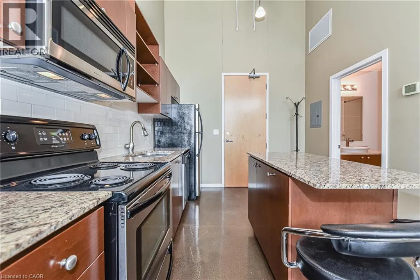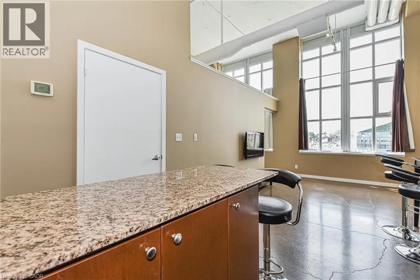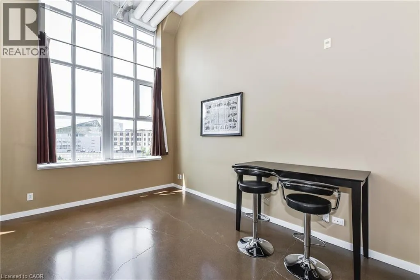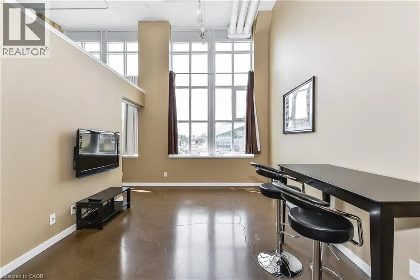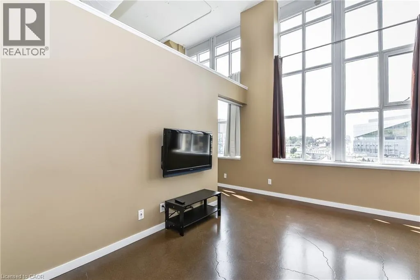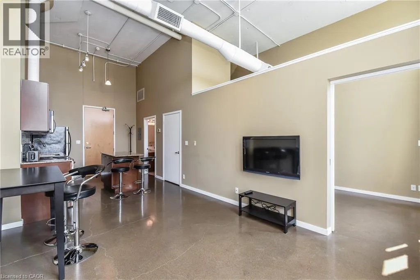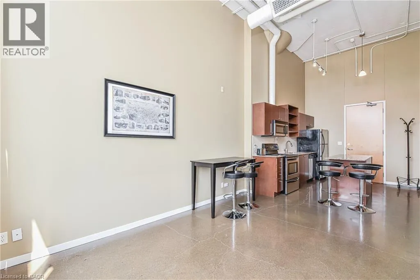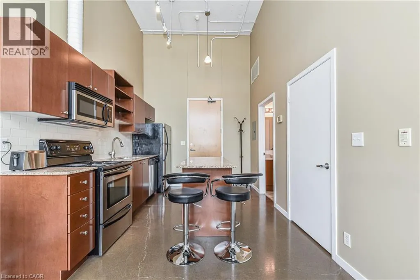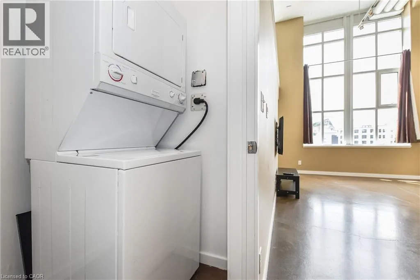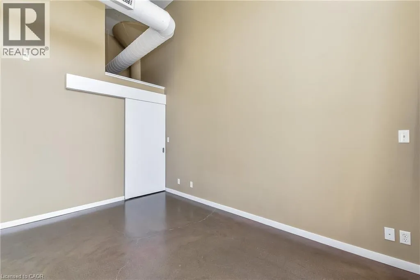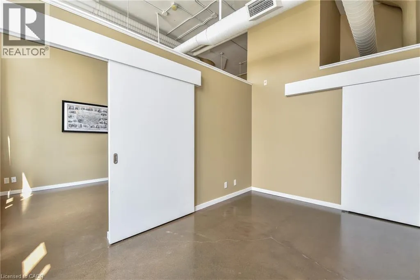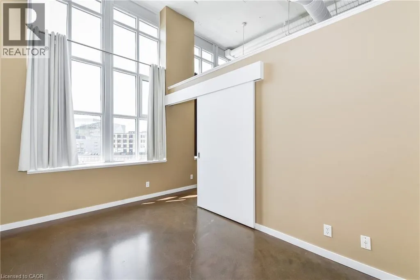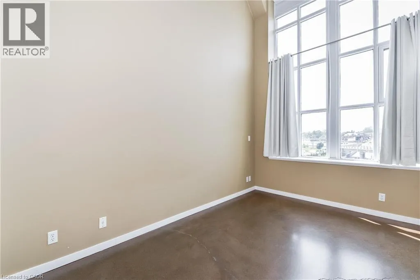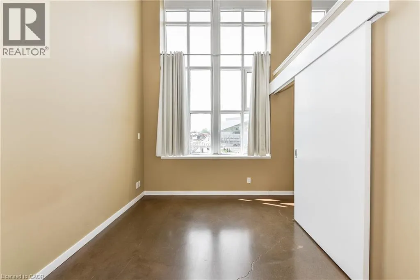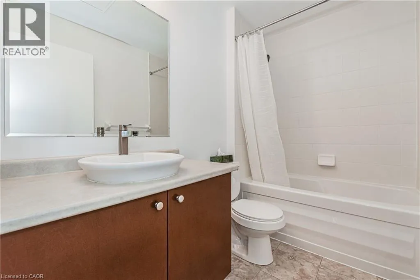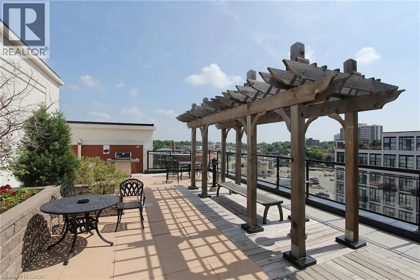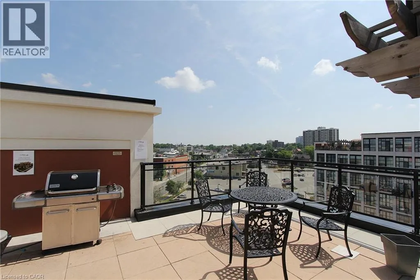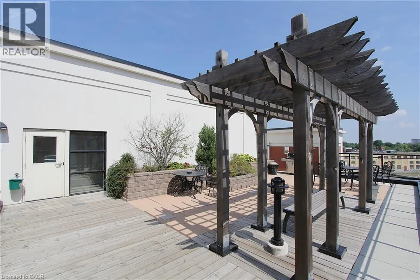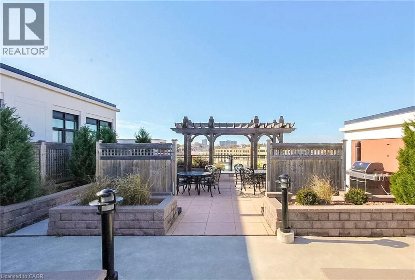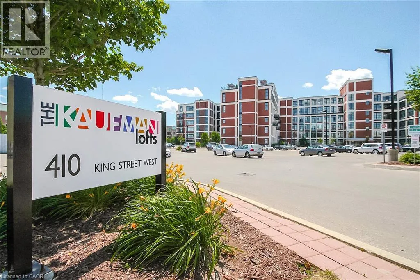
King and Victoria Welcome to Kaufman Lofts, one of Downtown Kitchener’s most recognizable historic buildings. This stylish 1 bedroom, 1 bathroom condo offers a unique blend of character and modern convenience, with an open-concept layout, impressive 14 foot ceilings, polished concrete floors, oversized windows, and exposed ductwork that give the space its signature loft feel. The bright and spacious living area flows seamlessly into the kitchen, featuring granite countertops, stainless steel appliances, and an island that provides additional counter space. The unit also offers convenient in-suite laundry and a storage locker. Situated in the heart of Kitchener’s Innovation District, minutes from Google, Communitech, the Tannery, the University of Waterloo School of Pharmacy, and the many restaurants, cafes, shops, and entertainment options that downtown has to offer. With the LRT, Kitchener GO Station, and major transit routes nearby, getting around the city is easy. Residents can also enjoy the building’s fantastic rooftop terrace and garden, complete with BBQ area and space to relax and take in the city views. This is a great opportunity to experience the character of loft living in a location that puts everything within reach. Please note: furniture shown in listing photos has been removed and is no longer on the premises. (id:27476)