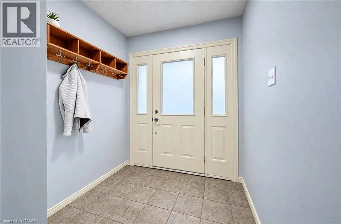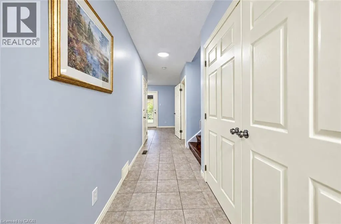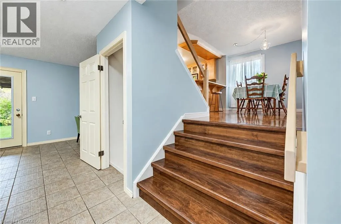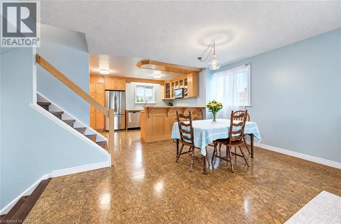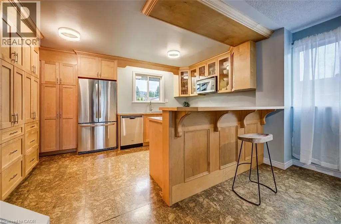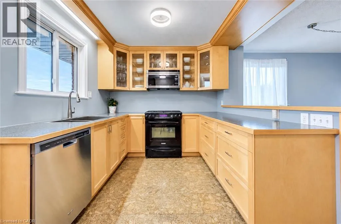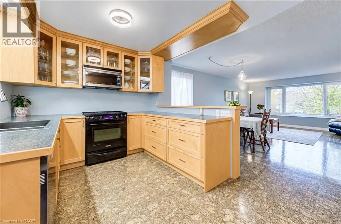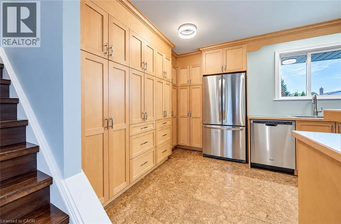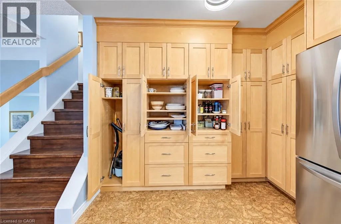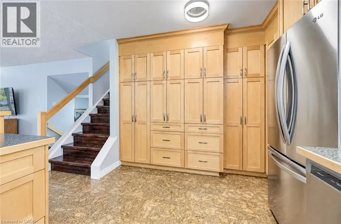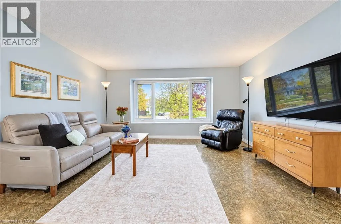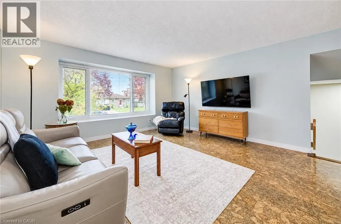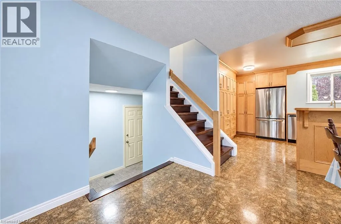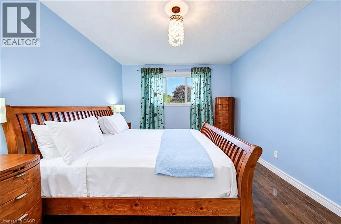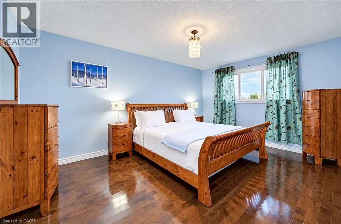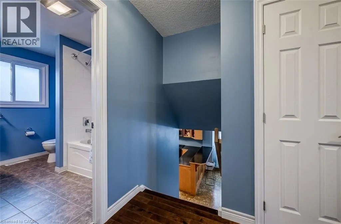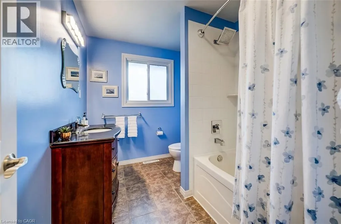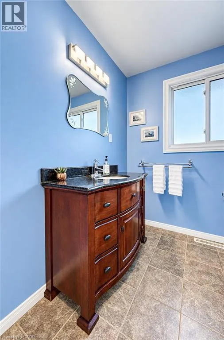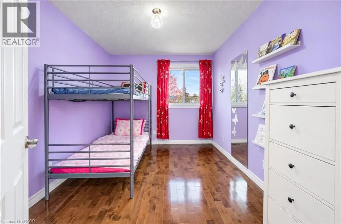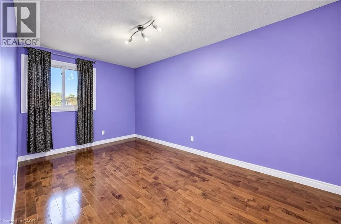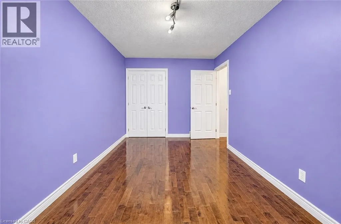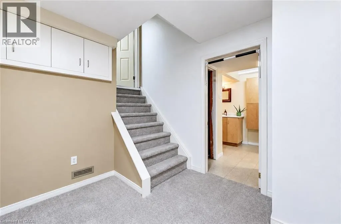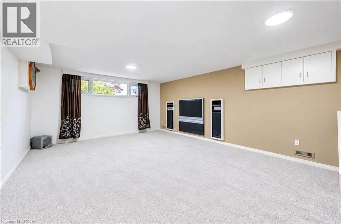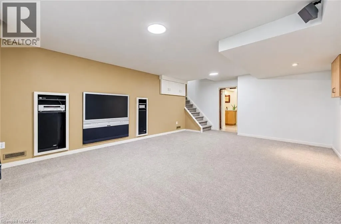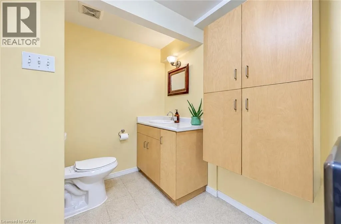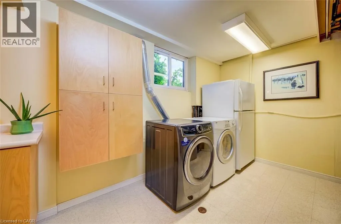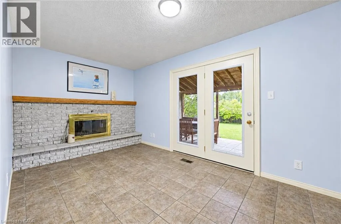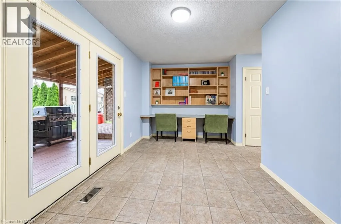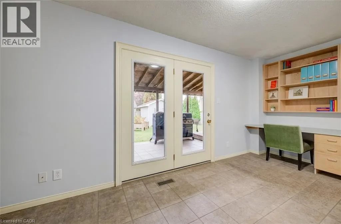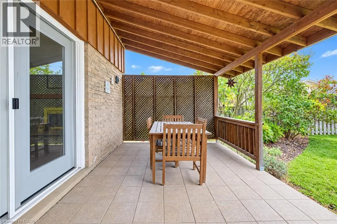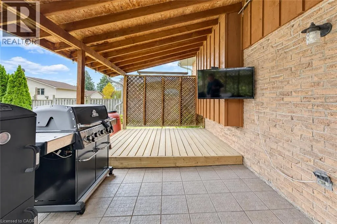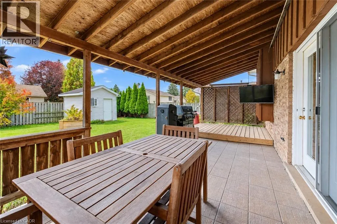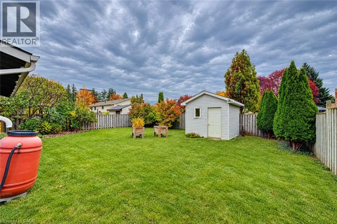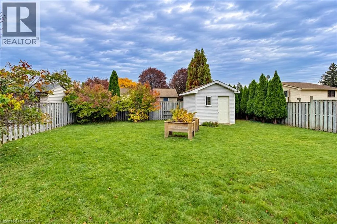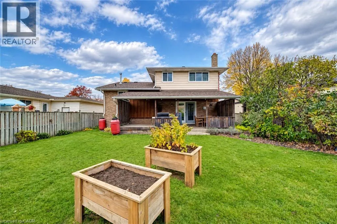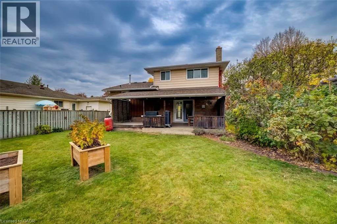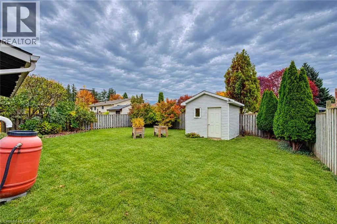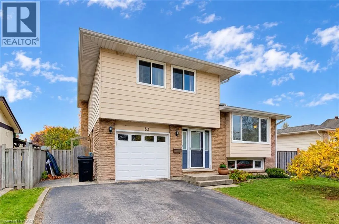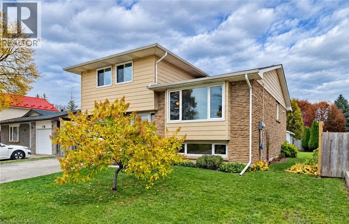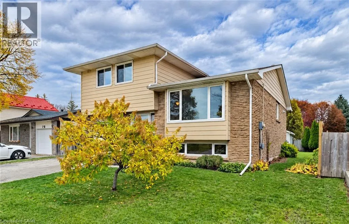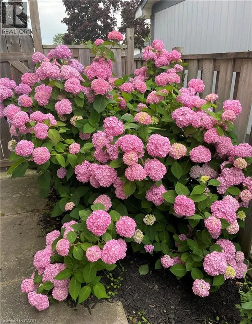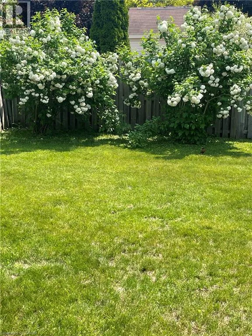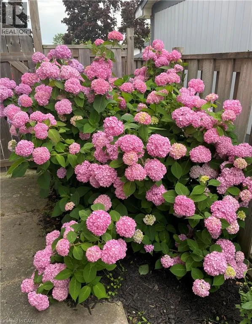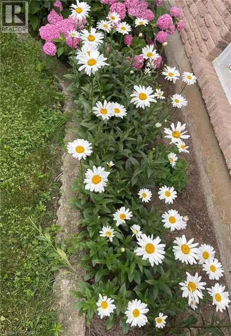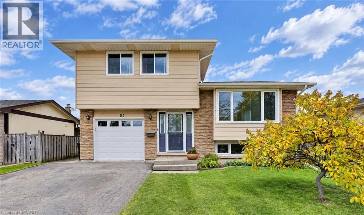
Take HWY 401 to HWY 8, take HWY 8 to Weber St./Fairway Rd. cut off, turn left onto Weber St, turn left onto Franklin Road, turn left onto Kingsway Drive, turn right onto St. Jerome Avenue, turn right onto St. Jerome Crescent Open House Sunday November 15 2-4 pm Welcome home to this immaculate, and lovingly maintained 3-bedroom, 2-bathroom family home, tucked away on a quiet crescent. The welcoming foyer, with an oversized front hall closet, has room for all your coats and boots and keeps the entryway tidy. Freshly painted throughout, with updated baseboards, trim, doors, lighting, insulation and stunning hardwood flooring. Beautiful custom-built maple kitchen features pantry-style cupboards, extra deep cupboards which make for exceptional storage, a stove, water cooler, built-in microwave, stainless steel fridge and dishwasher. The spacious main bathroom features a gorgeous vanity and granite counter. Enjoy a large primary bedroom and sunlit second and third bedrooms. The lower level offers a sizeable, light-filled recroom, a stylish and convenient 2-piece bathroom and access to a massive crawl space for additional storage. Relax in the cozy family room with its wood-burning fireplace. Walk out to the delightful covered patio and the private deck which is perfect for summer barbeques, rain or shine! Take in the view of the very attractive, fenced, private, tree-lined backyard with a lovely new garden shed and two garden boxes, all included. Great location close to the LRT, Fairview Park Mall, big box stores, schools, parks, cinemas, restaurants and even Chicopee ski hill. Book your private viewing today and move right in! (id:27476)