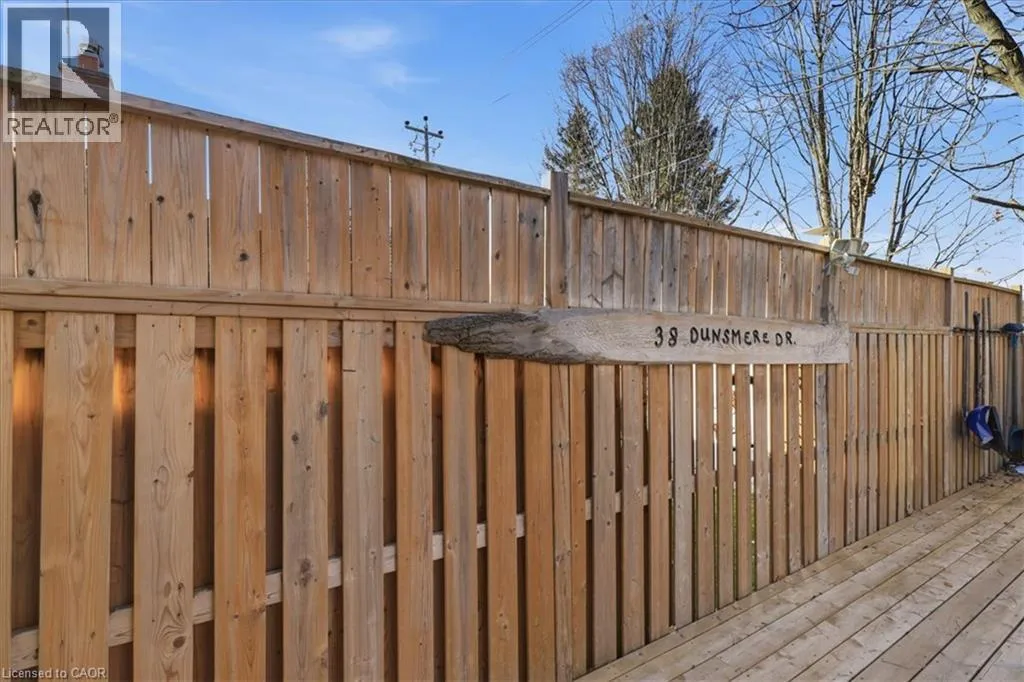
38 Dunsmere Drive, Kitchener, Ontario N2E 2B4

Listed for:
$649,900
5 beds
2 baths
Listed 10 days ago
House for rent: 38 Dunsmere Drive, Kitchener, Ontario N2E 2B4

View all 48 photos

About

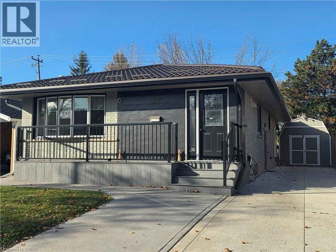
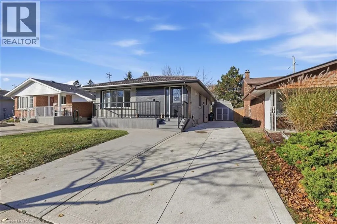
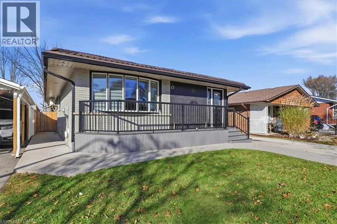
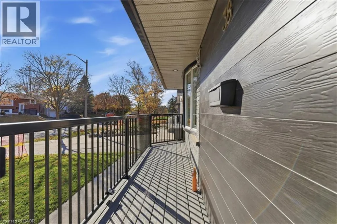
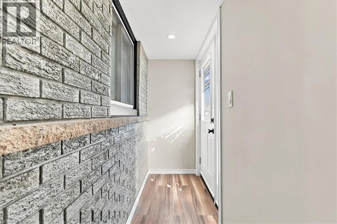
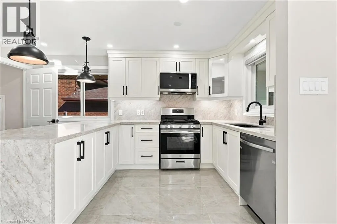
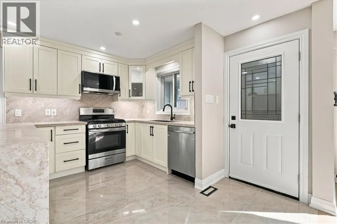
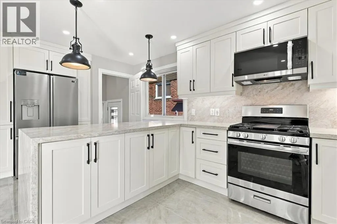
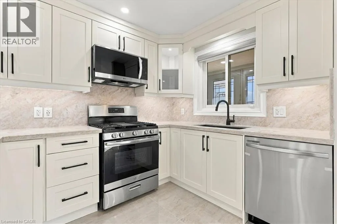
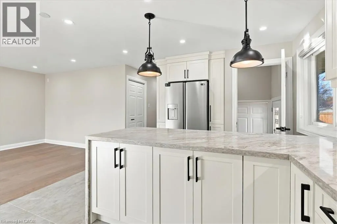
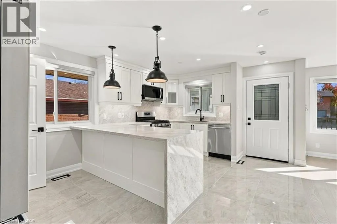
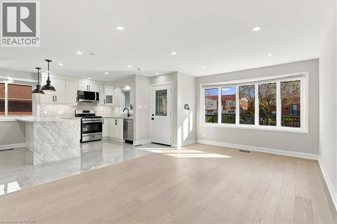
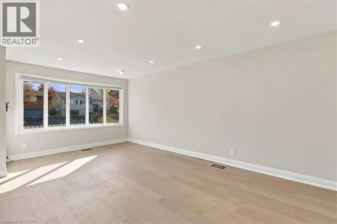
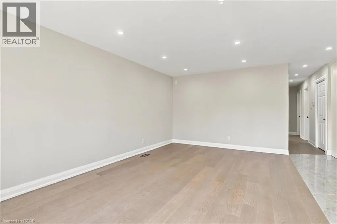
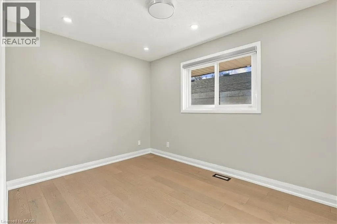
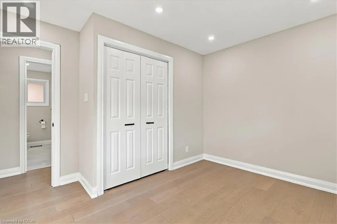
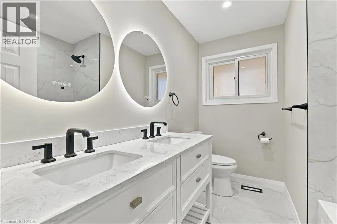
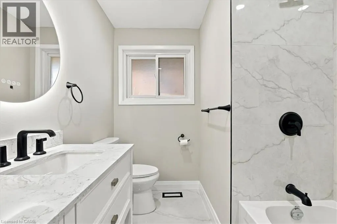
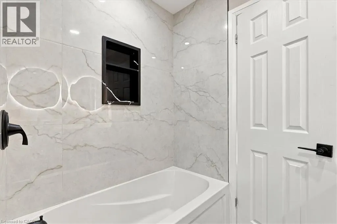
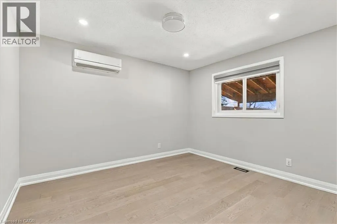
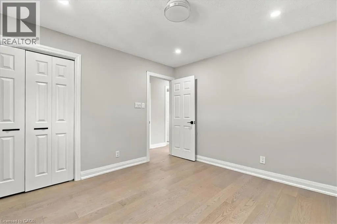
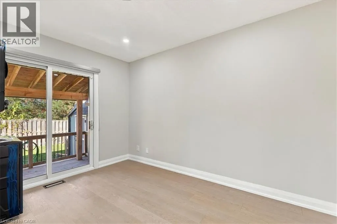
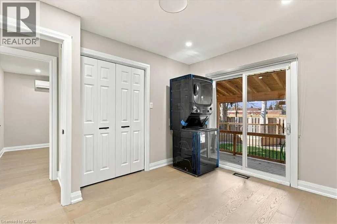
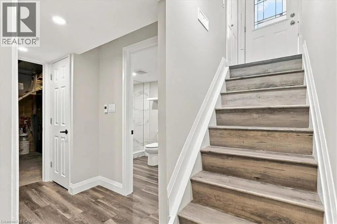
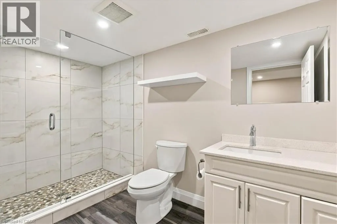
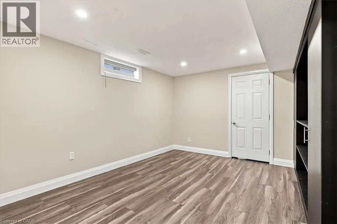
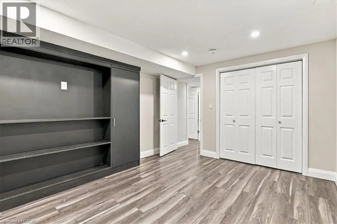
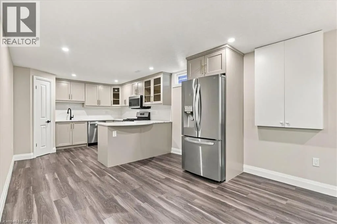
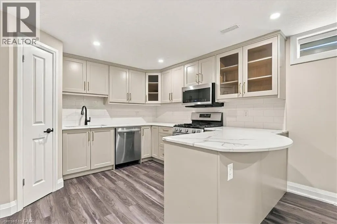
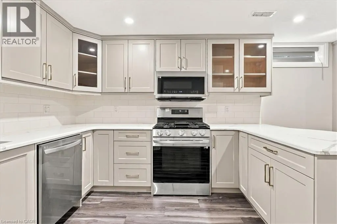
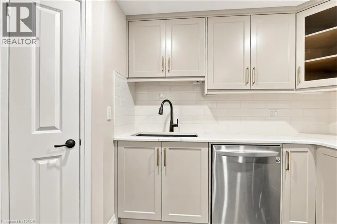
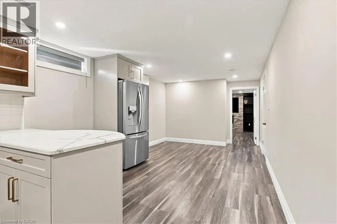
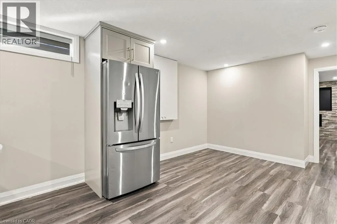
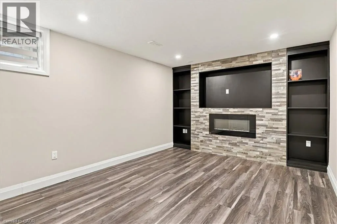
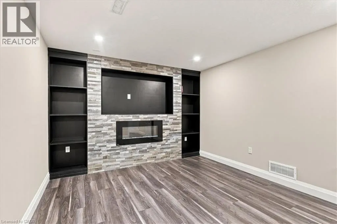
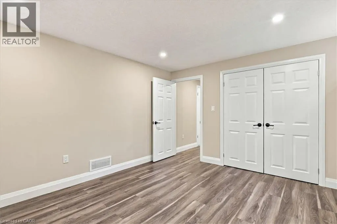
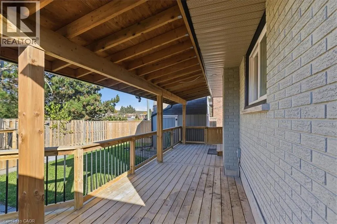
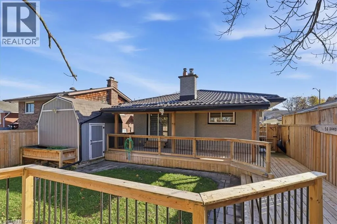
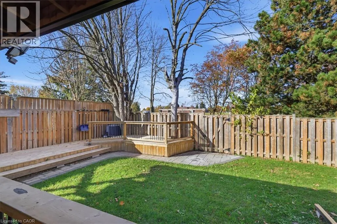
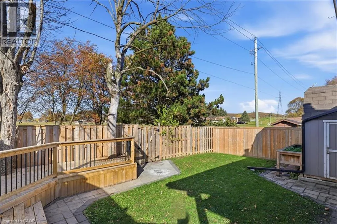
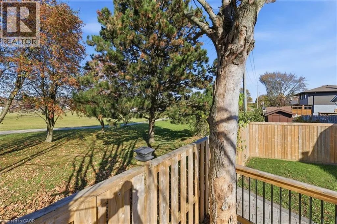
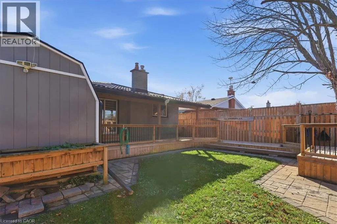
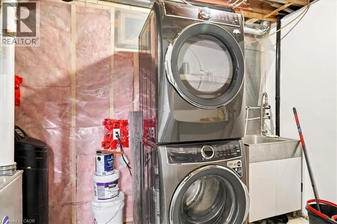
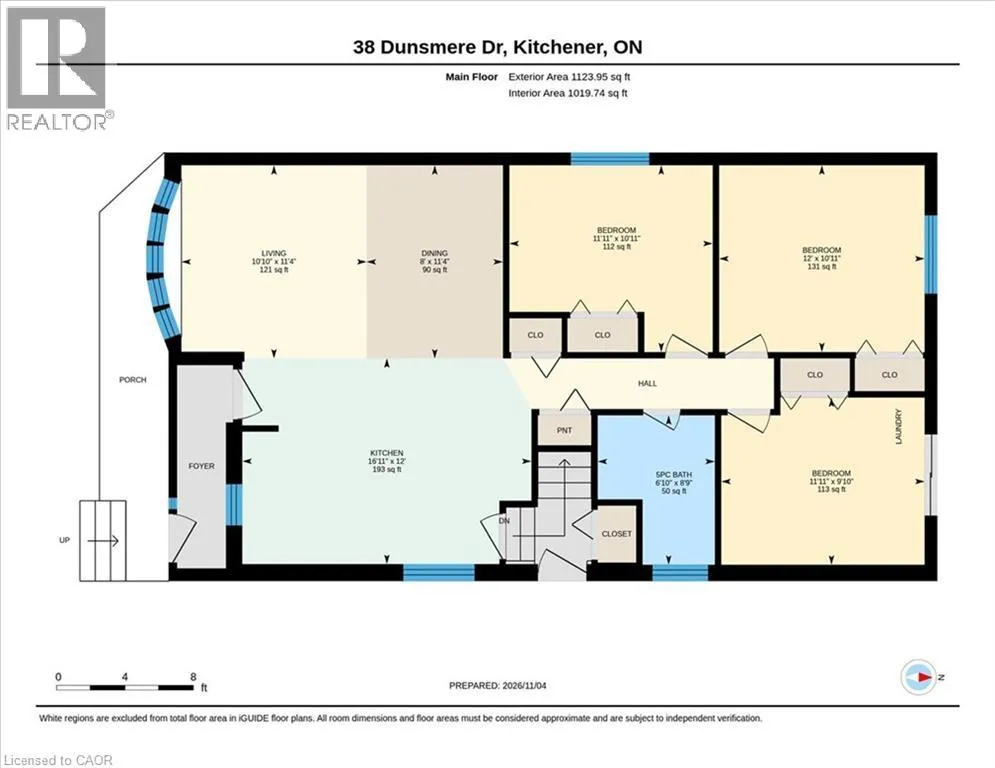
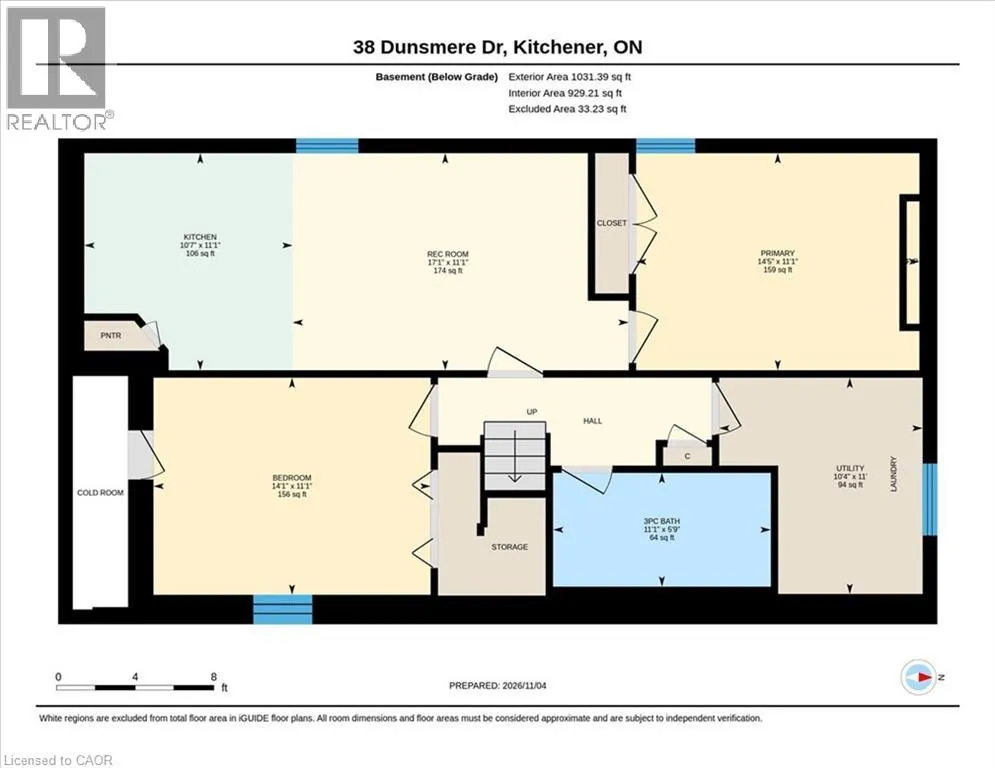
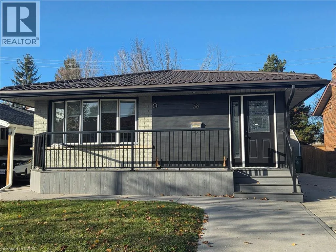
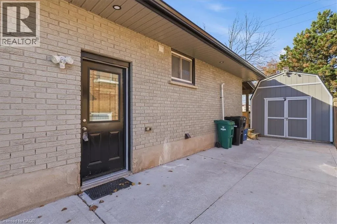
Westmount Rd E to Dunsmere Drive Welcome to 38 Dunsmere Drive in desirable Laurentian Hills! Newly renovated in 2026, this versatile home offers exceptional flexibility with 3 bedrooms on the main level and a fully equipped 2-bedroom in-law suite on the lower level, ideal for multigenerational living or extended family. Each level features its own kitchen and full bathroom, with new or nearly new appliances in both. Enjoy outdoor living in the fully fenced backyard, featuring a deck extending around three sides of the yard, perfect for family gatherings and entertaining. A rear gate provides convenient access to the nearby trail system. The concrete driveway, completed in 2021, accommodates up to six vehicles, complemented by a concrete walkway surrounding the front porch and extending along the side of the home. Numerous updates add comfort and peace of mind, including a metal roof (2023), updated wiring and electrical panel (2026), new plumbing throughout (2026), and heated flooring in the lower-level bathroom, a Tesla EV charger, and an electrically equipped storage shed with a light sensor. This homes checks all the boxes, providing a fantastic opportunity for families seeking space, flexibility, and modern updates in a desirable neighbourhood close to amenities and outdoor recreation. (id:27476)

Property Highlights

MLS® Number
40875020
Type
Single Family
Ownership Type
Freehold
Land Size
0.09 ac|under 1/2 acre
Parking Space Total
6

Building

Building Type
House
Storeys
1.00
Square Footage
2155 sqft
Bathrooms Total
2
Bedrooms Above Ground
3
Bedrooms Total
5
Amenities
Airport, Hospital, Park, Place of Worship, Playground, Public Transit, Schools, Shopping, Ski area
Exterior Finish
Brick Veneer, Vinyl siding
Fireplace Present
Yes
Basement Type
Full (Finished)
Basement Features
Building Heating Type
Forced air
Heating Fuel
Natural gas
Building Cooling Type
Central air conditioning

Utilities

Water
Municipal water
Utility Sewer
Municipal sewage system

Room Layout

Utility room
Basement
11'0'' x 10'4''
3pc Bathroom
Basement
5'9'' x 11'1''
Bedroom
Basement
11'1'' x 14'1''
Primary Bedroom
Basement
11'1'' x 14'5''
Recreation room
Basement
11'1'' x 17'1''
Kitchen
Basement
11'1'' x 10'7''
5pc Bathroom
Main level
8'9'' x 6'10''
Bedroom
Main level
10'11'' x 11'11''
Bedroom
Main level
9'10'' x 11'11''
Primary Bedroom
Main level
10'11'' x 12'0''
Living room
Main level
11'4'' x 10'10''
Dining room
Main level
11'4'' x 8'0''
Kitchen
Main level
12'0'' x 16'11''

Location

Learn more about this property
Listing provided by:
Re/Max Twin City Realty Inc.
MLS® number:
40875020
Agent:
John I. Fishbein
*Indicates required field
Name is required
Email is required
Please enter a valid phone number (e.g., 416-111-1111).