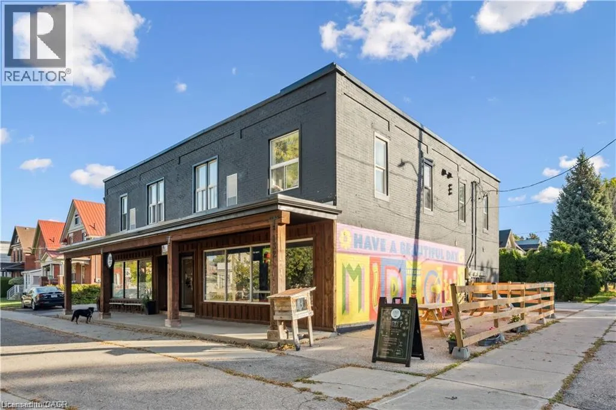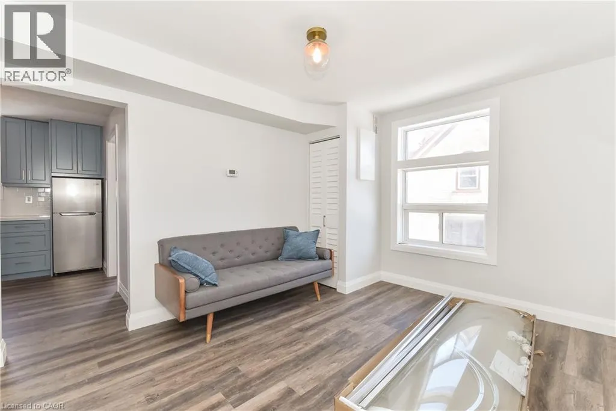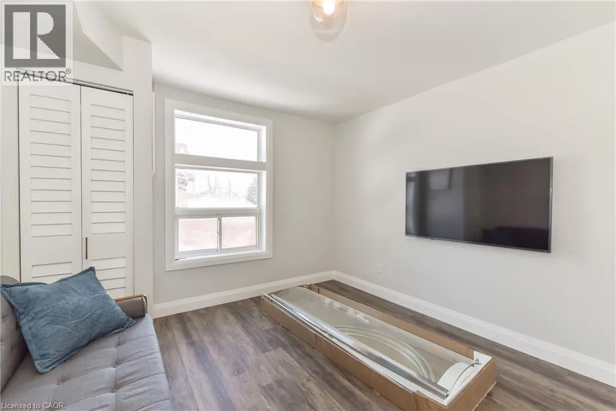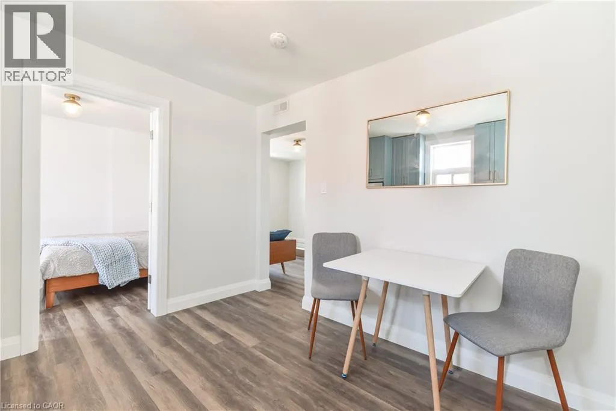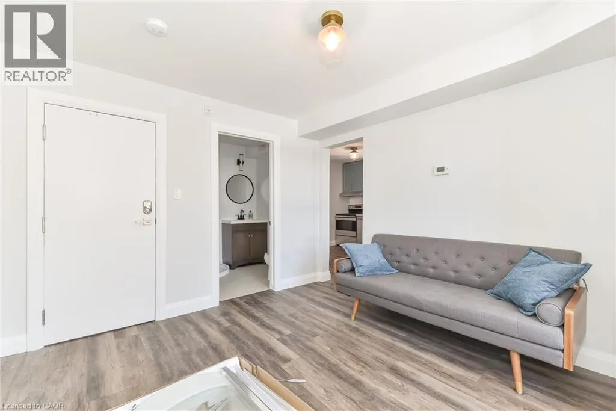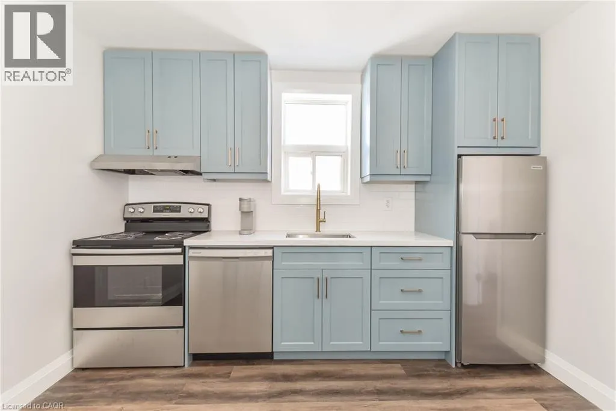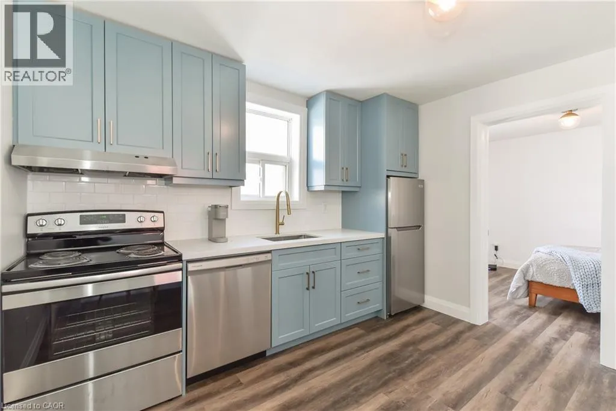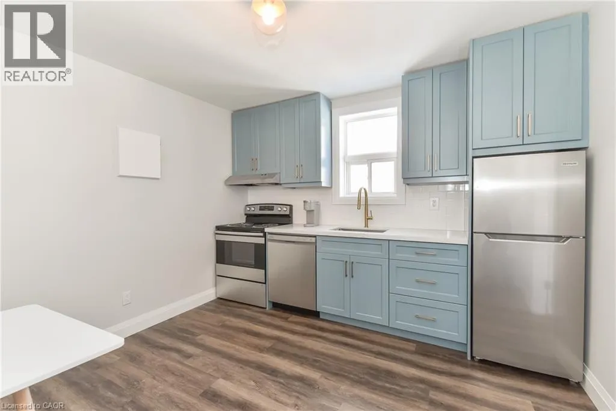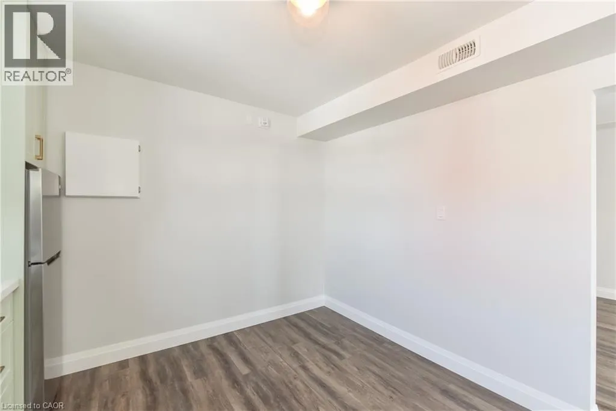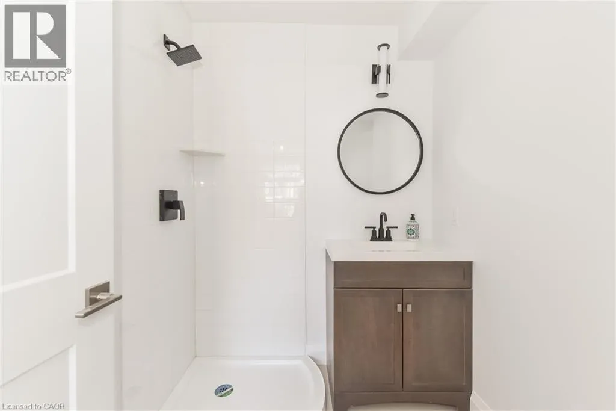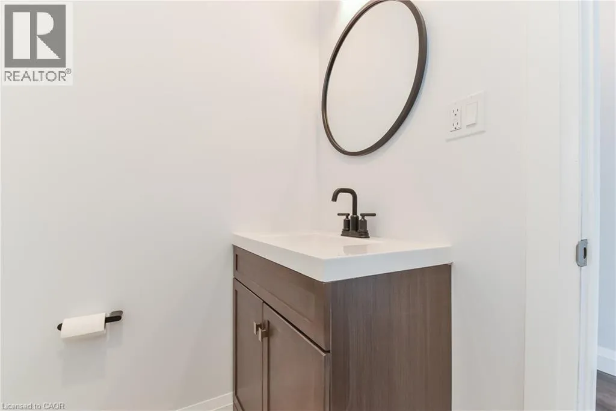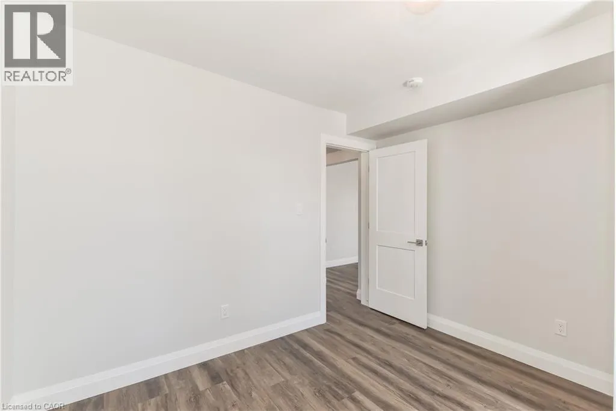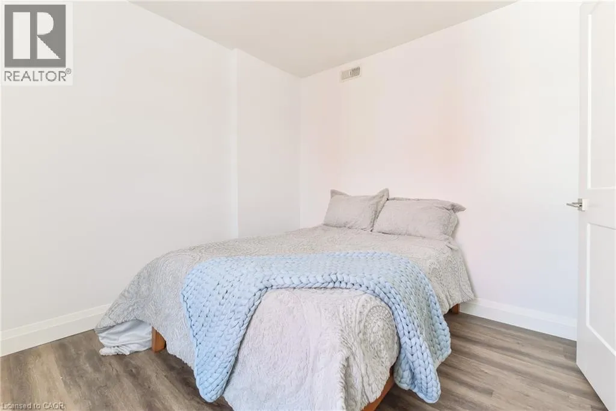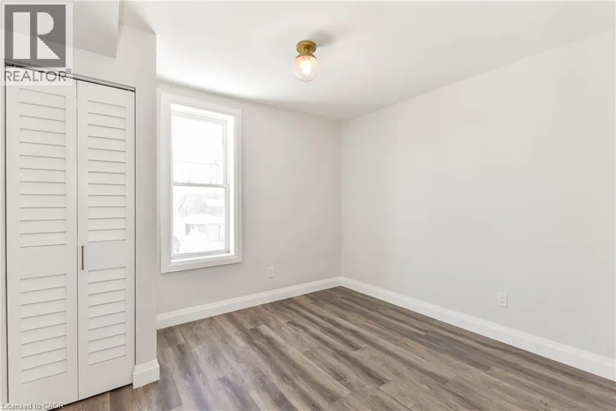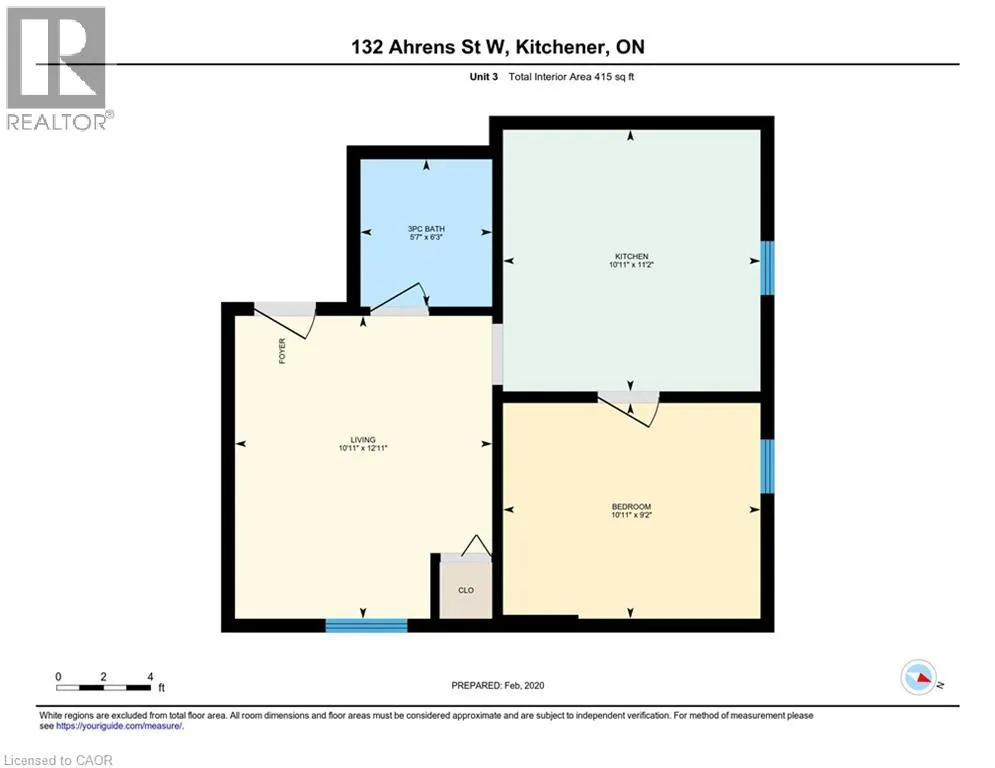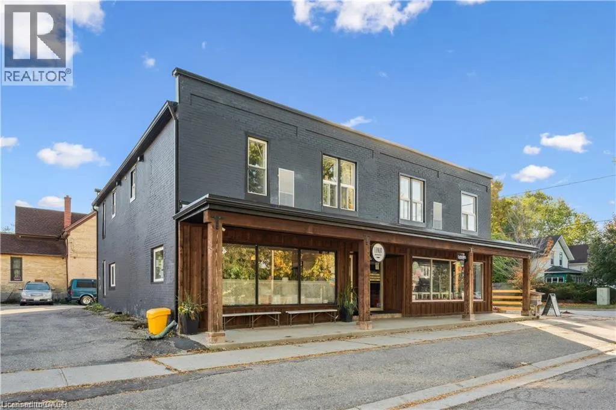
Corner of Ahrens St. W. & Wellington St. N. Move in Jan 1st to this fully furnished, ALL INCLUSIVE 1 bed, 1 bath suite in the heart of Downtown Kitchener, right above Lenjo Bakery! Just bring your suitcase: utilities, internet, furniture, and parking are all included in one simple rent of $1,600/month. Bright and airy with an open-concept layout, multiple windows flood the space with natural light, and the showstopper kitchen features bold blue cabinetry, brushed gold hardware, quartz countertops, and stainless steel appliances. The spa-inspired bathroom pairs a glass-enclosed shower and white tile with sleek matte black fixtures, and vinyl flooring runs throughout. Start your mornings with fresh pastries steps from your door, and enjoy a location that works as hard as you do: a 9 minute walk to Google, 8 minutes to the GO Station, 14 minutes to Communitech, D2L, UW School of Pharmacy, and McMaster School of Medicine, and 4 minutes to George Lippert Park. Hop on the Spur Line Trail for a 30 minute walk to Uptown Waterloo, enjoy restaurants and patios nearby, and get on the road fast with a 4 minute drive to Highway 85. Turnkey living with zero setup and zero surprise bills. Book your showing today! (id:27476)