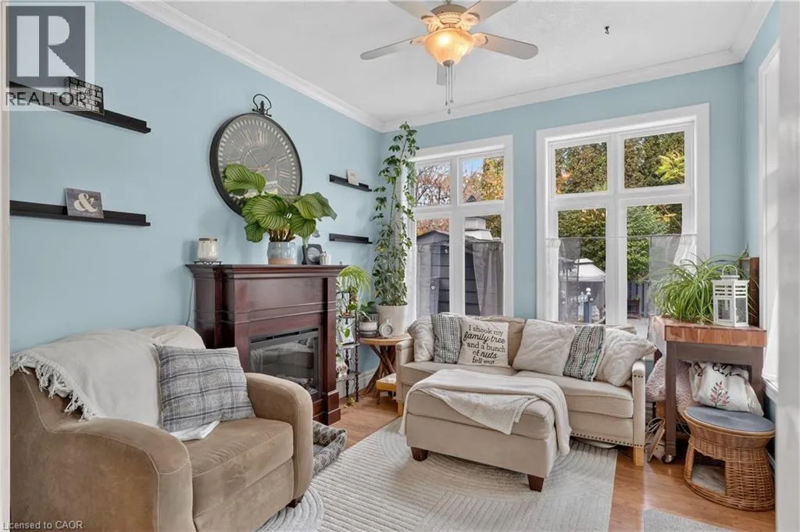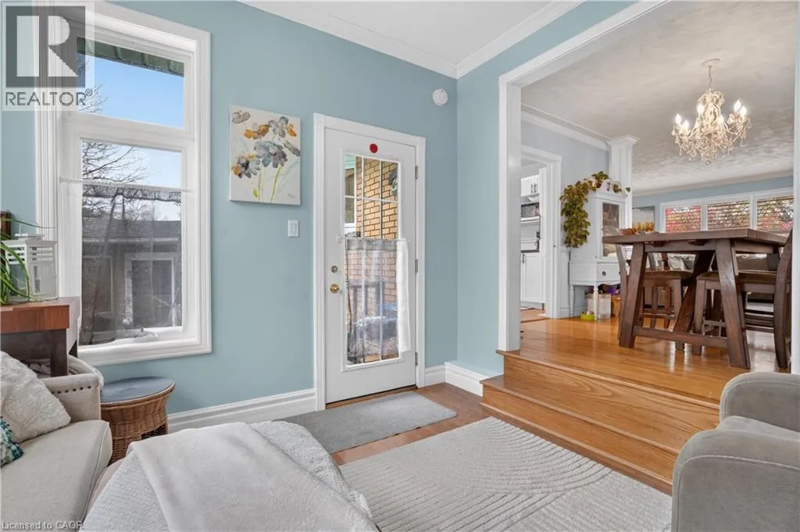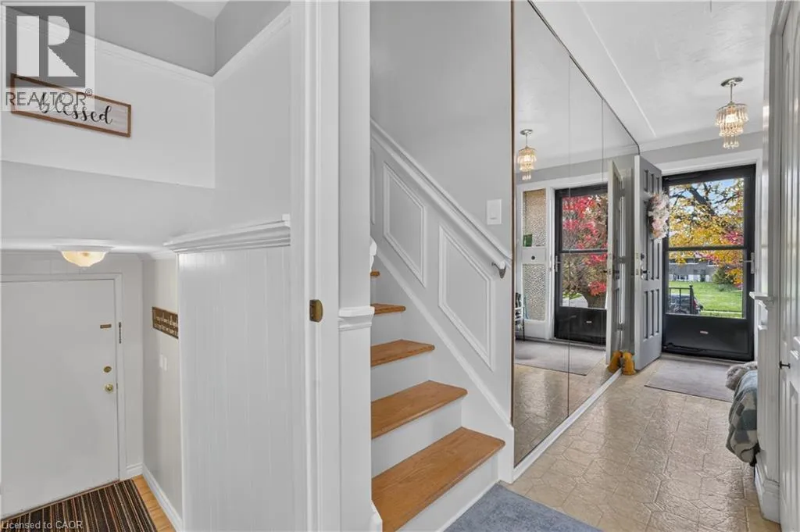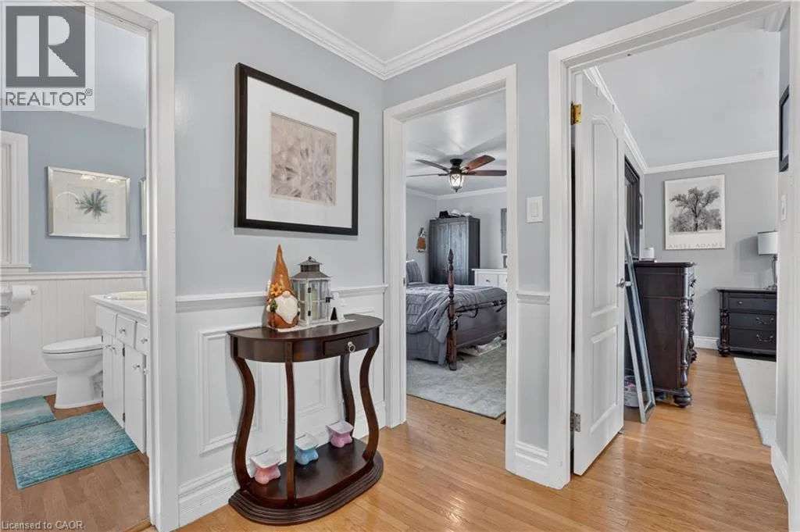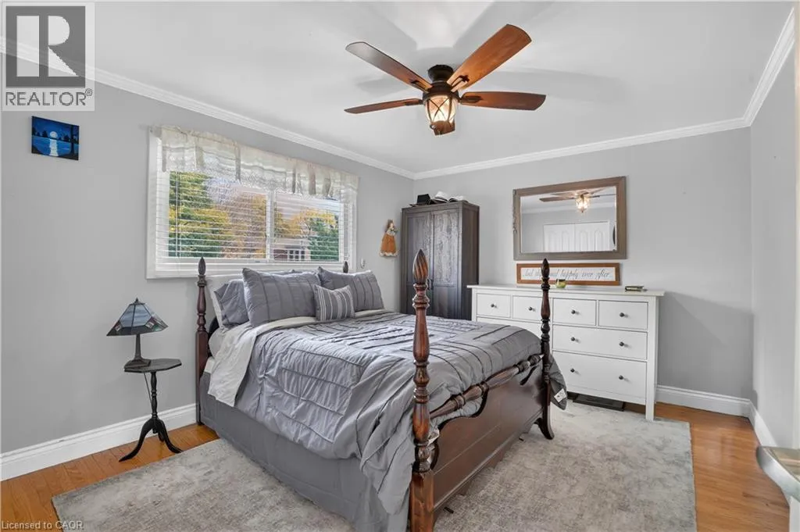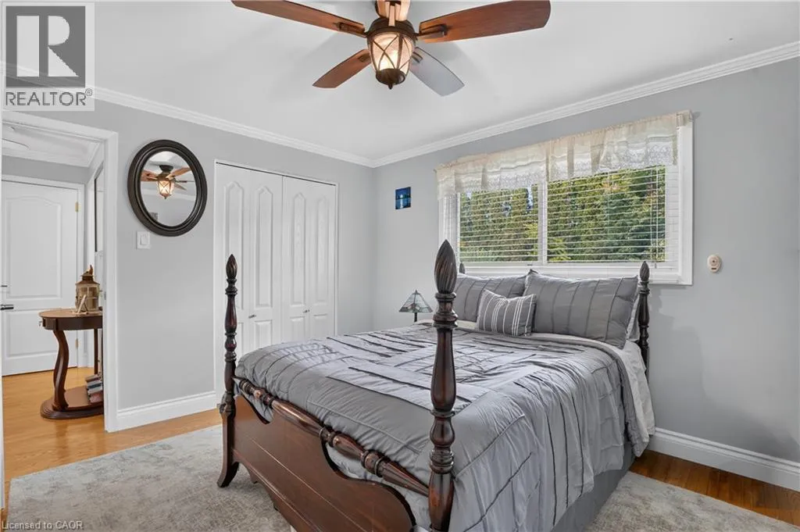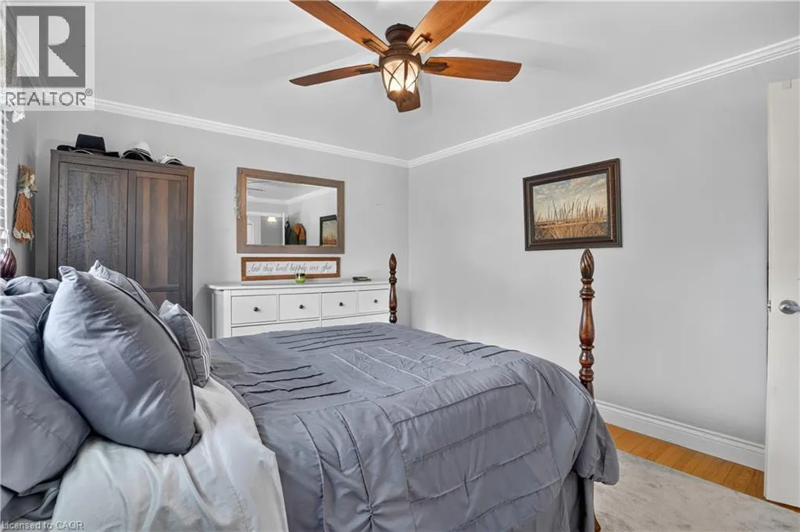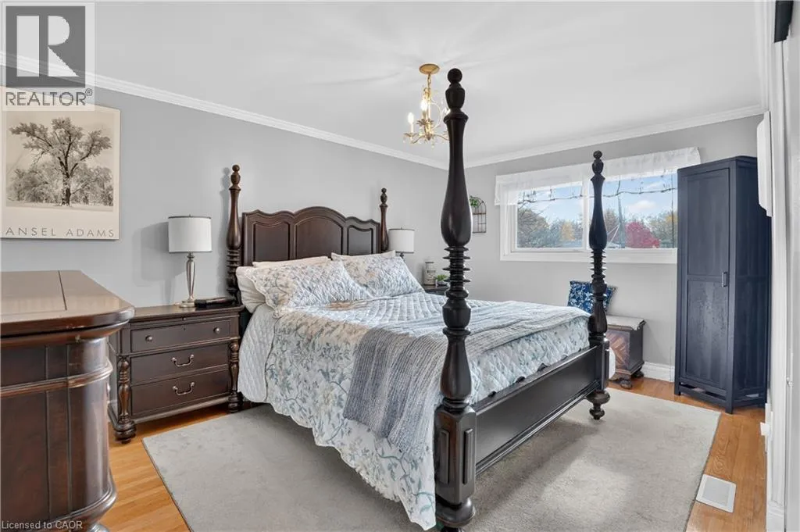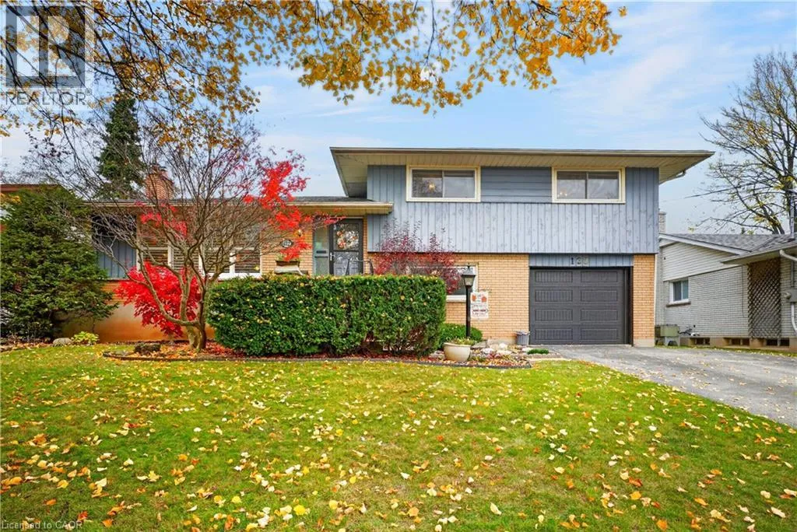
122 Cyprus Drive, Kitchener, Ontario N2M 4R5

Listed for:
$765,000
4 beds
2 baths
Listed 10 days ago
House for rent: 122 Cyprus Drive, Kitchener, Ontario N2M 4R5

View all 50 photos

About

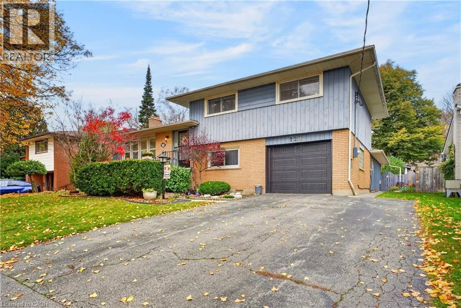
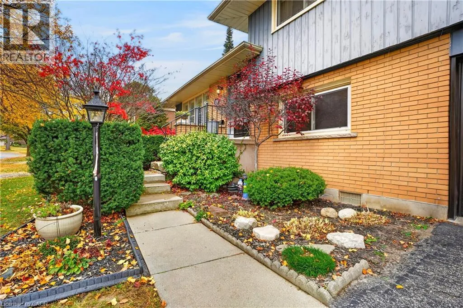
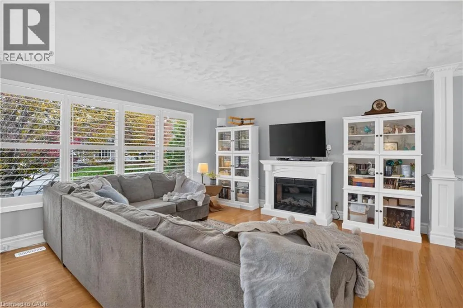
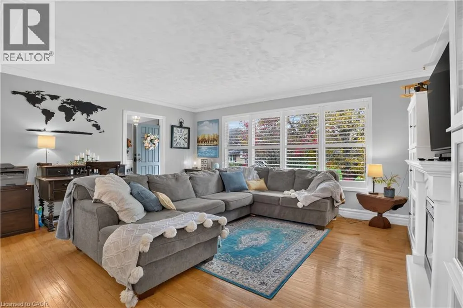
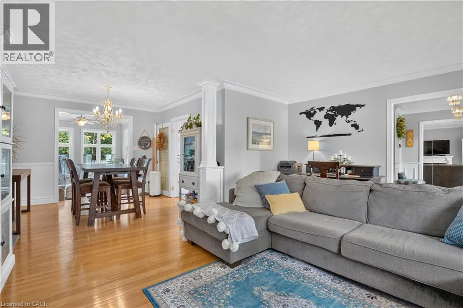
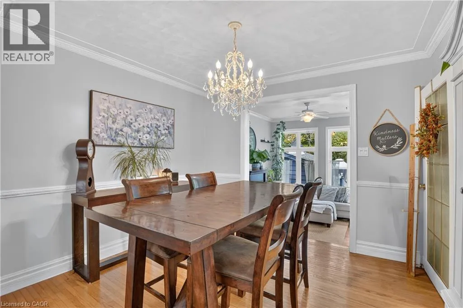
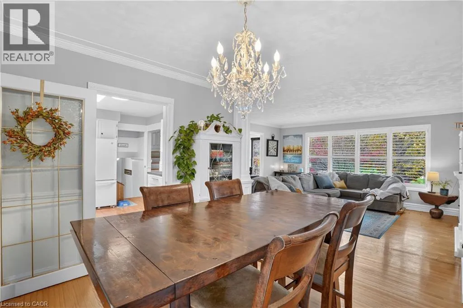
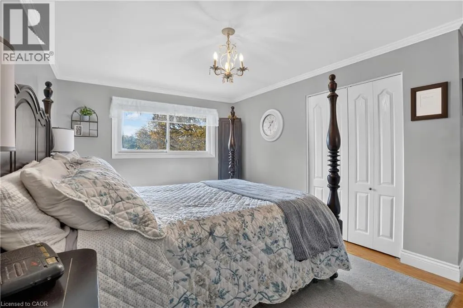
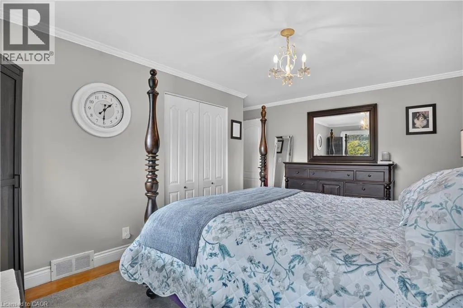
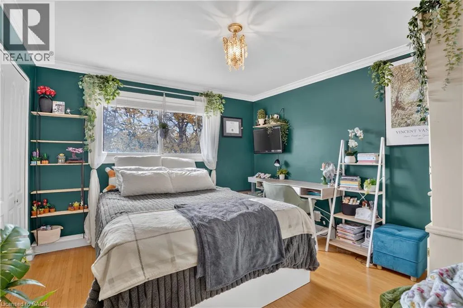
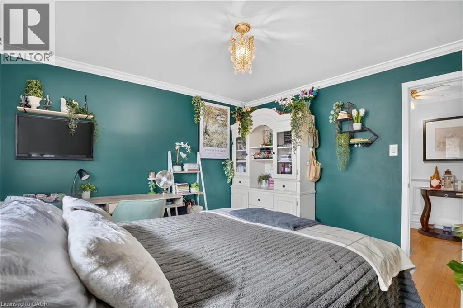
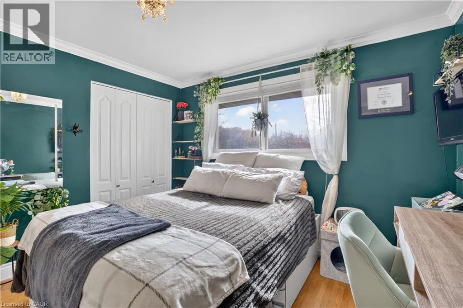
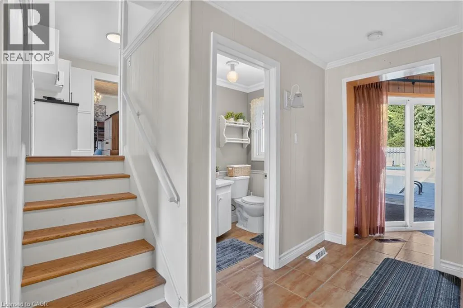
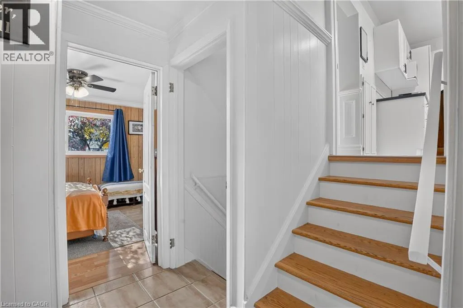
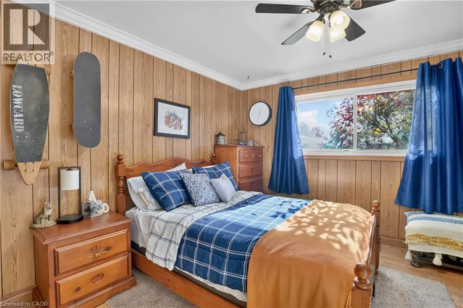
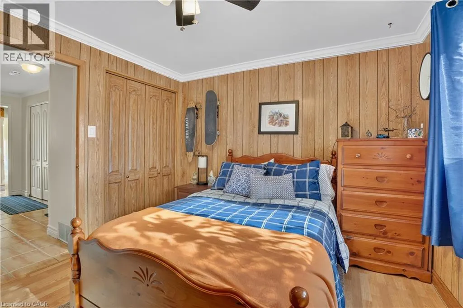
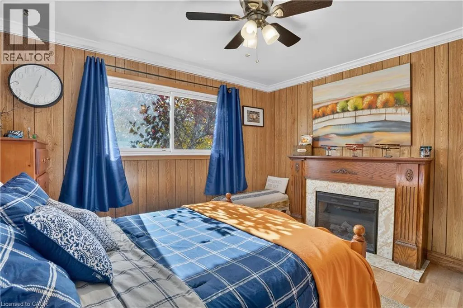
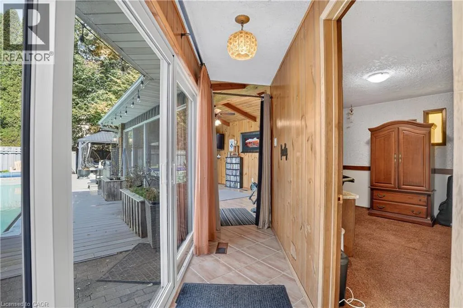
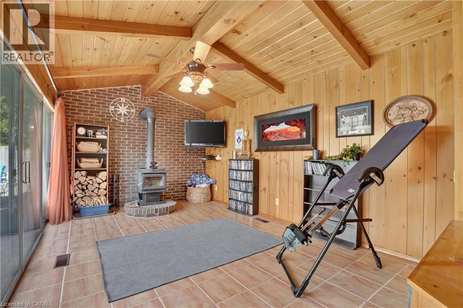
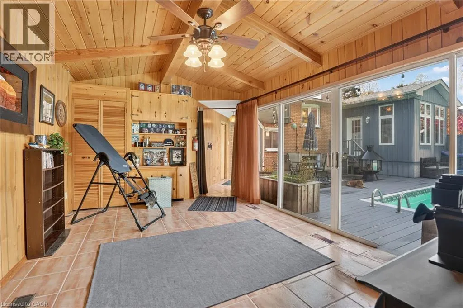
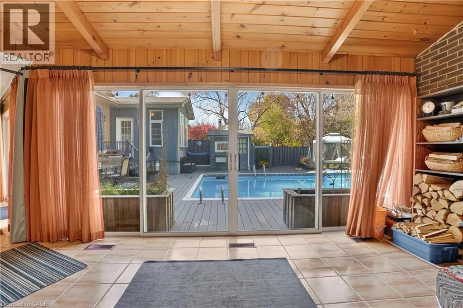
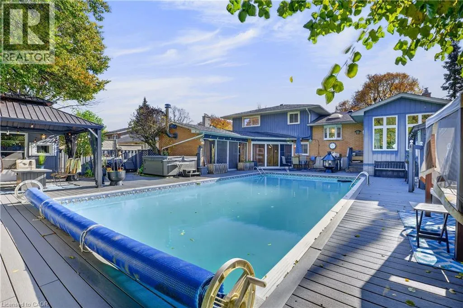
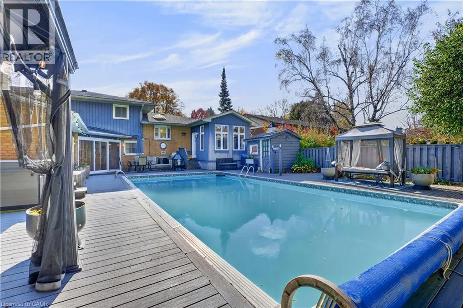
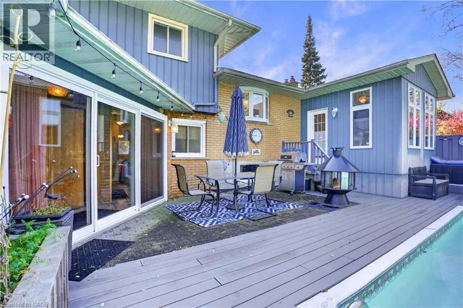
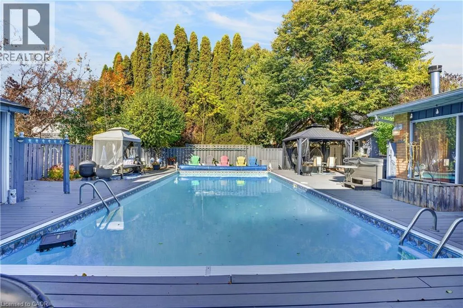
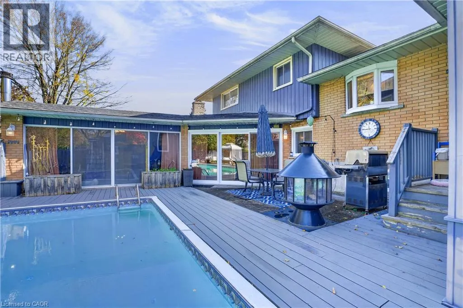
Fischer-Hallman Drive to Forest Hill Drive to Birchcliff Ave to Cyprus Drive. You will be impressed with this large family home located on a quiet, mature tree-lined street in desirable Forest Hills. Offering plenty of room for a growing family, this 4 bedroom, 2 bathroom home features multiple versatile living spaces and 2 additions that wrap around the in-ground pool, creating a private backyard retreat. Enjoy peace of mind with recent improvements including; new furnace and air conditioner (2023/2024), new garage door (2026), new insulation (2020), new sliding patio door (2026), pool heater and filter (2023), wood burning stove (2025). This home offers endless potential to make it your own. Just add your own personal touches and enjoy! (id:27476)

Property Highlights

MLS® Number
40876190
Type
Single Family
Ownership Type
Freehold
Land Size
under 1/2 acre
Parking Space Total
5

Building

Building Type
House
Storeys
2.00
Square Footage
2840 sqft
Bathrooms Total
2
Bedrooms Above Ground
3
Bedrooms Total
4
Amenities
Park, Public Transit, Schools, Shopping
Exterior Finish
Aluminum siding, Brick Veneer
Fireplace Present
Yes
Basement Type
Full (Finished)
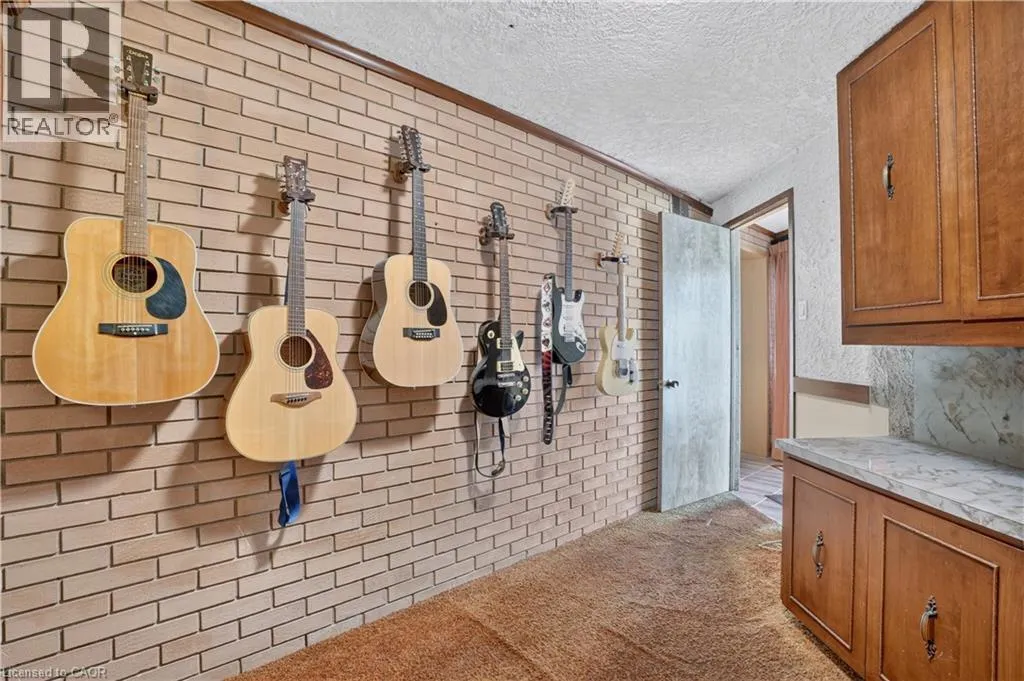
Basement Features
Building Heating Type
Forced air, Stove
Heating Fuel
Natural gas
Building Cooling Type
Central air conditioning

Utilities

Water
Municipal water
Utility Sewer
Municipal sewage system

Room Layout

Primary Bedroom
Second level
12'9'' x 14'9''
Bedroom
Second level
11'2'' x 11'4''
Bedroom
Second level
12'9'' x 10'7''
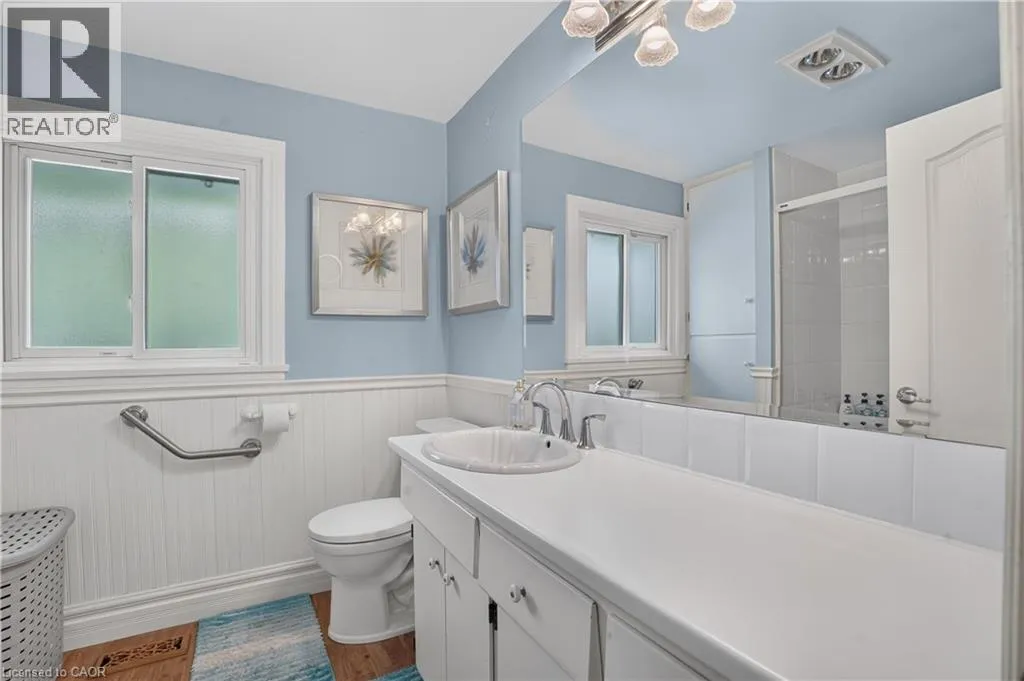
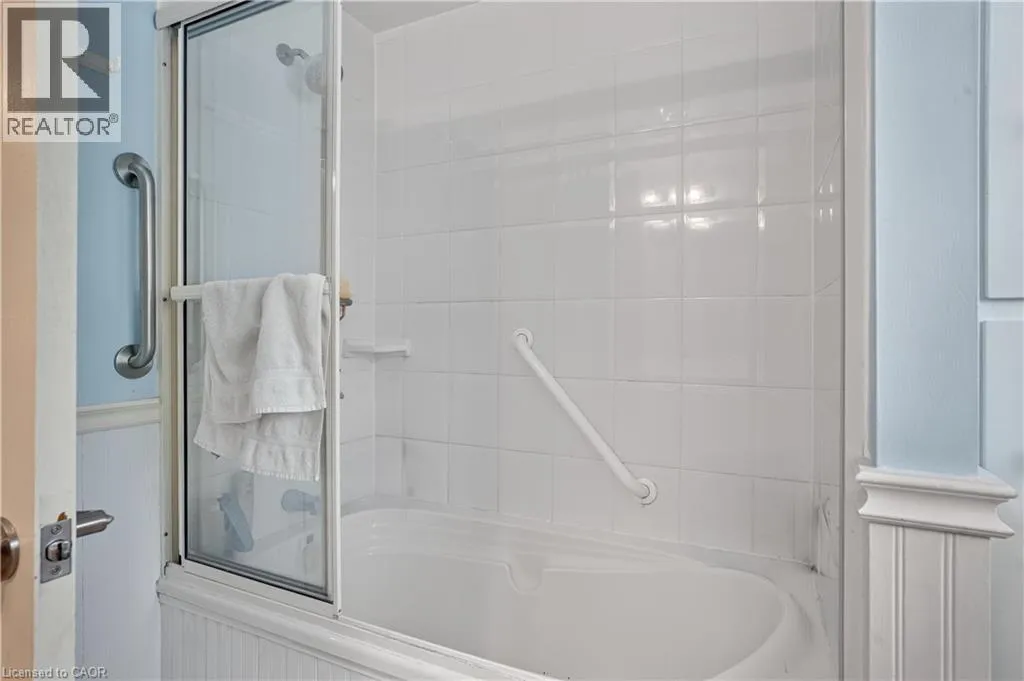
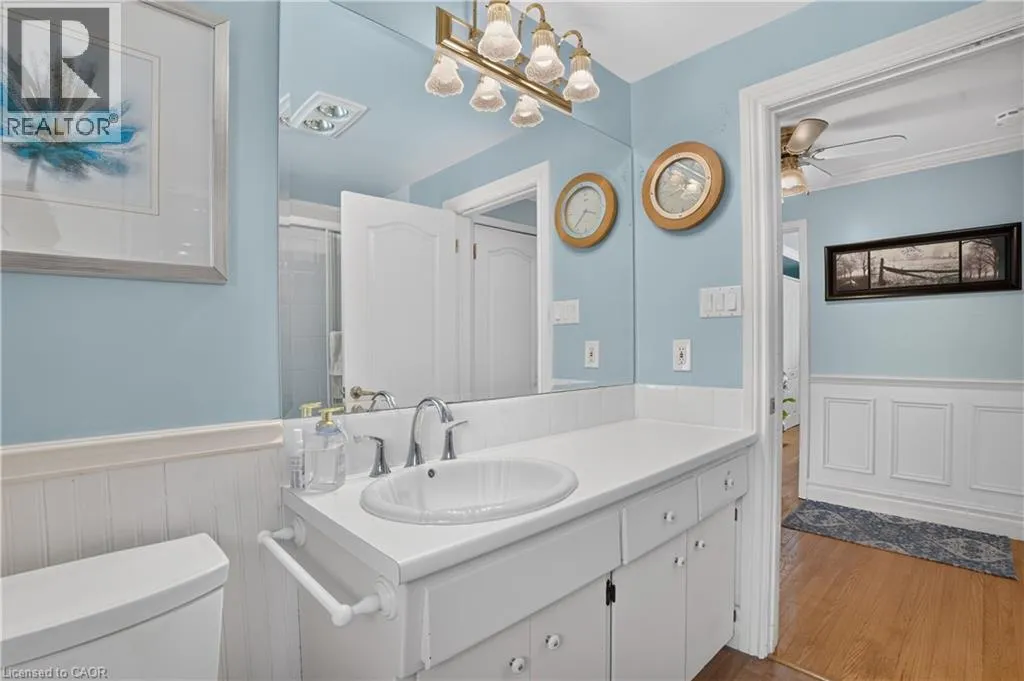
4pc Bathroom
Second level
8'7'' x 7'3''
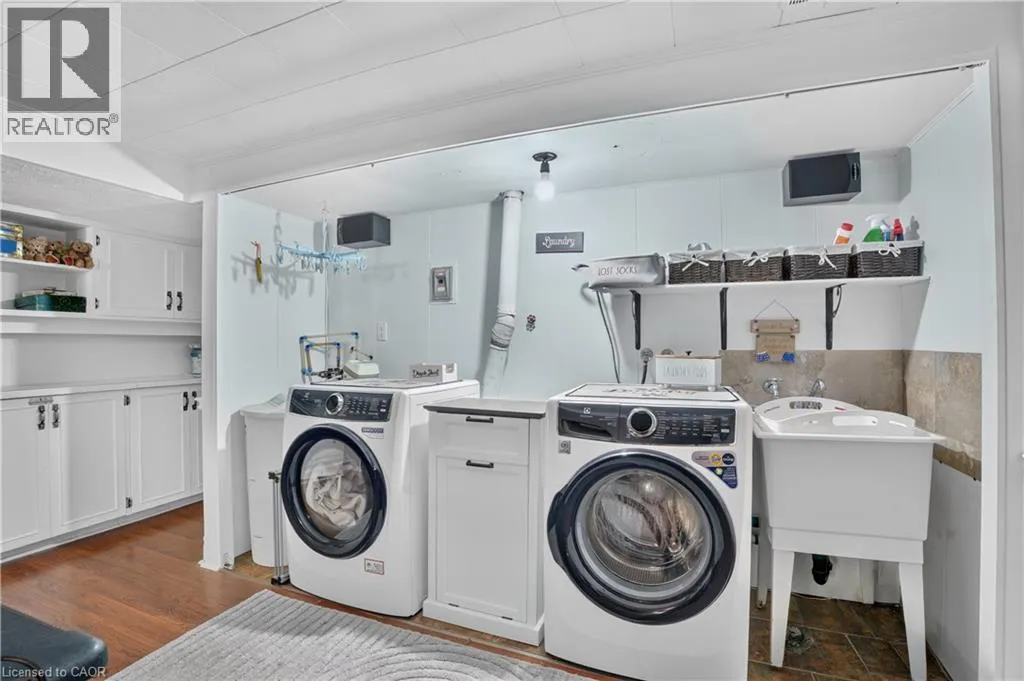
Utility room
Basement
7'8'' x 11'7''
Storage
Basement
4'11'' x 4'5''
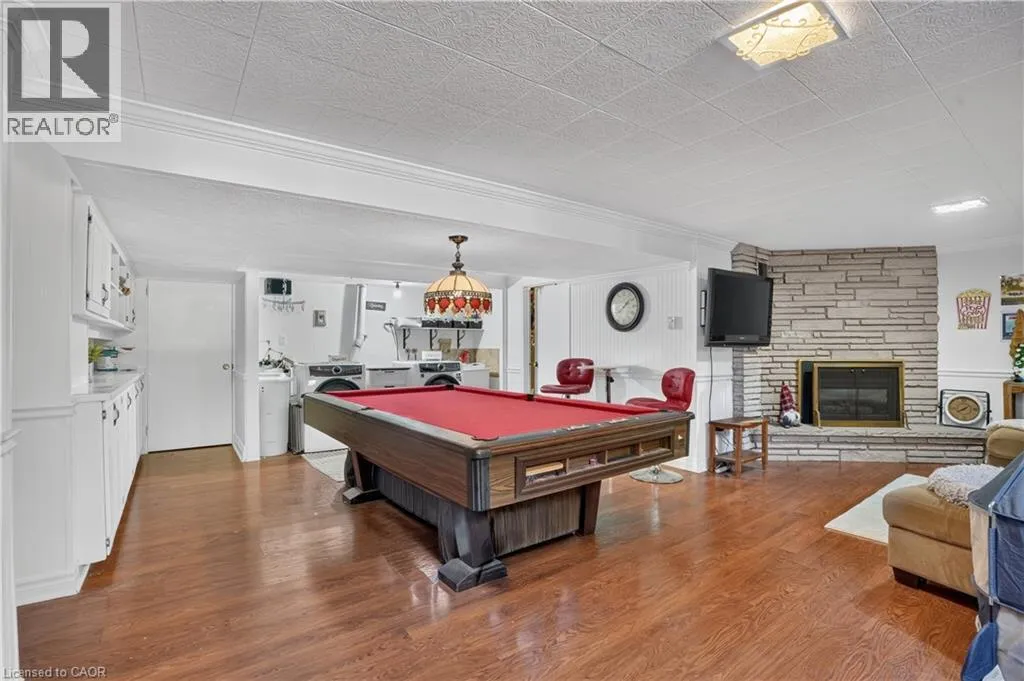
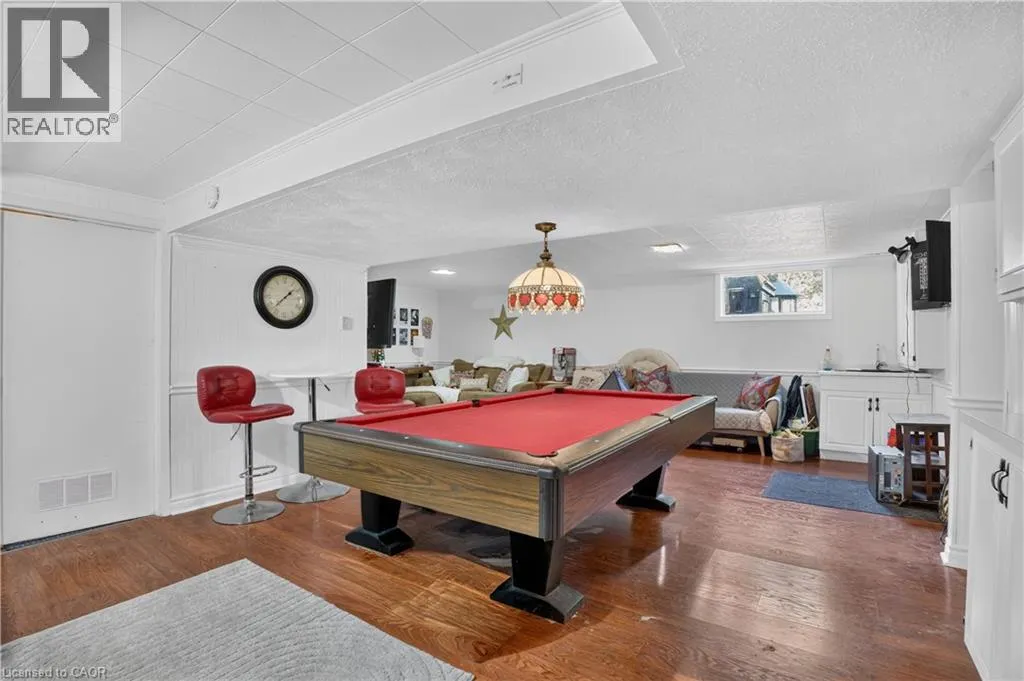
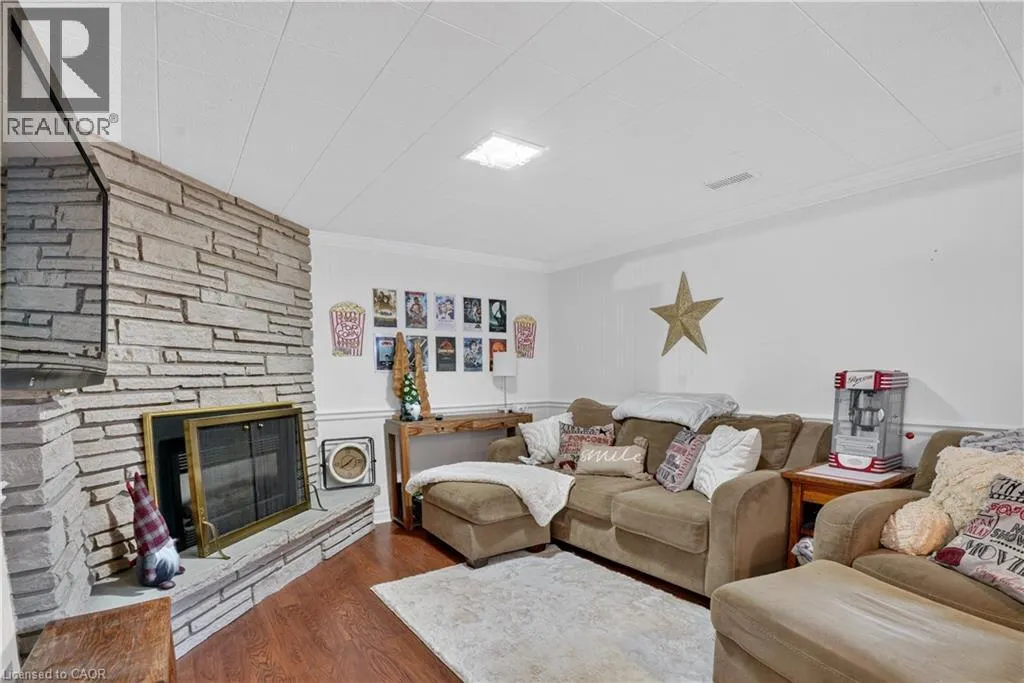
Recreation room
Basement
22'7'' x 23'10''
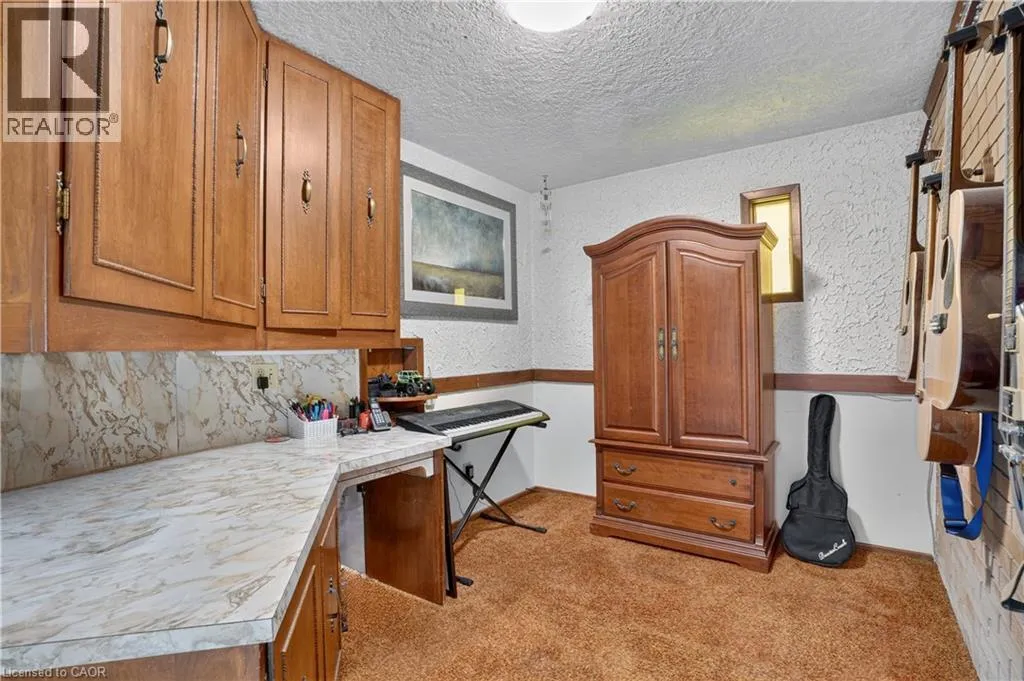
Den
Lower level
14'10'' x 8'0''
Bonus Room
Lower level
11'4'' x 18'9''
Bedroom
Lower level
11'11'' x 10'5''
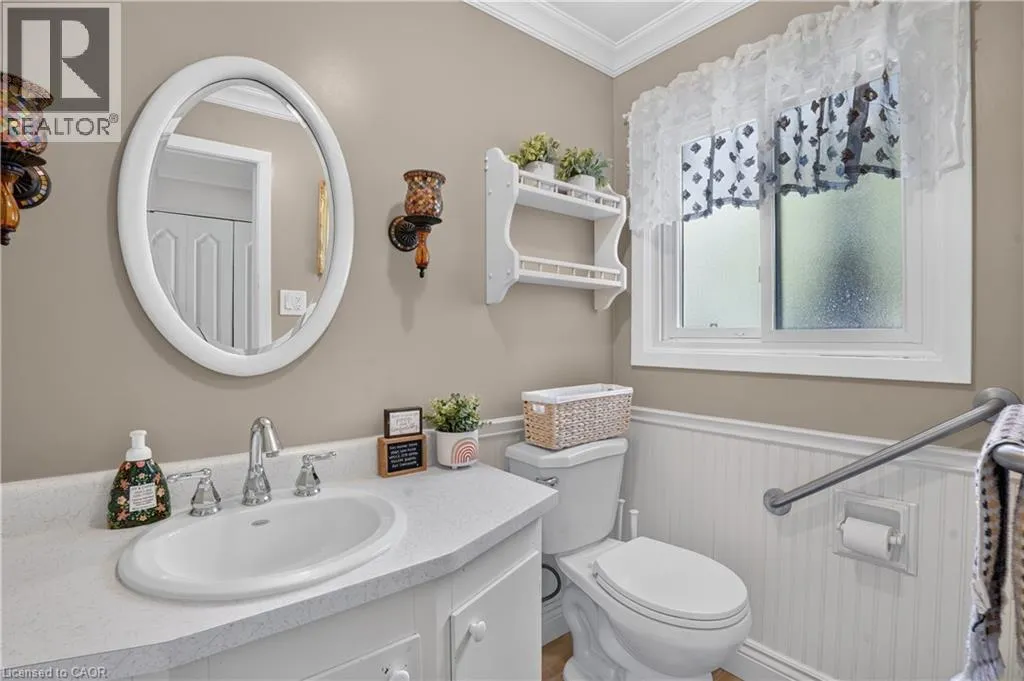
2pc Bathroom
Lower level
4'3'' x 6'5''
Living room
Main level
17'3'' x 14'0''
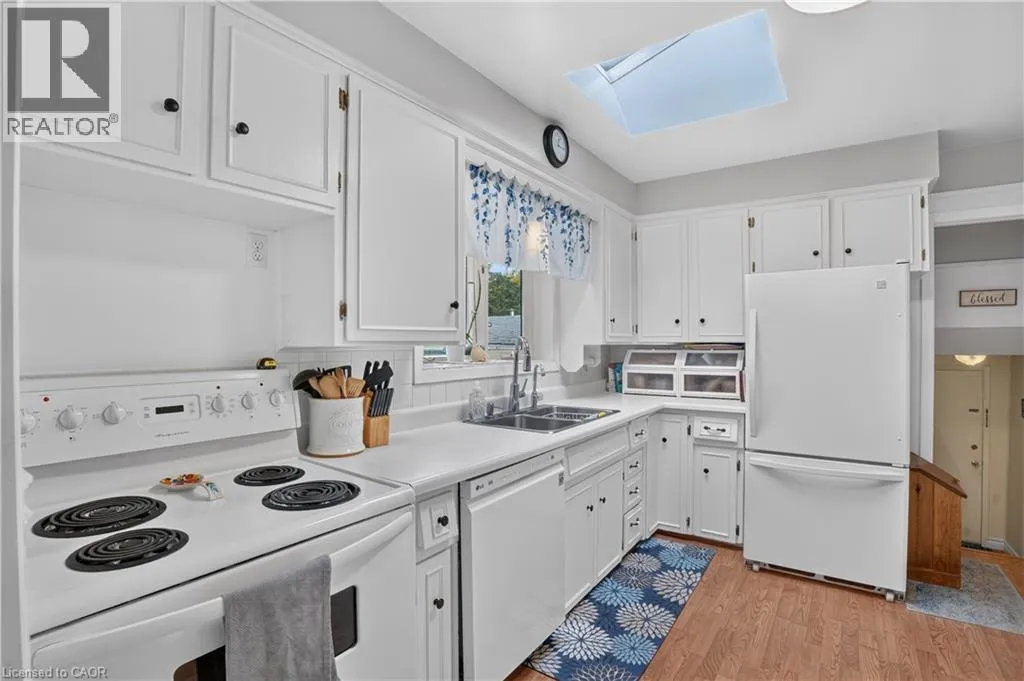
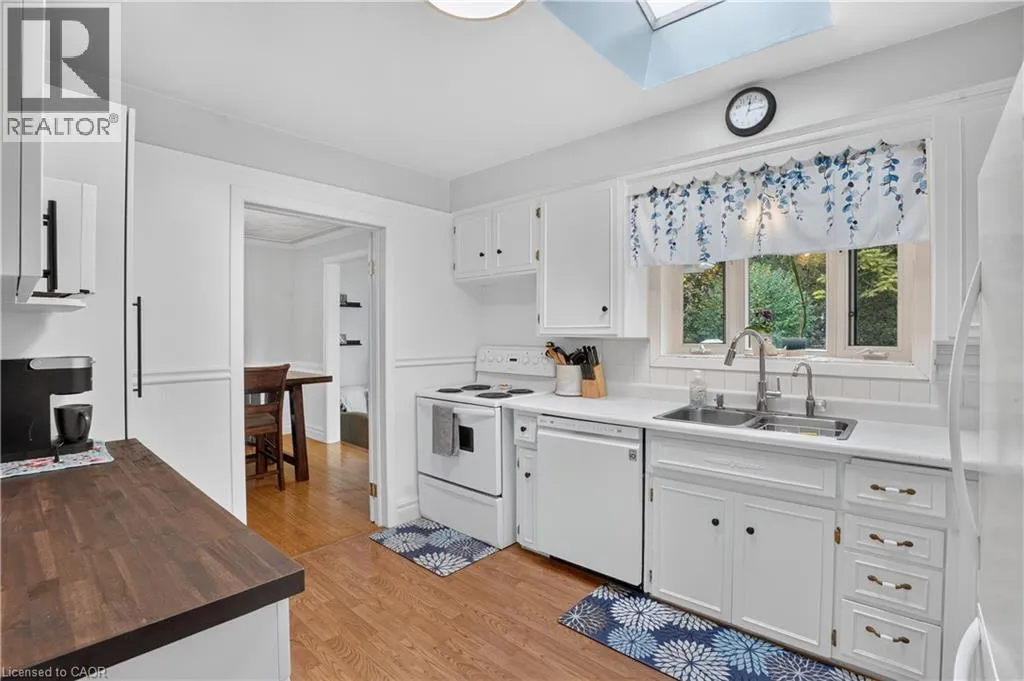
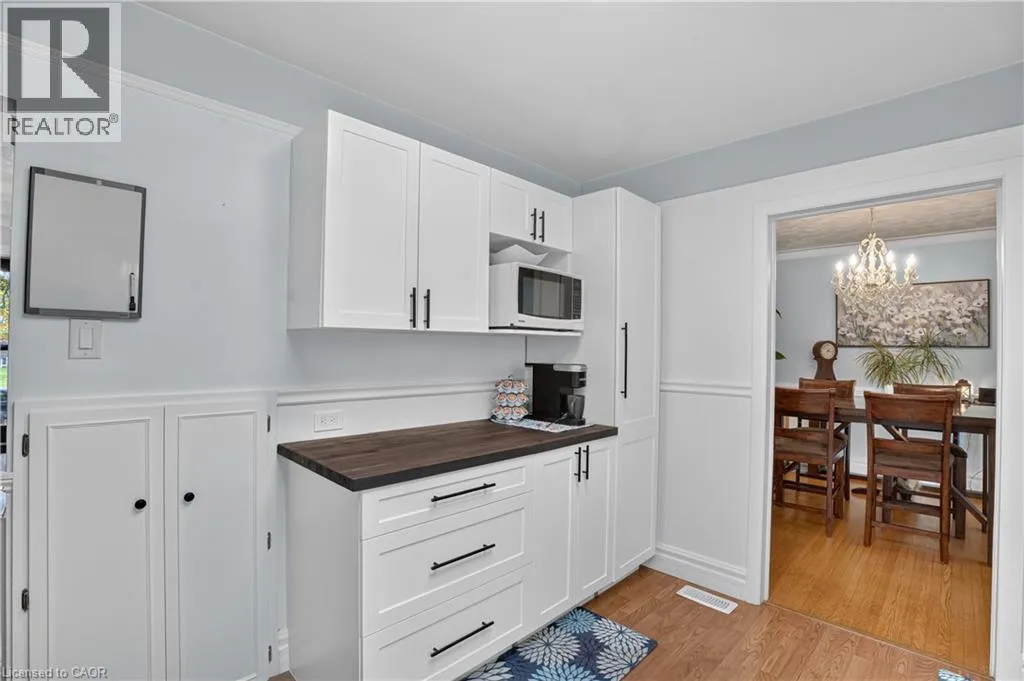
Kitchen
Main level
11'9'' x 9'10''
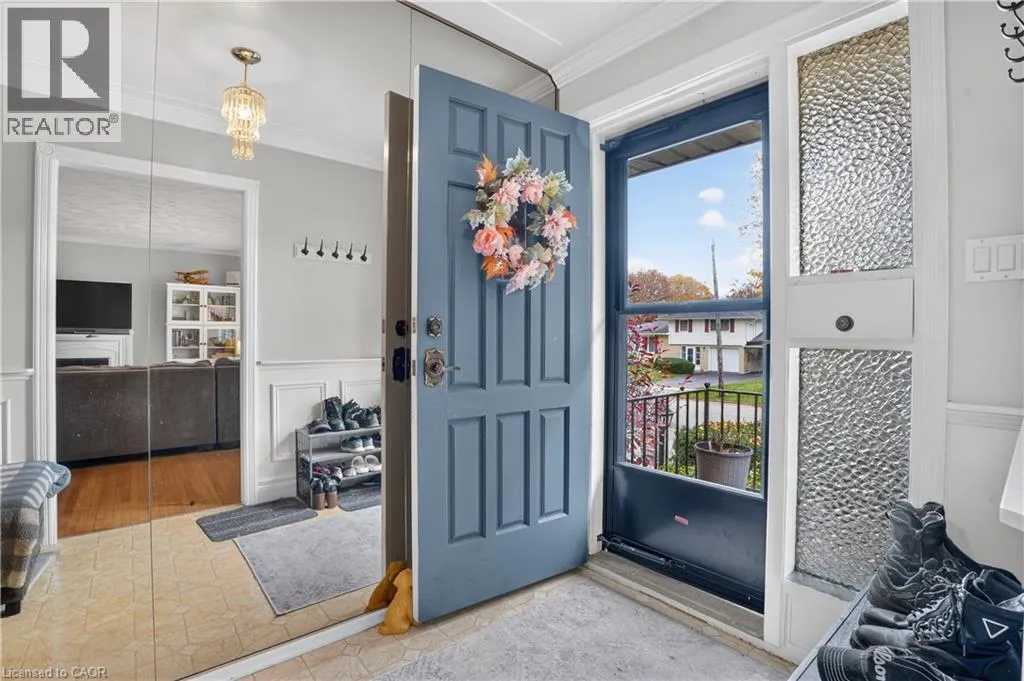
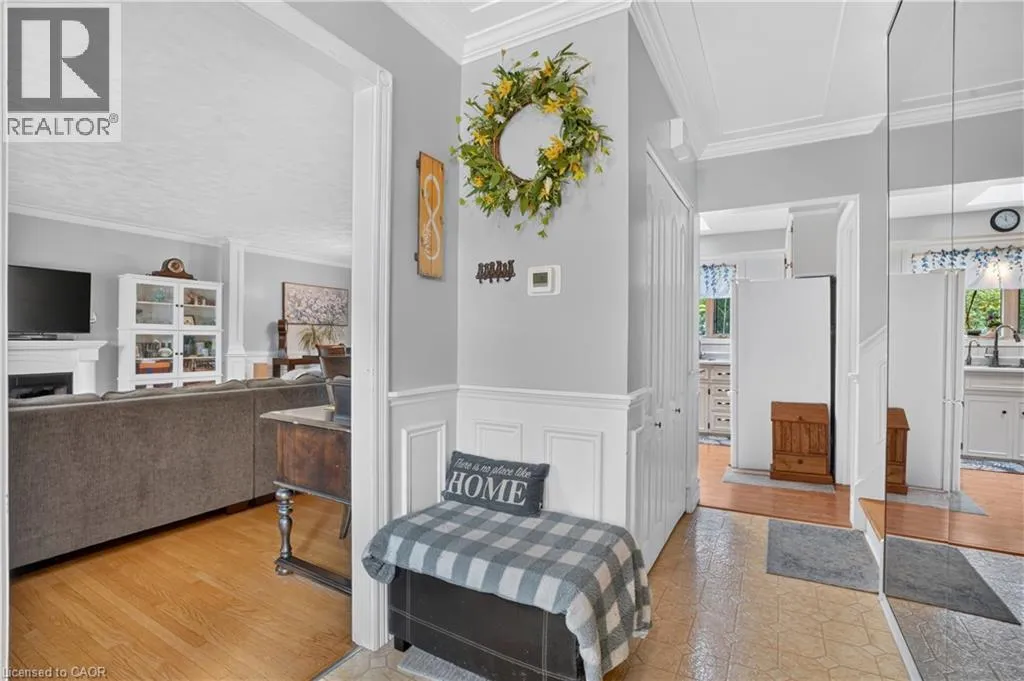
Foyer
Main level
5'6'' x 13'10''
Family room
Main level
10'3'' x 11'0''
Dining room
Main level
10'11'' x 10'0''

Location

Learn more about this property
Listing provided by:
RE/MAX SOLID GOLD REALTY (II) LTD.
MLS® number:
40876190
Agent:
Peter Schneider
*Indicates required field
Name is required
Email is required
Please enter a valid phone number (e.g., 416-111-1111).