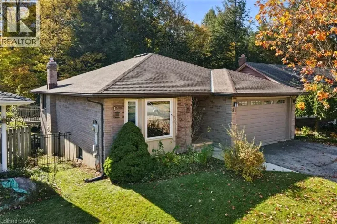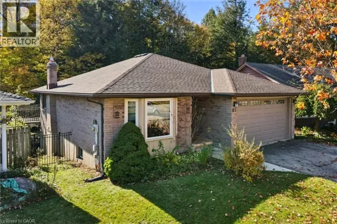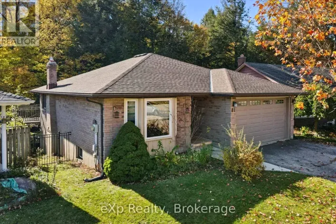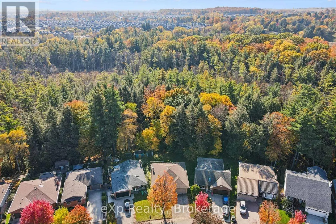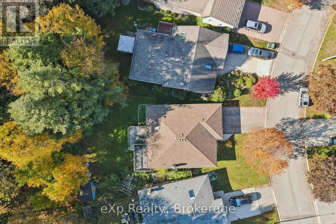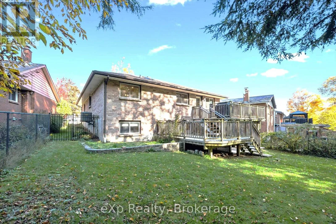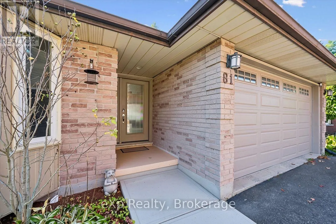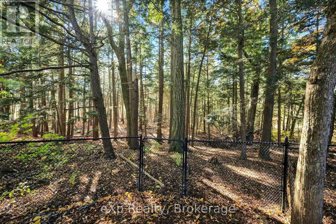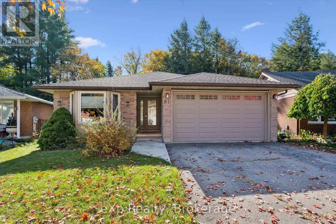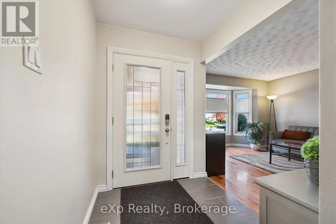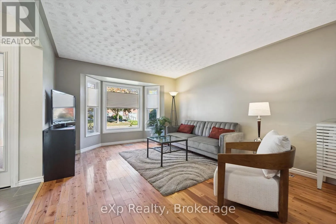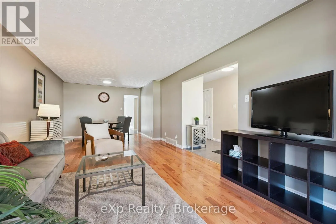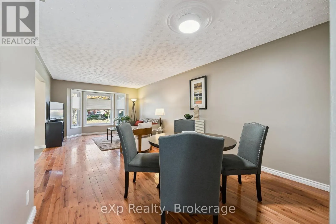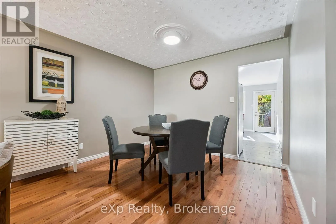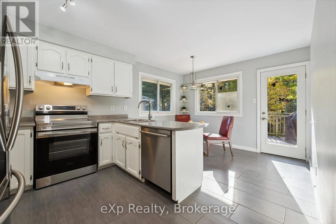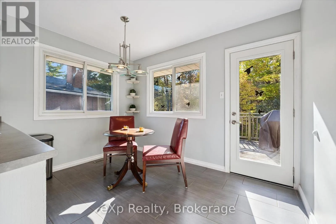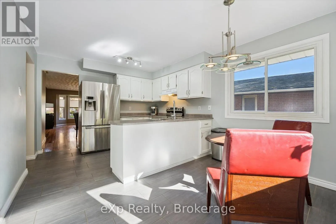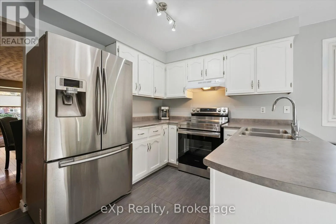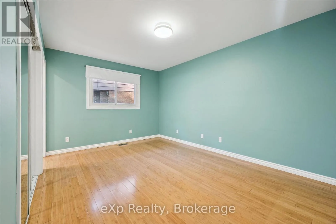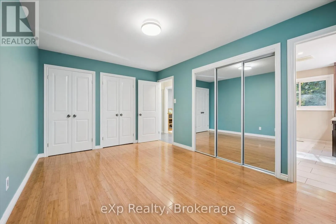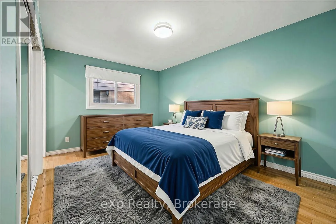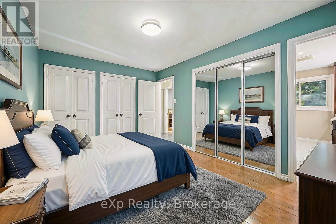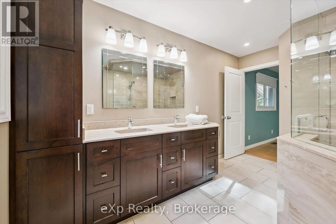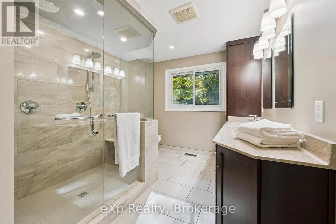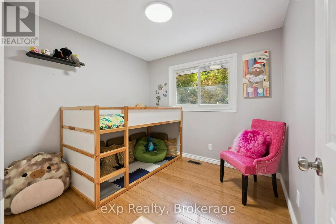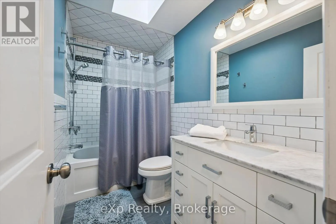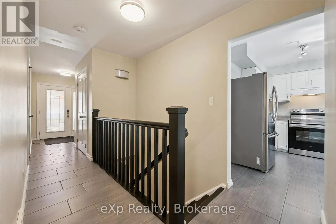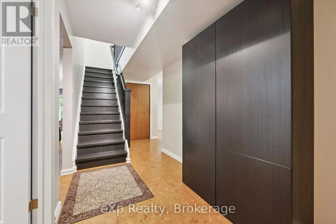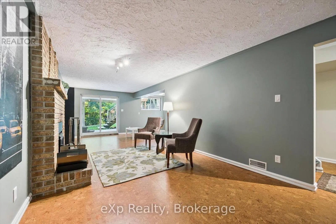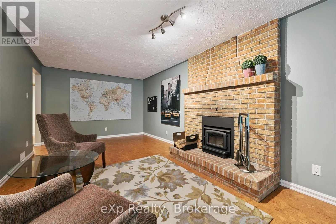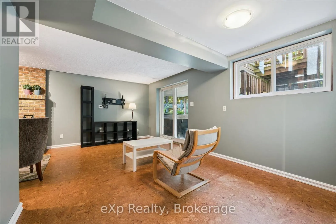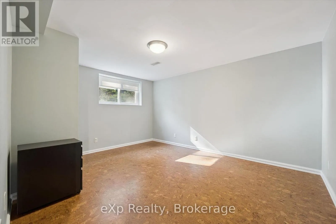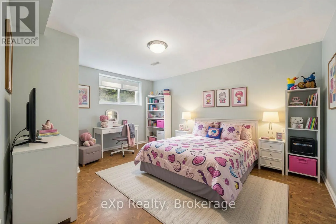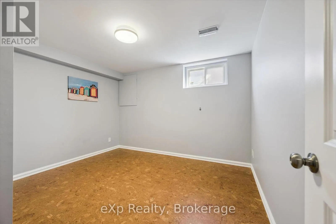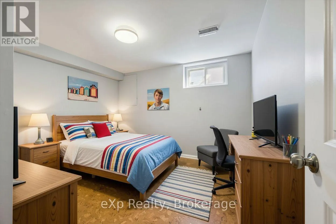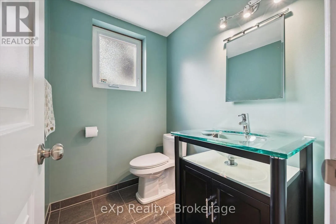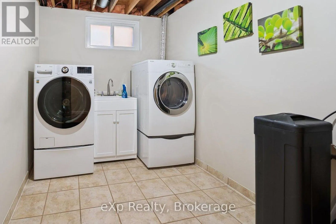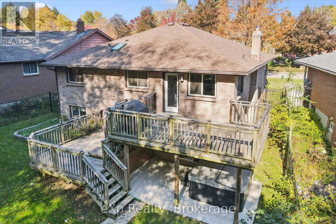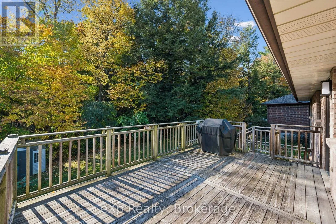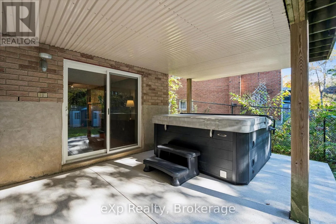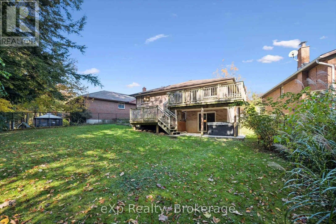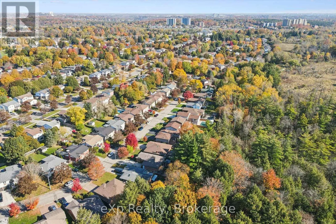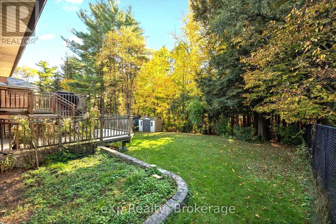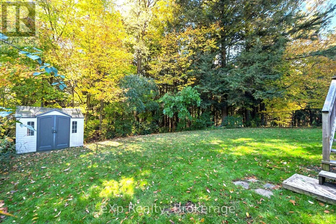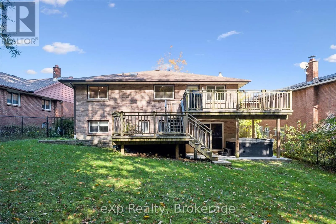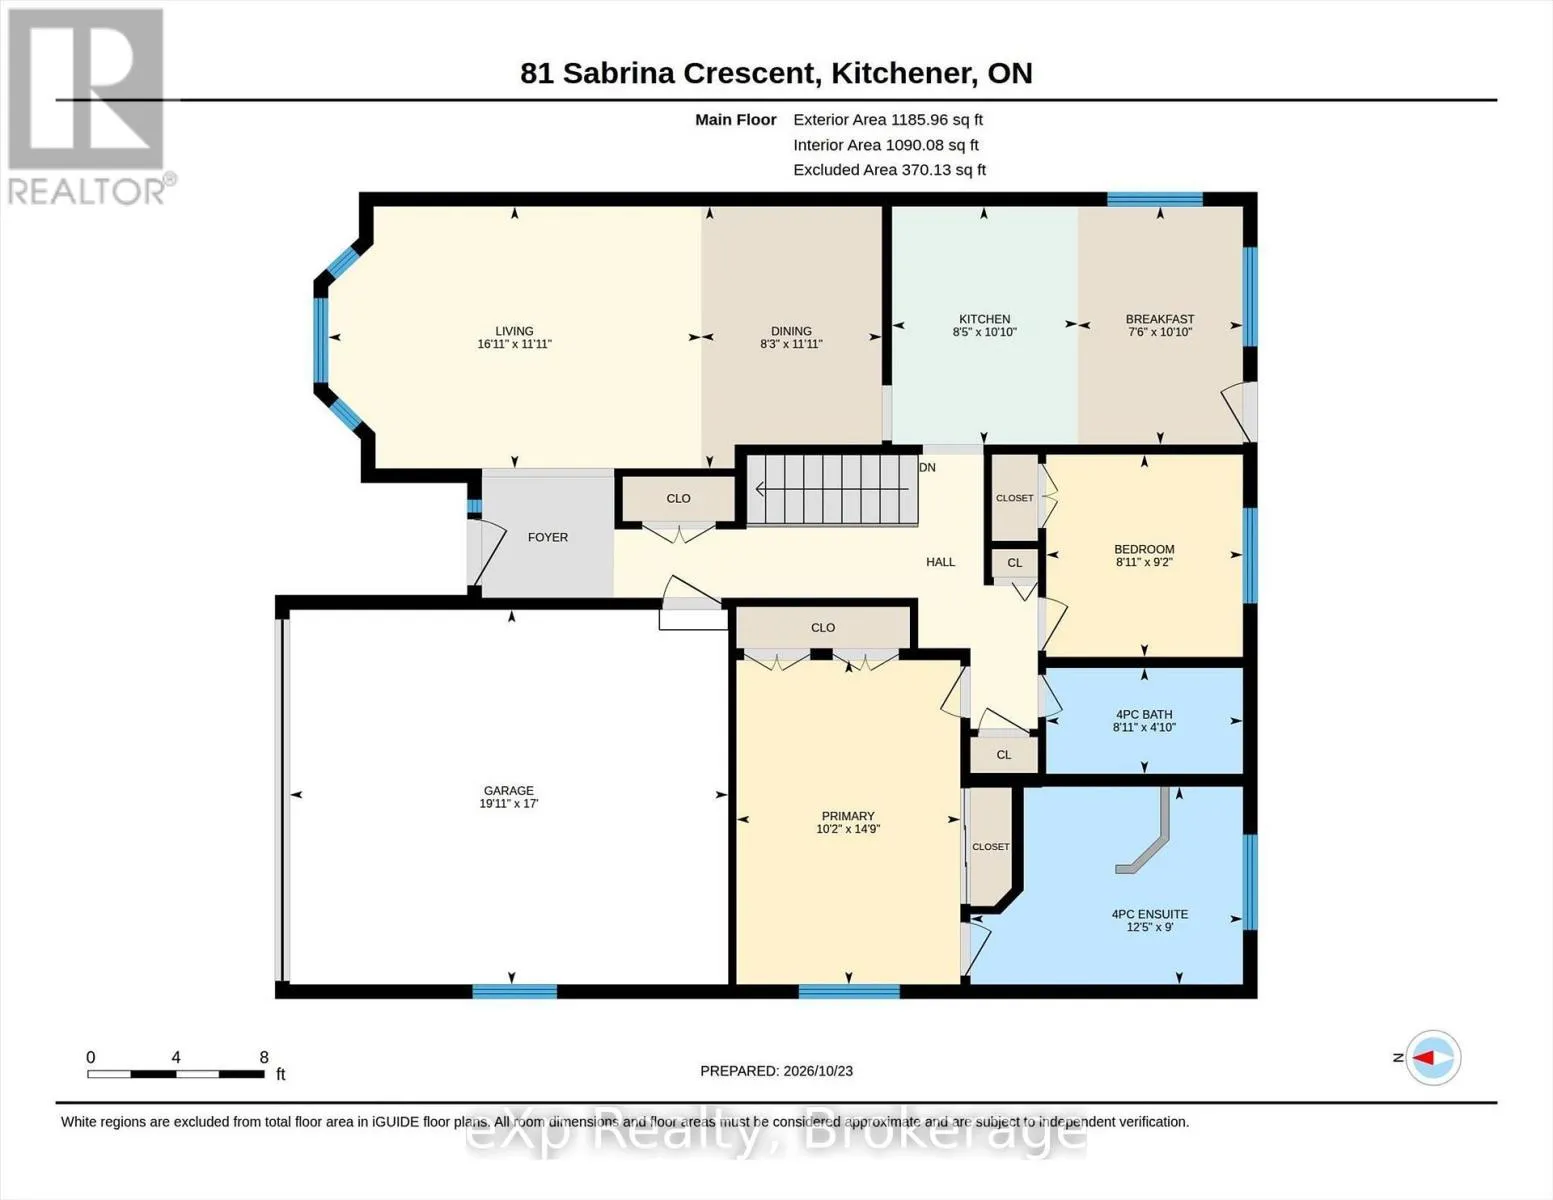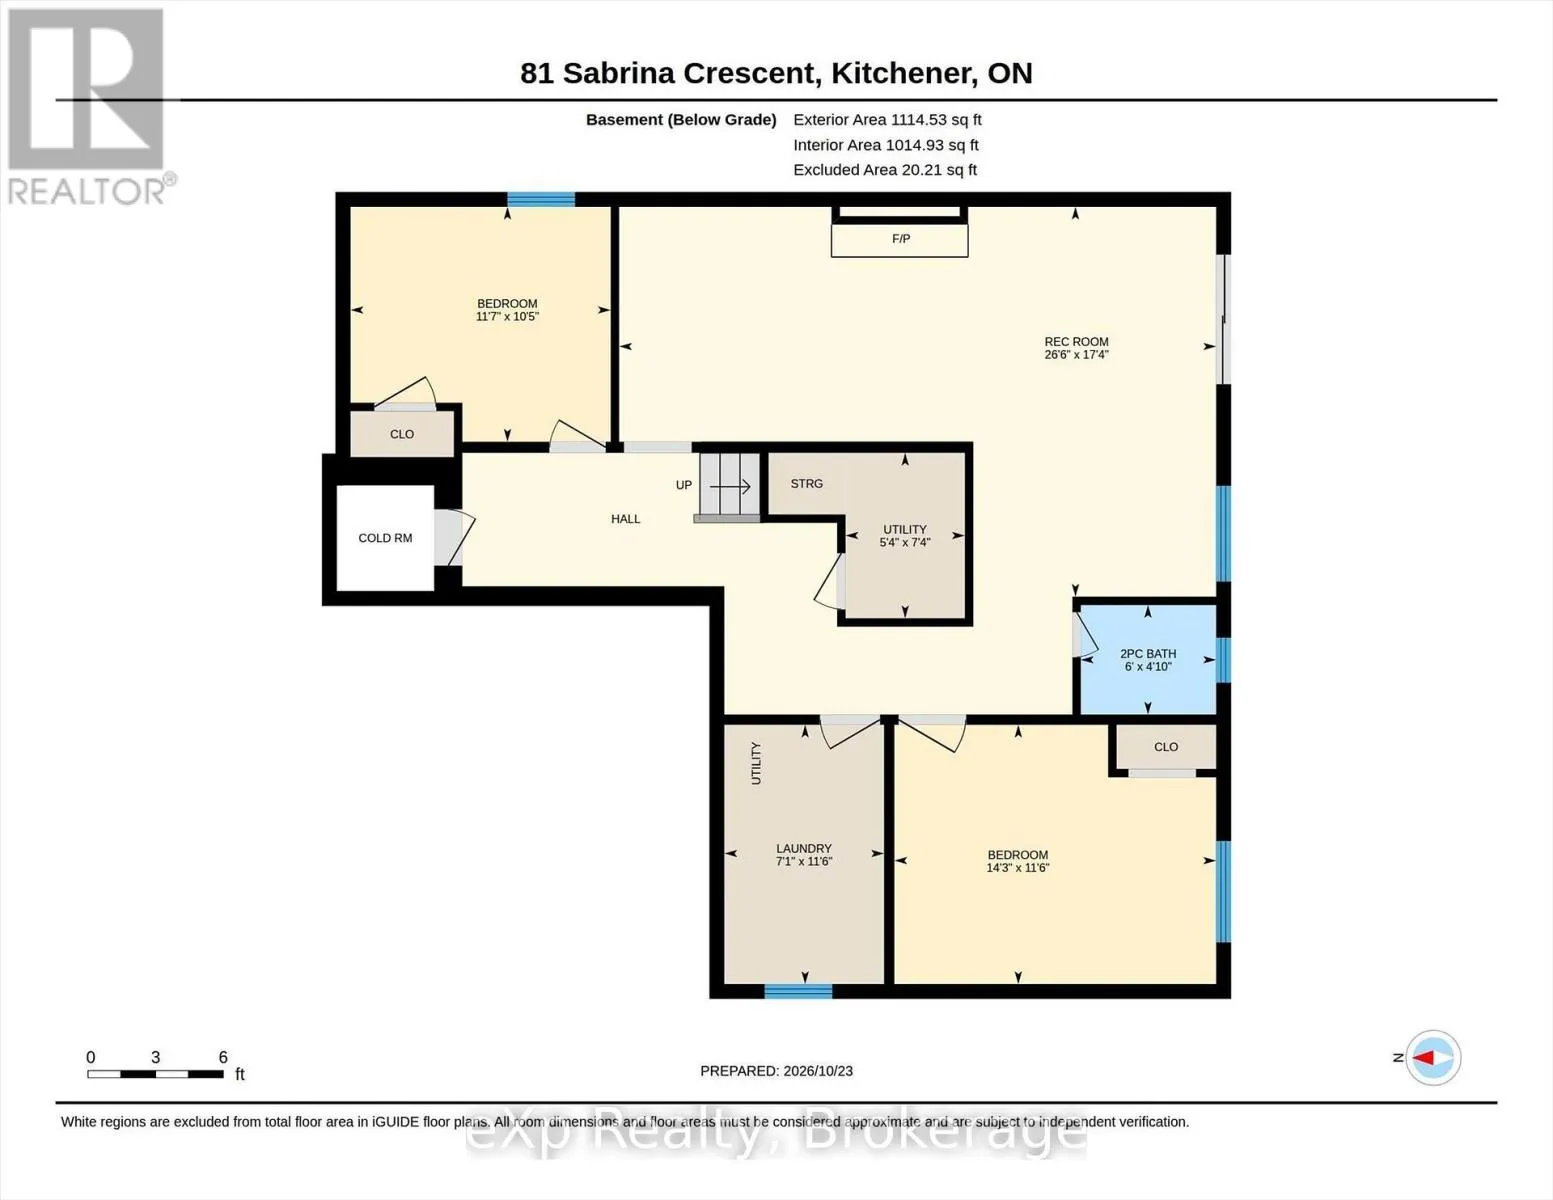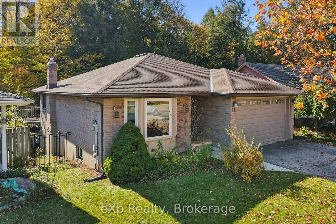
Cross Streets: Homer Watson and Doon Village Rd. ** Directions: Doon Village Rd To Bechtel Dr toSabrina Cres. There's something special about living in a "forever-home" that backs on the spectacular forest that is Tilt's Bush in Kitchener's Doon Valley. Theraised deck and sheltered hot tub in the pool-sized backyard will play a major role in family life at 81 Sabrina Cres..... a street that rarely sees ahouse for sale. With over 2100 sq ft of finished living space and room for two cars in your garage and even more in the driveway allows enoughparking for the growing family! You will feel right at home from the moment you walk into this bungalow starting with your large foyer lookinginto the bright living room with hardwood floors leading into the formal dining room. The eat-in kitchen features plenty of counter space,stainless steel appliances and a walk-out to the multi-level raised deck with that "Million Dollar View" of Tilt's Bush. It is perfect for active familybarbecues and peacefully watching wildlife in the woods. Also on the main floor, there are two bedrooms and two updated bathrooms, includingthe ensuite bathroom that you have been dreaming of..... It even has a heated floor! The fully finished walk-out basement comes complete withtwo more bedrooms, a 2 pc. bathroom, warm cork flooring throughout and brick fireplace with a "wood burning stove insert" in the rec room forthose cozy winter nights! Book your tour today..... oh, and s t a r t packing! Some of the KEY FEATURES INCLUDE: Extra tall Garage door allowsoversized vehicles, pool-sized yard with pool rated fence, Upgraded Staircase & Banister, Hot Tub. (id:27476)