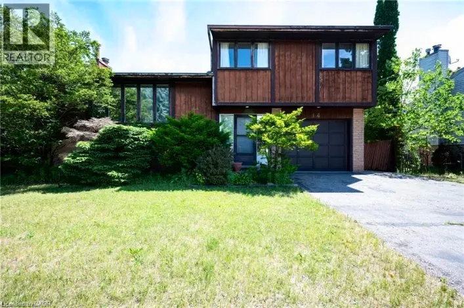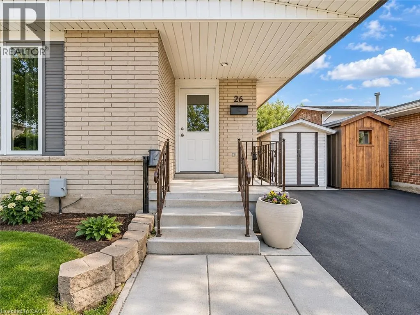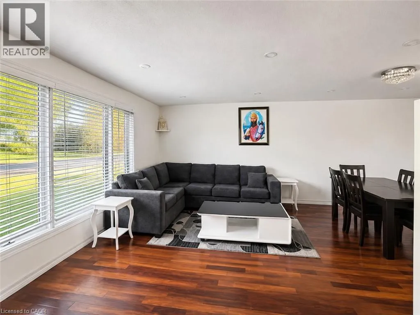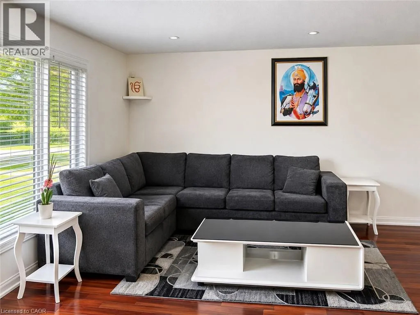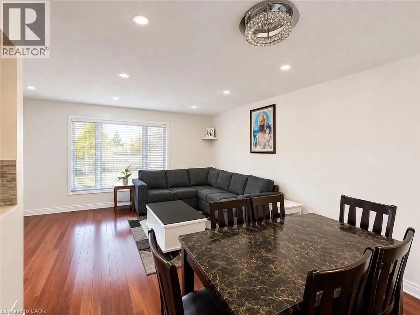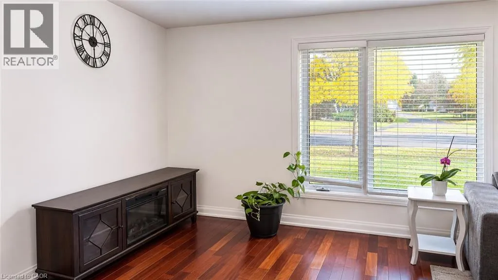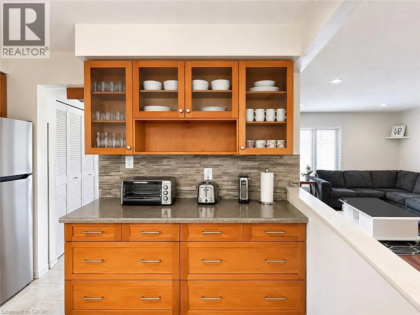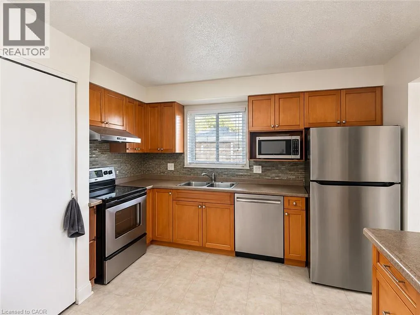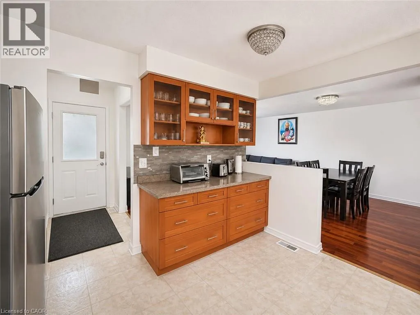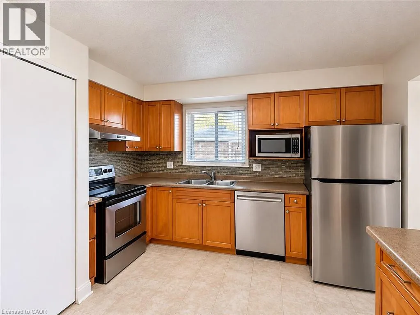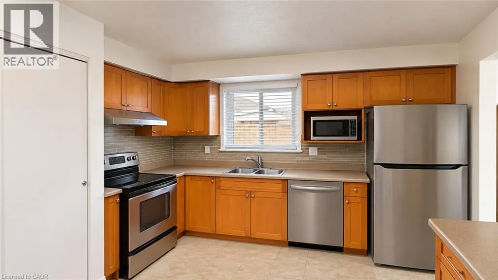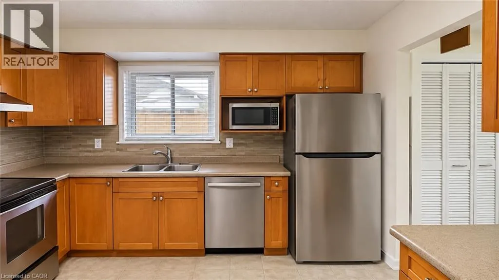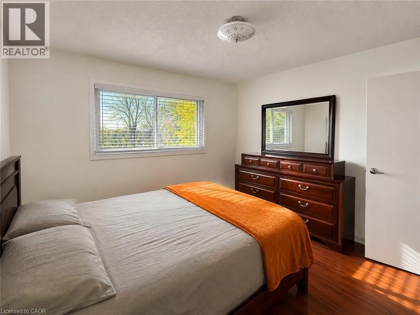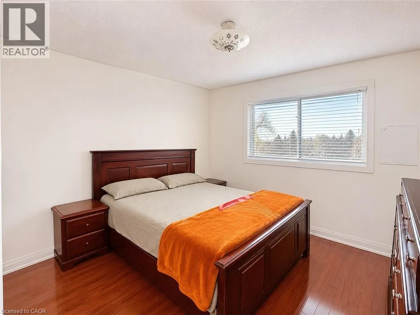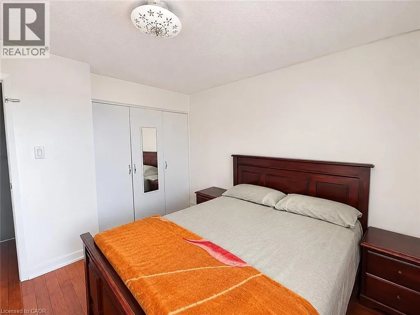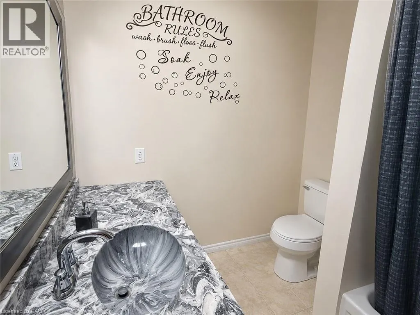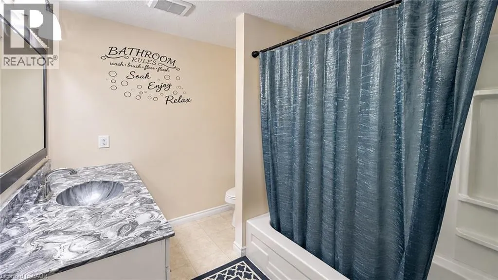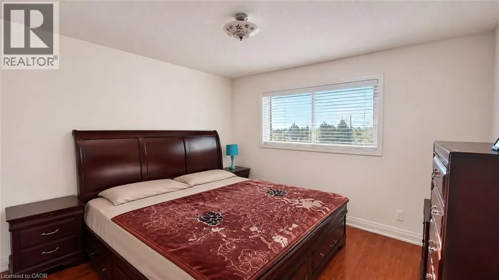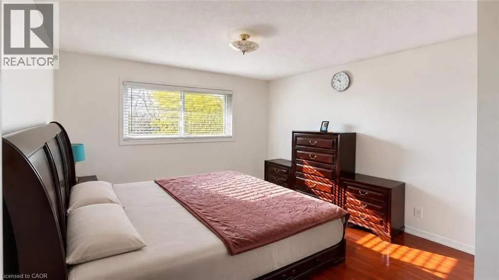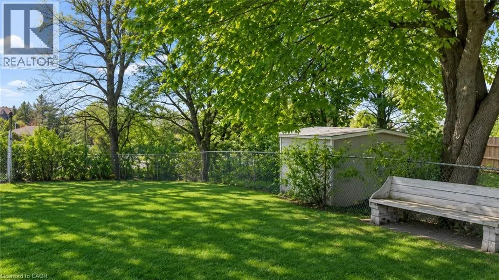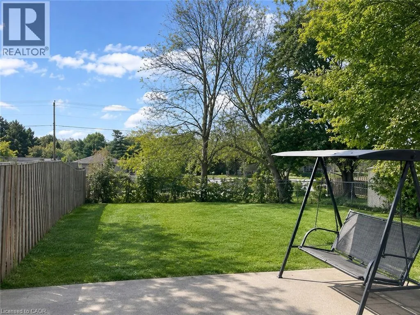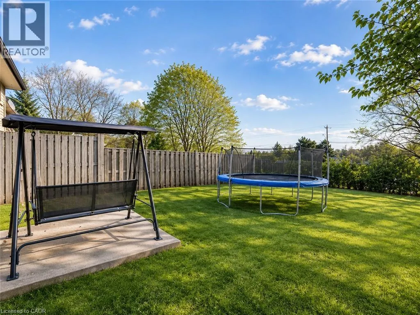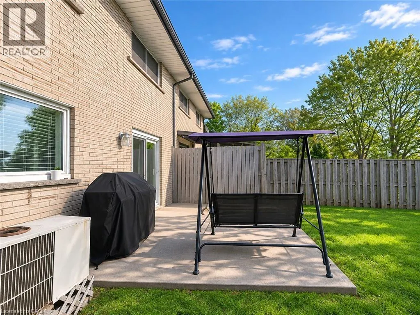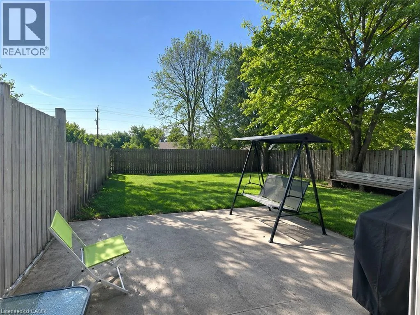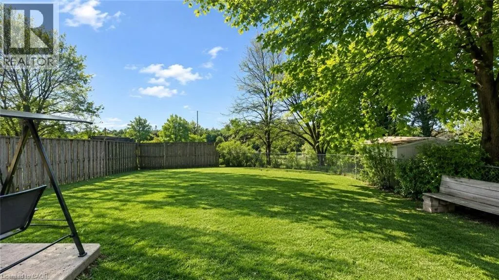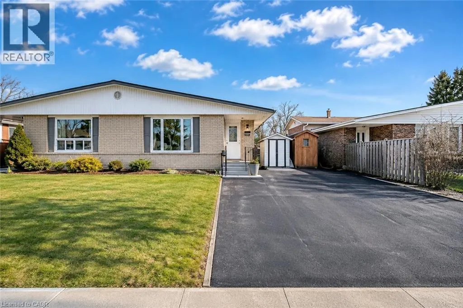
Laurentian to Briar Knoll Beautifully Maintained 2-Bedroom Home in Family-Friendly Laurentian Hills – Welcome to 39 Briar Knoll Drive (Upper), a beautifully maintained, carpet-free 4-level backsplit nestled in the desirable and family-friendly Laurentian Hills neighbourhood of Kitchener. This inviting home offers a wonderful combination of comfort, functionality and space, making it an ideal place to call home for families, working professionals or couples looking for a well-kept property in a convenient location. Step inside to discover a bright and welcoming interior featuring hardwood flooring throughout the main living areas, creating a warm and inviting atmosphere. The spacious living and dining areas provide plenty of room to relax, entertain guests and enjoy everyday living. The well-appointed kitchen offers ample cabinetry and storage space, making meal preparation both convenient and enjoyable. The home features two generously sized bedrooms and one full bathroom, offering comfortable living arrangements with a practical layout. Enjoy the added benefit of a spacious backyard and outdoor space, perfect for relaxing, enjoying your morning coffee or spending quality time outdoors. Conveniently located close to schools, shopping centres, parks, walking trails, public transit and everyday amenities, this home offers both comfort and convenience in a sought-after neighbourhood. Two driveway parking spaces are included for added convenience. If you are looking for a clean, well-maintained and comfortable home in a great Kitchener location, this is an excellent opportunity! Book your showing today. Note: Basement is not included, Tenants will be responsible for 80% of utilities. (id:27476)