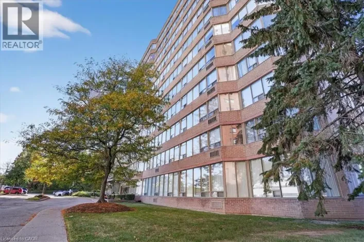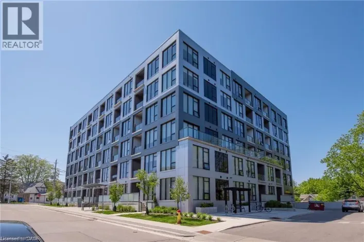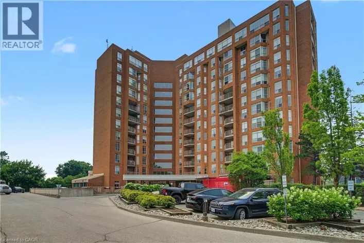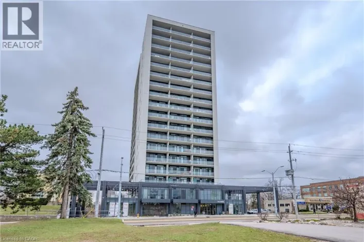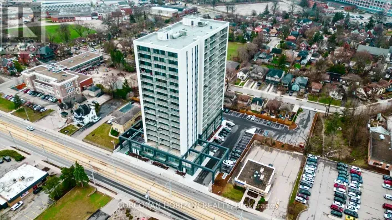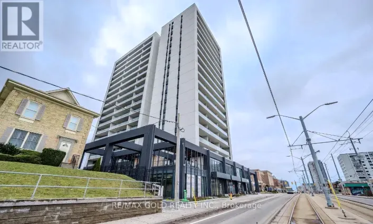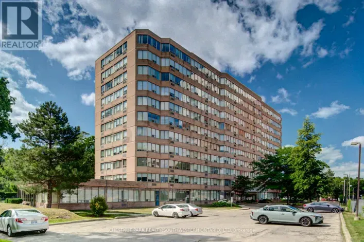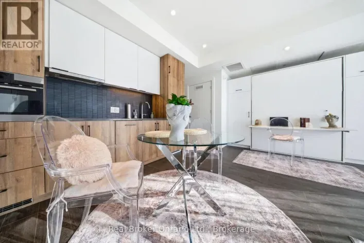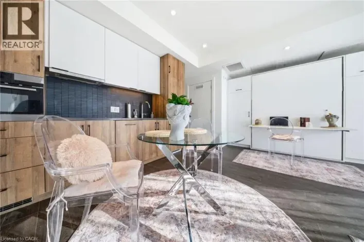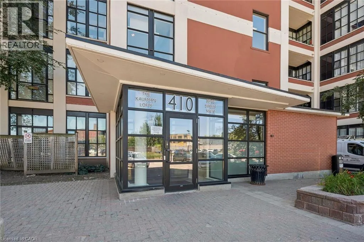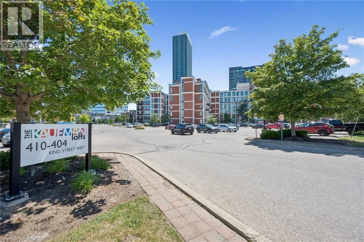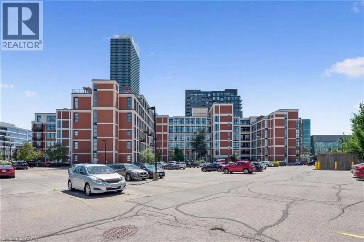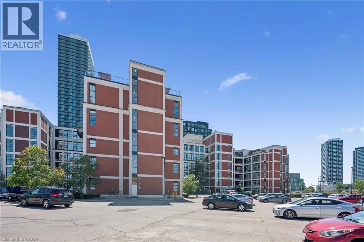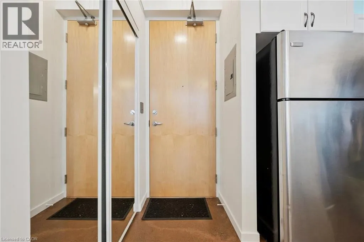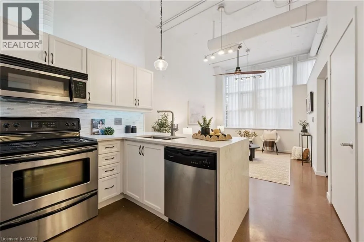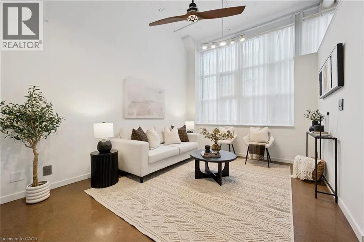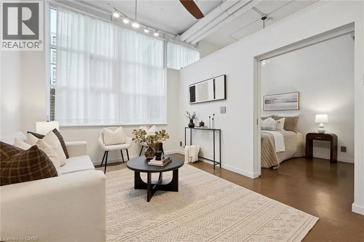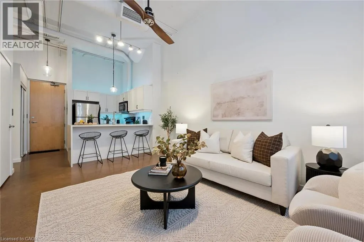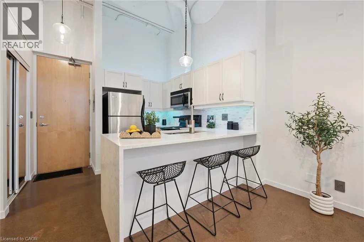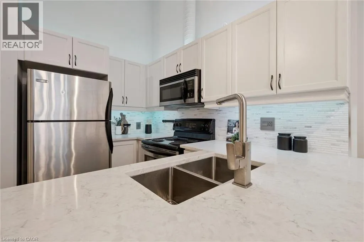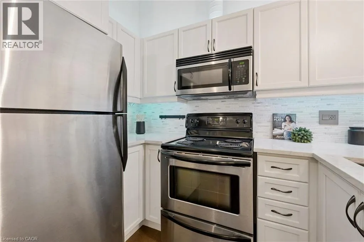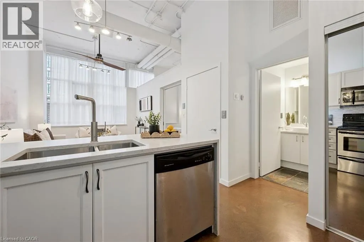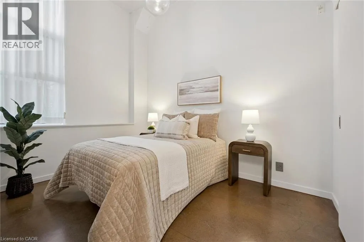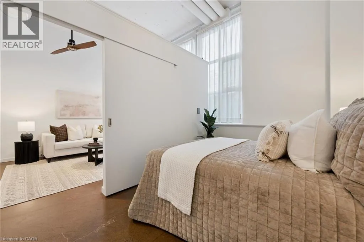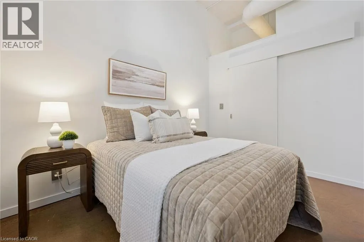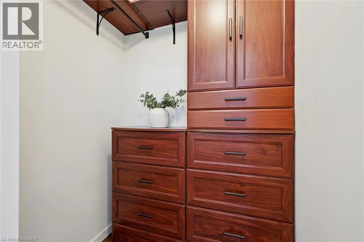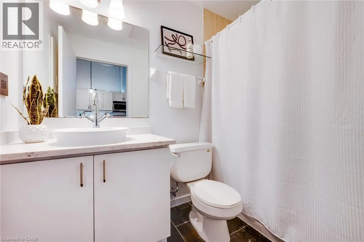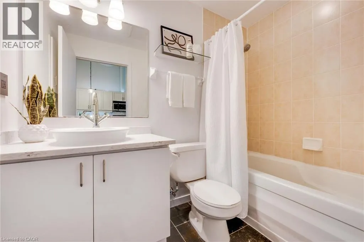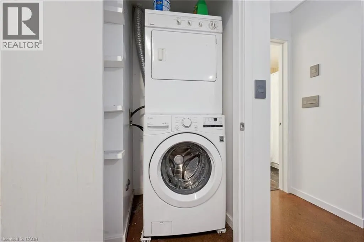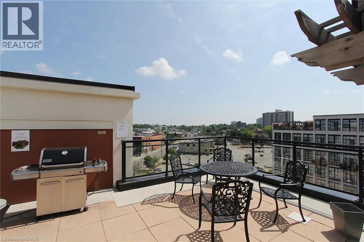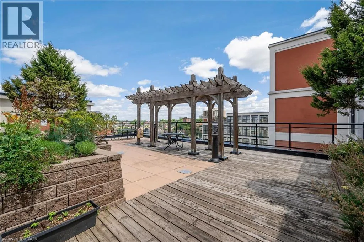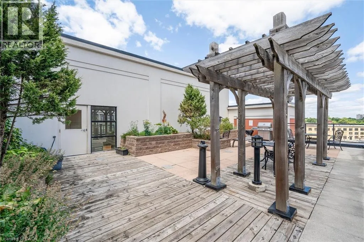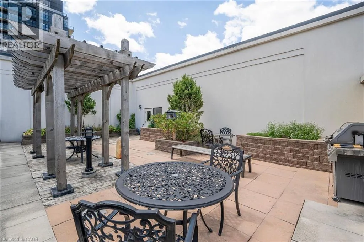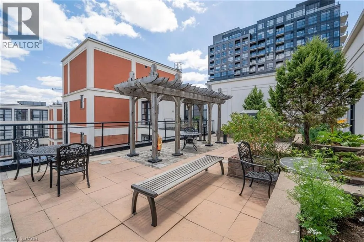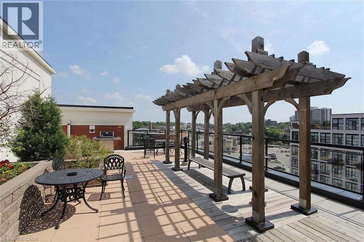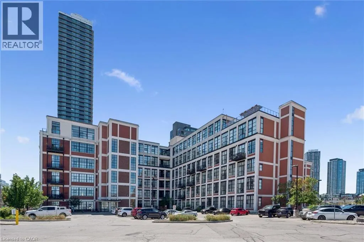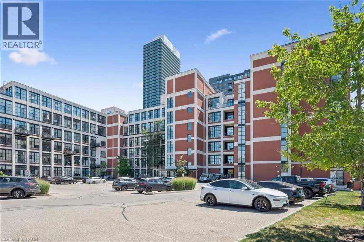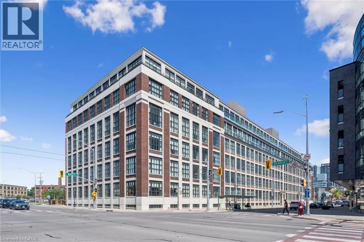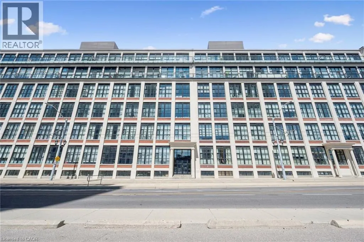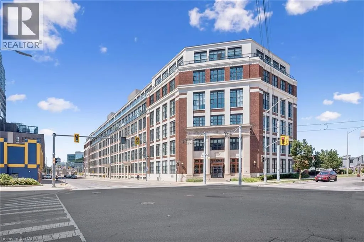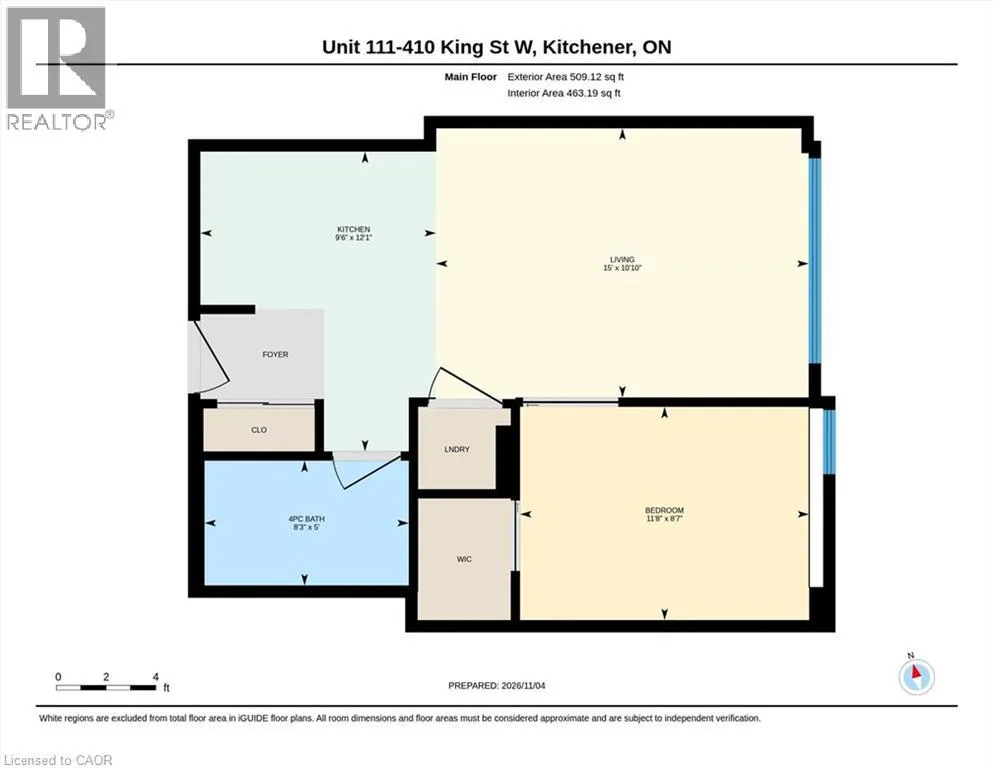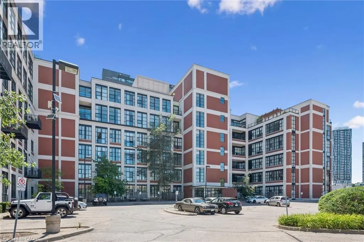
WELCOME TO YOUR NEW HOME! Experience luxury, convenience, and low-maintenance urban living in the heart of Downtown Kitchener. This exceptional 1-bedroom, 1-bathroom ground-floor condo is perfect for first-time buyers, young professionals, and downsizers alike. Skip the elevators and main lobby completely by using the entrance located just steps from your owned parking space. Inside, the suite boasts premium polished concrete floors and an updated kitchen illuminated with custom accent lighting. The spacious kitchen features quartz countertops, a functional breakfast bar, and a stunning waterfall edge finish. The large primary bedroom is complete with a walk-in closet outfitted with upgraded, custom cabinetry. The pristine 4-piece bathroom mirrors the luxury finish with quartz counters and a mirrored medicine cabinet for discrete extra storage. Residents enjoy premium building amenities, including a spectacular rooftop terrace and a spacious party/meeting room. Location Highlights: Steps to the ION LRT, Google, The Tannery, and all the dining and entertainment options of Downtown Kitchener. Extras: Includes 1 owned parking spot, 1 owned storage locker, and comprehensive condo fees covering almost all utilities. BOOK YOUR SHOWING TODAY! (id:27476)