4 Meadowridge Street, Kitchener, Ontario N2P 0E2

Listed for:
$2,950
3 beds
4 baths
Listed 8 days ago
Row / Townhouse for rent: 4 Meadowridge Street, Kitchener, Ontario N2P 0E2

View all 19 photos

About

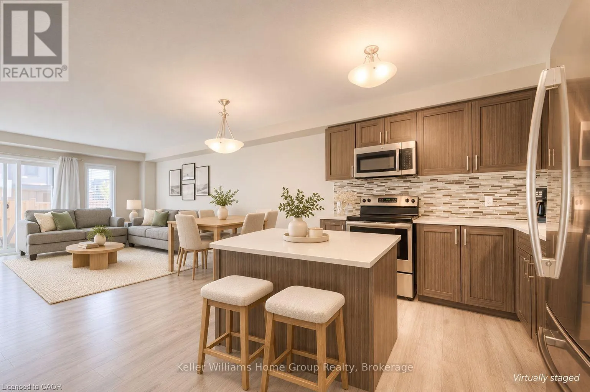
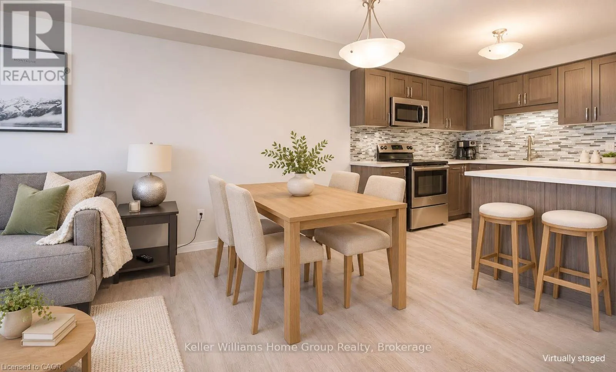
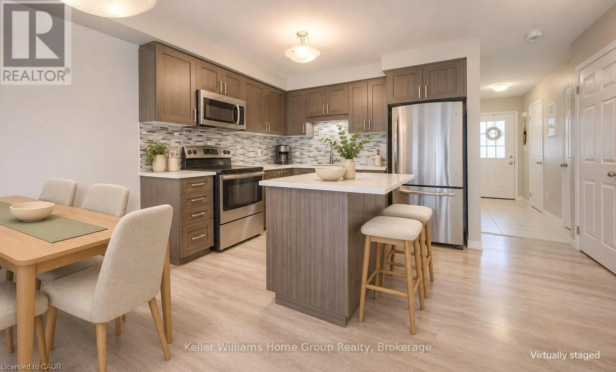
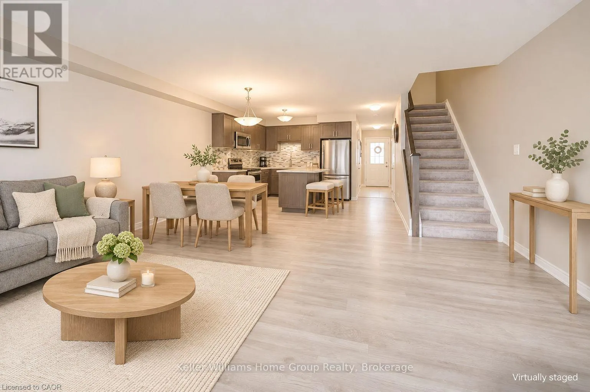
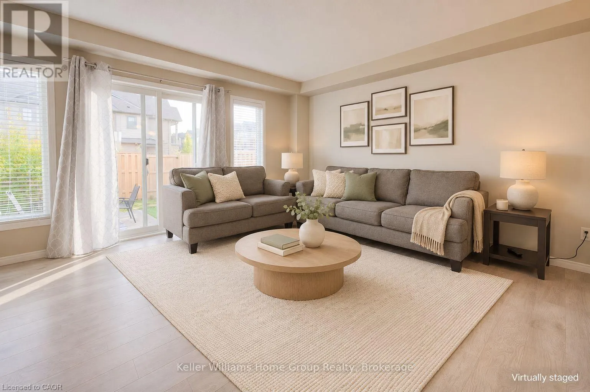
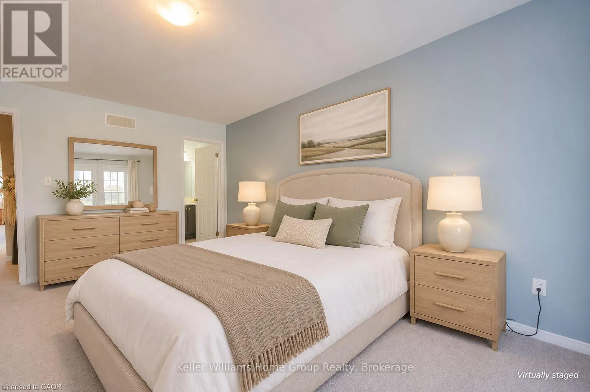
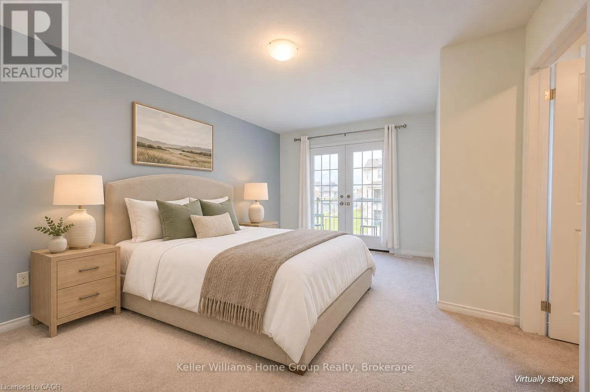
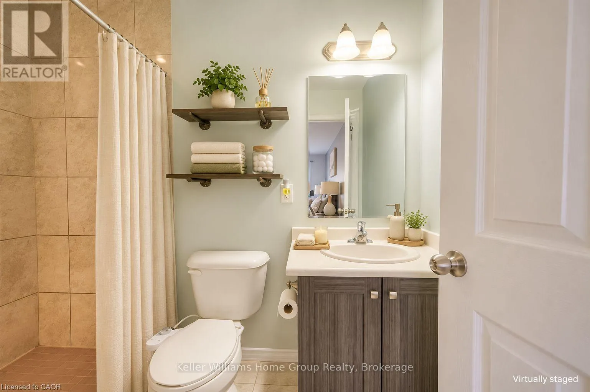
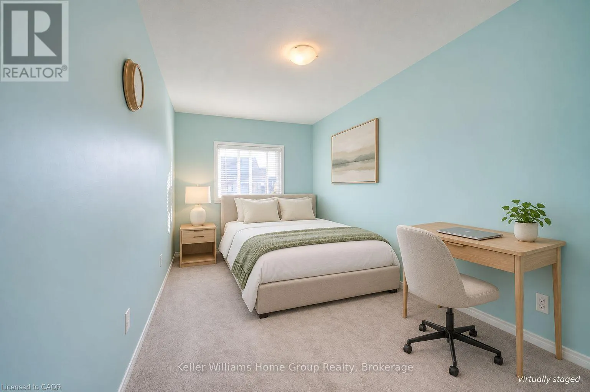
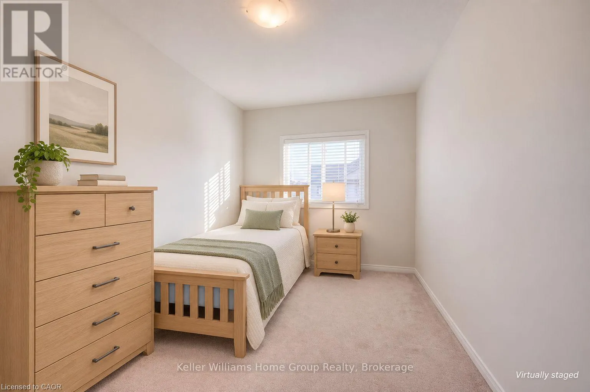
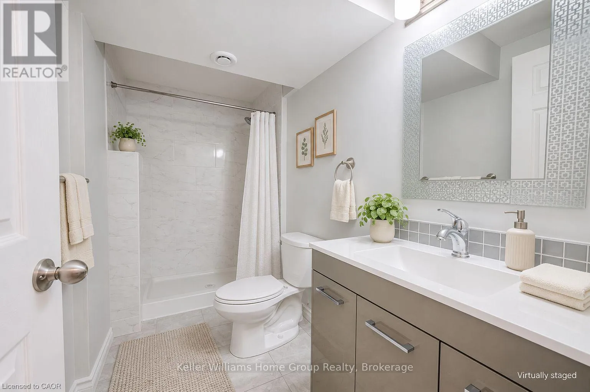
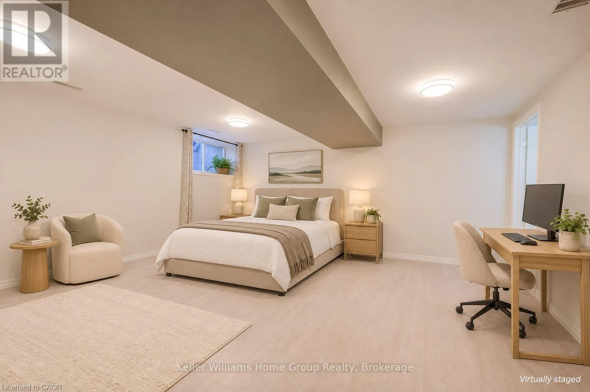
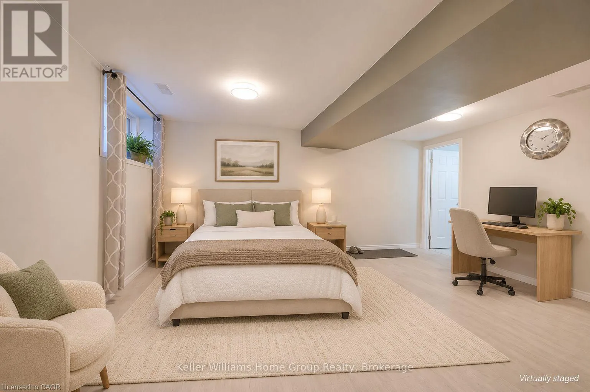
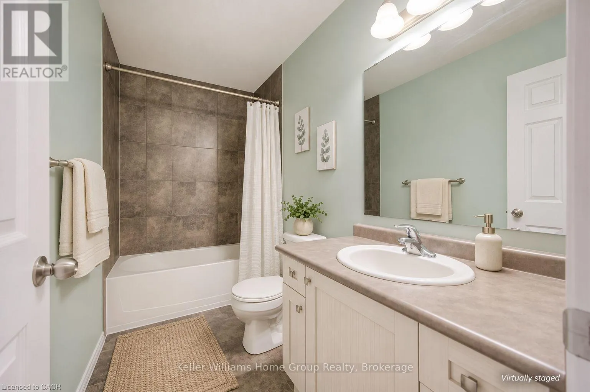
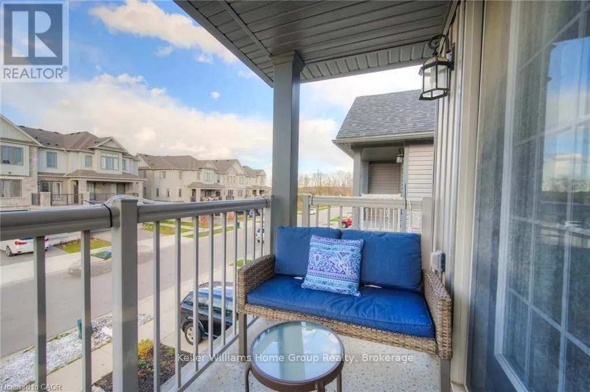
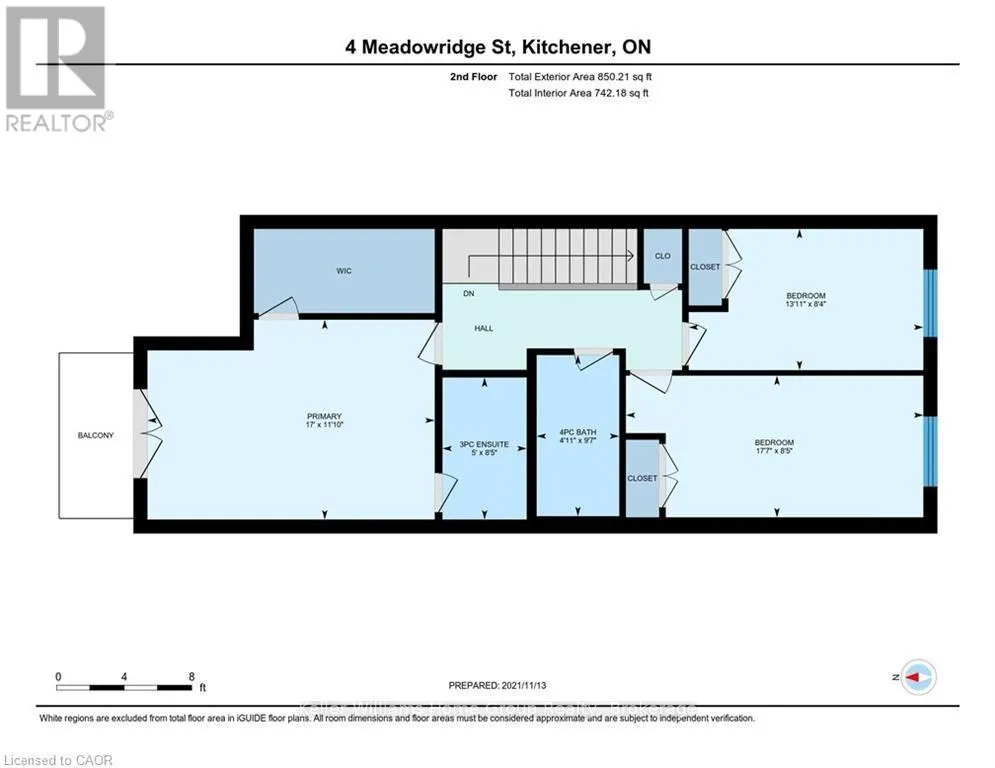
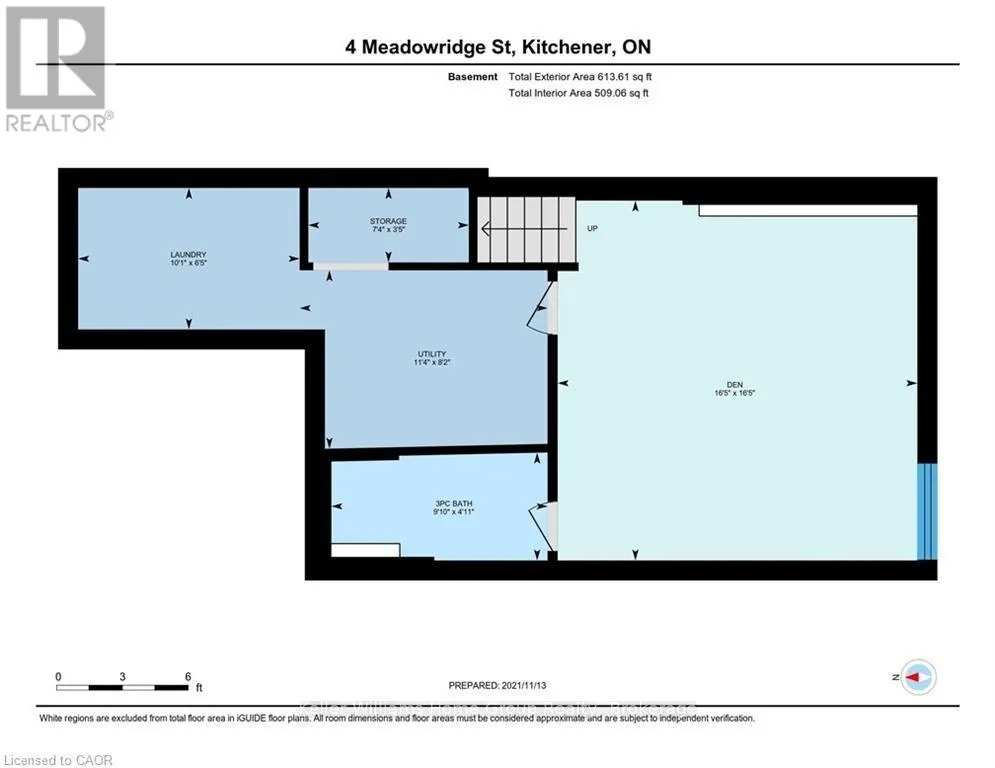
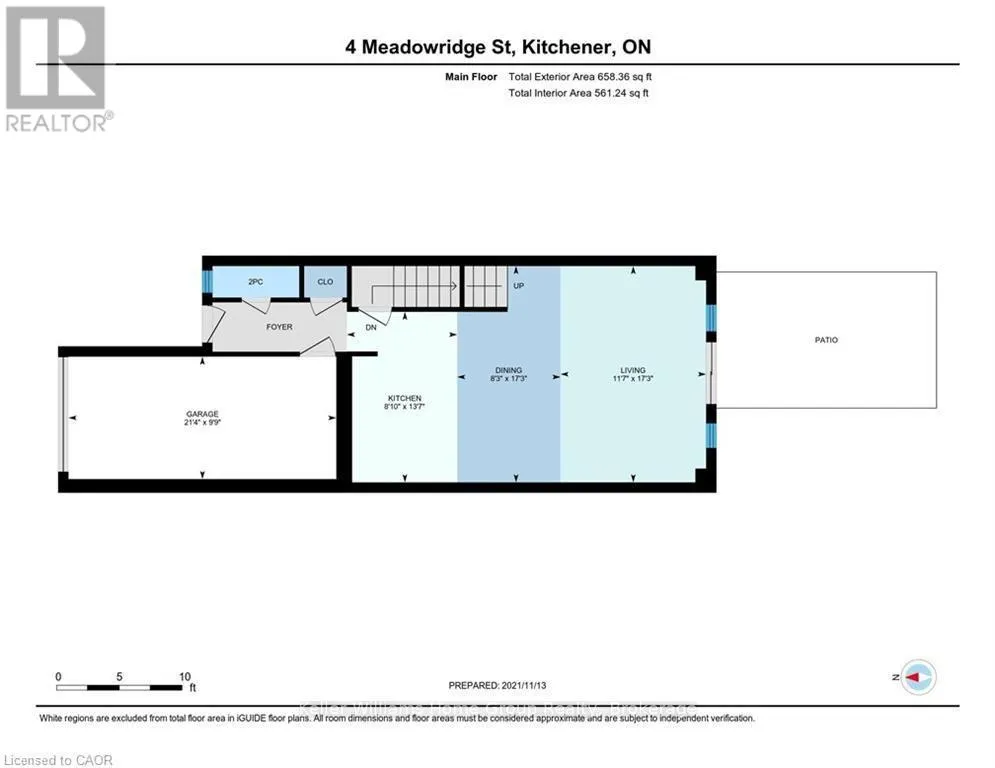
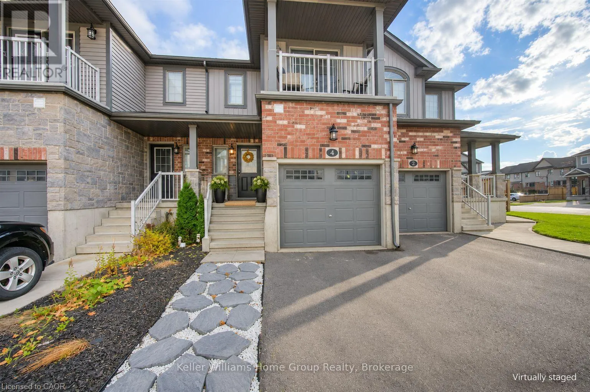
South Creek Dr. Looking for a clean, move-in ready home in one of Kitchener's most sought-after family neighbourhoods? This beautifully kept freehold townhome in Doon South offers 3 bedrooms, 4 bathrooms and a fully finished basement. It is just minutes to Hwy 401 and Conestoga College and steps to Groh Public School, parks, shopping and an extensive trail network.The carpet-free main floor has a bright, open concept layout that works well for everyday living and entertaining. The kitchen features stainless steel appliances, quartz countertops, a modern backsplash and an island with breakfast bar. It opens to a dining area with room for a large table and a comfortable living room with large windows that bring in plenty of natural light.Upstairs, the primary bedroom has a walk-in closet, a 3-piece ensuite with tiled shower and a private balcony, perfect for morning coffee. Two more bedrooms and a bright 4-piece main bath complete the second level.The finished lower level adds a spacious rec room for movie nights or a kids' play area, plus a third full bathroom and laundry. Outside, a fully fenced yard gives you private space to relax, garden or let the kids and pets play.Finished top to bottom and ready for you to move in. Book your showing today! (id:27476)

Property Highlights

MLS® Number
X14153278
Type
Single Family
Ownership Type
Freehold
Land Size
18 x 100.1 FT
Parking Space Total
3

Building

Building Type
Row / Townhouse
Storeys
2.00
Square Footage
1100 - 1500 sqft
Bathrooms Total
4
Bedrooms Above Ground
3
Bedrooms Total
3
Exterior Finish
Brick, Vinyl siding
Fireplace Present
No
Basement Type
Full (Finished)
Basement Features
Building Heating Type
Forced air
Heating Fuel
Natural gas
Building Cooling Type
Central air conditioning

Utilities

Water
Municipal water
Utility Sewer
Sanitary sewer

Room Layout

Primary Bedroom
Second level
5.18 m x 3.61 m
Bathroom
Second level
1 m x 1 m
Bedroom 2
Second level
5.36 m x 2.57 m
Bedroom 3
Second level
4.24 m x 2.54 m
Bathroom
Second level
2 m x 3 m
Recreational, Games room
Basement
5 m x 5 m
Laundry room
Basement
3.07 m x 1.96 m
Bathroom
Basement
3 m x 1.5 m
Kitchen
Main level
4.14 m x 2.69 m
Bathroom
Main level
2 m x 1.6 m
Living room
Main level
5.26 m x 3.53 m
Dining room
Main level
5.26 m x 2.51 m

Location

Learn more about this property
Listing provided by:
Keller Williams Home Group Realty
MLS® number:
X14153278
Agent:
Owen Lennox
*Indicates required field
Name is required
Email is required
Please enter a valid phone number (e.g., 416-111-1111).