99 Cluthe Crescent, Kitchener, Ontario N2P 1N1

Listed for:
$649,900
4 beds
2 baths
Listed 9 days ago
House for rent: 99 Cluthe Crescent, Kitchener, Ontario N2P 1N1

View all 27 photos

About

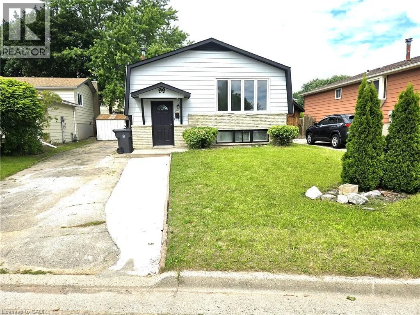
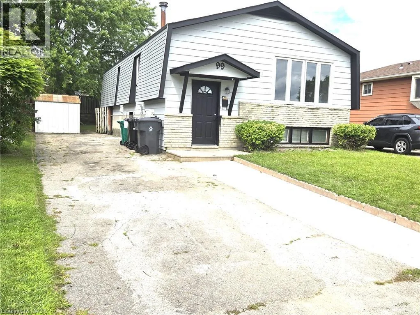
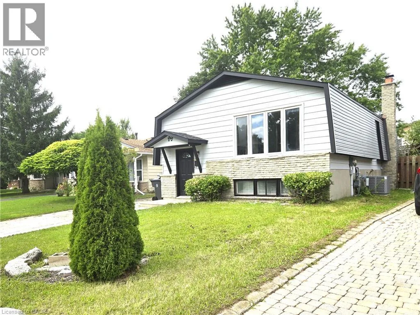
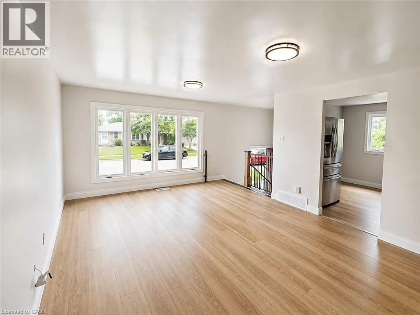
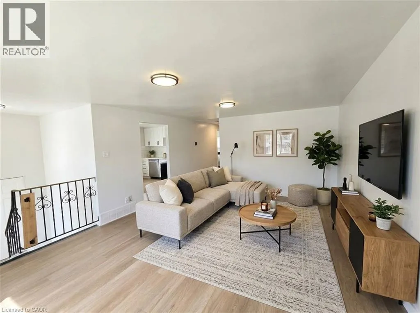
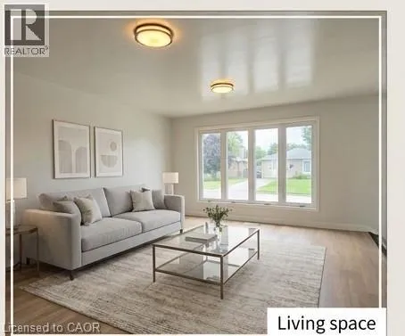
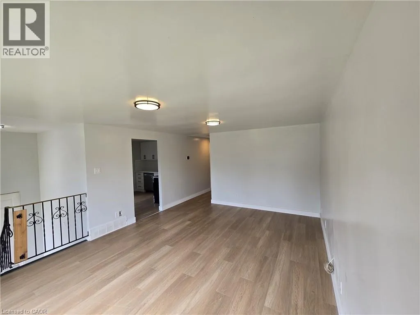
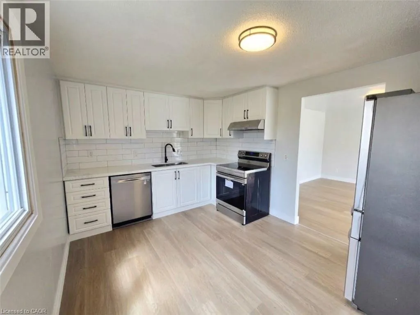
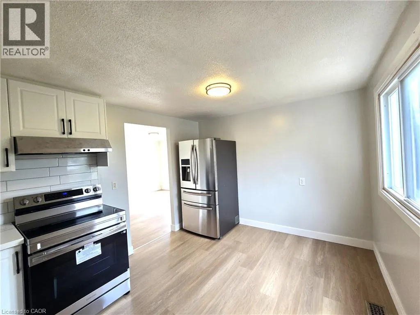
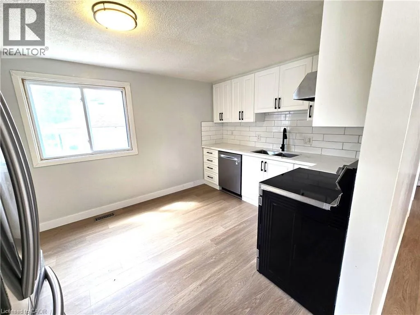
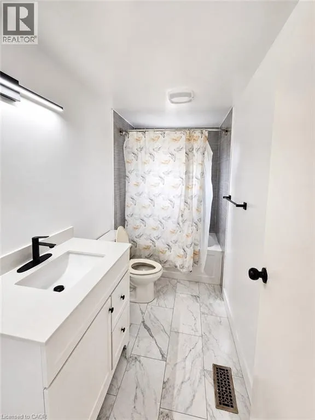
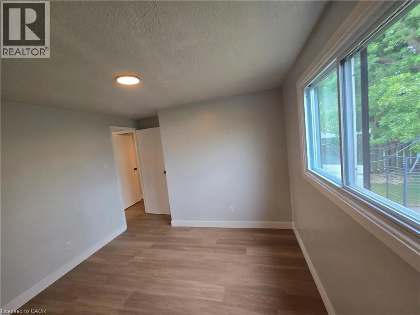
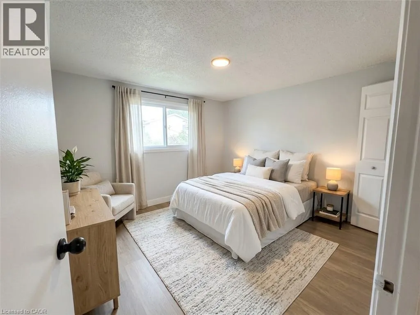
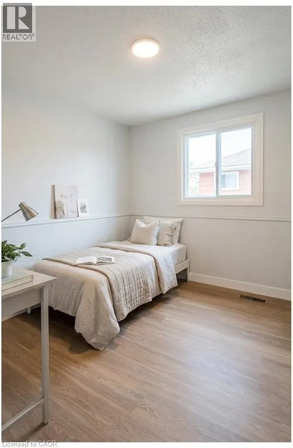
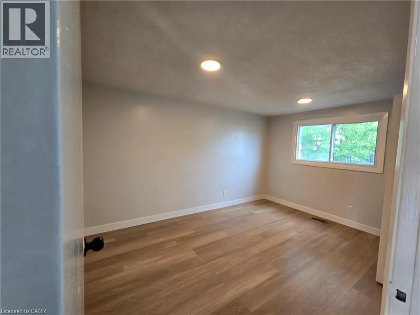
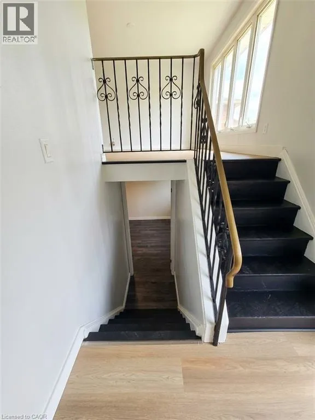
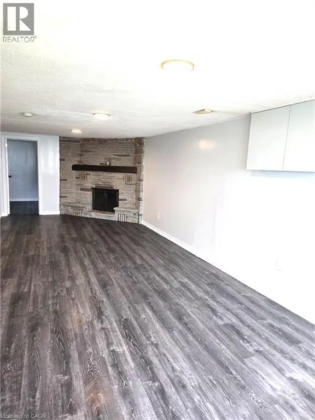
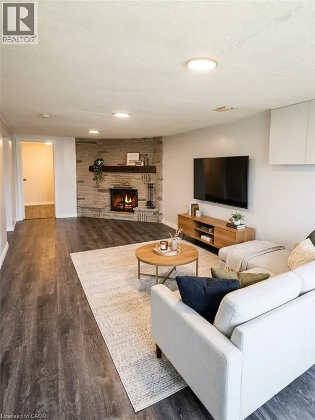
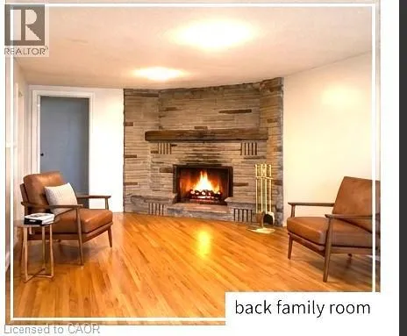
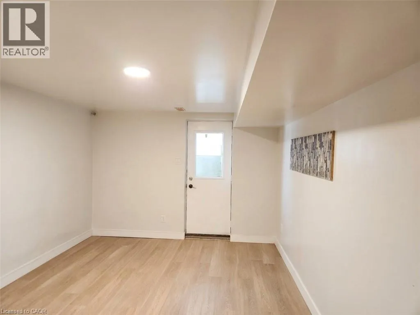
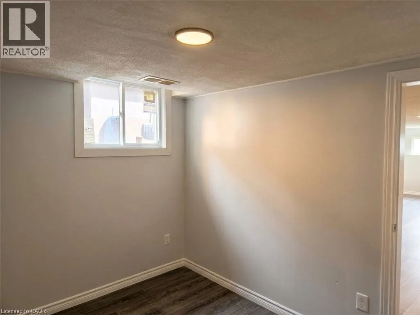
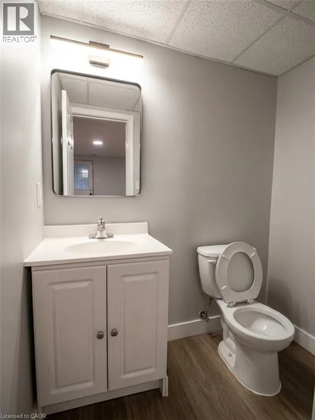
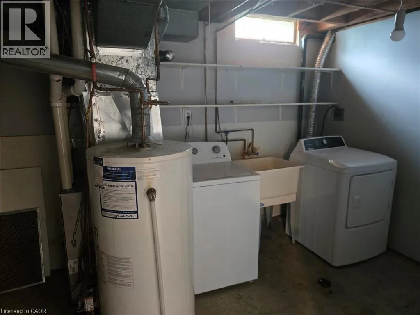
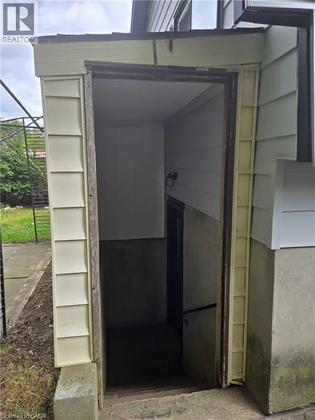
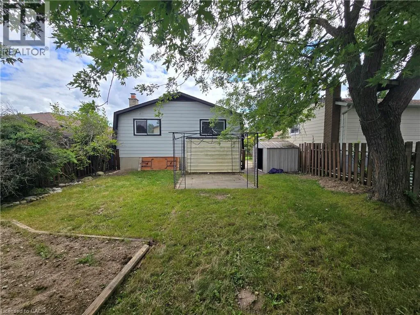
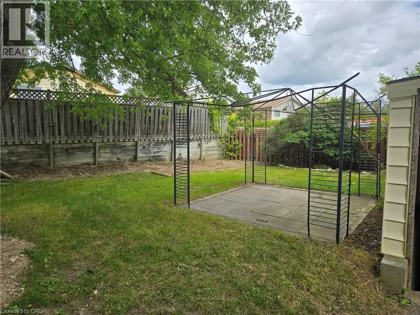
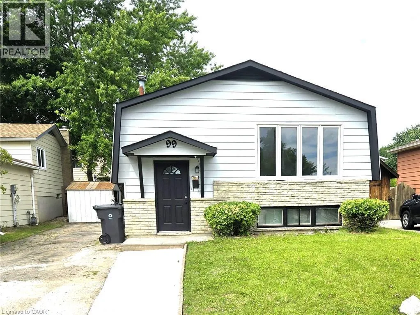
Homer Watson/Manitou Over 65,000 upgrades on 99 Cluthe Crescent Kitchener, a single-family living or multi-generational opportunity in a desirable Kitchener neighbourhood with aseparate side-entrance. The main floor of this bungalow features spacious functional living space, highlighted by a large window filling the house with natural light. The kitchen has a brand new white cabinetry with quartzite countertops, and a space for dinning table. Three good-sized bedrooms and a 4-piece bathroom complete the main level. The finished lower level comes with three spacious rooms, a washroom and separate entrance offering opprtunity for extended family, guests, home offices, or income potential. The fully fenced backyard has a shed and a spacious space to entertain with families, friends or your pet in private. The house also comes with a double driveway with three car parking capacity. Some of the images are digitally altered and staged too. Upgrades include (but not limited to) New roof (2024),AC/Furnace (2025), Water Heater (2021), Side Vinyl (2026), Floors (2026), New Kitchen, DishWasher & stove (2026), Washroom upgrade (2026), New paint all over the house (2026), SUCH OPPORTUNITY WON'T LAST LONG. COME ANDSEE IT FOR YOURSELF! BOOK YOUR SHOWING TODAY! (id:27476)

Property Highlights

MLS® Number
40876187
Type
Single Family
Ownership Type
Freehold
Land Size
under 1/2 acre
Parking Space Total
3

Building

Building Type
House
Storeys
1.00
Square Footage
1025 sqft
Bathrooms Total
2
Bedrooms Above Ground
3
Bedrooms Total
4
Amenities
Park, Place of Worship, Playground, Public Transit, Schools, Shopping
Exterior Finish
Aluminum siding, Brick
Fireplace Present
Yes
Basement Type
Full (Finished)
Basement Features
Building Heating Type
Forced air
Heating Fuel
Natural gas
Building Cooling Type
Central air conditioning

Utilities

Water
Municipal water
Utility Sewer
Municipal sewage system

Room Layout

Utility room
Basement
10'0'' x 19'9''
Recreation room
Basement
10'8'' x 28'11''
Laundry room
Basement
Measurements not available
Bedroom
Basement
10'8'' x 8'10''
2pc Bathroom
Basement
Measurements not available
4pc Bathroom
Main level
Measurements not available
Dining room
Main level
9'8'' x 6'2''
Living room
Main level
13'6'' x 17'0''
Kitchen
Main level
9'10'' x 6'10''
Bedroom
Main level
13'0'' x 10'3''
Bedroom
Main level
9'8'' x 9'0''
Primary Bedroom
Main level
9'10'' x 13'8''

Location

Learn more about this property
Listing provided by:
Keller Williams Innovation Realty
MLS® number:
40876187
Agent:
Yonas Hidru
*Indicates required field
Name is required
Email is required
Please enter a valid phone number (e.g., 416-111-1111).