245 Kenneth Avenue, Kitchener, Ontario N2A 1W5

Listed for:
$649,900
5 beds
2 baths
Listed 8 days ago
House for rent: 245 Kenneth Avenue, Kitchener, Ontario N2A 1W5

View all 47 photos

About

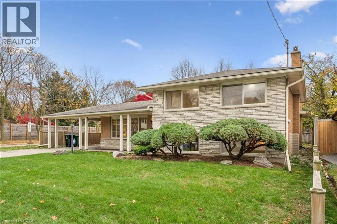
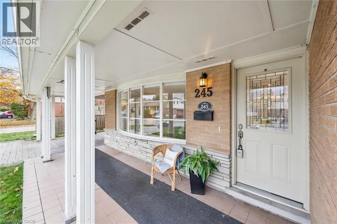
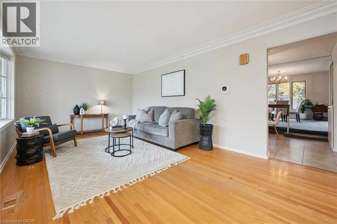
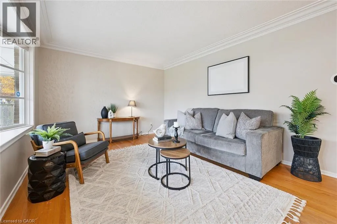
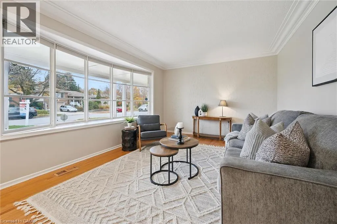
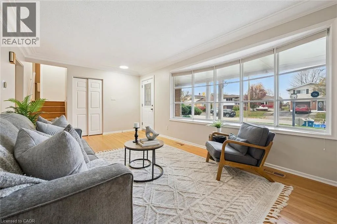
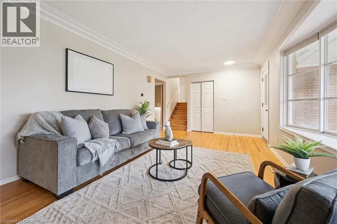
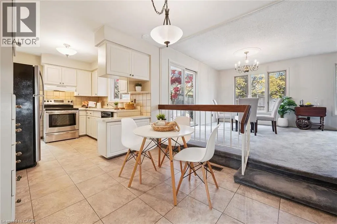
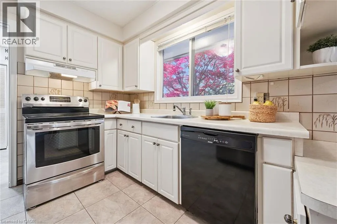
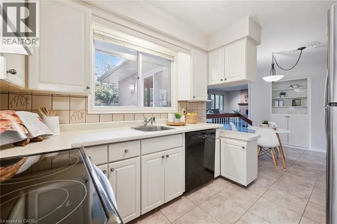
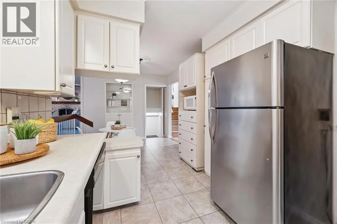
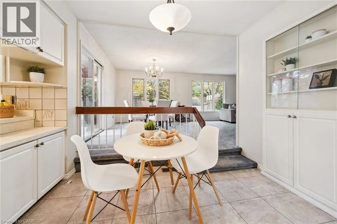
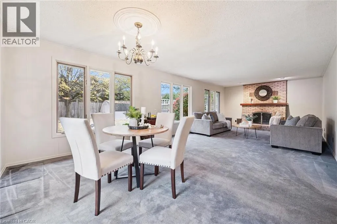
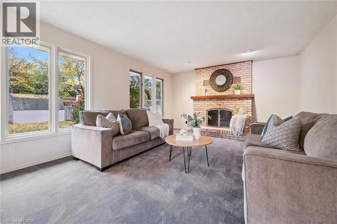
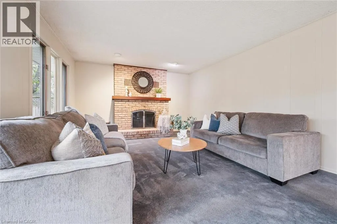
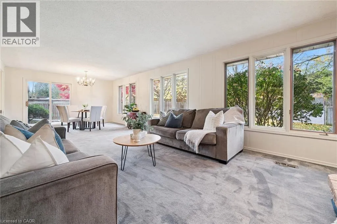
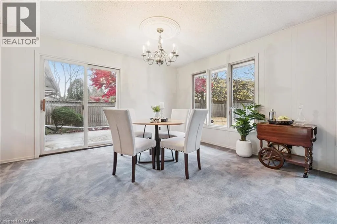
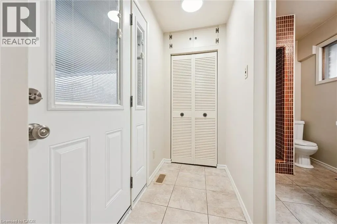
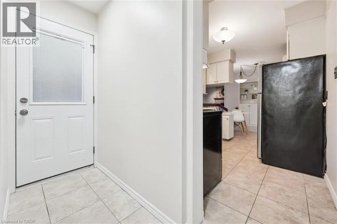
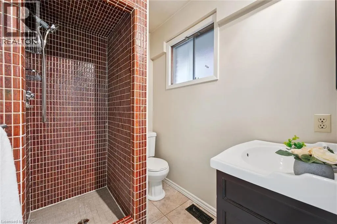
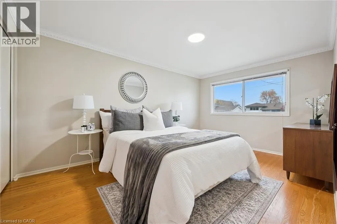
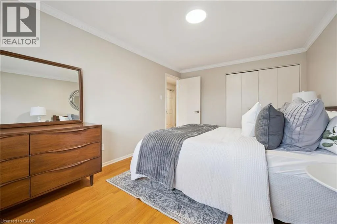
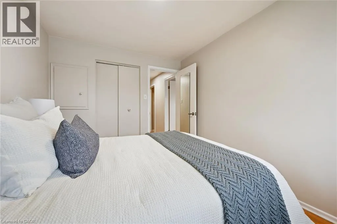
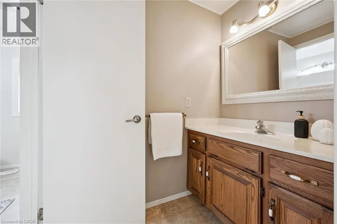
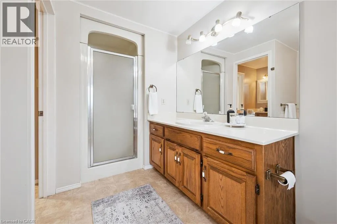
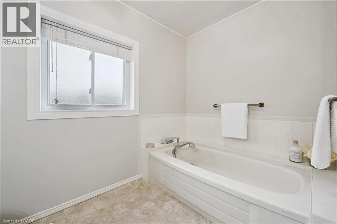
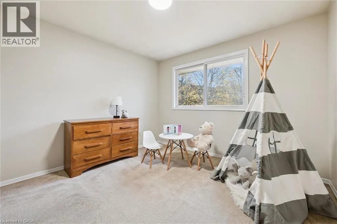
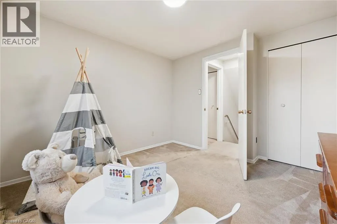
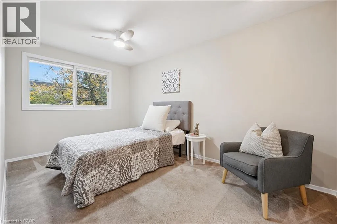
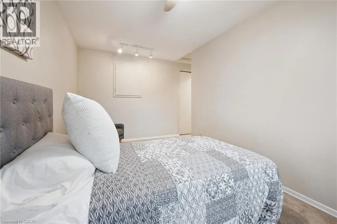
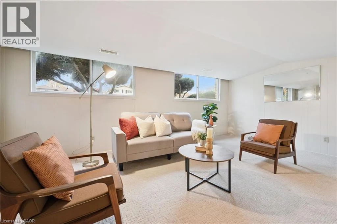
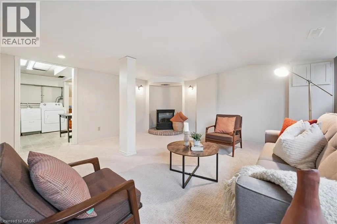
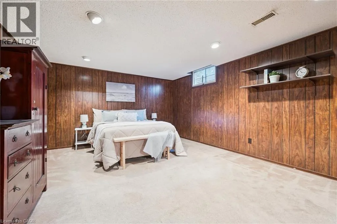
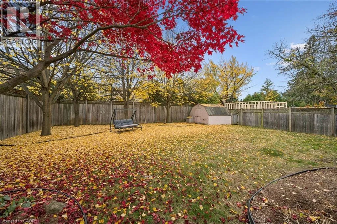
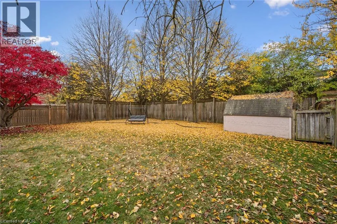
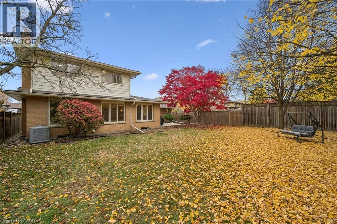
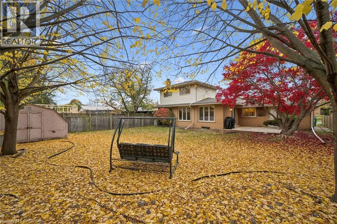
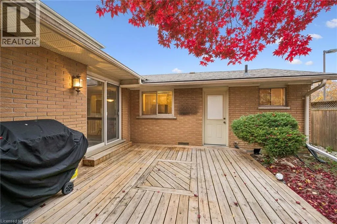
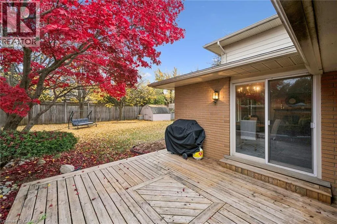
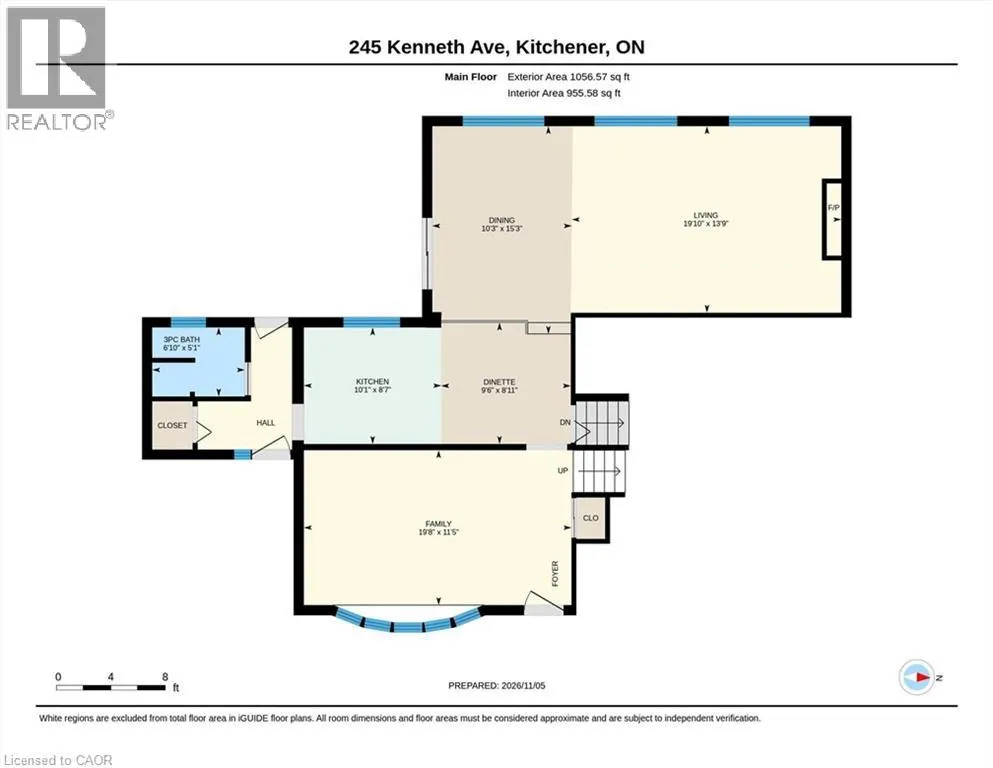
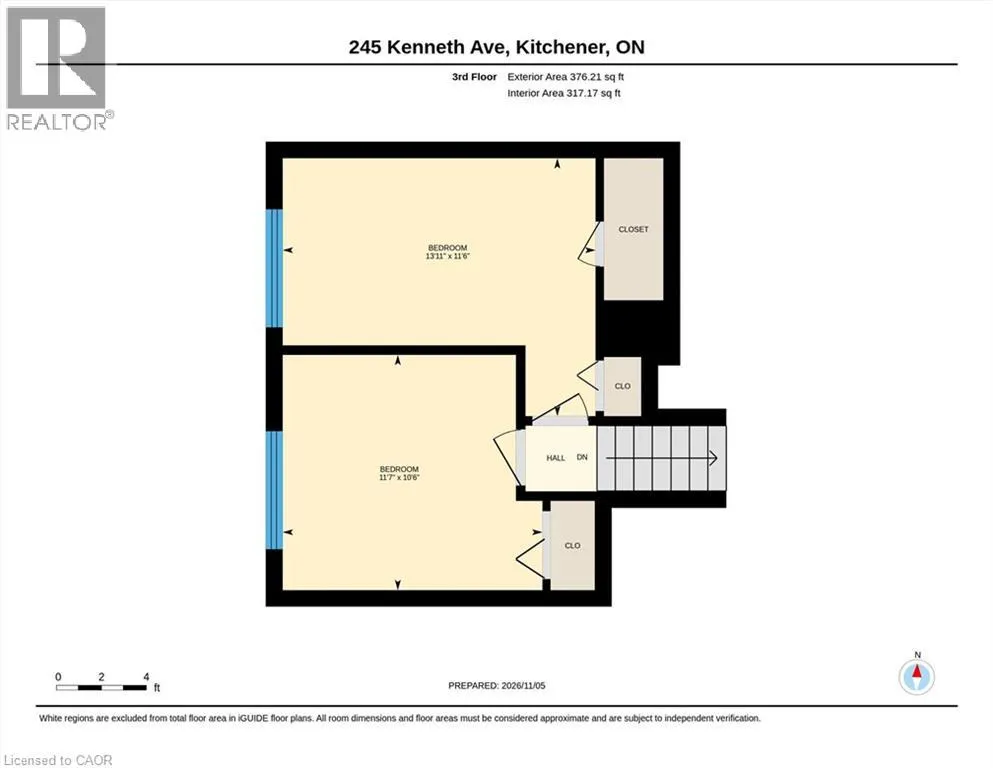
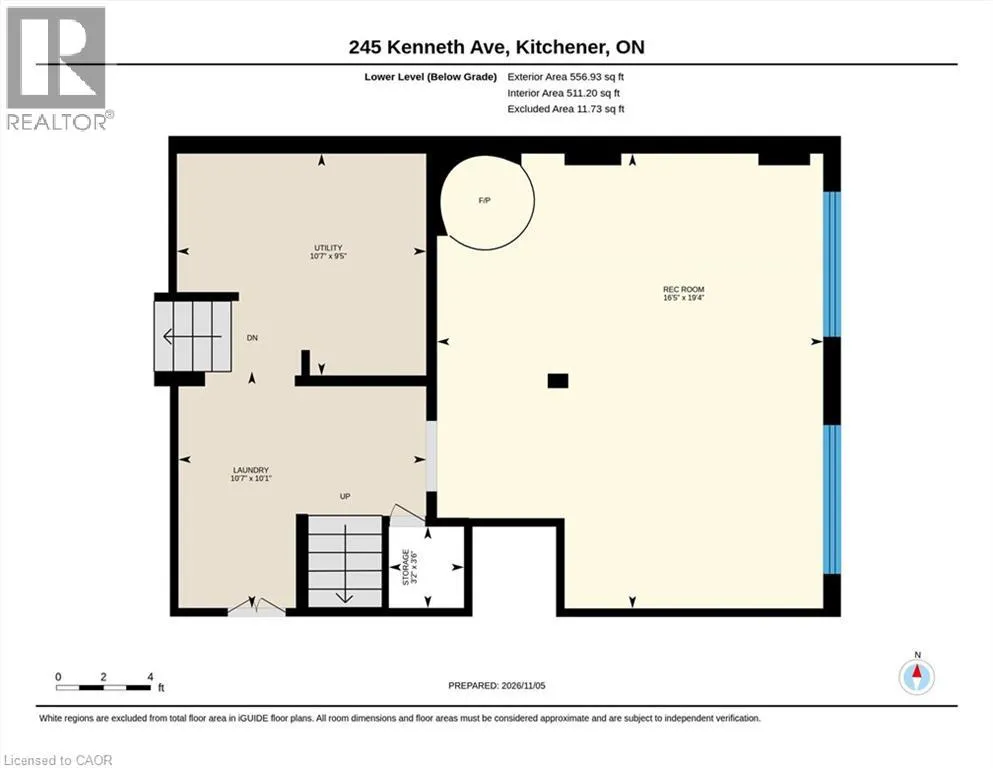
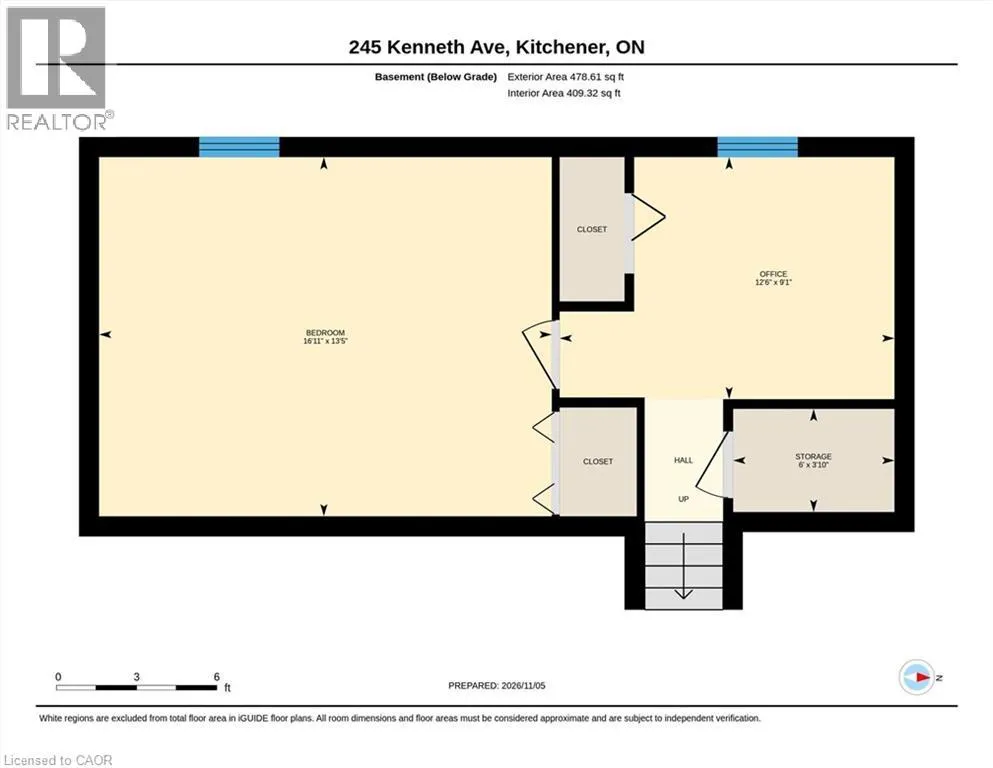
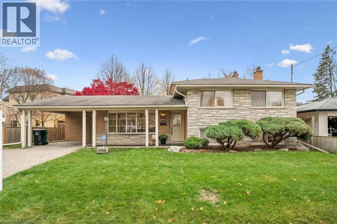
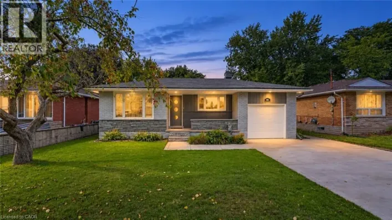
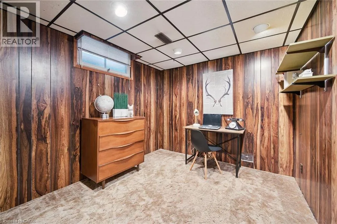
Between Franklin St N and Rennie Dr Room to grow, space to gather and so much potential! Welcome to 245 Kenneth Avenue, a spacious 5-level sidesplit offering approximately 2,900 sq. ft. of finished living space! Originally built in 1963 with a substantial addition completed in 1983, this home offers a versatile layout with 4 bedrooms above grade, an additional bedroom in the basement and 2 full bathrooms. A formal living room provides a welcoming space for entertaining, while the spacious family room with its wood-burning fireplace extends across the back of the home into the dining room. Large windows overlook the beautiful backyard, bringing in plenty of natural light, while patio doors off the dining room lead to the back deck & fully fenced private yard. The eat-in kitchen offers a separate dinette area & a charming built-in display cabinet. Downstairs, a separate recreation room with an electric fireplace provides even more space to relax & unwind. Freshly painted with some hardwood flooring, this home also features a newer furnace & A/C, an electrical panel with circuit breakers & convenient inside entry from the carport. Plenty of storage closets plus a generous sized crawl space under the front living room & kitchen. Outside, you'll appreciate the large, welcoming front porch, attractive interlocking brick driveway & generous sized backyard with plenty of room for children, pets & outdoor enjoyment. With three distinct living areas, five bedrooms & an abundance of flexible space, this is a wonderful opportunity to make this home your own! (id:27476)

Property Highlights

MLS® Number
40874927
Type
Single Family
Ownership Type
Freehold
Land Size
under 1/2 acre
Parking Space Total
3

Building

Building Type
House
Storeys
4.00
Square Footage
2911 sqft
Bathrooms Total
2
Bedrooms Above Ground
4
Bedrooms Total
5
Amenities
Park, Place of Worship, Playground, Public Transit, Schools, Ski area
Exterior Finish
Brick, Stone, Vinyl siding
Fireplace Present
No
Basement Type
Full (Finished)
Basement Features
Building Heating Type
Forced air
Heating Fuel
Natural gas
Building Cooling Type
Central air conditioning

Utilities

Water
Municipal water
Utility Sewer
Municipal sewage system

Room Layout

Family room
Second level
13'9'' x 19'10''
Dining room
Second level
15'3'' x 10'3''
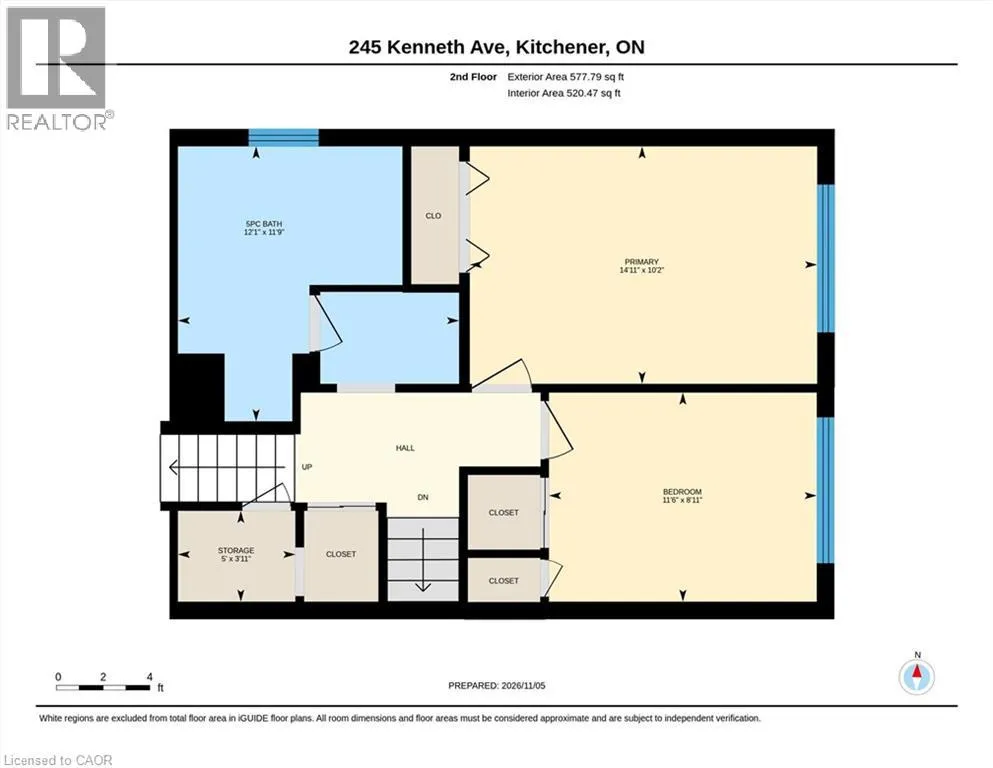
5pc Bathroom
Third level
12'1'' x 11'9''
Bedroom
Third level
11'6'' x 8'11''
Primary Bedroom
Third level
14'11'' x 10'2''
Office
Basement
9'1'' x 12'6''
Bedroom
Basement
13'5'' x 16'11''
Storage
Lower level
3'2'' x 3'6''
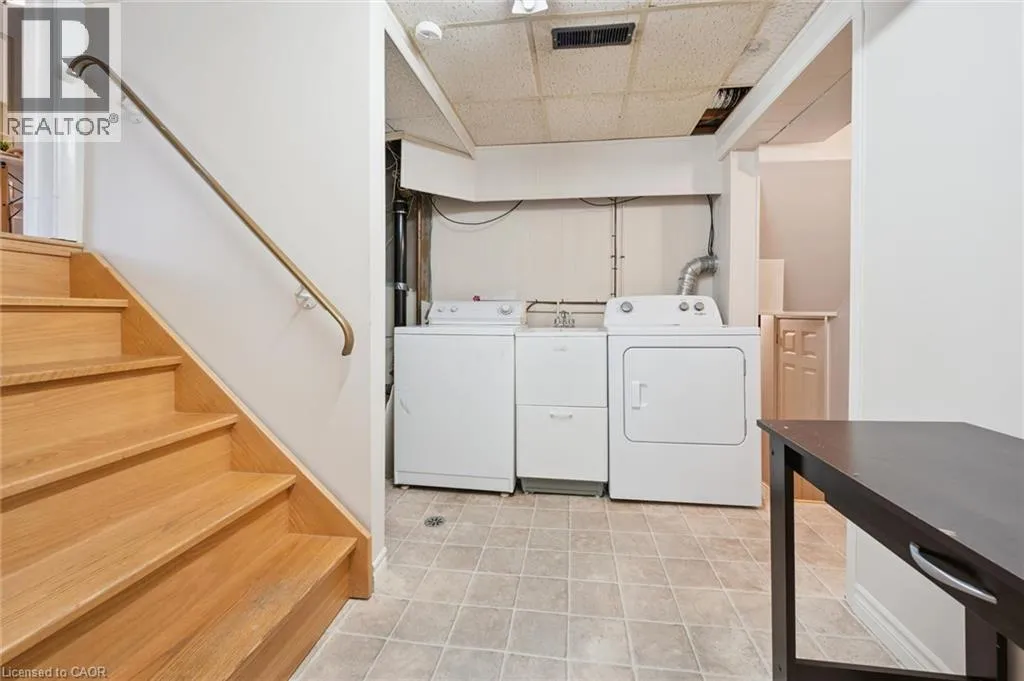
Laundry room
Lower level
Measurements not available
Recreation room
Lower level
16'5'' x 19'4''
3pc Bathroom
Main level
5'1'' x 6'10''
Dinette
Main level
8'11'' x 9'6''
Kitchen
Main level
8'7'' x 10'1''
Living room
Main level
11'5'' x 19'8''
Bedroom
Upper Level
11'7'' x 10'6''
Bedroom
Upper Level
13'11'' x 11'6''

Location

Learn more about this property
Listing provided by:
RE/MAX SOLID GOLD REALTY (II) LTD.
MLS® number:
40874927
Agent:
Bonnie Bender
*Indicates required field
Name is required
Email is required
Please enter a valid phone number (e.g., 416-111-1111).