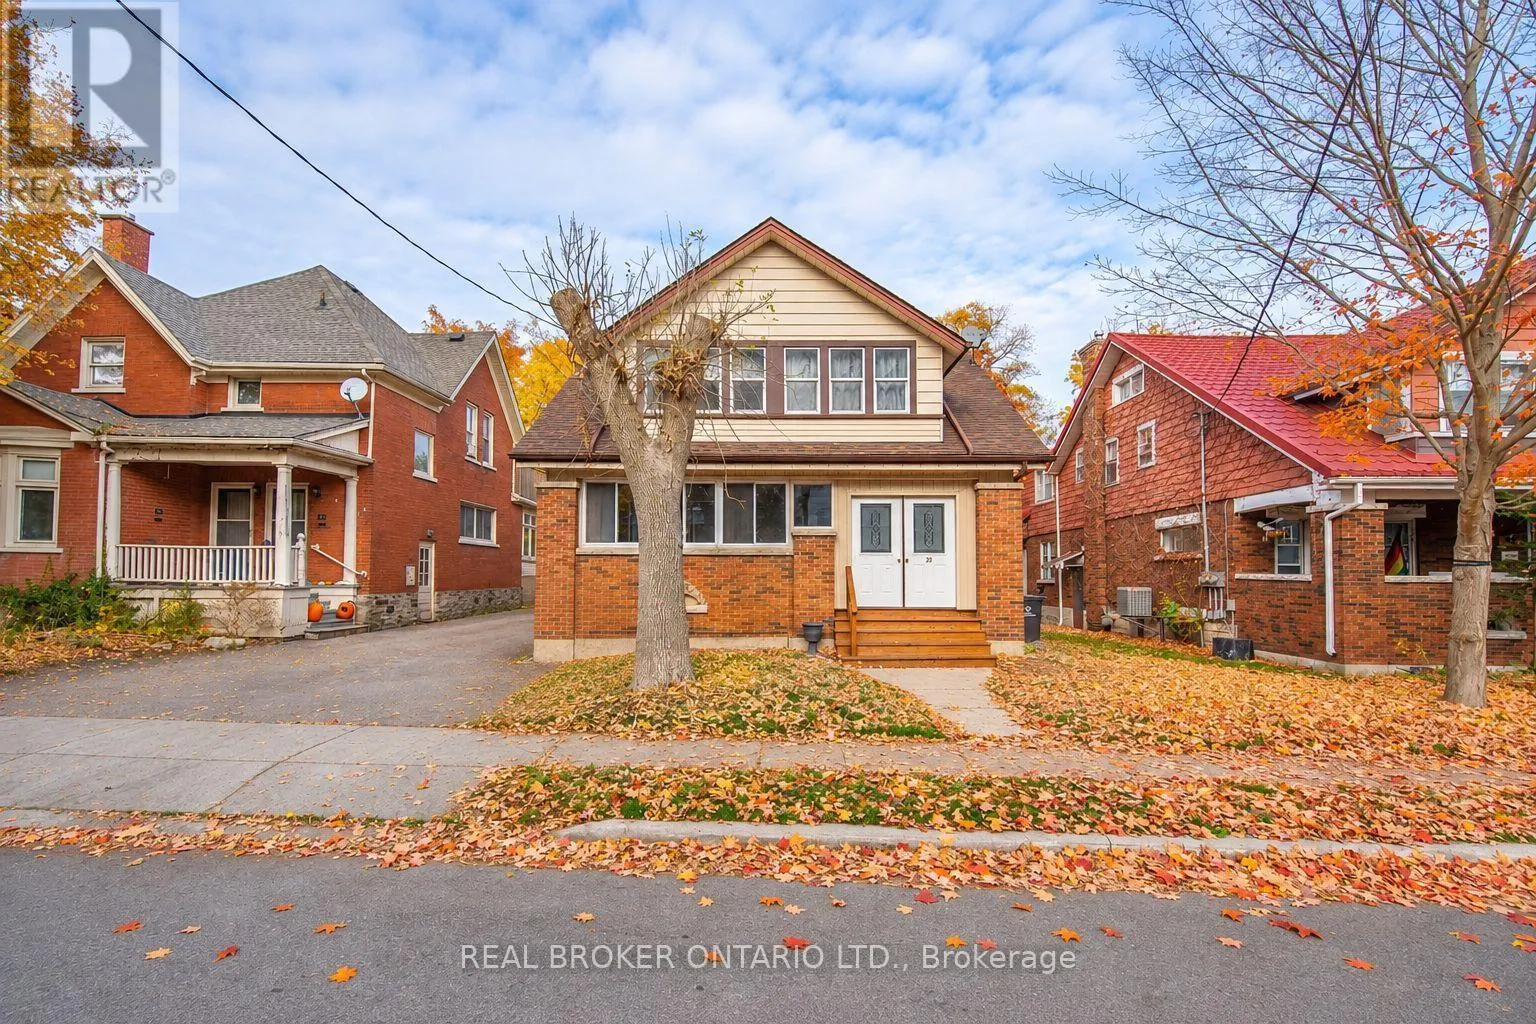
B - 20 Schneider Avenue, Kitchener, Ontario N2G 1K6

Listed for:
$2,100
2 beds
1 baths
Listed 11 days ago
House for rent: B - 20 Schneider Avenue, Kitchener, Ontario N2G 1K6

View all 21 photos

About

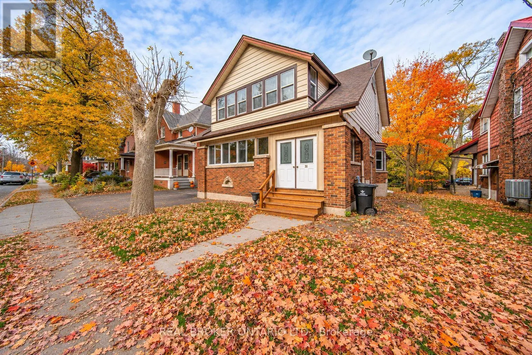
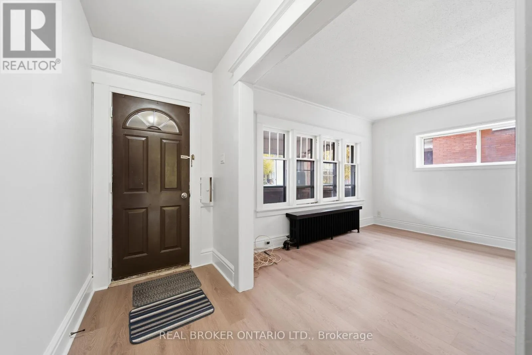
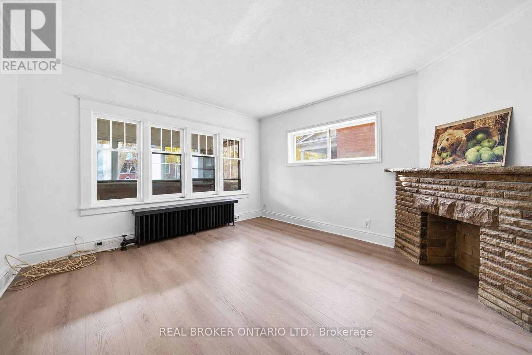
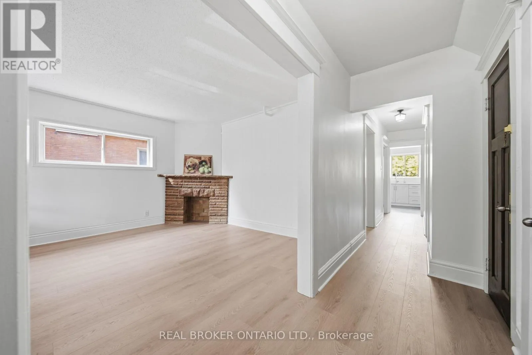
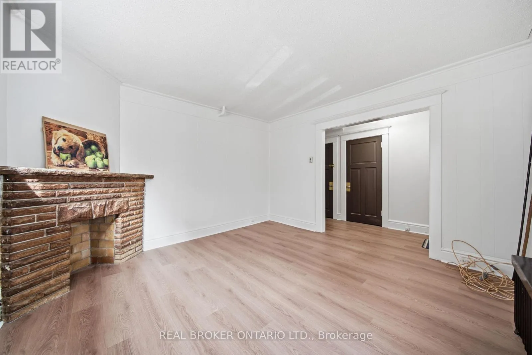
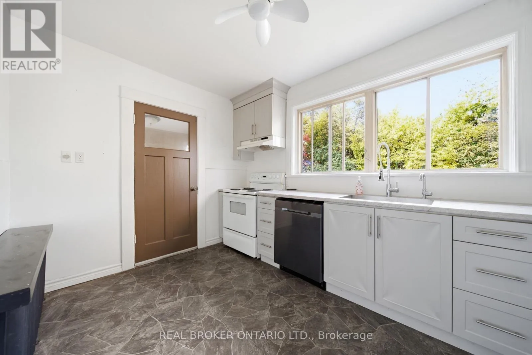
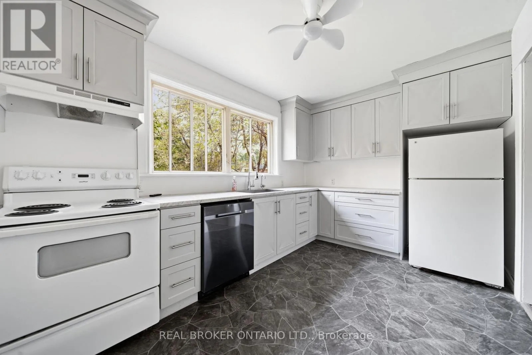
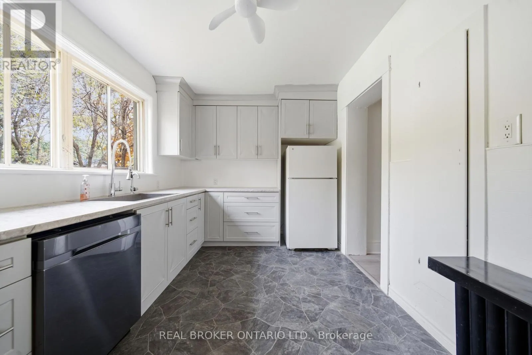
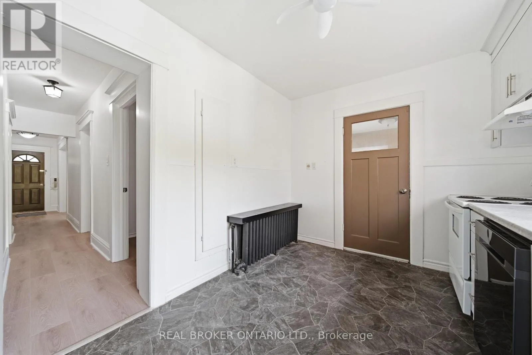
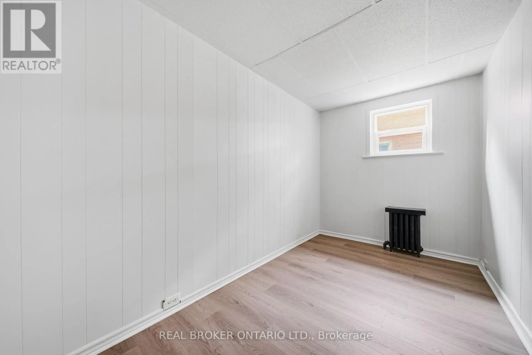
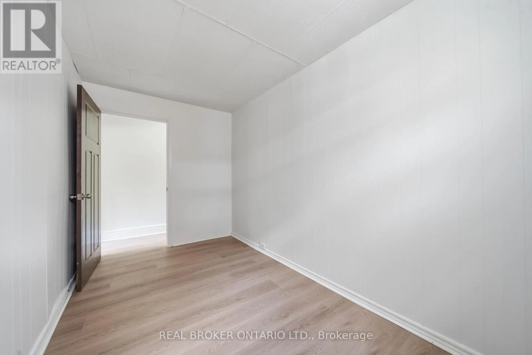
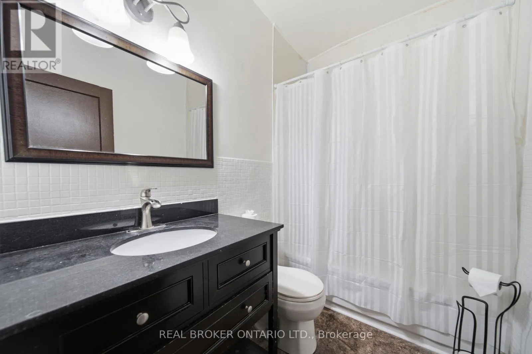
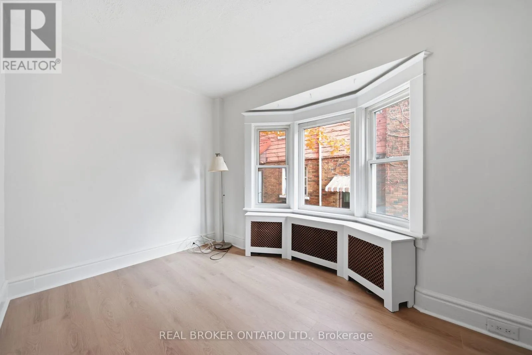
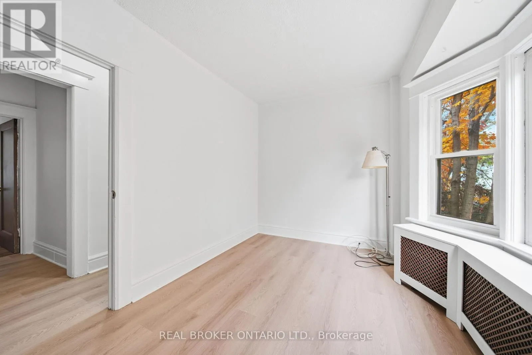
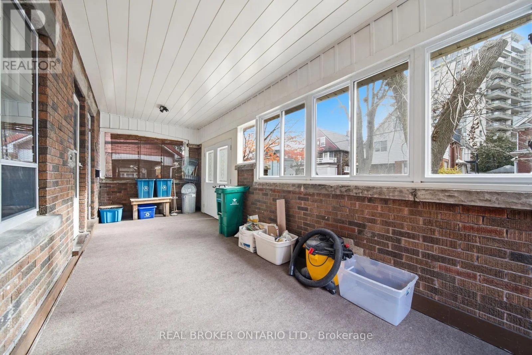
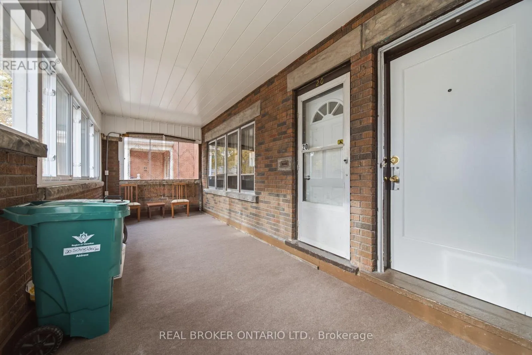
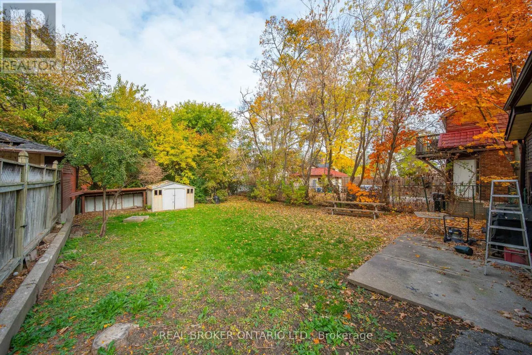
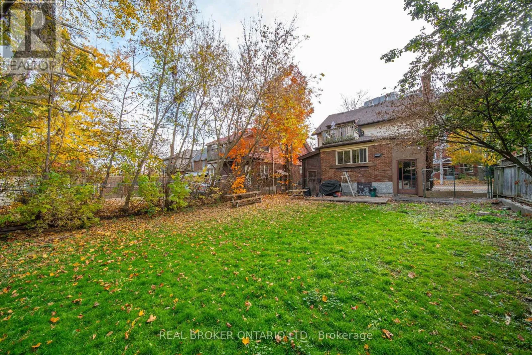
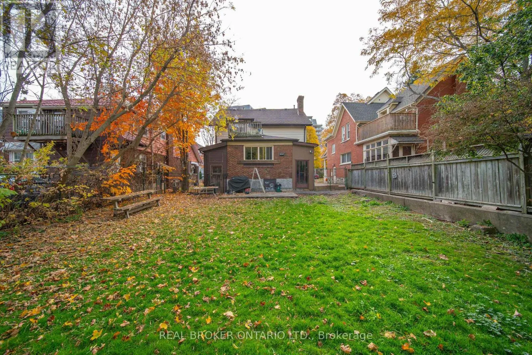
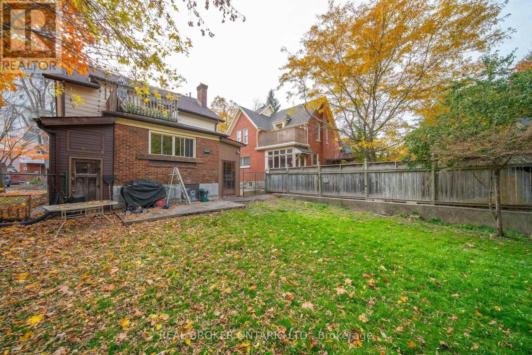
Cross Streets: Queen St S. ** Directions: From Downtown, Take Queen St S to Schneider Ave, House is on the Right. Enjoy the character of an older home on a quiet, tree-lined street, with the convenience of downtown living! This bright, refreshed 2-bedroom, 1-bathroom main-floor unit is an ideal fit for young professionals, couples or students looking for a comfortable home close to everything. Featuresinclude fresh paint, durable LVP flooring throughout, updated kitchen cabinetry and sink, and a dishwasher. The inviting living room overlooks theenclosed front porch, while the functional kitchen offers expansive views of the backyard. Ideally located within walking distance to downtownKitchener, restaurants, shops, transit and Victoria Park. Enjoy nearby attractions including the Boathouse Restaurant, live music and popular localevents such as Bluesfest, Ribfest and the Multicultural Festival. Additional features include convenient on-site laundry, two tandem parkingspaces and exclusive use of the large, fully fenced backyard. Enjoy the best of downtown living with your own outdoor space to unwind! (id:27476)

Property Highlights

MLS® Number
X14153644
Type
Single Family
Ownership Type
Freehold
Land Size
44.4 x 120 FT
Parking Space Total
2

Building

Building Type
House
Storeys
1.50
Square Footage
0 - 699 sqft
Bathrooms Total
1
Bedrooms Above Ground
2
Bedrooms Total
2
Amenities
Separate Electricity Meters Hospital, Park
Exterior Finish
Brick
Fireplace Present
No
Basement Type
N/A, Partial, N/A (Unfinished)
Basement Features
Separate entrance
Building Heating Type
Radiant heat
Heating Fuel
Electric
Building Cooling Type
None

Utilities

Water
Municipal water
Utility Sewer
Sanitary sewer

Room Layout

Living room
Main level
4.01 m x 3.76 m
Bedroom
Main level
4.17 m x 2.36 m
Bedroom 2
Main level
3.91 m x 2.13 m
Bathroom
Main level
1.55 m x 2.39 m
Kitchen
Main level
4.09 m x 2.72 m

Location

Learn more about this property
Listing provided by:
REAL BROKER ONTARIO LTD.
MLS® number:
X14153644
Agent:
Jillian Eagle
*Indicates required field
Name is required
Email is required
Please enter a valid phone number (e.g., 416-111-1111).