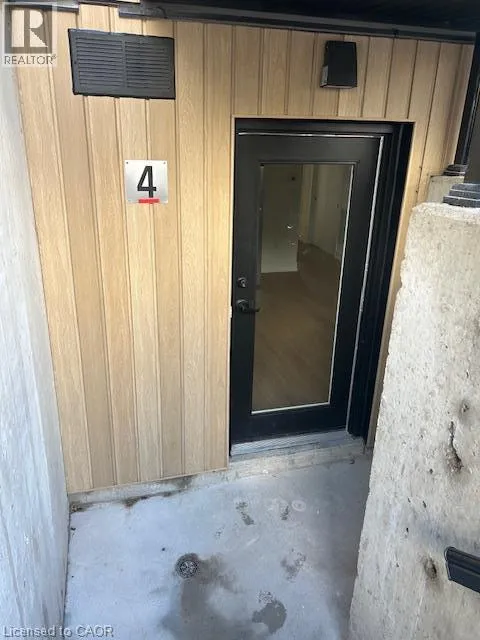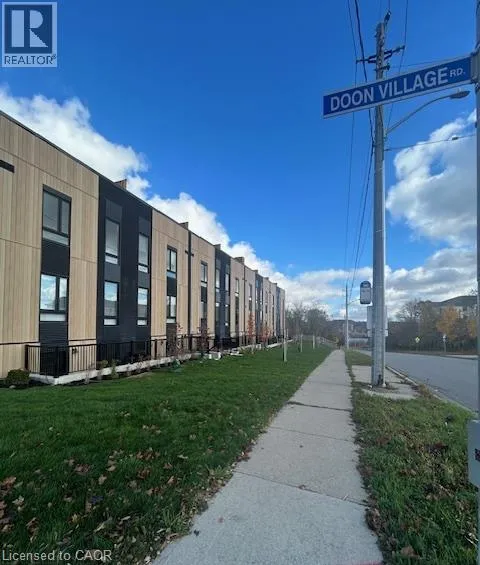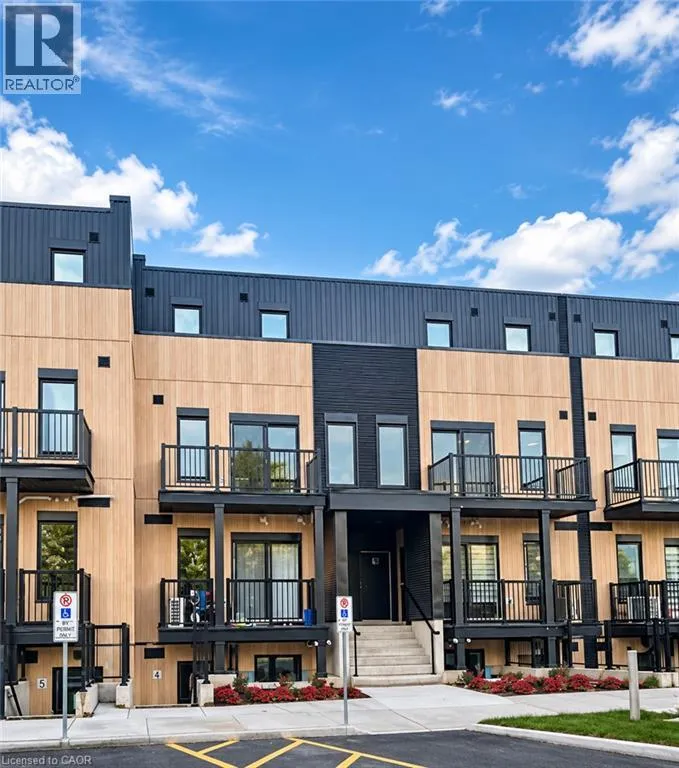
854 Doon Village Road Unit# 4, Kitchener, Ontario N2P 1A3

Listed for:
$2,050
2 beds
1 baths
Listed 9 days ago
Row / Townhouse for rent: 854 Doon Village Road Unit# 4, Kitchener, Ontario N2P 1A3

View all 17 photos

About

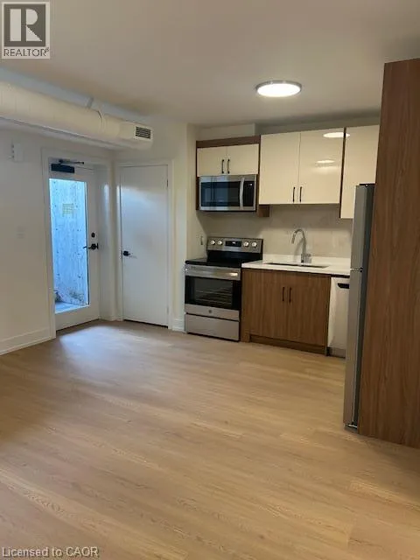
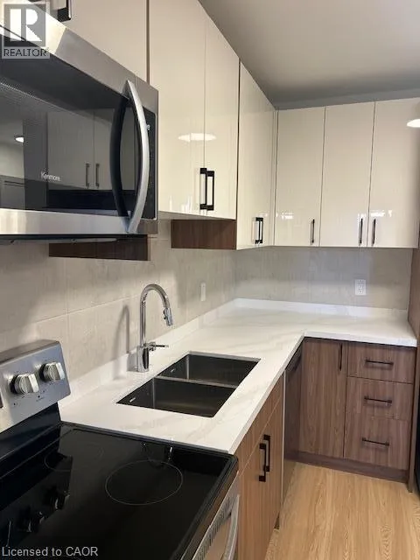
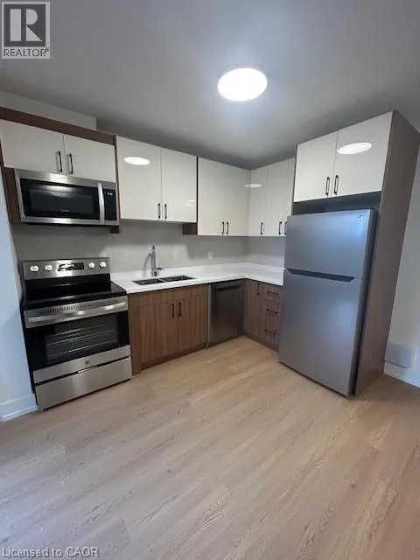
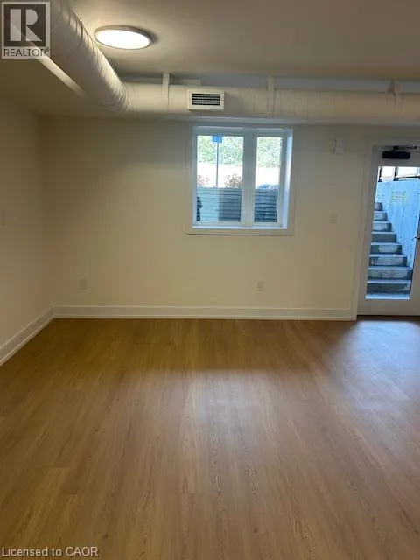
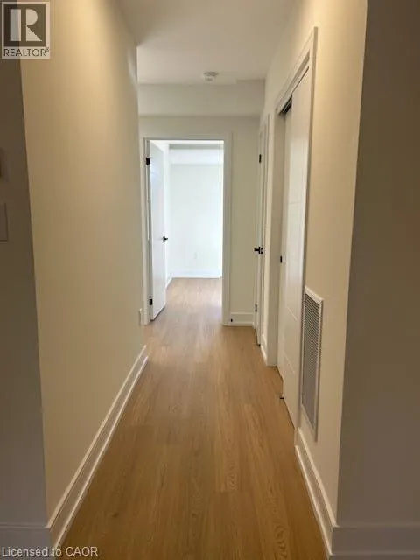
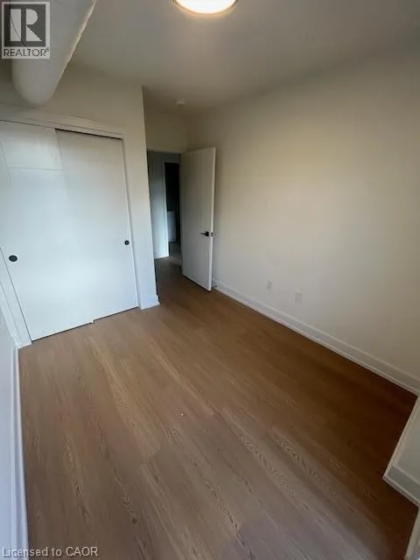
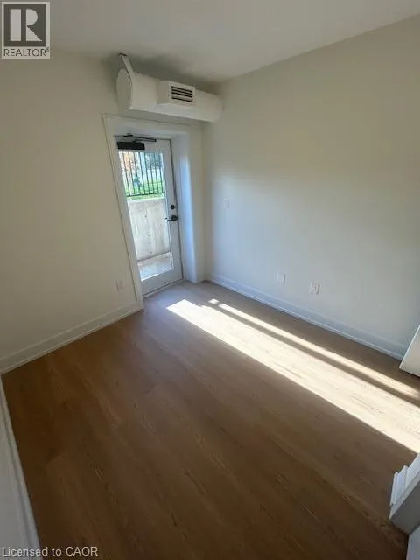
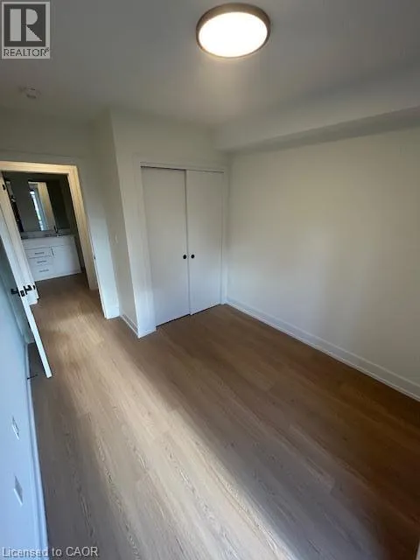
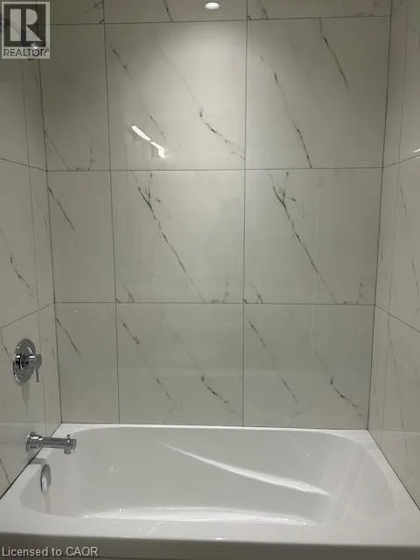
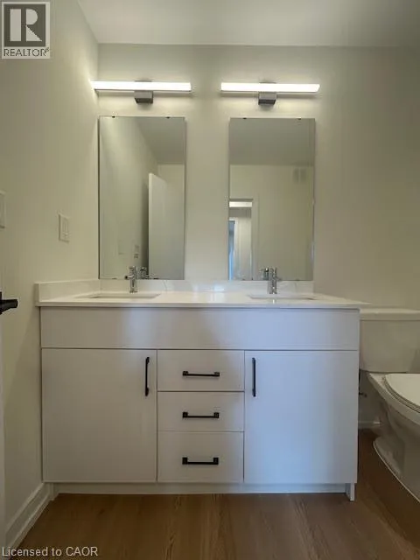
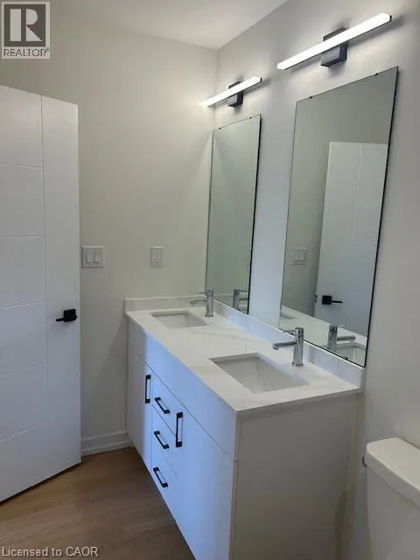
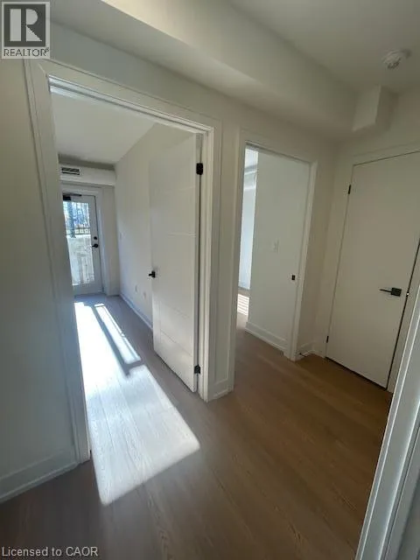
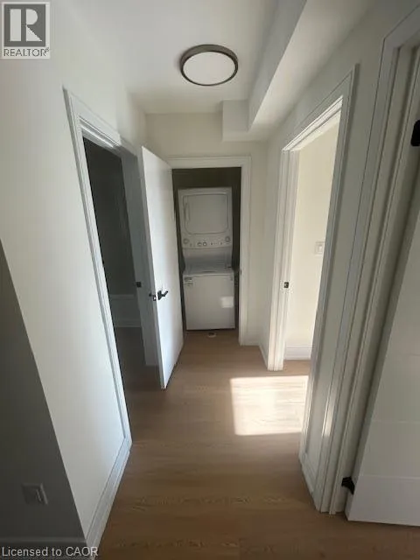
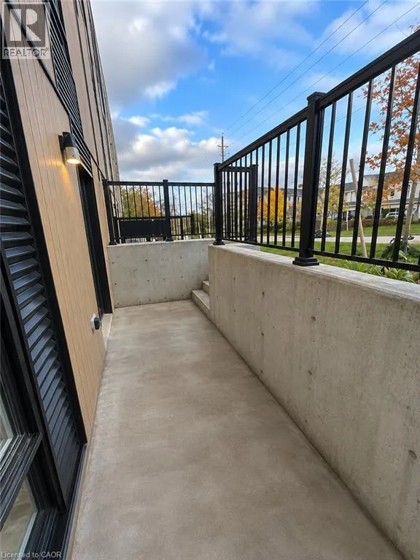
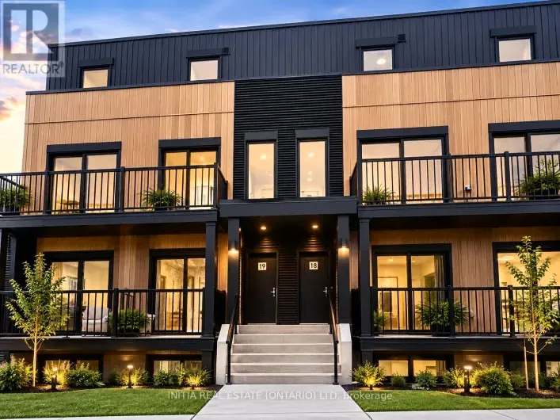
Be the very first to call this beautiful, brand-new condo home! Welcome to Pioneer Park Towns, where modern design meets convenient living. This thoughtfully designed 2-bedroom, 1-bathroom unit offers approximately 773 sq. ft. of bright, beautifully finished living space, featuring soaring ceilings, large windows, stylish wood-look flooring and contemporary finishes throughout. The modern kitchen showcases sleek cabinetry, warm wood accents and stainless steel appliances, flowing seamlessly into the open-concept living and dining area. The spacious bathroom features a double-sink vanity and contemporary finishes. Two well-proportioned bedrooms, convenient in-suite laundry and your own private outdoor patio complete the space. Enjoy the added convenience of one dedicated parking space and a bus stop right outside the front doors, giving you the flexibility to drive or take transit with ease. Ideally located in Kitchener's Doon Village neighbourhood, with easy access to shopping, parks, trails and Highway 401. Everything is brand new and ready for its first occupants. Nothing to do but move in and enjoy! (id:27476)

Property Highlights

MLS® Number
40873349
Type
Single Family
Ownership Type
Condominium
Land Size
Unknown
Parking Space Total
1

Building

Building Type
Row / Townhouse
Storeys
0.00
Square Footage
773 sqft
Bathrooms Total
1
Bedrooms Above Ground
2
Bedrooms Total
2
Amenities
Park, Place of Worship, Playground, Public Transit, Schools, Shopping
Exterior Finish
Metal
Fireplace Present
No
Basement Type
None
Basement Features
Building Heating Type
Forced air
Heating Fuel
Natural gas
Building Cooling Type
Central air conditioning

Utilities

Water
Municipal water
Utility Sewer
Municipal sewage system

Room Layout

3pc Bathroom
Main level
Measurements not available
Other
Main level
16'6'' x 5'10''
Foyer
Main level
5'8'' x 6'8''
Dining room
Main level
8'9'' x 7'10''
Living room
Main level
10'4'' x 10'8''
Kitchen
Main level
9'10'' x 9'8''
Bedroom
Main level
8'9'' x 12'8''
Primary Bedroom
Main level
9'10'' x 12'8''

Location

Learn more about this property
Listing provided by:
Re/Max Twin City Realty Inc.
MLS® number:
40873349
Agent:
Ashley Congi
*Indicates required field
Name is required
Email is required
Please enter a valid phone number (e.g., 416-111-1111).