23 Valencia Avenue, Kitchener, Ontario N2R 0R7

Listed for:
$479,900
2 beds
3 baths
Listed 8 days ago
Row / Townhouse for rent: 23 Valencia Avenue, Kitchener, Ontario N2R 0R7

View all 31 photos

About

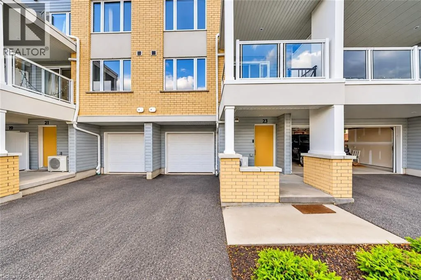
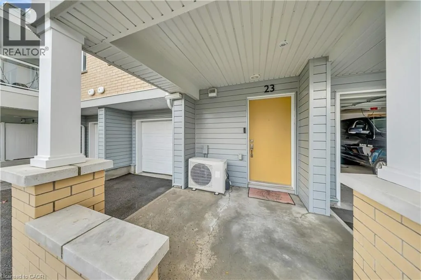
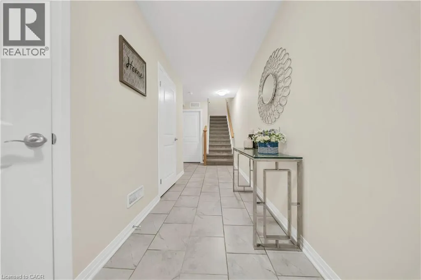
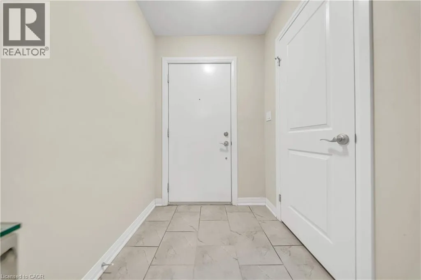
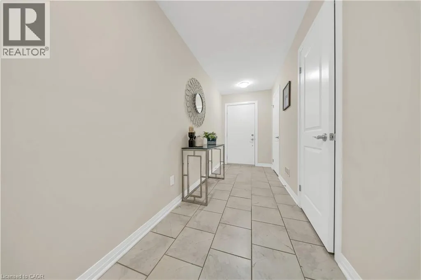
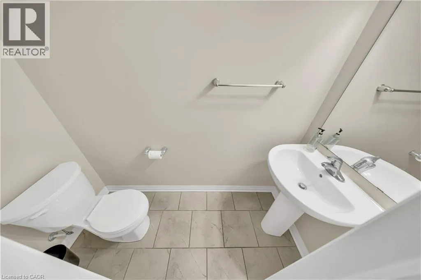
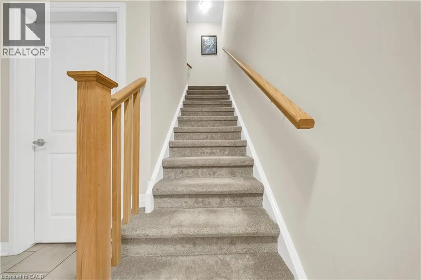
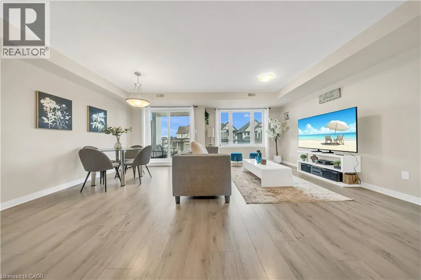
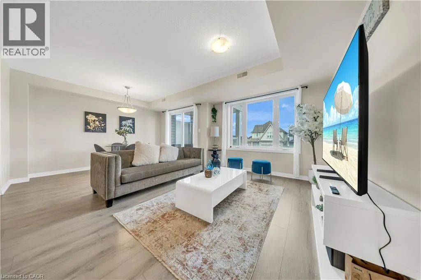
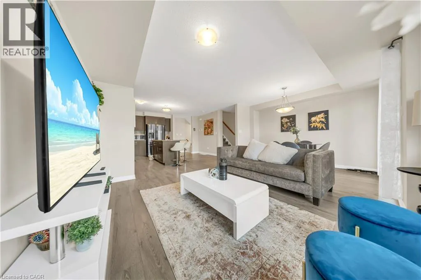
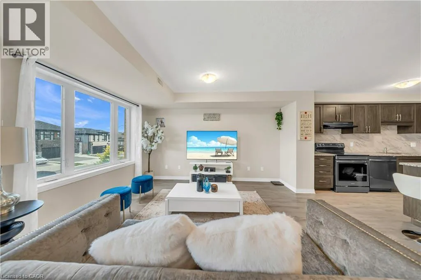
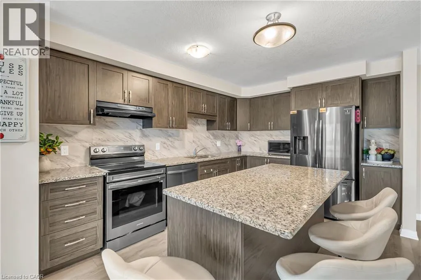
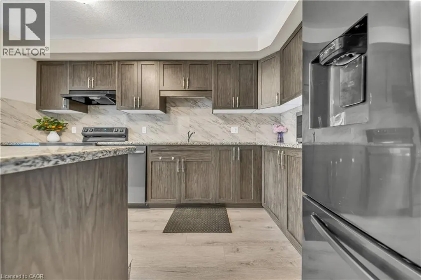
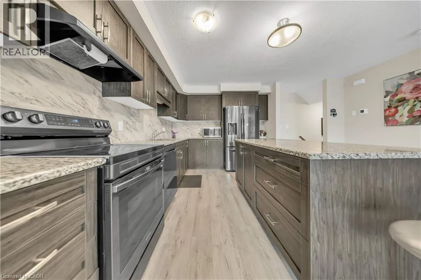
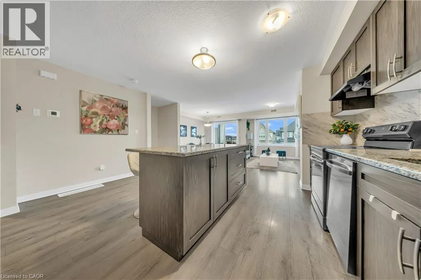
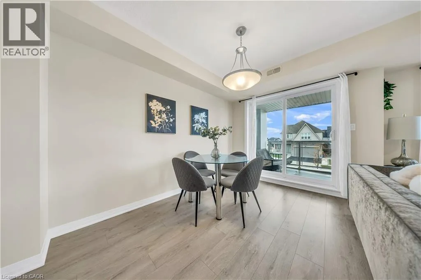
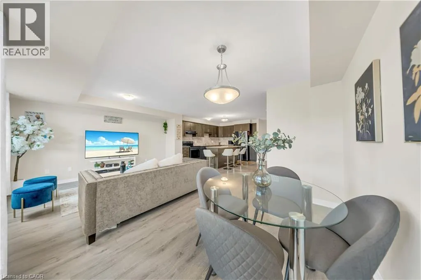
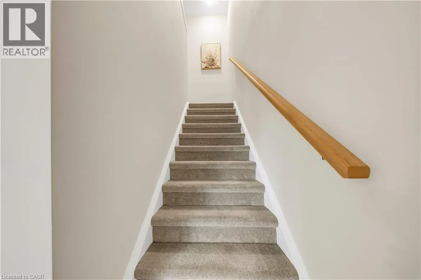
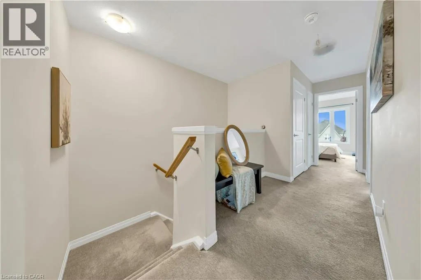
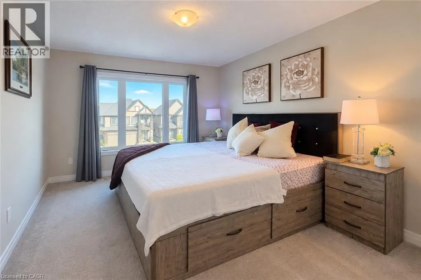
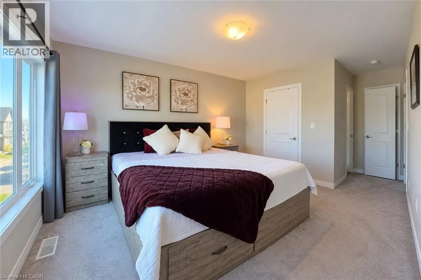
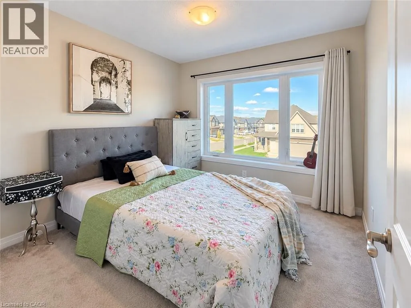
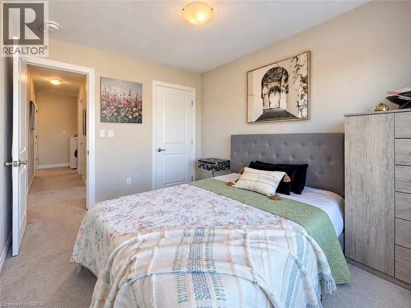
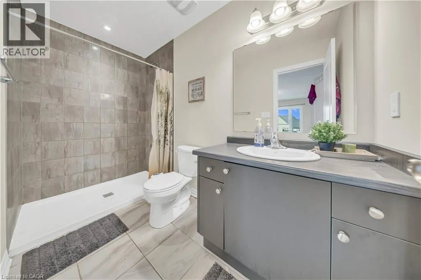
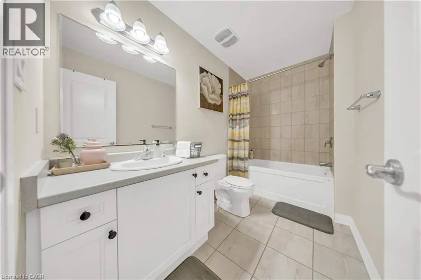
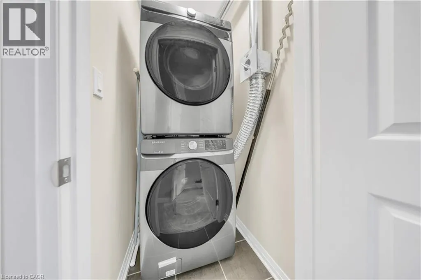
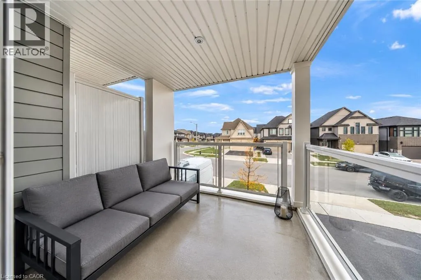
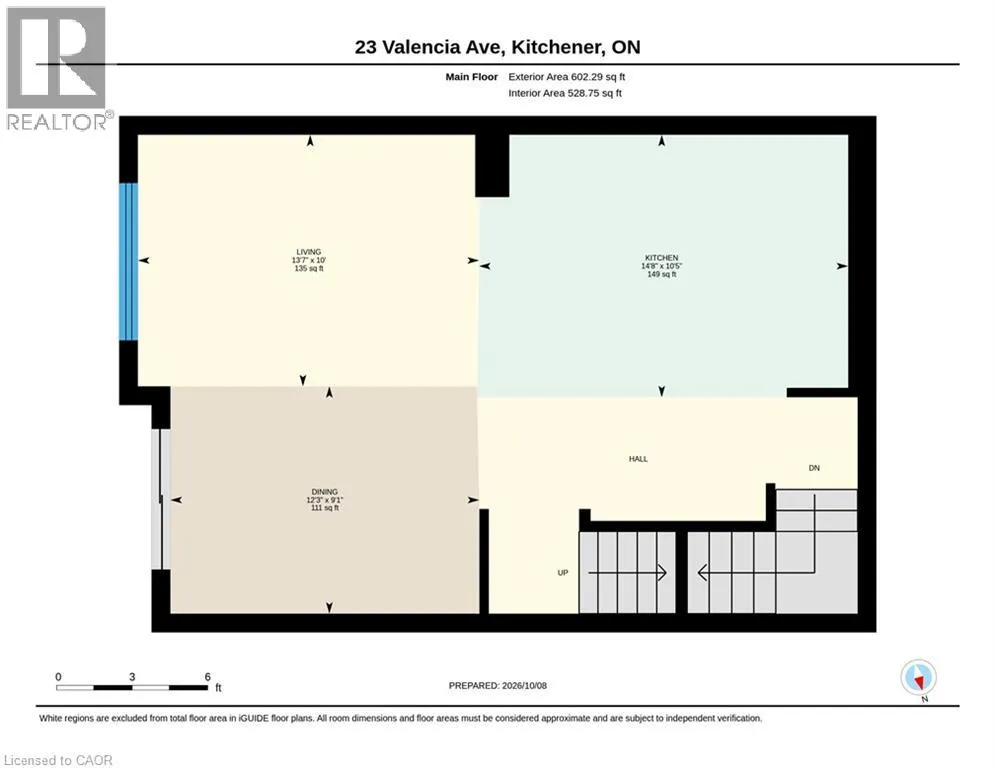
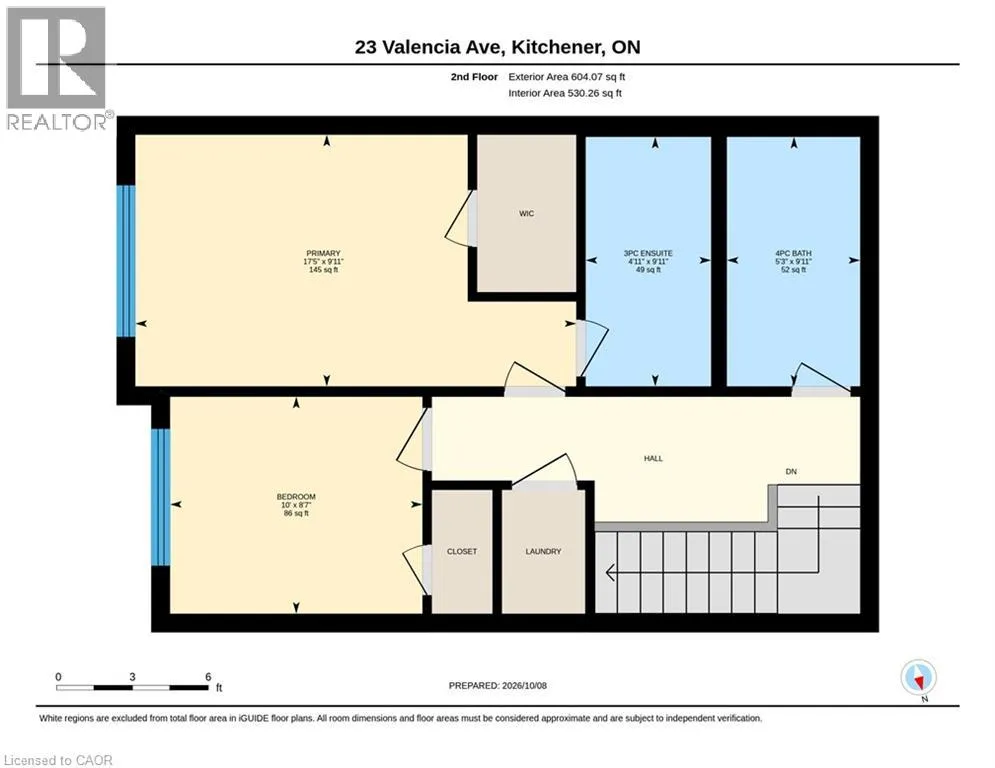
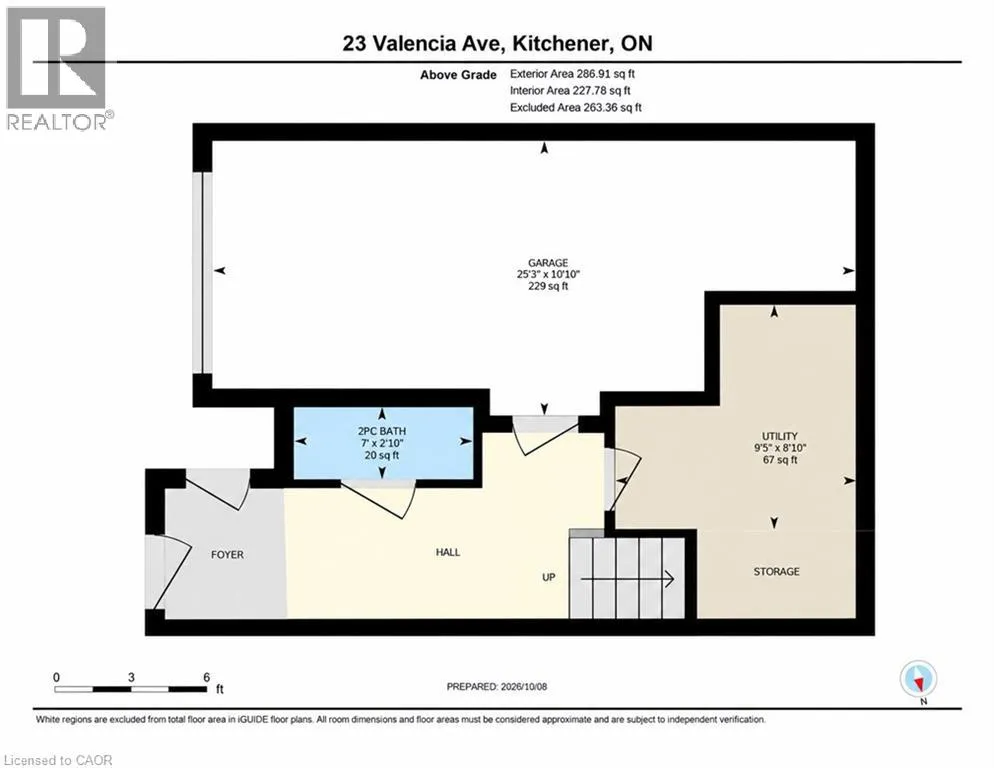
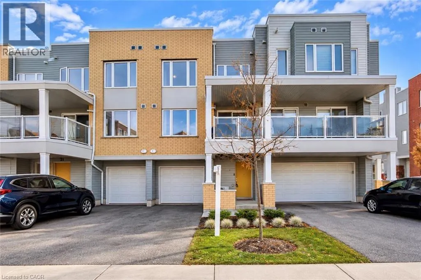
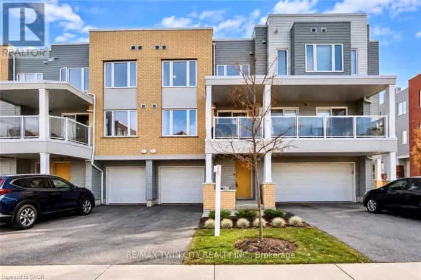
Fischer-Hallman Rd to Seabrook Dr To Valencia Ave Modern, move-in-ready townhouse in Kitchener’s sought-after Huron Park community! Built in 2022, this home offers 1,493 sq. ft. of thoughtfully designed living space with 2 spacious bedrooms and 2.5 bathrooms. The entry level features a convenient powder room, utility room, and direct garage access. The bright, open-concept main floor offers a spacious living and dining area, complemented by an upgraded kitchen with granite countertops, black stainless steel appliances, and ample cabinetry. Large windows fill the space with natural light, while the spacious private balcony is perfect for relaxing or enjoying your morning coffee. Upstairs, you’ll find two generously sized bedrooms, including a primary suite with a walk-in closet and private ensuite, along with a second full bathroom and convenient upper-level laundry. Enjoy parking for 3 vehicles, including an attached garage and long driveway. Ideally located within walking distance to schools and close to RBJ Schlegel Park, Huron Natural Area, trails, shopping, restaurants, and public transit, with easy access to Highway 401. Bell high-speed internet is included in the condo fees! An excellent opportunity for first-time buyers, young professionals or small families. Book your private showing today! (id:27476)

Property Highlights

MLS® Number
40876814
Type
Single Family
Maintenance Fee
358.00
Ownership Type
Condominium
Land Size
Unknown
Parking Space Total
3

Building

Building Type
Row / Townhouse
Storeys
3.00
Square Footage
1493 sqft
Bathrooms Total
3
Bedrooms Above Ground
2
Bedrooms Total
2
Amenities
Park, Place of Worship, Playground, Public Transit, Schools, Shopping
Exterior Finish
Aluminum siding, Brick Veneer, Concrete
Fireplace Present
No
Basement Type
None
Basement Features
Building Heating Type
Forced air
Heating Fuel
Building Cooling Type
Central air conditioning

Utilities

Water
Municipal water
Utility Sewer
Municipal sewage system

Room Layout

4pc Bathroom
Third level
10'0'' x 5'3''
Bedroom
Third level
10'0'' x 8'8''
4pc Ensuite bath
Third level
10'0'' x 5'0''
Primary Bedroom
Third level
17'5'' x 9'11''
2pc Bathroom
Lower level
6' x 2'5''
Great room
Main level
13'6'' x 10'3''
Dining room
Main level
12'3'' x 9'0''
Kitchen
Main level
15'4'' x 14'9''

Location

Learn more about this property
Listing provided by:
Re/Max Twin City Realty Inc.
MLS® number:
40876814
Agent:
Maninder Sohi
*Indicates required field
Name is required
Email is required
Please enter a valid phone number (e.g., 416-111-1111).