90 Brookfield Crescent, Kitchener, Ontario N2E 0A7

Listed for:
$549,900
3 beds
2 baths
Listed 8 days ago
Row / Townhouse for rent: 90 Brookfield Crescent, Kitchener, Ontario N2E 0A7

View all 24 photos

About

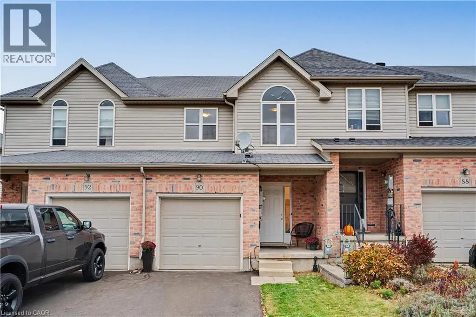
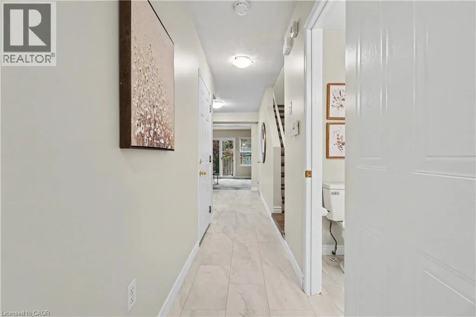
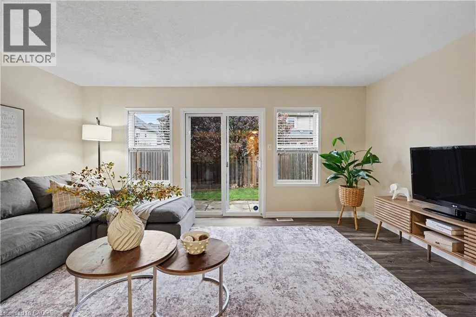
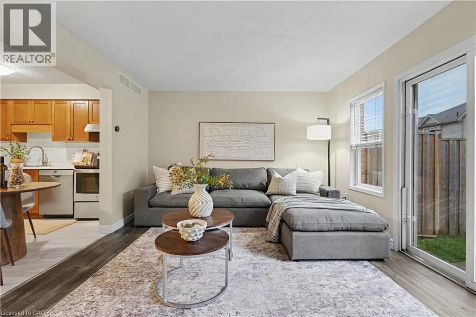
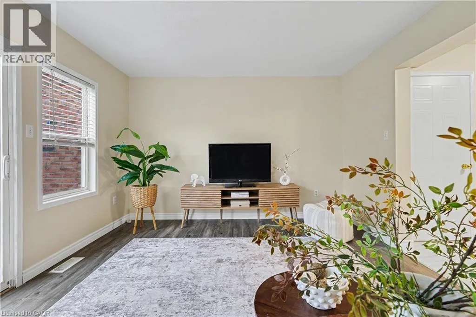
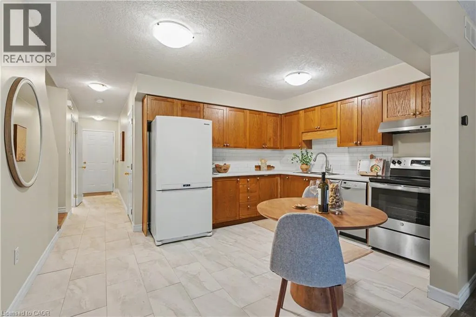
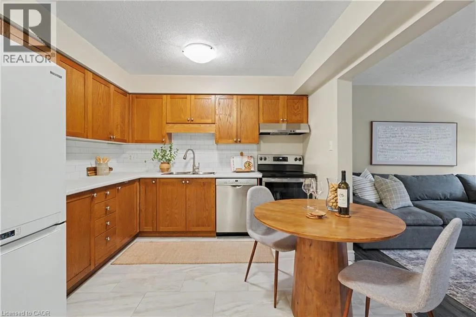
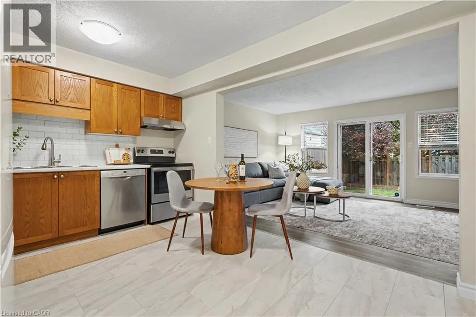
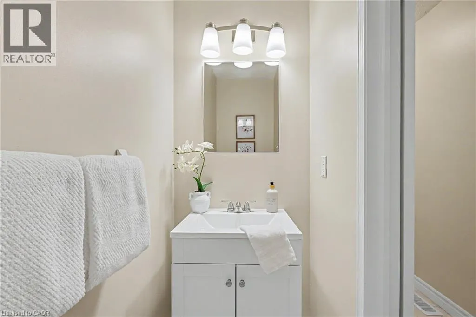
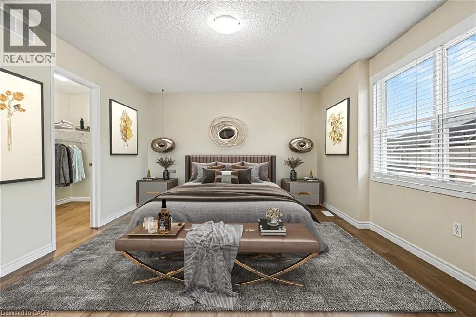
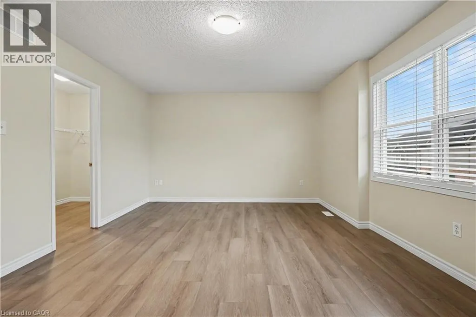
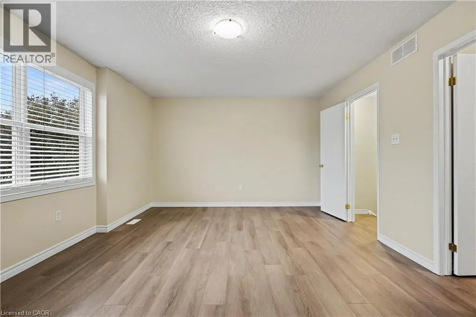
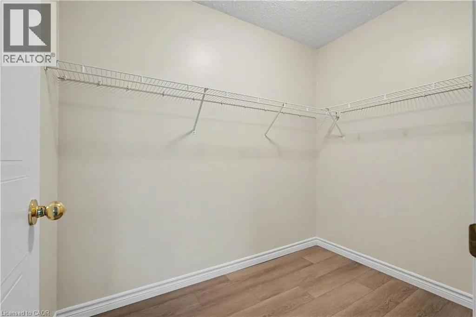
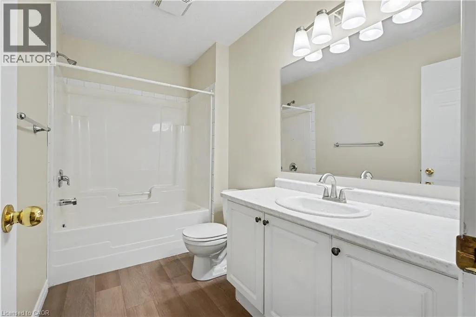
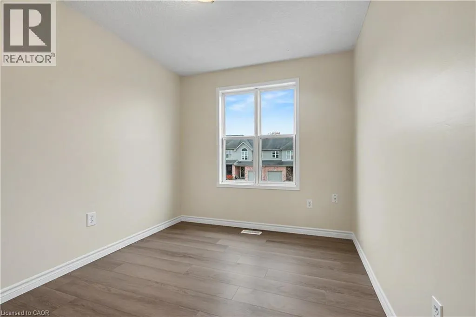
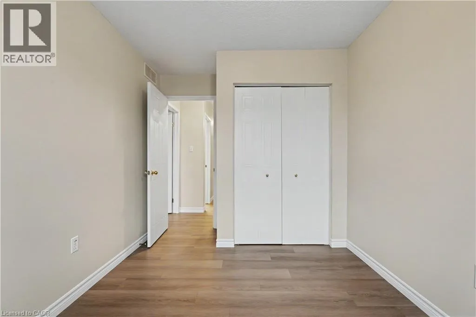
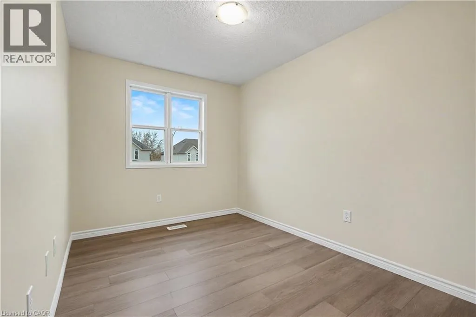
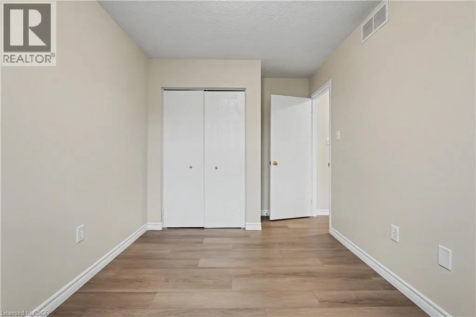
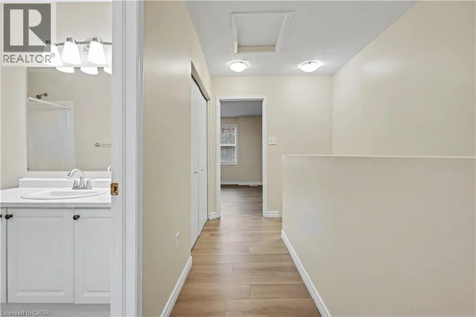
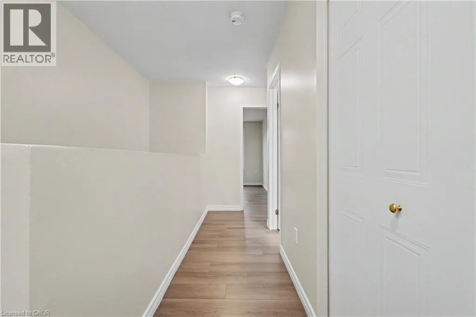
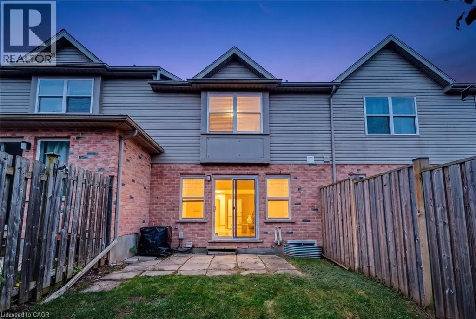
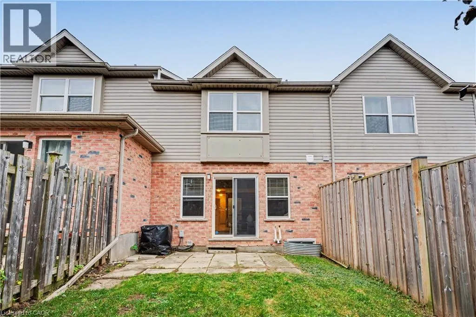
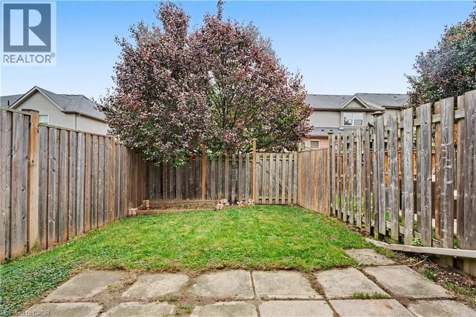
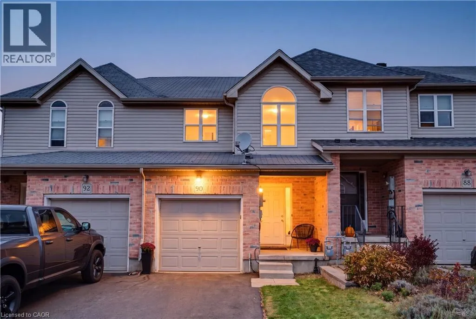
Rittenhouse Rd. Welcome home to this refreshed 3-bedroom townhouse, ideally situated in a lovely complex directly across from an arena and park! Freshly painted throughout, this home offers a bright, welcoming feel and a functional layout perfect for families, first-time buyers or anyone looking for low-maintenance living. The main floor features an updated 2 piece bathroom, an open-concept kitchen, eat-in dining area and bright living room. The kitchen is complete with new laminate flooring, and an updated countertop and faucet. Sliding doors lead to your fully fenced backyard, where you'll find a patio for relaxing or entertaining, along with space to enjoy a little gardening. Upstairs, you'll find a spacious primary bedroom with an impressive walk-in closet, two additional good-sized bedrooms and a 4-piece bathroom featuring a new countertop, sink and lighting. The unfinished basement offers potential to create a rec room, playroom or additional living space you need along with a convenient laundry area. Parking is easy with one space in the garage and another in the driveway. The location is hard to beat, with schools, bus routes, a community centre and a shopping plaza with a grocery store all just steps away. A fantastic opportunity to get into homeownership and enjoy a great neighbourhood! (id:27476)

Property Highlights

MLS® Number
40875973
Type
Single Family
Ownership Type
Freehold
Land Size
0|under 1/2 acre
Parking Space Total
2

Building

Building Type
Row / Townhouse
Storeys
2.00
Square Footage
1310 sqft
Bathrooms Total
2
Bedrooms Above Ground
3
Bedrooms Total
3
Amenities
Park, Place of Worship, Playground, Public Transit, Schools, Shopping
Exterior Finish
Brick, Vinyl siding
Fireplace Present
No
Basement Type
Full (Unfinished)
Basement Features
Building Heating Type
Forced air
Heating Fuel
Natural gas
Building Cooling Type
Central air conditioning

Utilities

Water
Municipal water
Utility Sewer
Municipal sewage system

Room Layout

Bedroom
Second level
10'3'' x 8'6''
Bedroom
Second level
12'0'' x 8'6''
4pc Bathroom
Second level
Measurements not available
Primary Bedroom
Second level
14'10'' x 12'0''
Laundry room
Basement
Measurements not available
2pc Bathroom
Main level
Measurements not available
Living room
Main level
17'3'' x 12'0''
Kitchen
Main level
13'9'' x 10'3''

Location

Learn more about this property
Listing provided by:
Re/Max Icon Realty
MLS® number:
40875973
Agent:
Jackie Pfeffer
*Indicates required field
Name is required
Email is required
Please enter a valid phone number (e.g., 416-111-1111).