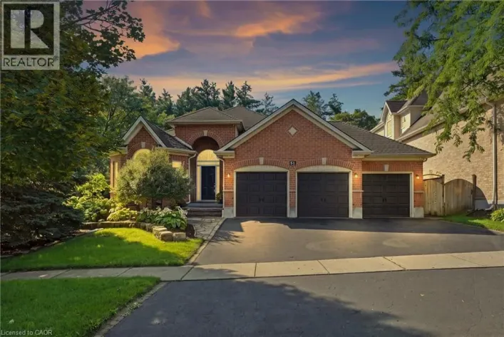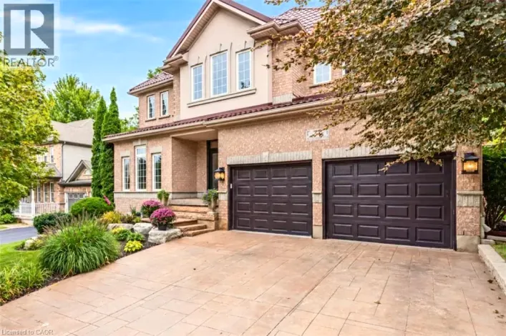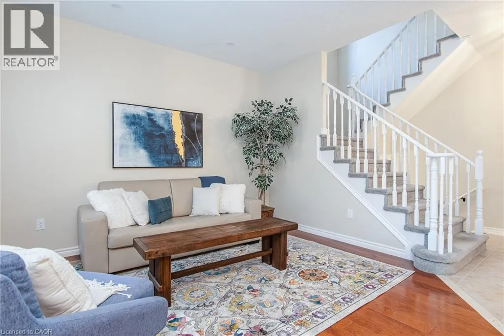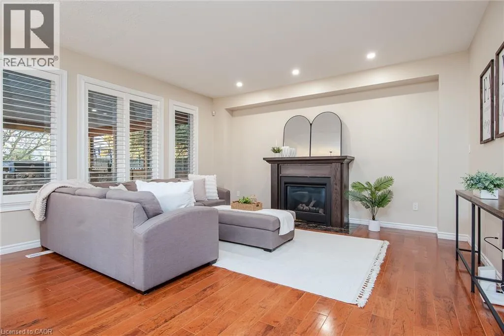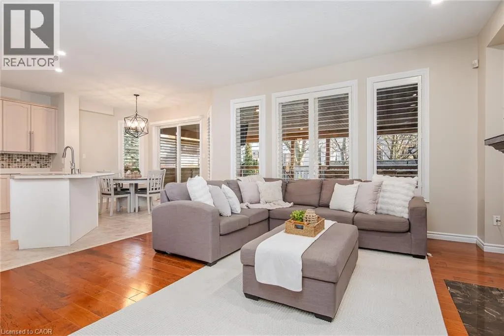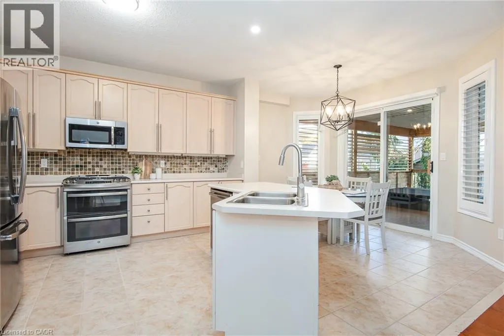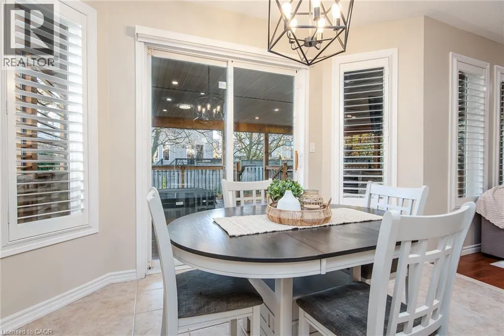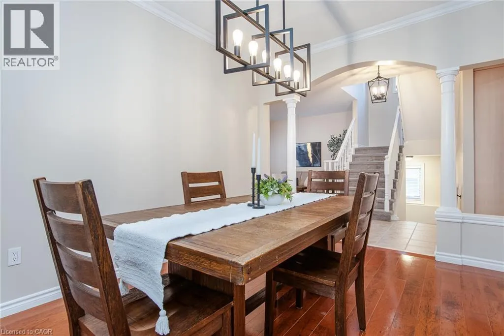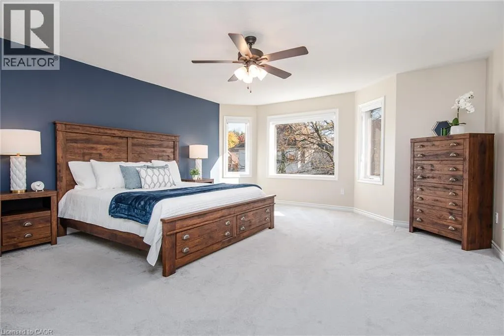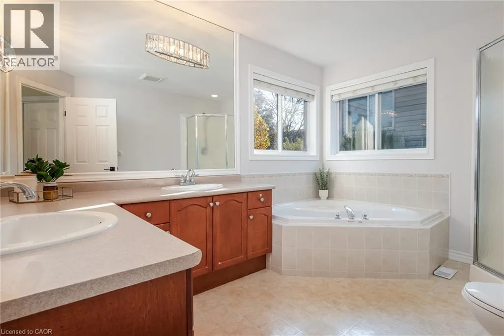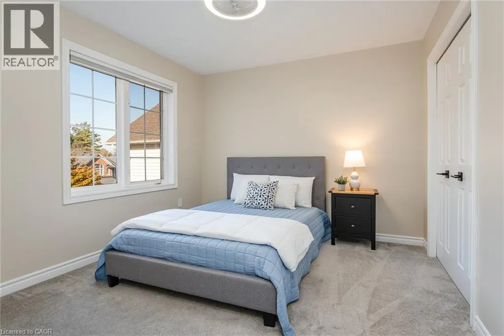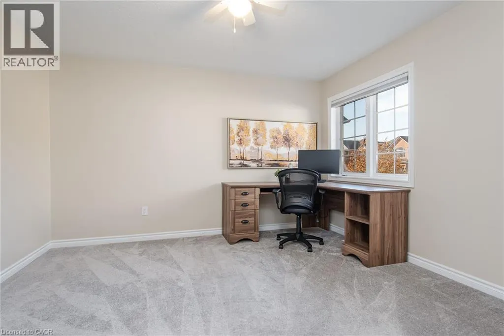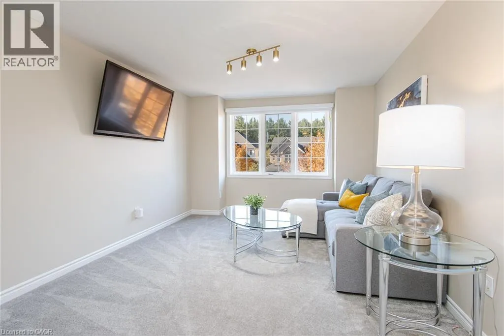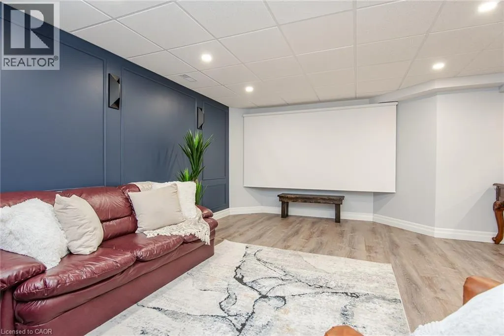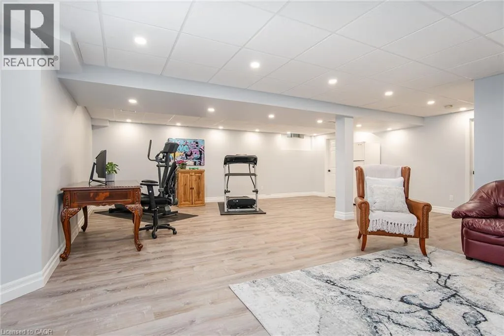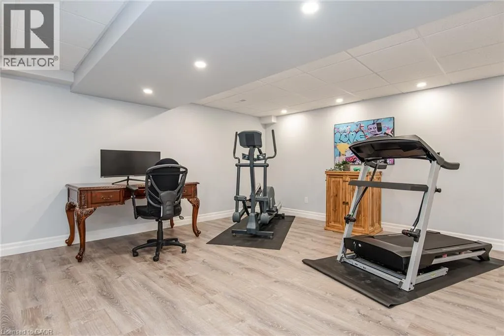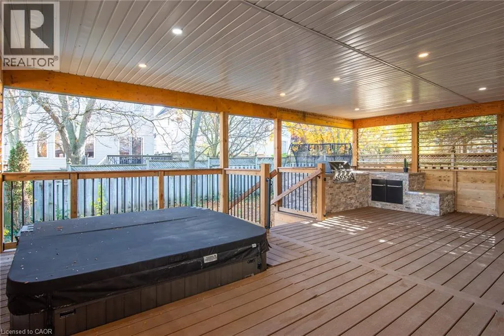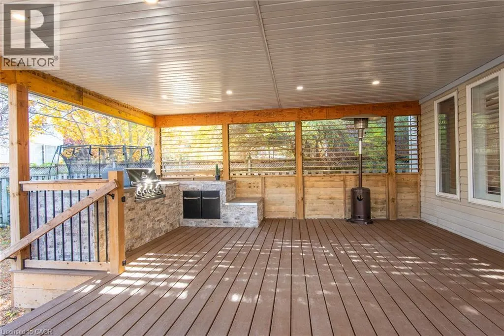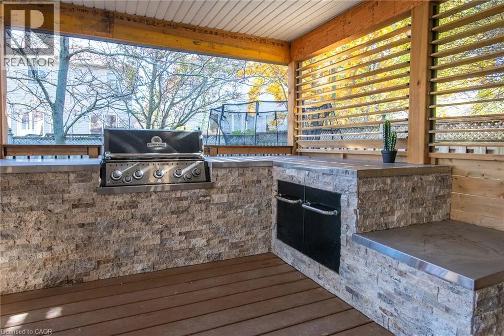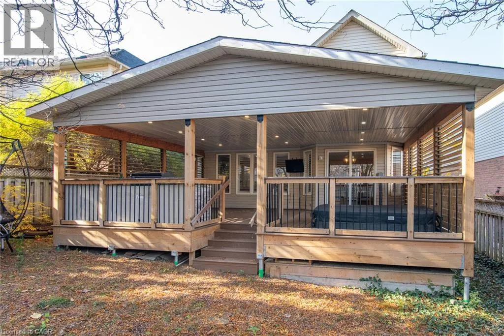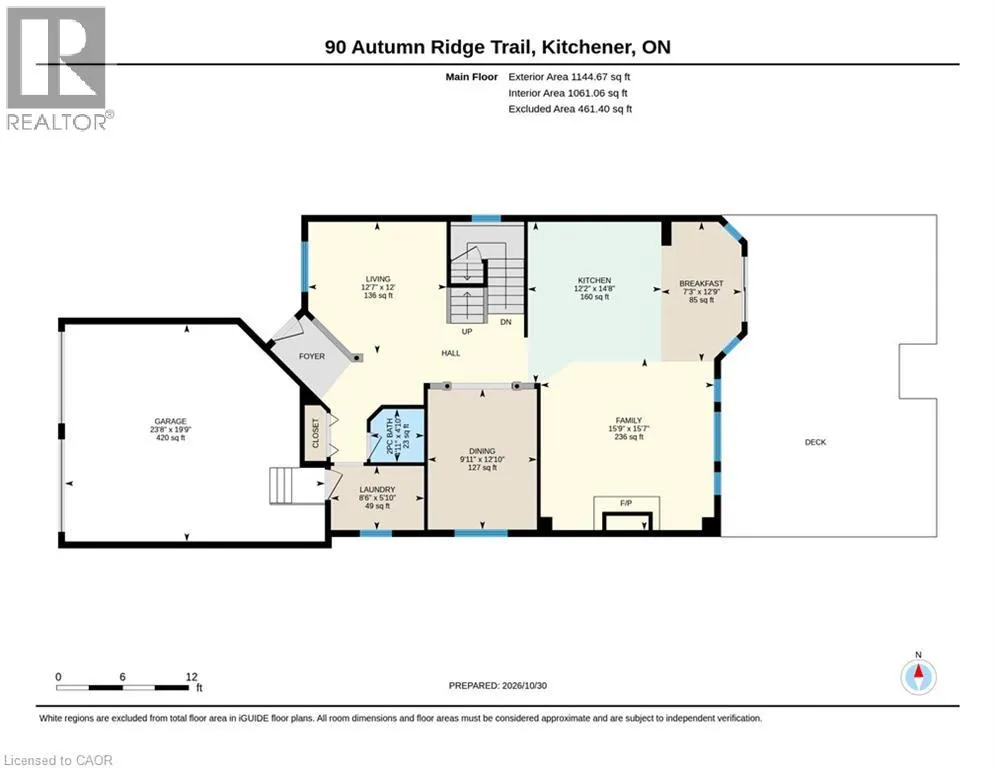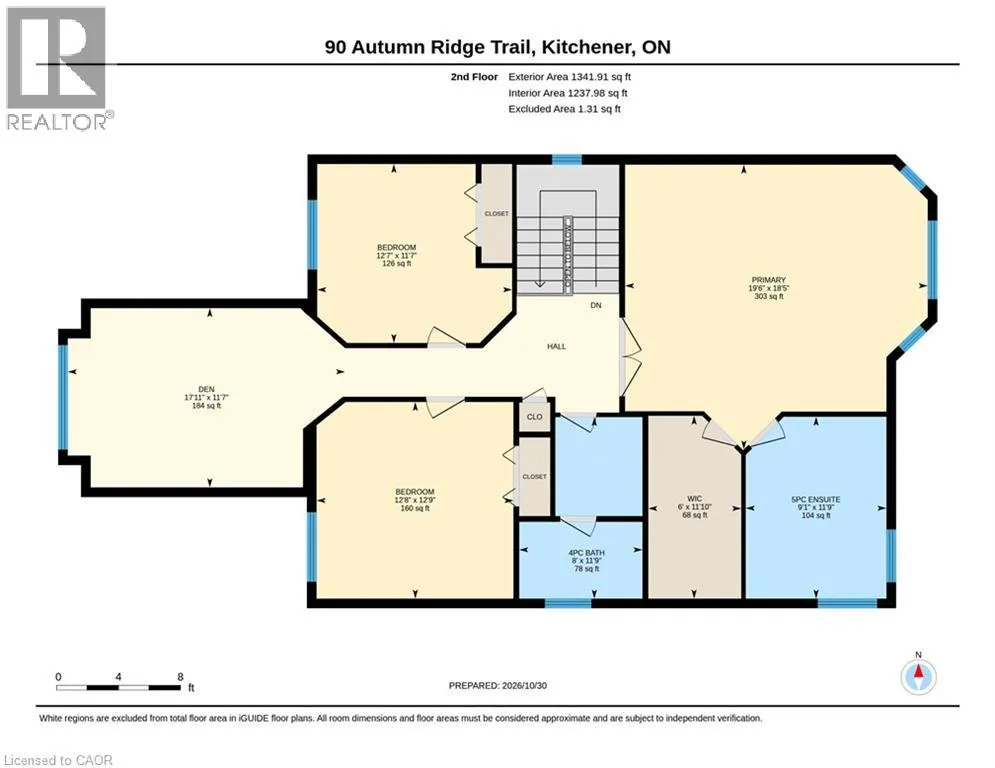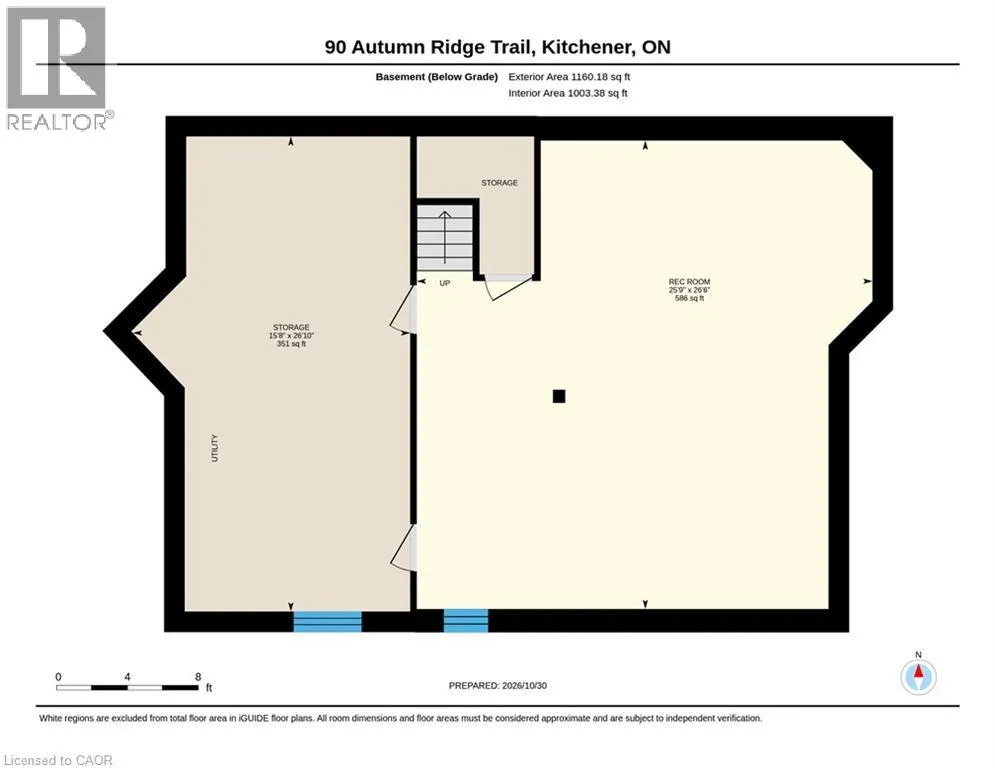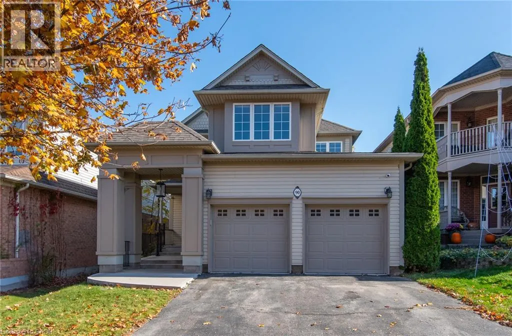
Doon St Drive to Forest Edge Trail to Autumn Ridge Trail. Welcome to this impressive Executive Home in the highly desirable Wyldwoods neighbourhood, where thoughtful design, generous living spaces and exceptional outdoor entertaining come together. From the moment you arrive, the curb appeal makes an impression, highlighted by a welcoming portico and double-car garage. Inside, a well-designed floorplan offers the perfect balance of formal entertaining and comfortable everyday living. An inviting living room and separate dining room provide elegant spaces for hosting family and friends, while the spacious eat-in kitchen offers abundant cabinetry and room for everyone to gather. The family room, complete with a cozy gas fireplace, creates the perfect place to unwind at the end of the day. Upstairs, you'll find three generous bedrooms, including an impressive primary retreat tucked away at the back of the home. There's plenty of room for a bedroom suite and sitting area, complemented by a large walk-in closet and large five-piece ensuite featuring dual vanities, an oversized soaker tub and separate shower. Two additional bedrooms, a full family bathroom and a bright, versatile second-floor family room complete this level. Need more bedrooms? This flexible space could easily be converted into a fourth bedroom. The finished basement adds even more valuable living space, offering plenty of flexibility for a recreation room, home gym, games area or additional family space. And then there's the backyard. Recent upgrades have taken outdoor living to another level, with a huge covered deck, dedicated outdoor BBQ area and sunken hot tub. Whether you're entertaining a crowd, enjoying summer evenings or simply relaxing at the end of a busy day, this is an outdoor space you'll love coming home to. Beautifully appointed, thoughtfully designed and made for living. Don't miss out on this one! (id:27476)