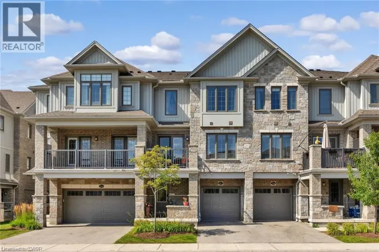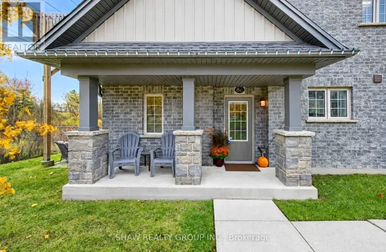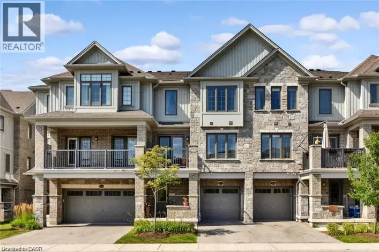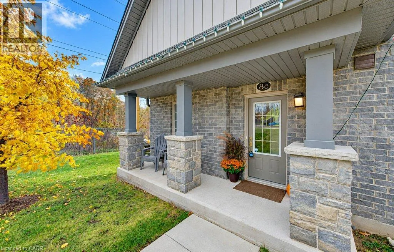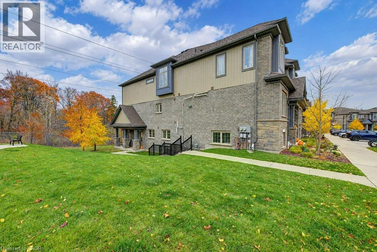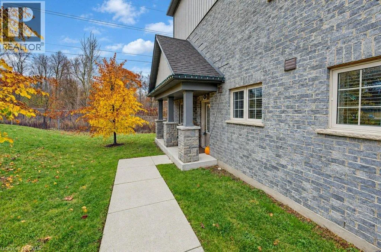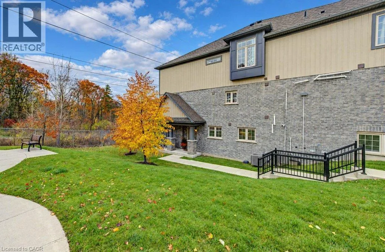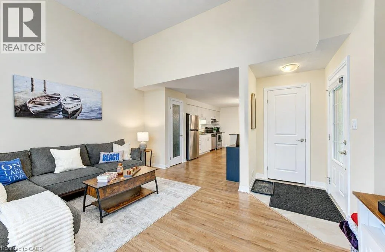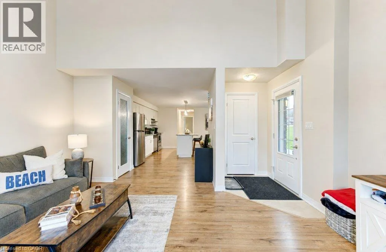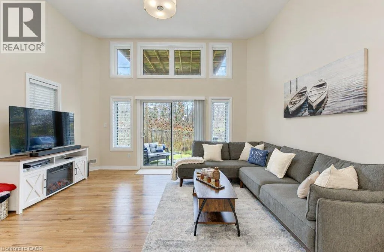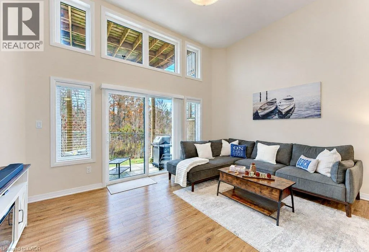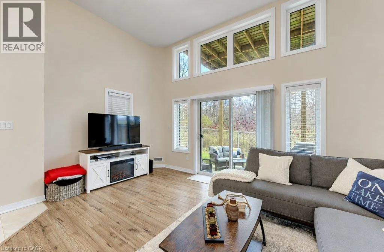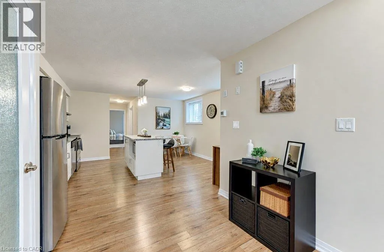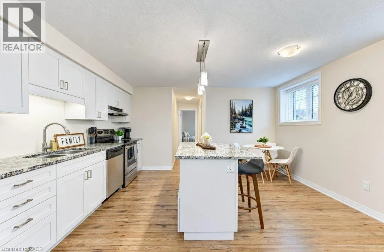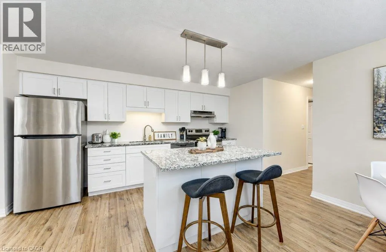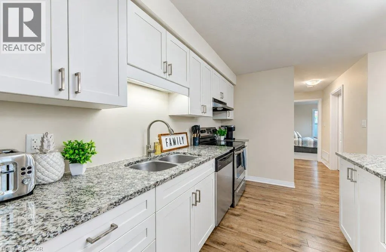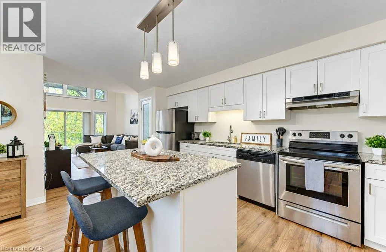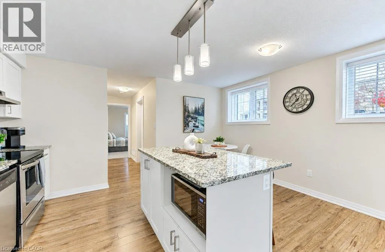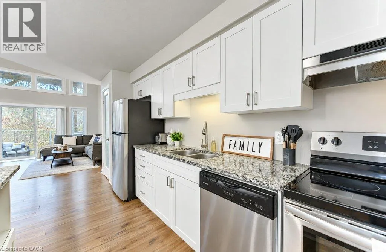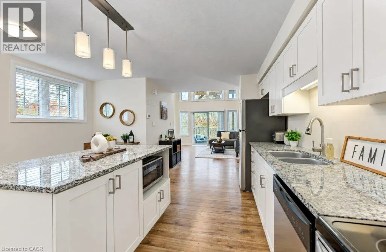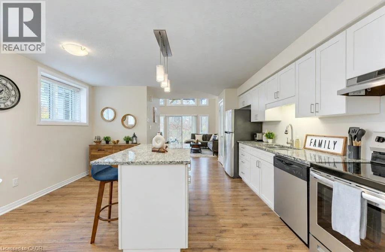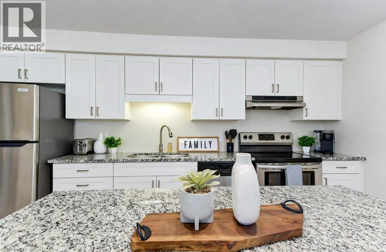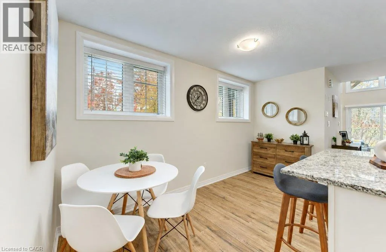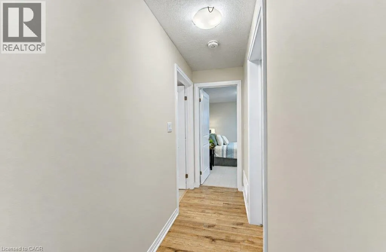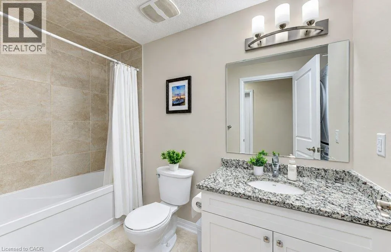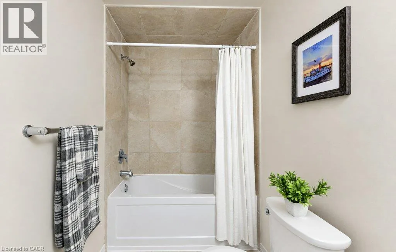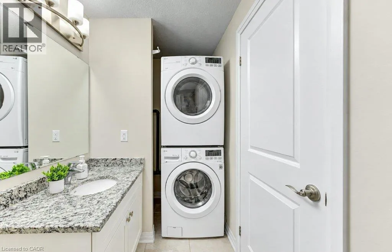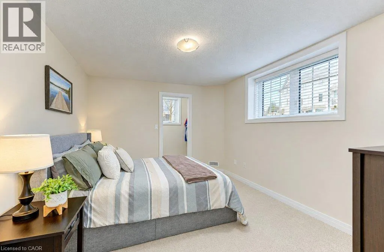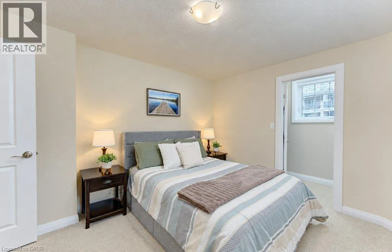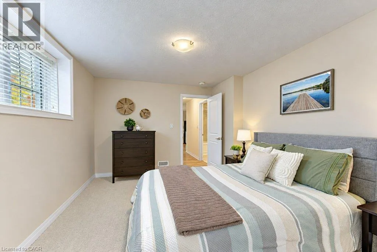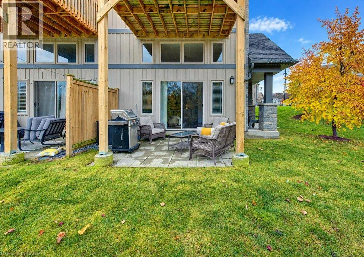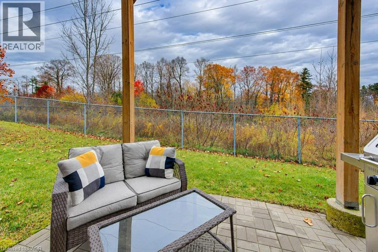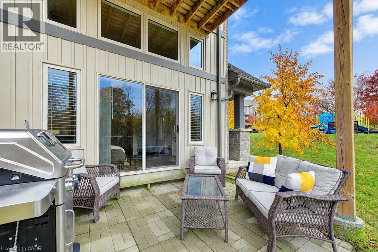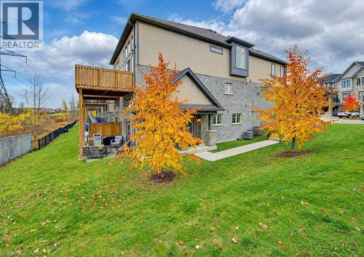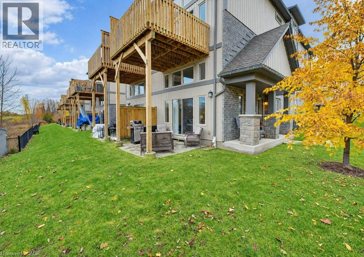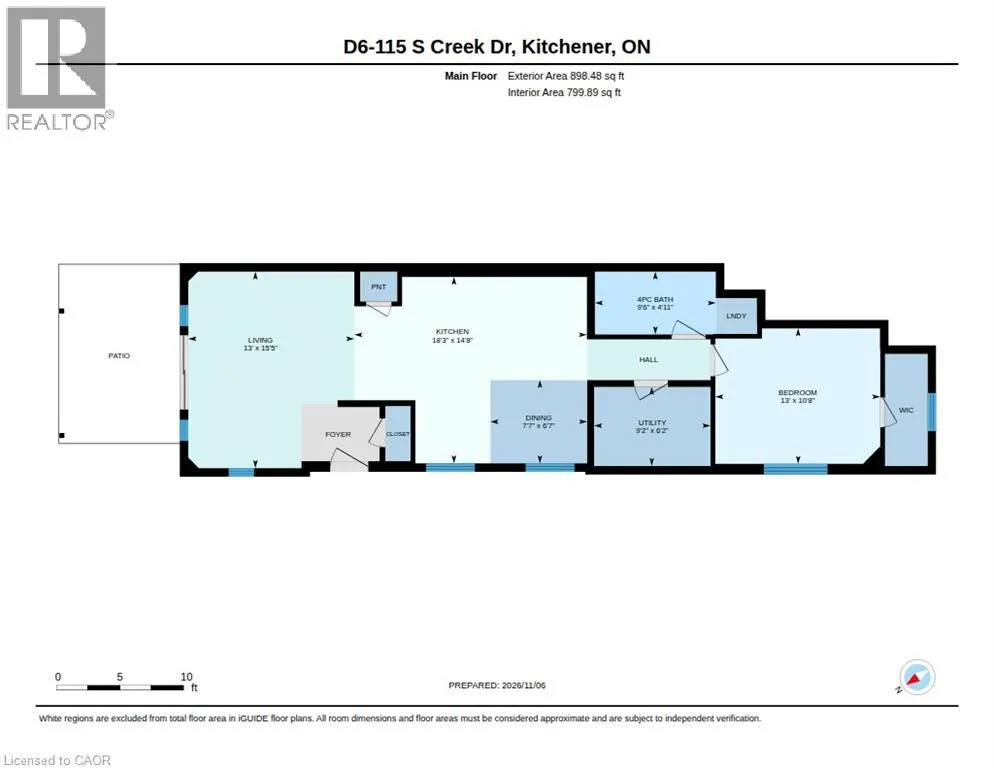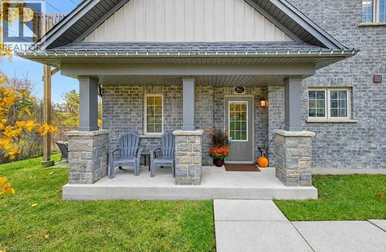
Thomas Slee Drive to South Creek Drive. When you drive in the unit is at the far left backing on to the green space. Parking spot #1 or the visitor parking right by the unit. Welcome to this beautiful, newer-built end unit 1-bedroom, 1-bathroom stacked townhouse, offering the perfect combination of modern living, natural beauty, and low-maintenance convenience! Featuring stylish contemporary finishes, soaring ceilings, and an abundance of natural light, this bright and inviting home is sure to impress. The open-concept layout showcases a spacious kitchen with a large island, perfect for entertaining guests, hosting family gatherings, or simply enjoying everyday living. One of the standout features of this property is its incredible private, forest-backed setting. Step outside and enjoy the peace and tranquility of having nothing but beautiful trees behind you, giving you that country-living feel without sacrificing city convenience. With direct access to a scenic trail, you can enjoy peaceful morning walks, family outings, bike rides, or simply relaxing outdoors surrounded by nature. Enjoy the added benefit of some of the lowest condo fees in the Kitchener-Waterloo area, with landscaping and snow removal taken care of, allowing you to spend more time enjoying your home and less time worrying about maintenance. Conveniently located just minutes from the highway, this property offers easy access to nearby amenities, shopping, restaurants, and everything Kitchener-Waterloo has to offer. Whether you're a first-time buyer, downsizer, or investor, this is a fantastic opportunity to enjoy modern living with a peaceful country atmosphere, all in an unbeatable location! (id:27476)