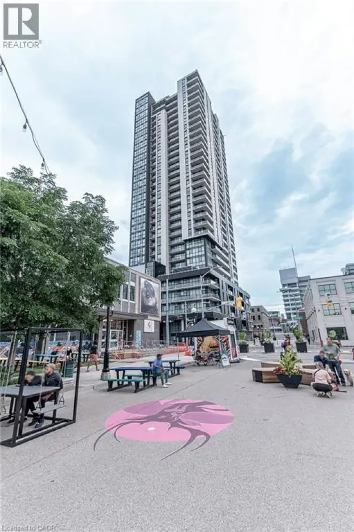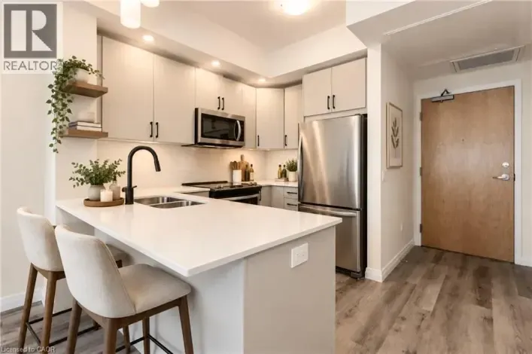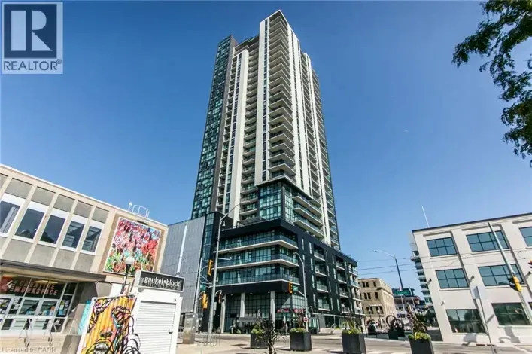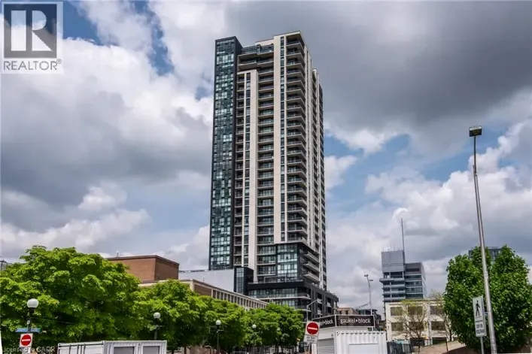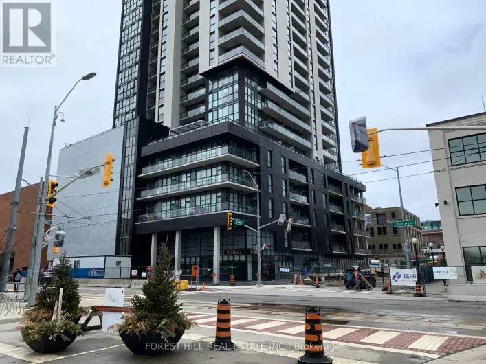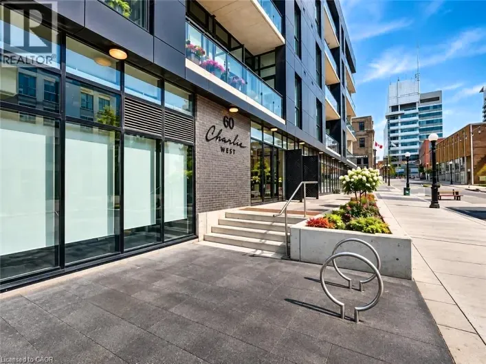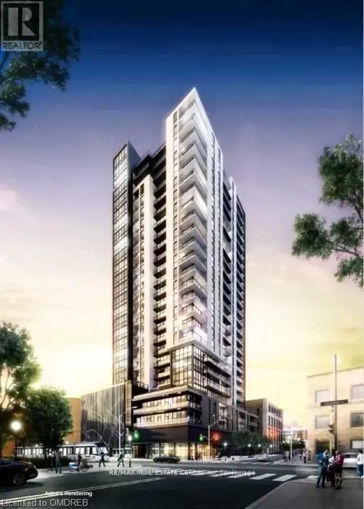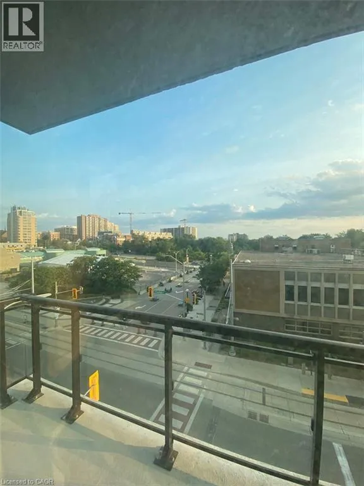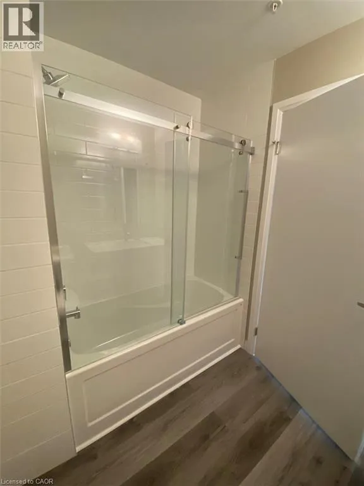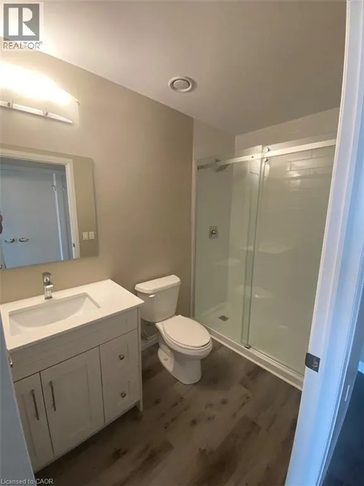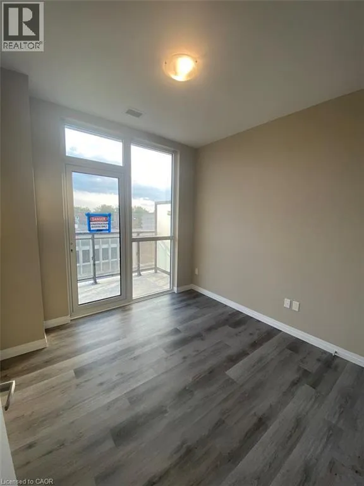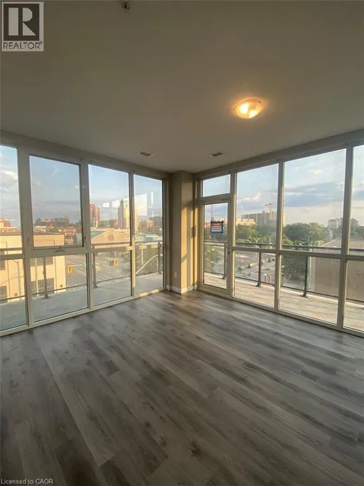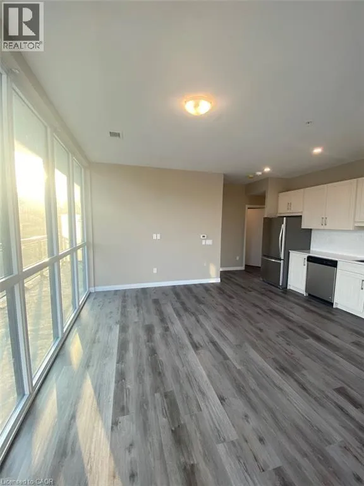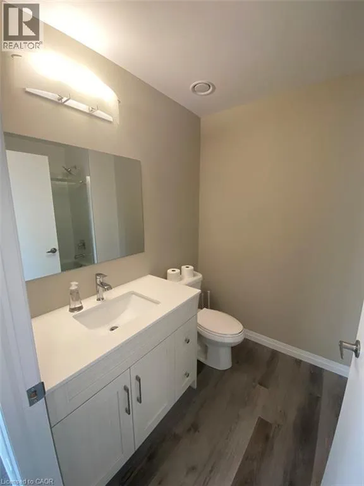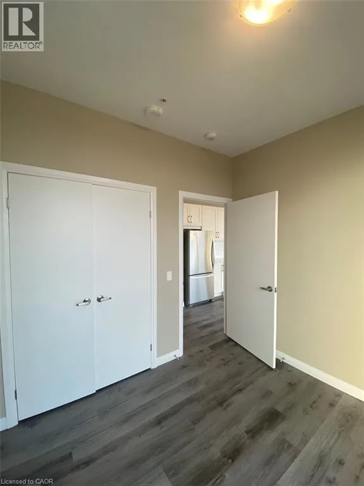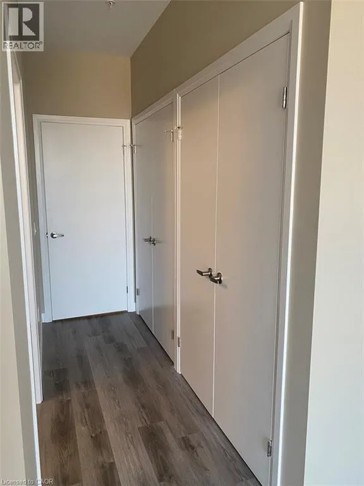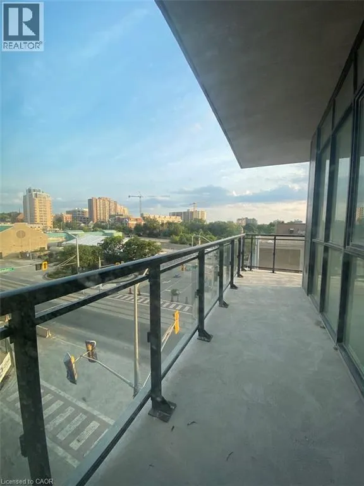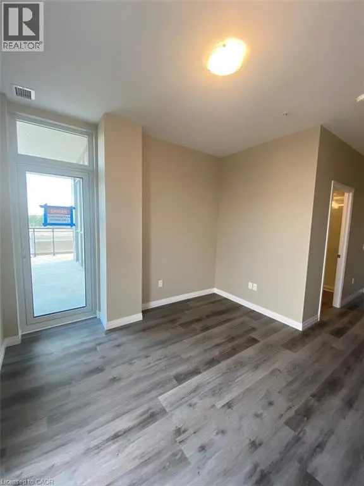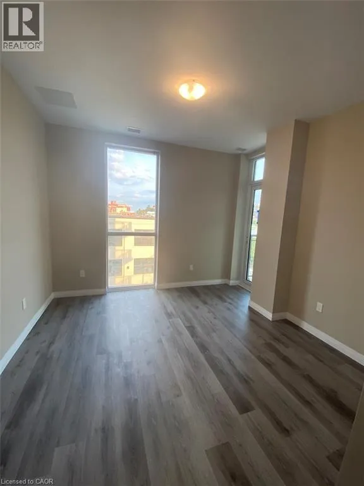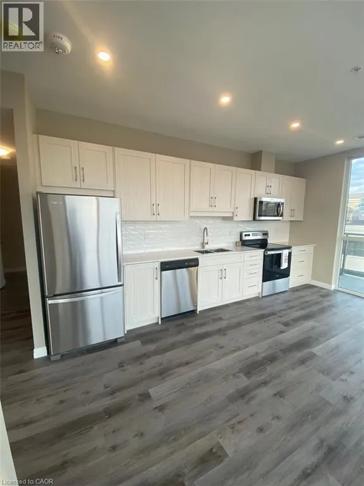
Corner of Gaukle St. and Charles St. W. Beautiful 2 Bedroom Condo in Downtown Kitchener! (Unit 408) Welcome to this spacious and bright condo, conveniently located between King Street West and Charles Street West on pedestrian-friendly Gaukel Street. Offering 1,154 sq. ft. of living space, modern finishes, and a stunning wraparound balcony, this unit combines comfort, style, and convenience in the heart of Downtown Kitchener. Property Features: • 2 Spacious Bedrooms • 2 Full Bathrooms • Large Floor-to-Ceiling Windows • Wraparound Balcony (264 Sq. Ft.) • 5 High-Efficiency Appliances (Fridge, Stove, Dishwasher, Washer & Dryer) • Engineered Vinyl Flooring • Granite Countertops Throughout • In-Suite Laundry • Central Heating & A/C • 9-Ft. Ceilings Throughout • Rogers Internet Included (Tenant Must Provide Their Own Modem) • Storage Locker Included • 1 Covered Parking Space Building Amenities: • Entertainment Room with Catering Kitchen • Landscaped BBQ Terrace • Fitness Room • Yoga Studio • Secure Bike Storage • Entrance Phone Security System • Concierge Service • Grocery Store & Restaurant Prime Downtown Location: • Next to Kitchener’s Tech Hub, including Google, D2L, Communitech, and Accelerator Centre • Walking Distance to Public Transit, including Charles Street GRT Station, ION LRT, GO Train, and VIA Rail • Close to Victoria Park • Steps from Shopping, Restaurants, and Everyday Essentials Enjoy modern downtown living with a spacious layout, abundant natural light, and a beautiful wraparound balcony. *** Rent Plus Electricity *** *** Availability: December 1st, 2026! *** ***See sales brochure below for showing instructions*** (id:27476)