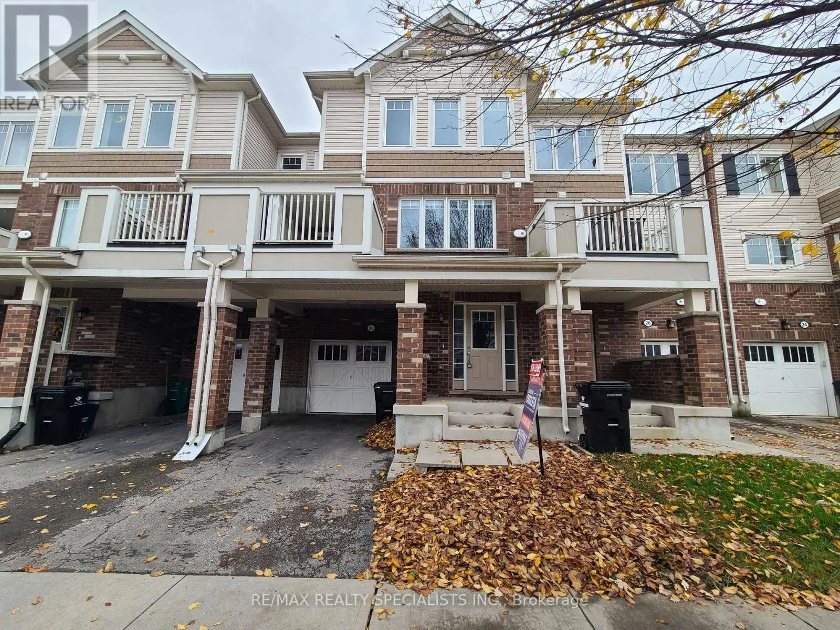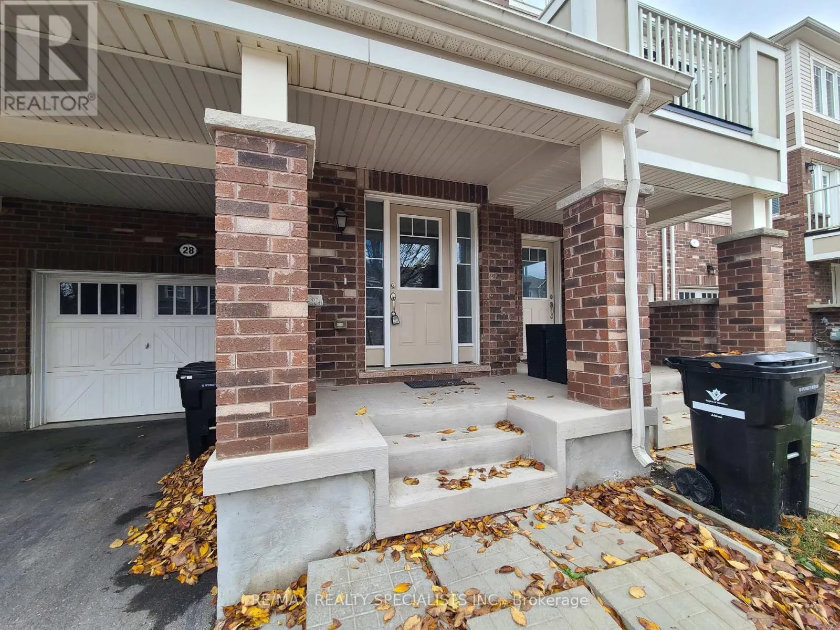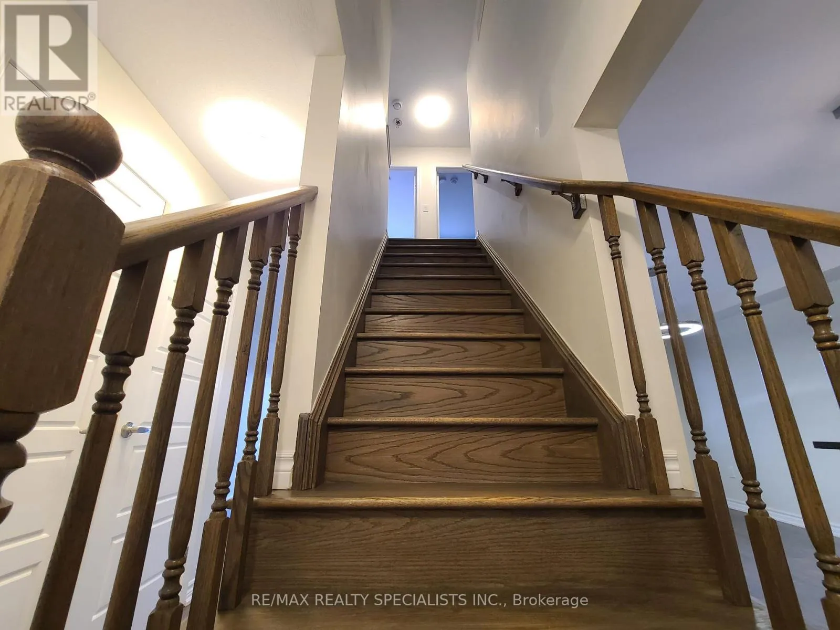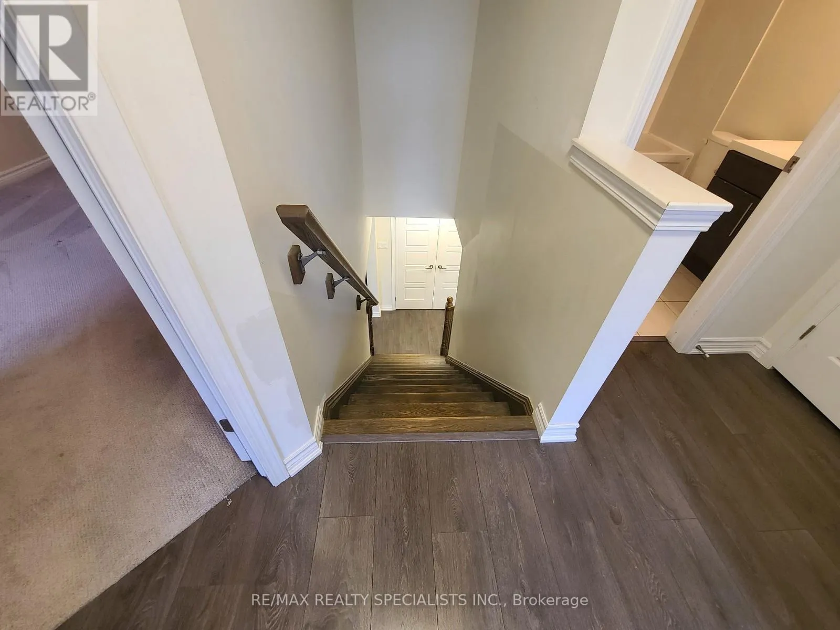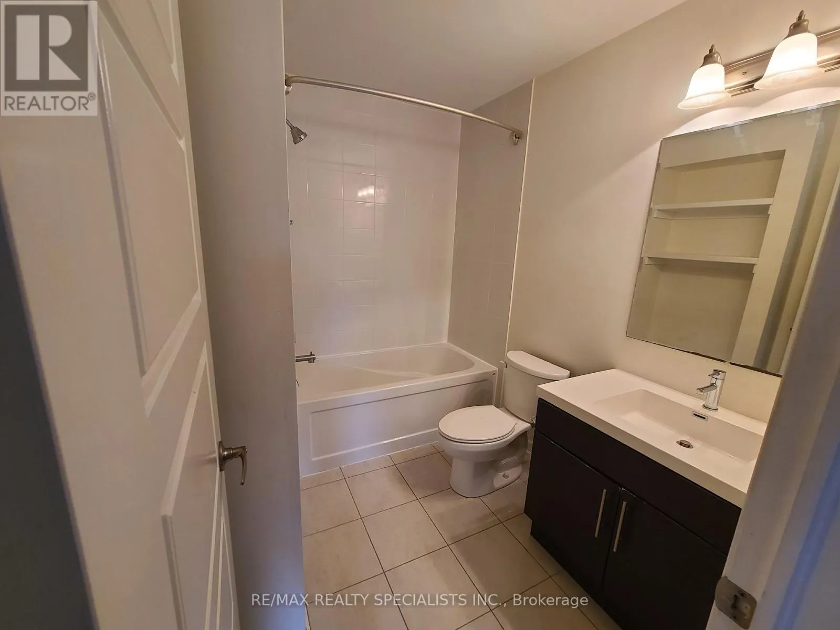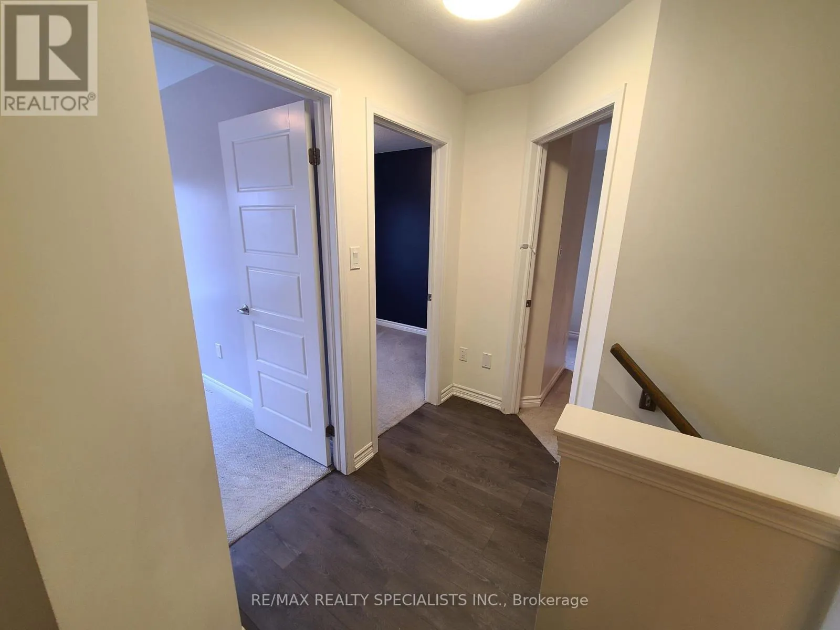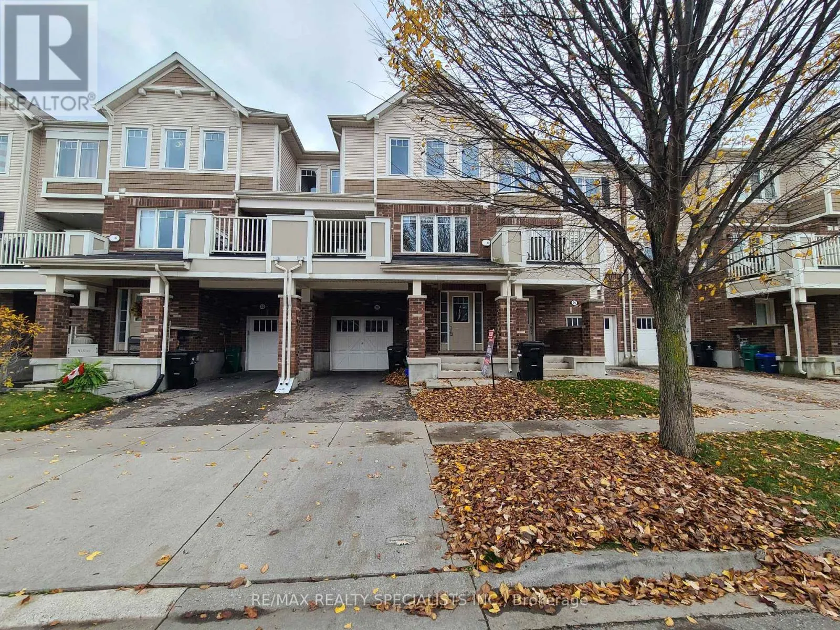
28 Stratus Street, Kitchener, Ontario N2R 0K5

Listed for:
$2,600
3 beds
2 baths
Listed 8 days ago
Row / Townhouse for rent: 28 Stratus Street, Kitchener, Ontario N2R 0K5

View all 33 photos

About

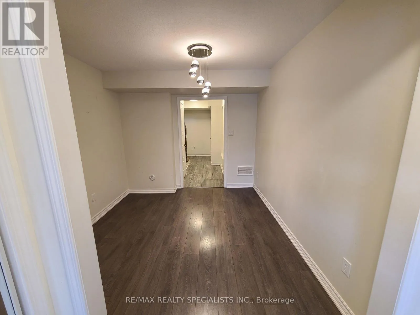
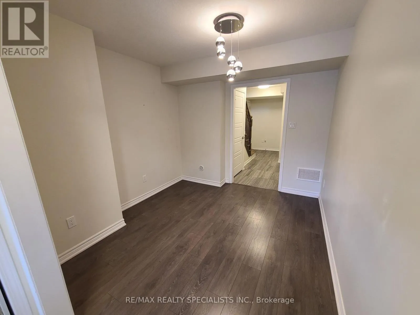
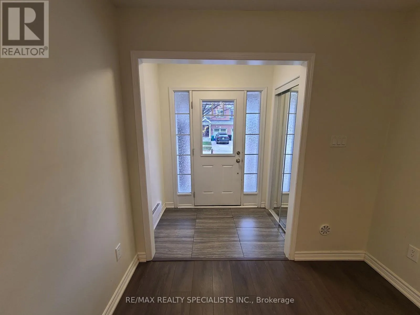
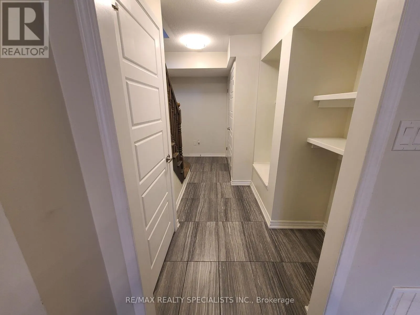
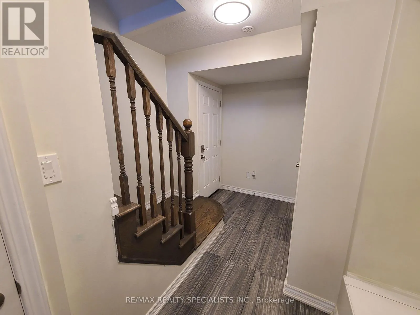
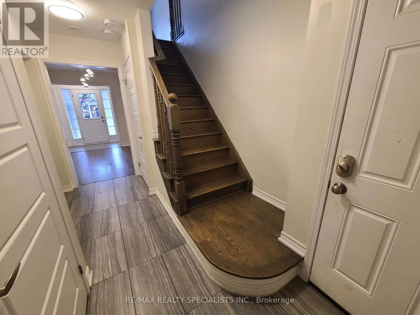
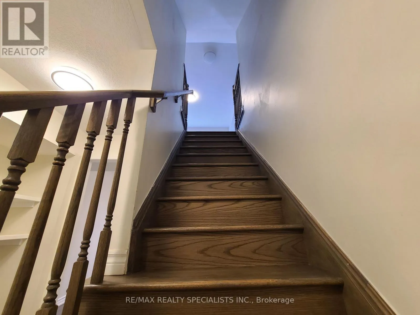
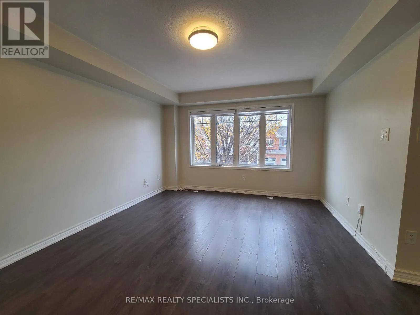
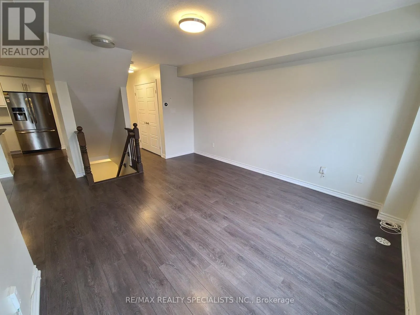
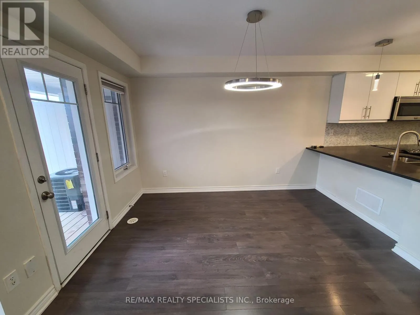
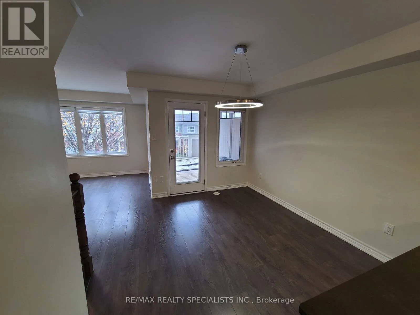
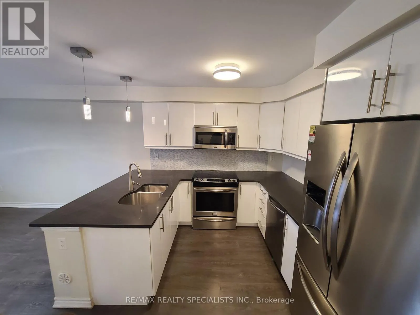
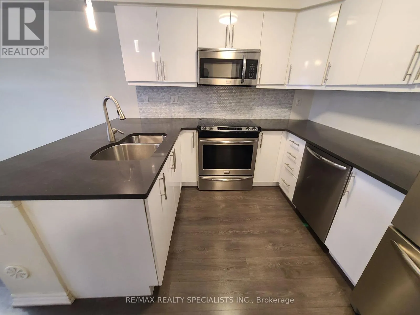
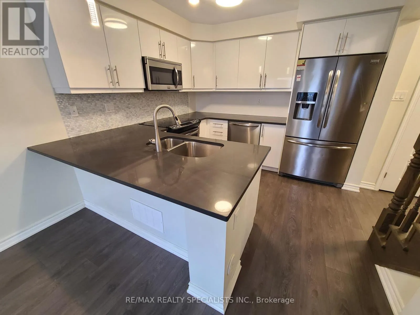
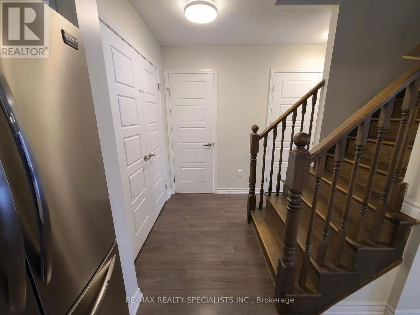
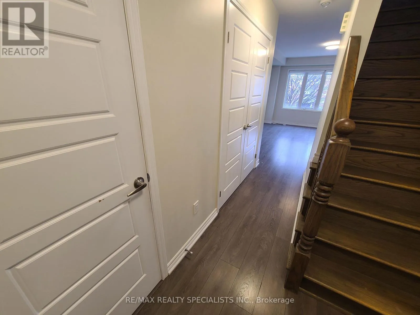
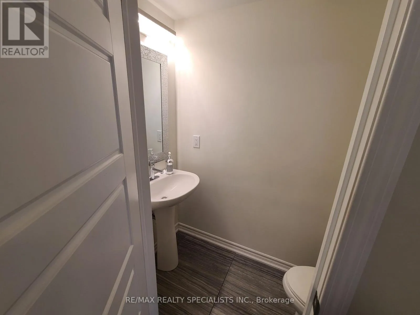
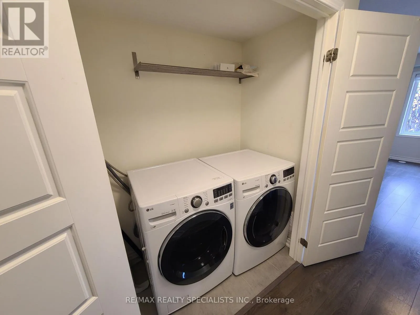
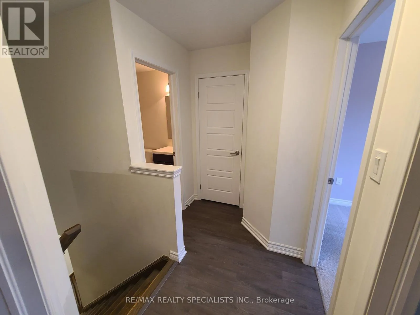
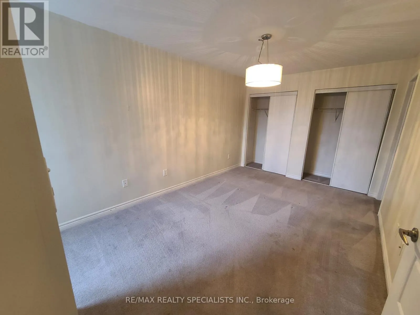
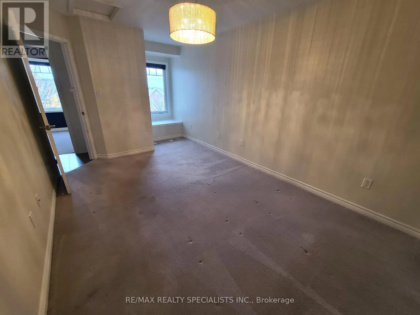
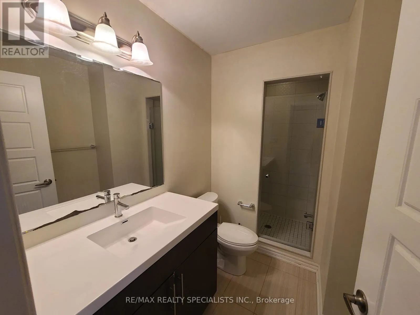
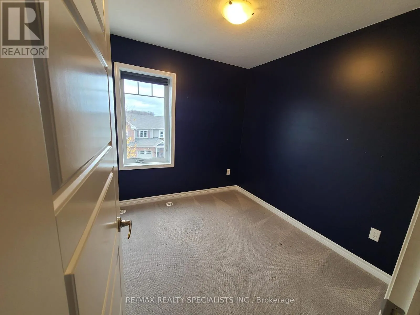
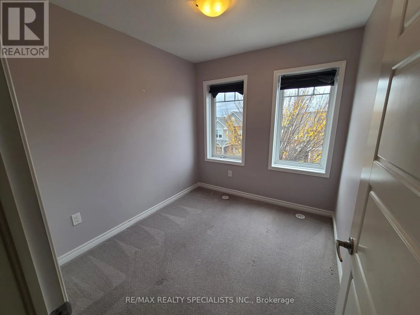
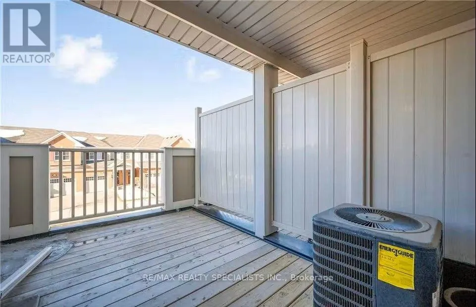
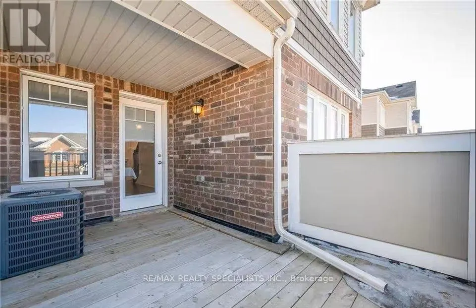
Between Huron and Seabrook, but closer to Huron. Ludolph to Arbourview to Outlook to Stratus Stunning Home Features A Bright, Open-Concept Layout With High Ceilings And Abundant Natural Light, Along With Versatile Flex Space Perfect For A Home Office, Additional Living Space Or Extra Storage. The Spacious, Modern Kitchen Is Thoughtfully Designed With Quartz Countertops, Breakfast Bar, Accent Lighting And Quality Appliances. The Primary Bedroom Offers A Private Retreat Complete With An 3 Piece Ensuite And Wall-To-Wall Closet, Along With Two Additional Generously Sized Bedrooms And 2.5 Bathrooms. Enjoy Outdoor Living On Your Large Private Terrace, Perfect For Relaxing Or Entertaining. Includes 2 Parking Spaces And Fridge, Stove, Dishwasher, Microwave, Washer & Dryer. Located In The Family-Friendly Wildflowers Community, Close To Schools, Schlegel Park And The Beautiful Huron Natural Area, With Convenient Access To The Highway In Just 10 Minutes. A Fantastic Opportunity For First-Time Buyers, Families And Professionals Alike! (id:27476)

Property Highlights

MLS® Number
X14159316
Type
Single Family
Ownership Type
Freehold
Land Size
21 x 45 FT|under 1/2 acre
Parking Space Total
2

Building

Building Type
Row / Townhouse
Storeys
3.00
Square Footage
1500 - 2000 sqft
Bathrooms Total
2
Bedrooms Above Ground
3
Bedrooms Total
3
Exterior Finish
Vinyl siding, Brick
Fireplace Present
No
Basement Type
None
Basement Features
Building Heating Type
Forced air
Heating Fuel
Natural gas
Building Cooling Type
Central air conditioning

Utilities

Water
Municipal water
Utility Sewer
Sanitary sewer

Room Layout

Kitchen
Second level
3.3 m x 4.77 m
Dining room
Second level
3.3 m x 4.36 m
Living room
Second level
5.18 m x 4.97 m
Laundry room
Second level
1.82 m x 0.91 m
Bathroom
Second level
3.09 m x 0.91 m
Bathroom
Third level
4.52 m x 3.81 m
Other
Third level
2.94 m x 1.82 m
Bedroom
Third level
2.43 m x 2.74 m
Bedroom
Third level
2.43 m x 2.74 m
Primary Bedroom
Third level
3.3 m x 4.77 m
Other
Main level
1.21 m x 3.14 m
Office
Main level
4.06 m x 3.14 m
Mud room
Main level
Measurements not available

Location

Learn more about this property
Listing provided by:
RE/MAX REALTY SPECIALISTS INC.
MLS® number:
X14159316
Agent:
Sebastian Omasta
*Indicates required field
Name is required
Email is required
Please enter a valid phone number (e.g., 416-111-1111).