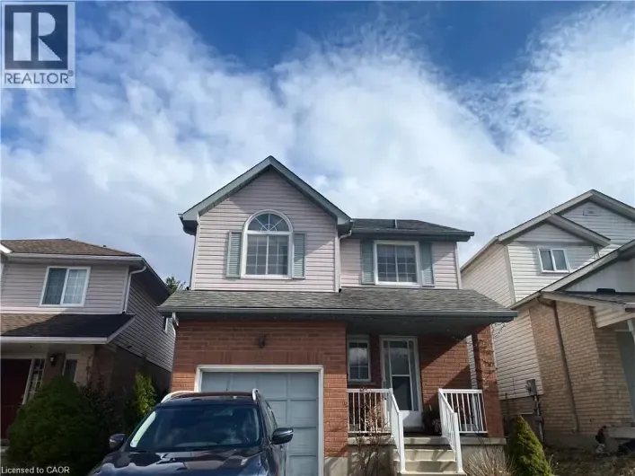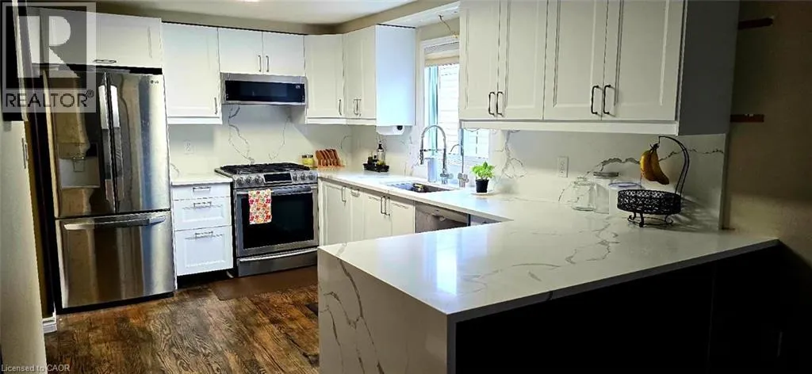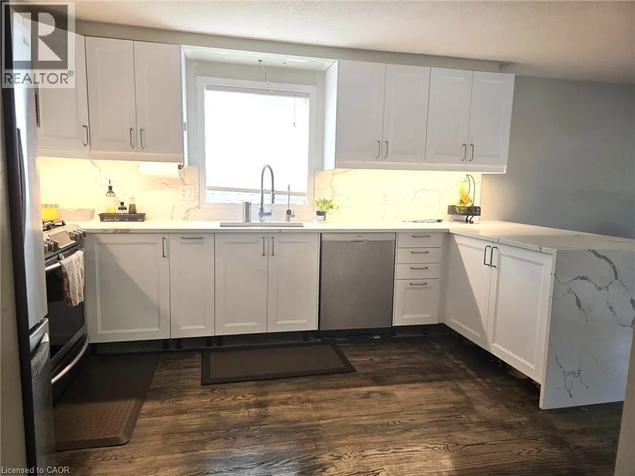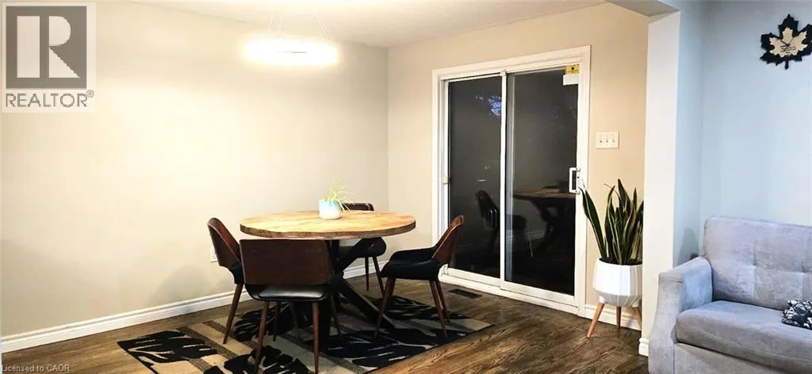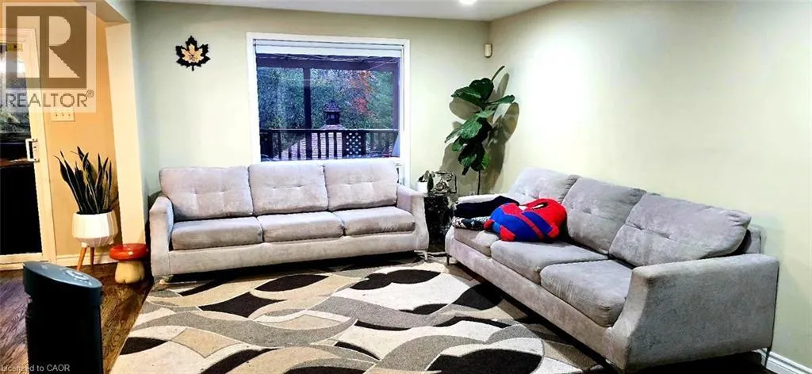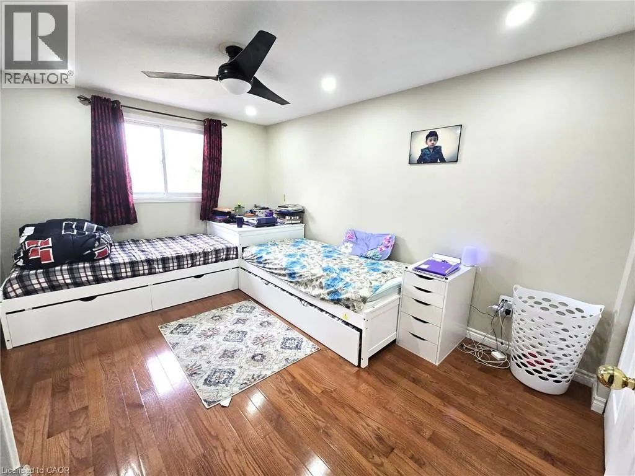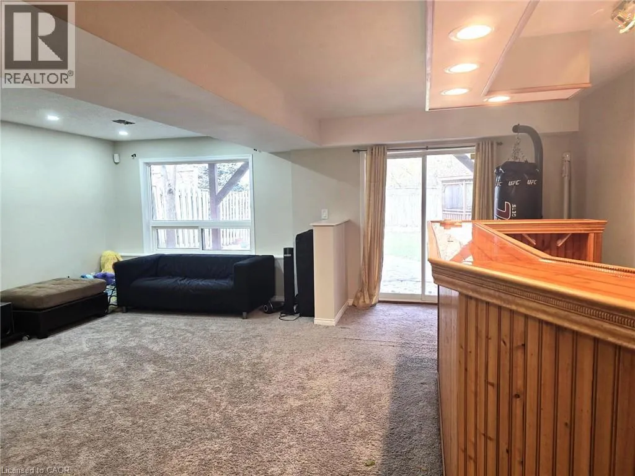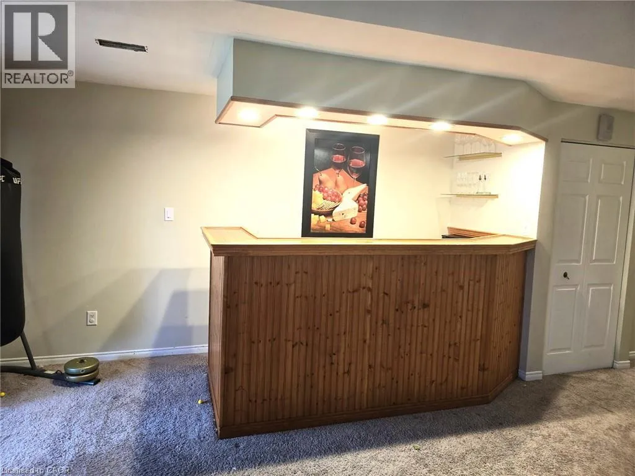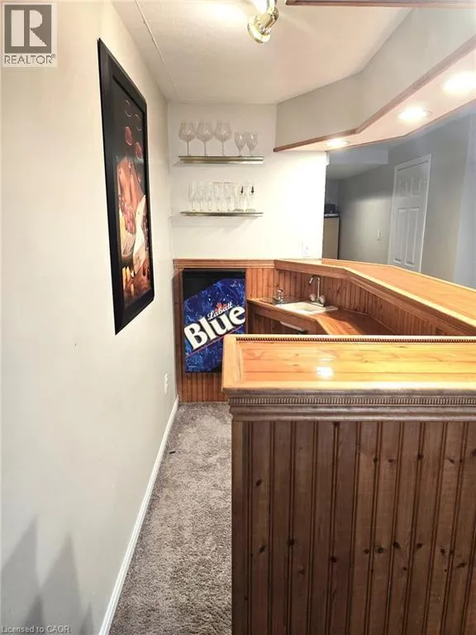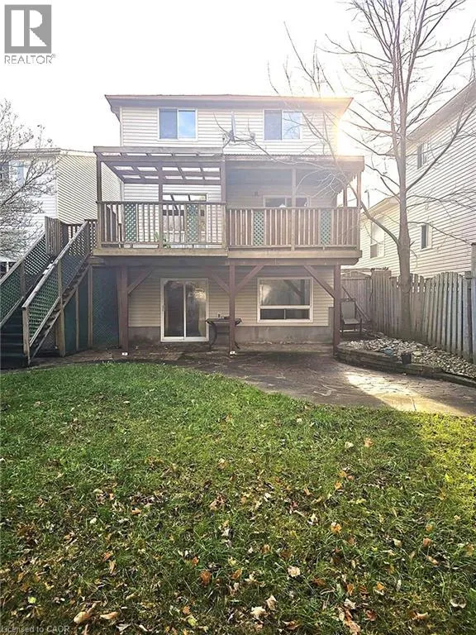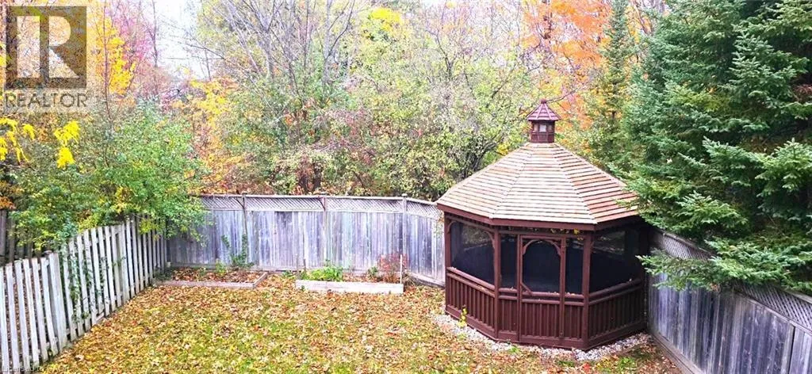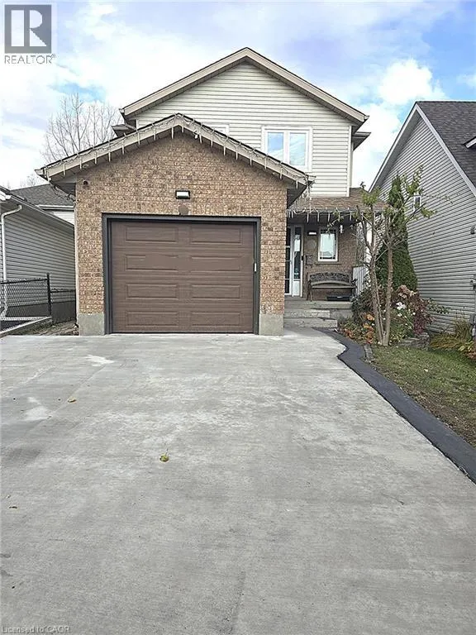
WESTMEADOW/ Dawn Ridge Welcome to 18 Dawn Ridge Drive, Kitchener! Discover the perfect blend of comfort, privacy, and convenience in this beautifully maintained 3-bedroom, 3-bathroom home backing onto tranquil green space. Featuring a newly renovated kitchen, upgraded flooring, and a spacious, fully finished walk-out basement, this inviting home offers plenty of room for comfortable family living, entertaining, or working from home. The bright and functional layout provides welcoming living spaces, while the generous primary bedroom features elegant double-door entry and convenient cheater ensuite access. Step outside to your own private backyard retreat, complete with a spacious deck and gazebo overlooking picturesque forest views and a peaceful creek, creating the perfect setting for relaxing or entertaining. Enjoy the added privacy of having no rear neighbours and the beauty of nature right at your doorstep! Ideally situated in a desirable, family-friendly neighbourhood, this home offers convenient access to public and Catholic schools, nearby private educational options, parks, playgrounds, sports fields, and recreational amenities. Public transit is just a short walk away, with convenient connections to surrounding areas and major transportation routes. Whether you're enjoying peaceful evenings in the backyard, entertaining family and friends, or taking advantage of the nearby amenities, this exceptional rental property offers a wonderful lifestyle in a sought-after Kitchener location. Don't miss this fantastic leasing opportunity! (id:27476)