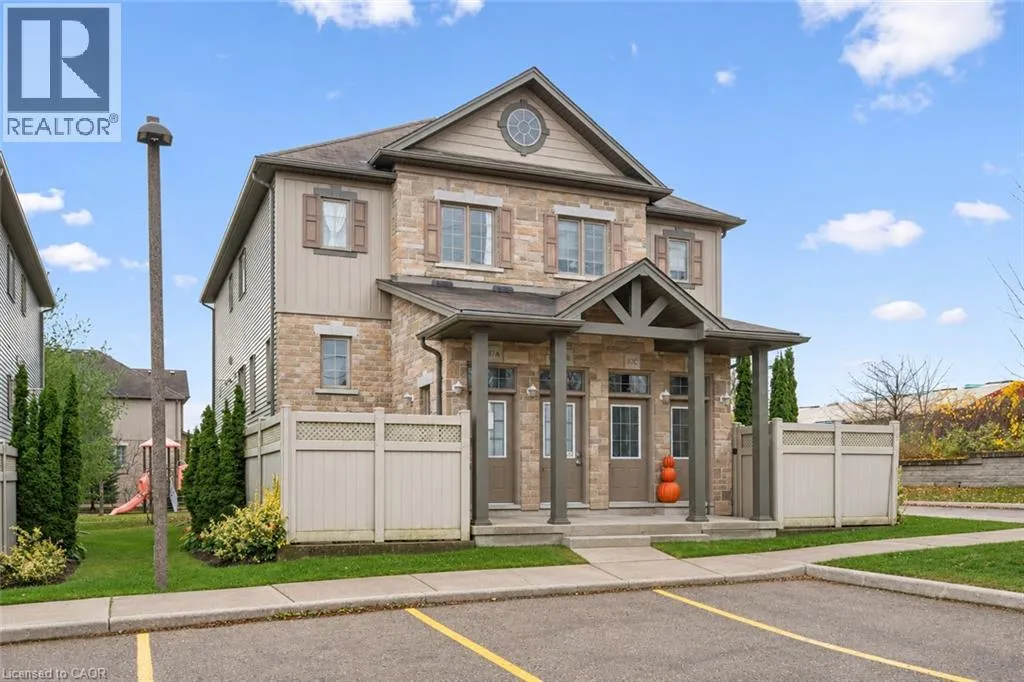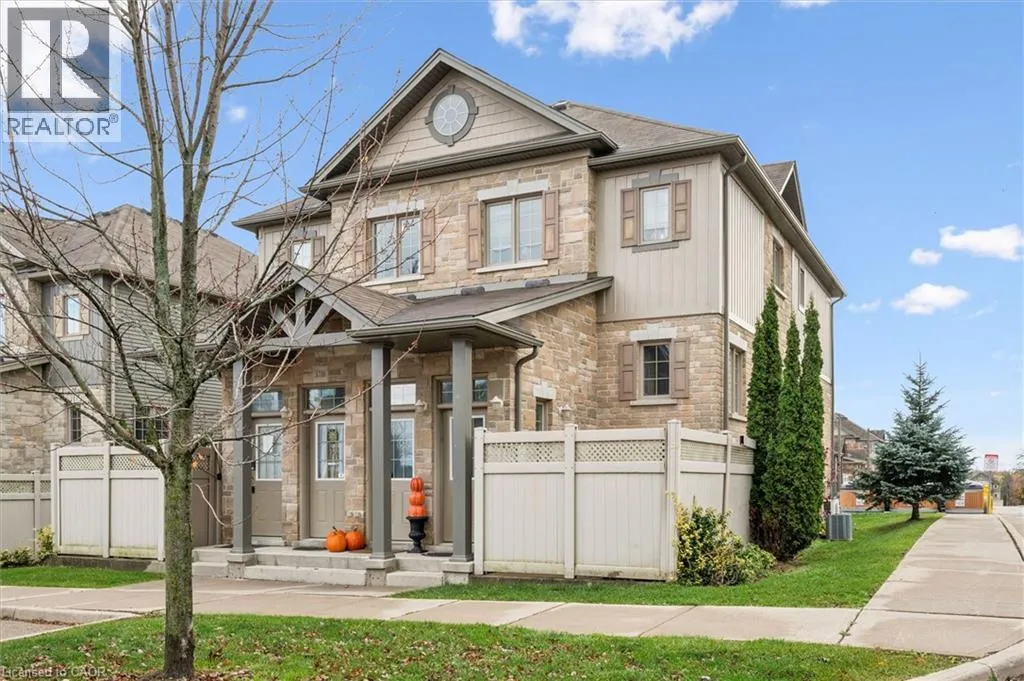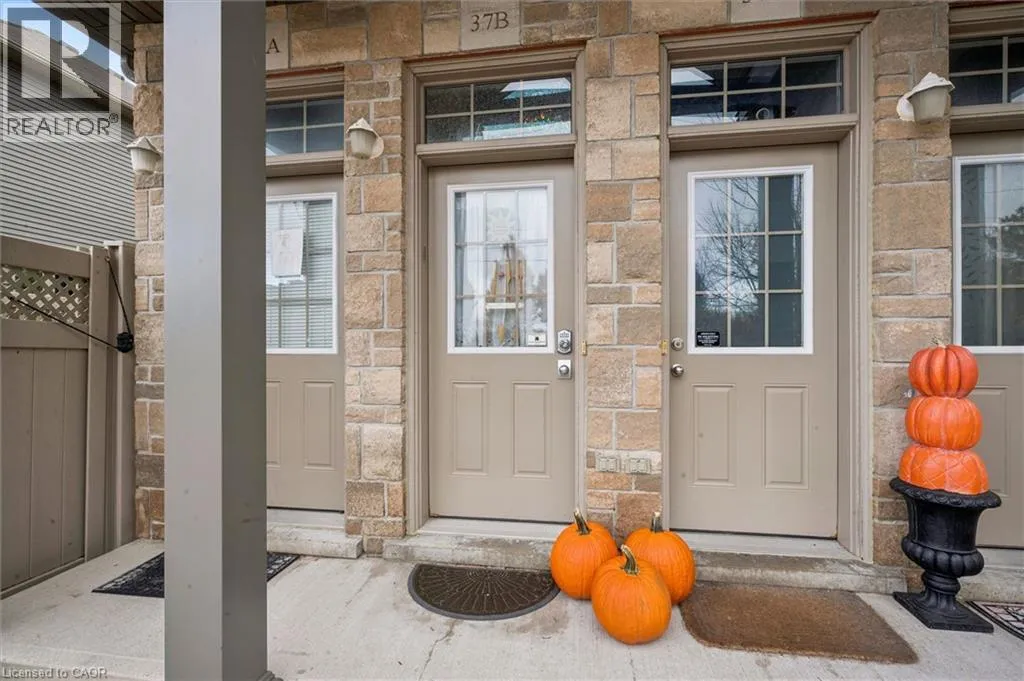
931 Glasgow Street Unit# 37b, Kitchener, Ontario N2N 0B6

Listed for:
$488,000
3 beds
2 baths
Listed 5 days ago
Row / Townhouse for rent: 931 Glasgow Street Unit# 37b, Kitchener, Ontario N2N 0B6

View all 31 photos

About

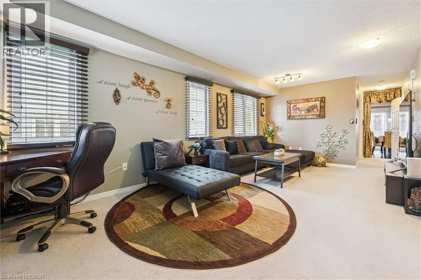
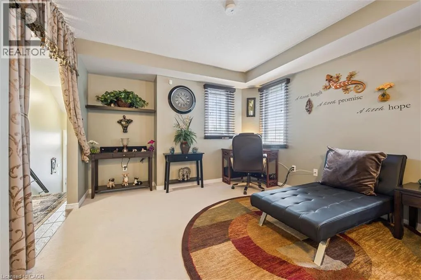
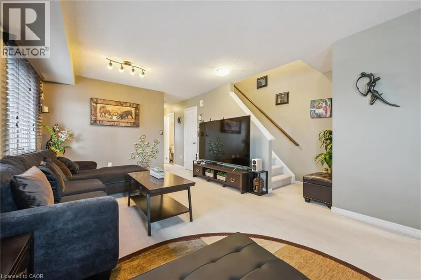
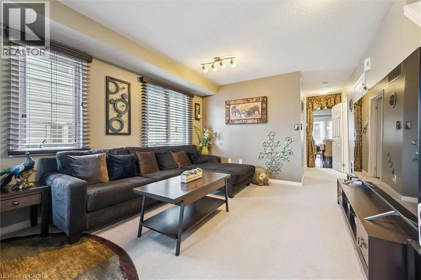
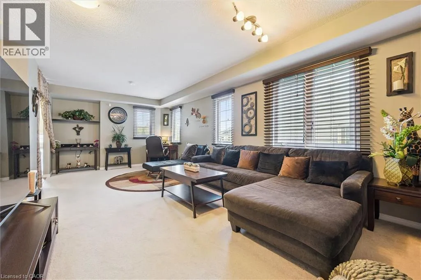
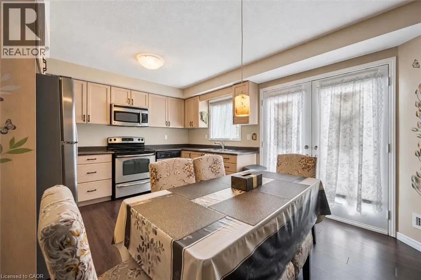
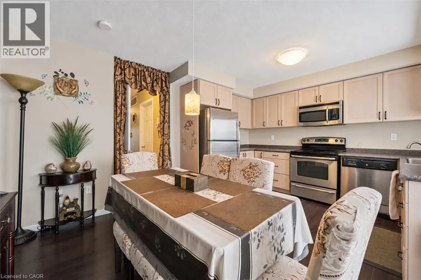
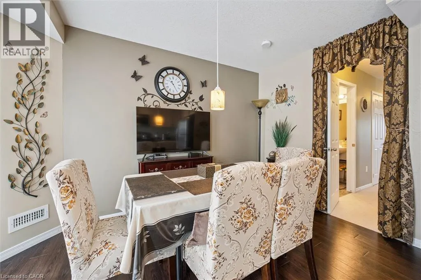
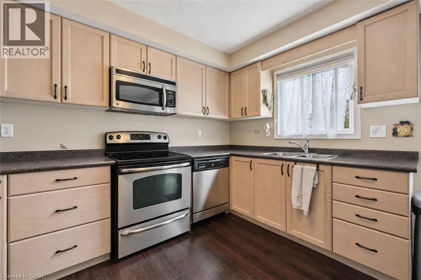
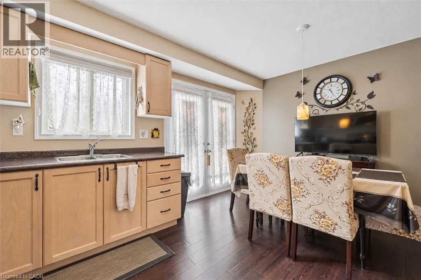
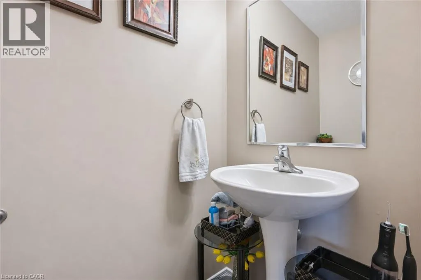
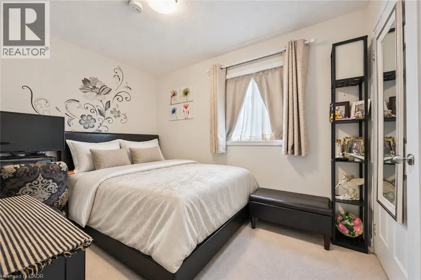
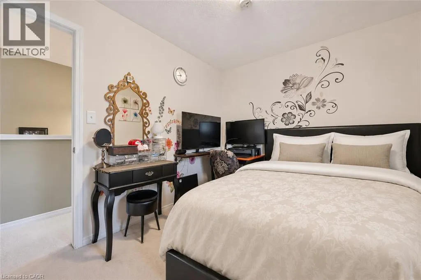
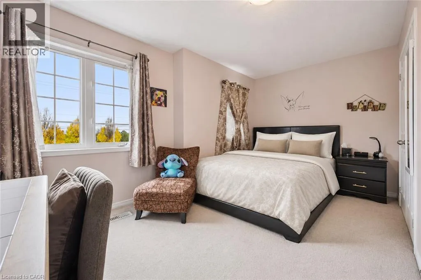
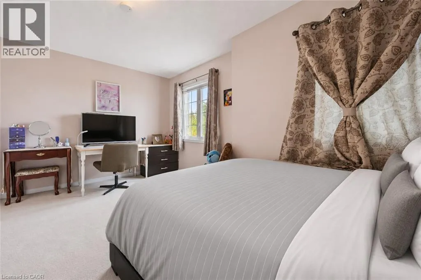
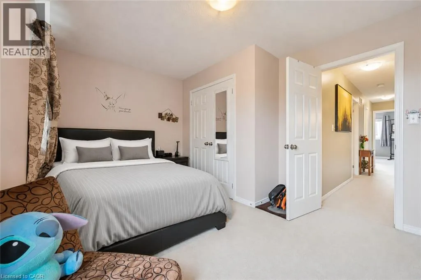
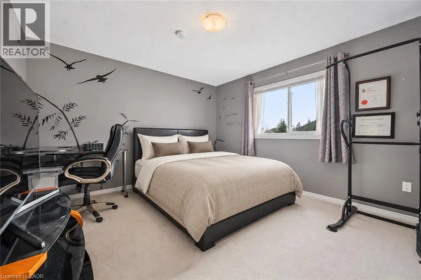
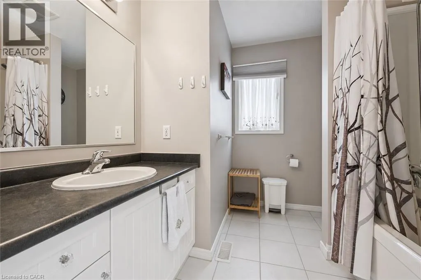
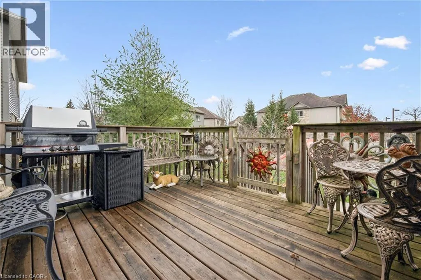
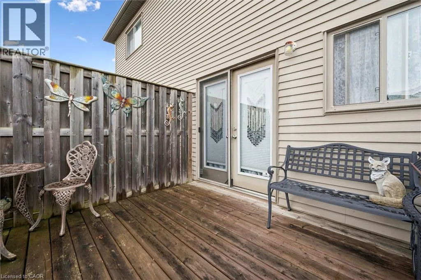
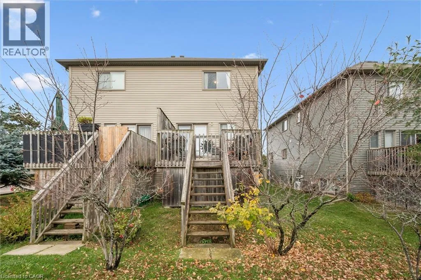
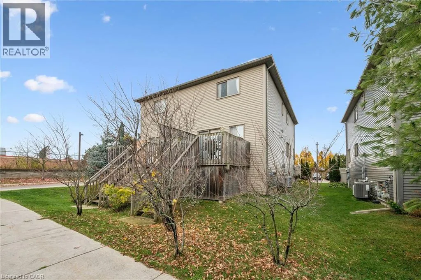
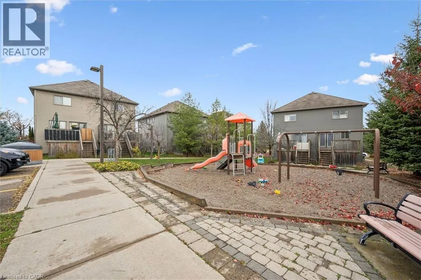
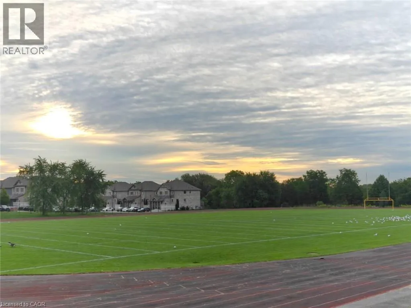
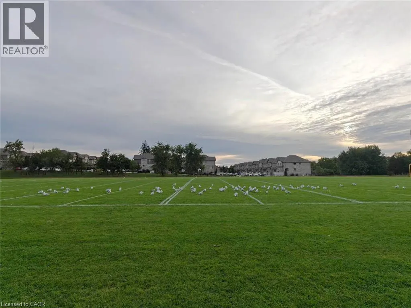
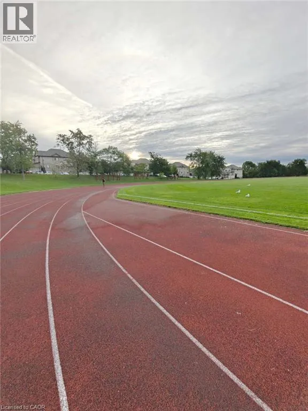
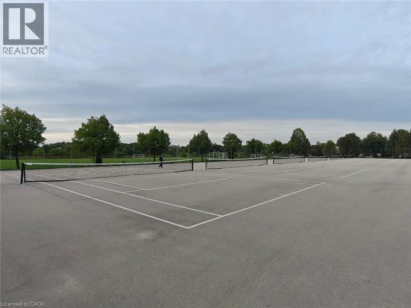
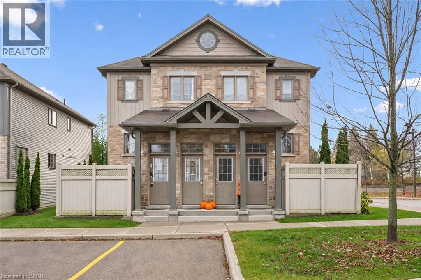
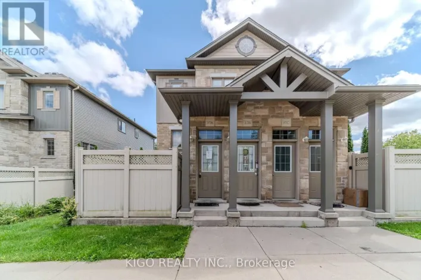
University Ave West To Glasgow street Owner-occupied and never rented, this bright, tastefully appointed townhome in Kitchener’s sought-after Highland West community reflects the care of its owners and is presented in excellent condition. The inviting layout features generous living and family areas, a well-planned kitchen, in-suite laundry, three spacious bedrooms, a full four-piece bath and a main-floor powder room. The furnished rear deck offers a lovely setting for summer dining, with stairs leading down to the backyard and a playground just steps away. The unit’s parking space is conveniently located right outside the front door. Appliances, select furnishings and TVs are included as detailed in the item list. Walk to grocery stores and local shops, with The Boardwalk, restaurants, schools, parks and trails nearby, plus convenient access to public transit and University Avenue. Book your private showing today. (As an added bonus, select high-quality furnishings are included in the purchase price.) (id:27476)

Property Highlights

MLS® Number
40876385
Type
Single Family
Maintenance Fee
359.00
Ownership Type
Condominium
Land Size
Unknown
Parking Space Total
1

Building

Building Type
Row / Townhouse
Storeys
2.00
Square Footage
1604 sqft
Bathrooms Total
2
Bedrooms Above Ground
3
Bedrooms Total
3
Amenities
Playground, Public Transit, Schools, Shopping
Exterior Finish
Brick, Vinyl siding
Fireplace Present
No
Basement Type
None
Basement Features
Building Heating Type
Forced air
Heating Fuel
Natural gas
Building Cooling Type
Central air conditioning

Utilities

Water
Lake/River Water Intake, Municipal water
Utility Sewer
Municipal sewage system

Room Layout

4pc Bathroom
Second level
Measurements not available
Bedroom
Second level
11'10'' x 12'10''
Bedroom
Second level
8'2'' x 10'11''
Primary Bedroom
Second level
15'3'' x 11'3''
2pc Bathroom
Main level
Measurements not available
Living room
Main level
22'7'' x 11'7''
Kitchen/Dining room
Main level
11'9'' x 15'4''

Location

Learn more about this property
Listing provided by:
Royal LePage Wolle Realty
MLS® number:
40876385
Agent:
Ryan Shi
*Indicates required field
Name is required
Email is required
Please enter a valid phone number (e.g., 416-111-1111).

Street Spotlight - For sale