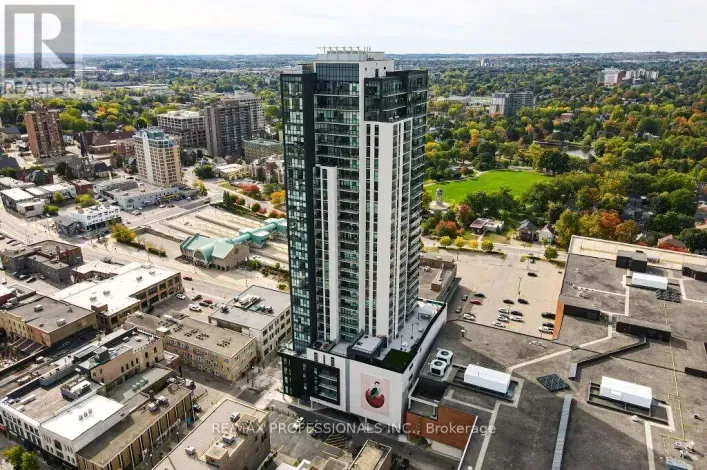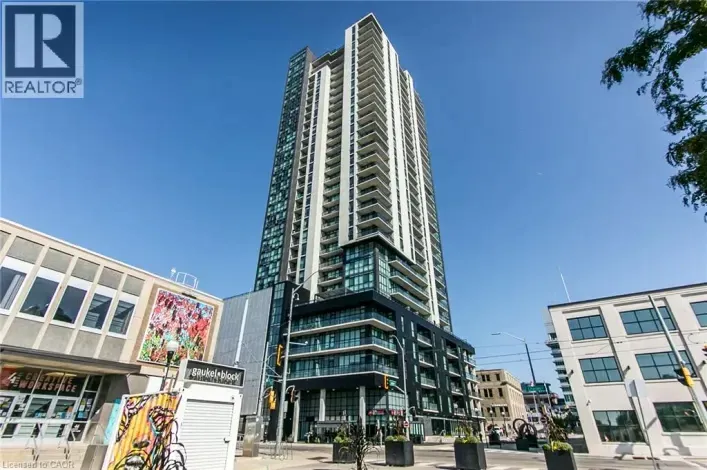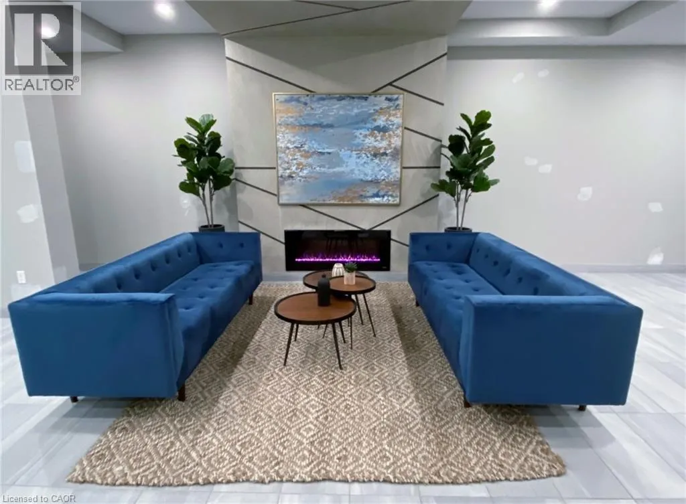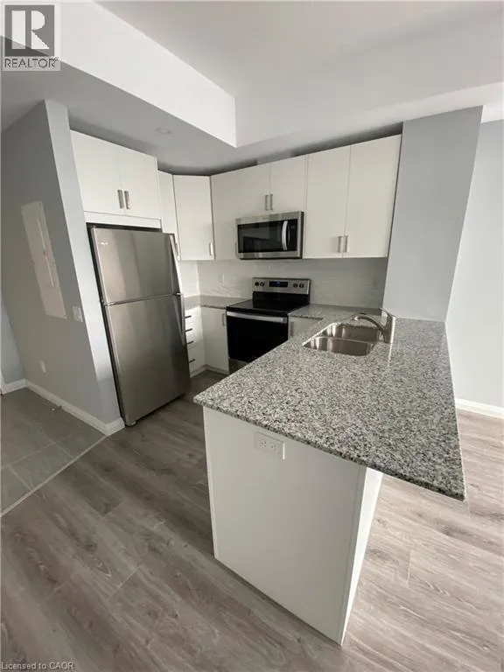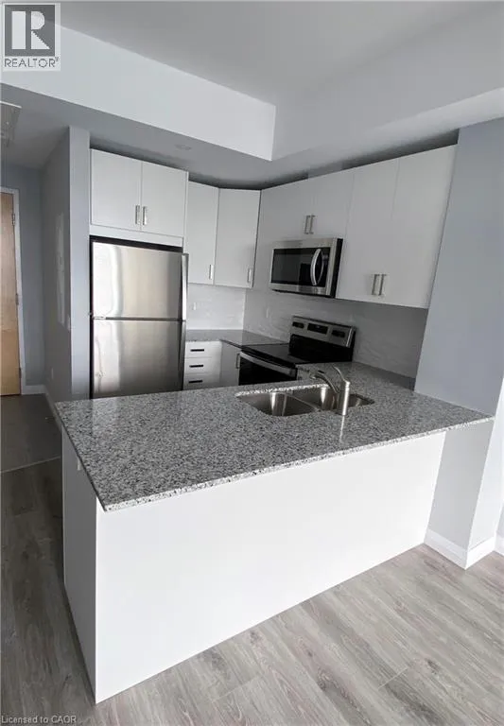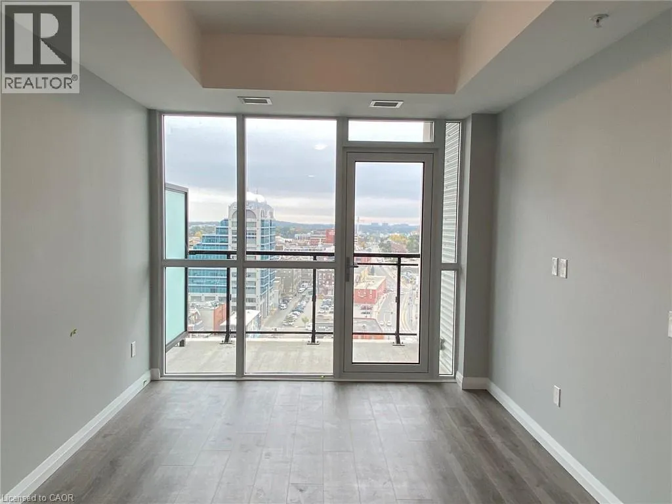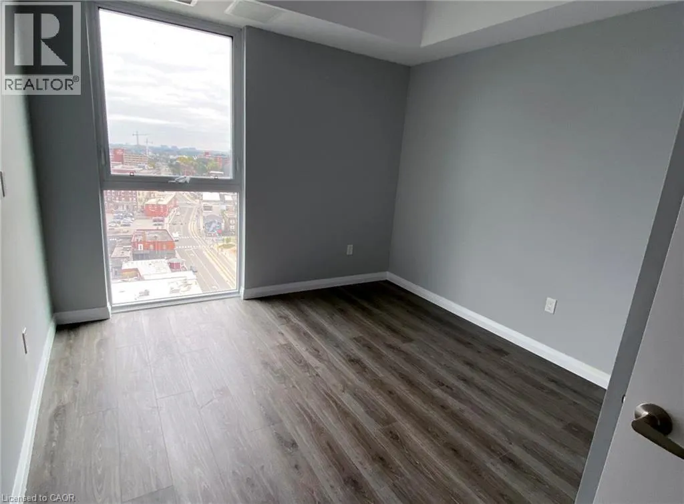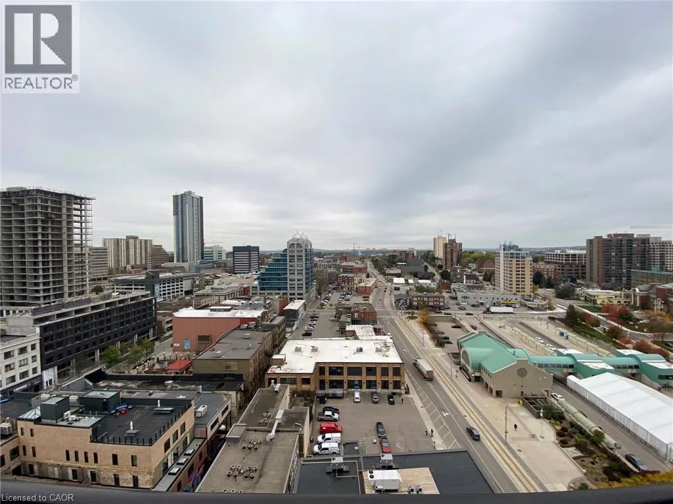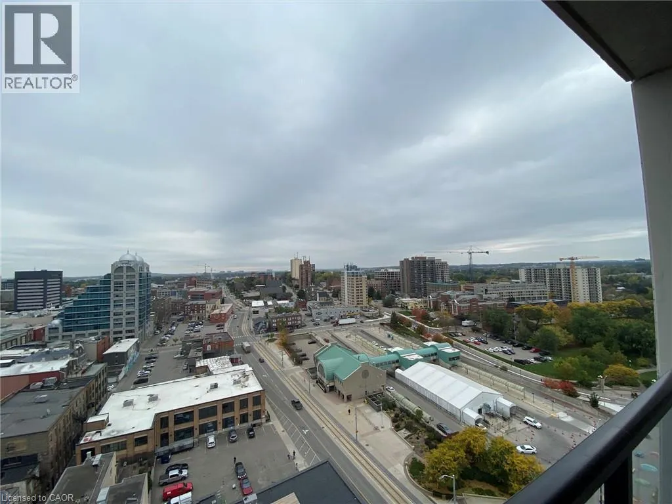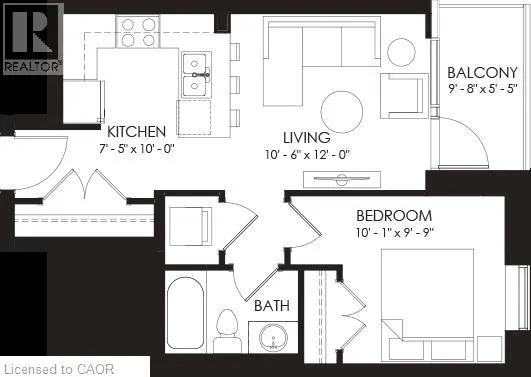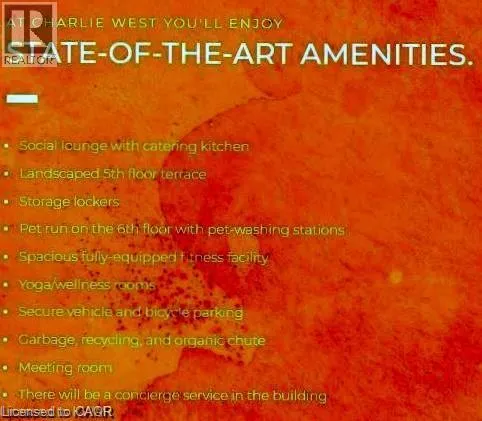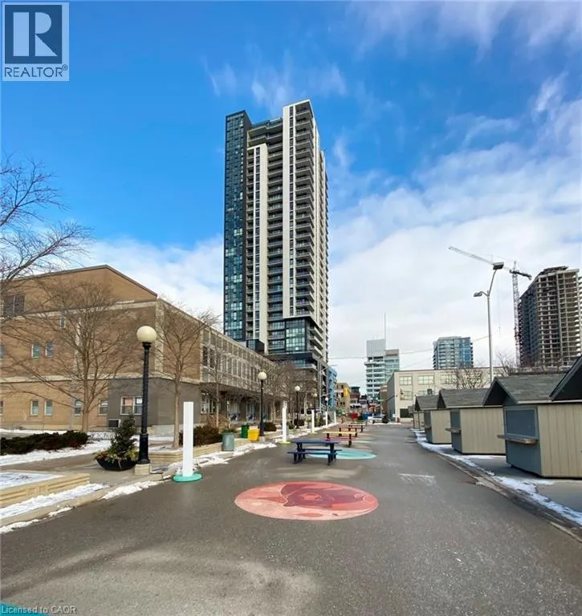
Gaukel/Charles St W Welcome to Charlie West, one of downtown Kitchener’s most desirable condominium residences! Perfectly situated on the 15th floor, this stylish unit offers an elevated urban lifestyle in an unbeatable location, overlooking the vibrant downtown core. Nestled along the edge of beautiful Victoria Park and conveniently located right on the ION LRT line, you’re just steps away from Kitchener’s Innovation District, trendy restaurants, cafés, shopping, and everyday conveniences. Featuring a modern, open-concept layout, this bright and inviting suite is enhanced by impressive floor-to-ceiling windows that fill the space with natural light. The thoughtfully designed kitchen offers ample cabinetry, a breakfast bar, making it perfect for everyday living and entertaining. The comfortable living area with floor to ceiling windows seamlessly extends to a private balcony, creating the perfect spot to relax. Residents of Charlie West enjoy an impressive selection of amenities, including an elegant entertainment lounge with catering kitchen, a beautifully landscaped BBQ terrace, a fully equipped fitness centre, yoga studio, party room, and more. Experience contemporary condo living in one of Kitchener’s most sought-after buildings, where urban convenience, modern design, and an exceptional location come together! (id:27476)