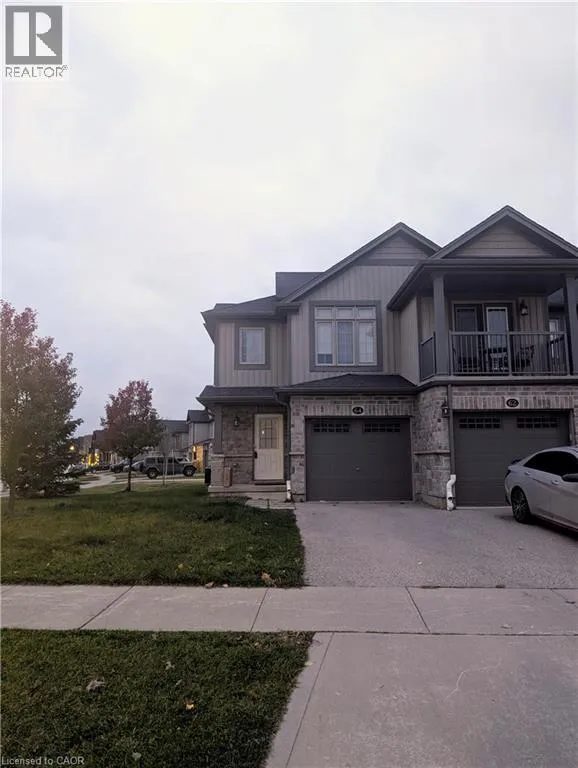
64 Netherwood Road, Kitchener, Ontario N2P 0E4

Listed for:
$2,795
3 beds
4 baths
Listed 5 days ago
Row / Townhouse for rent: 64 Netherwood Road, Kitchener, Ontario N2P 0E4

View all 24 photos

About

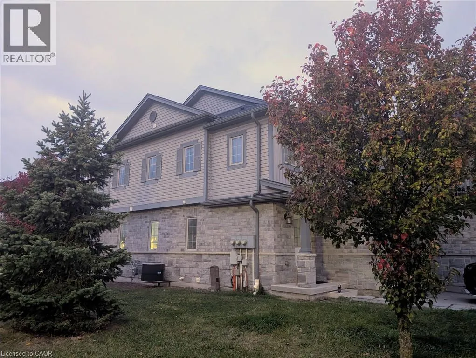
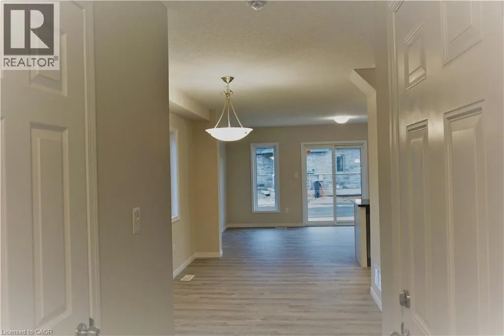
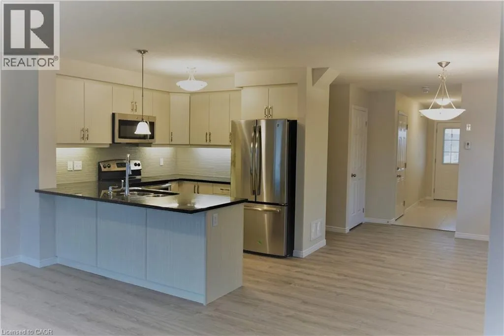
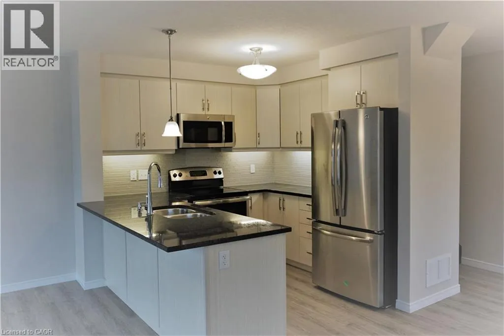
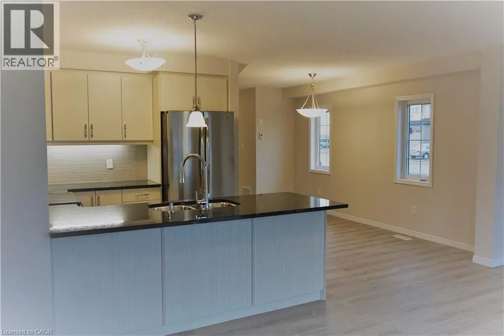
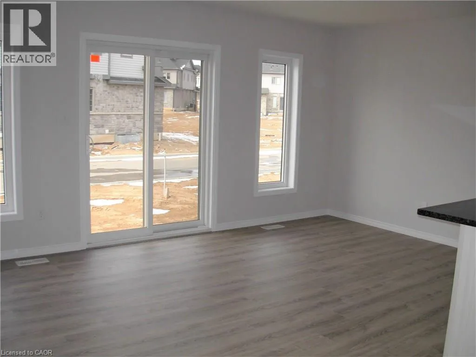
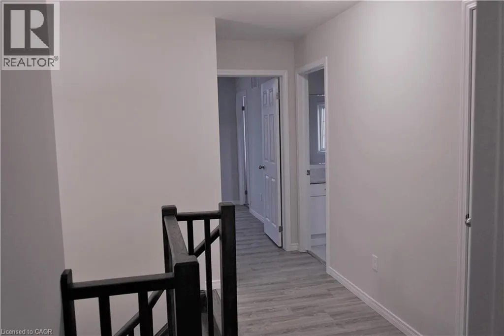
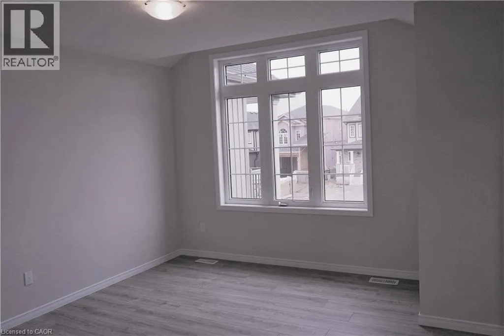
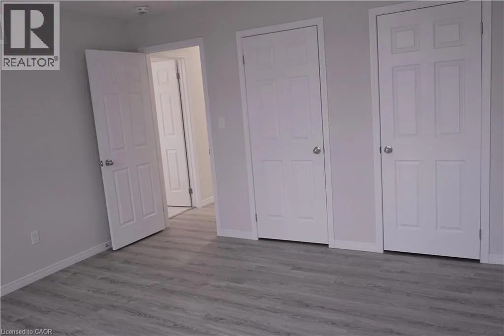
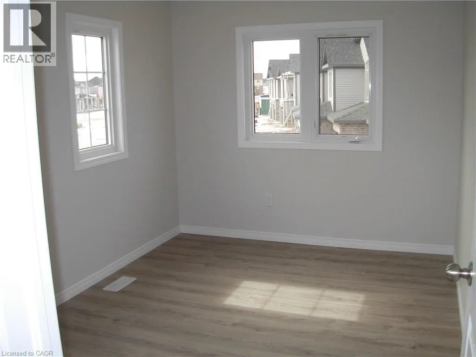
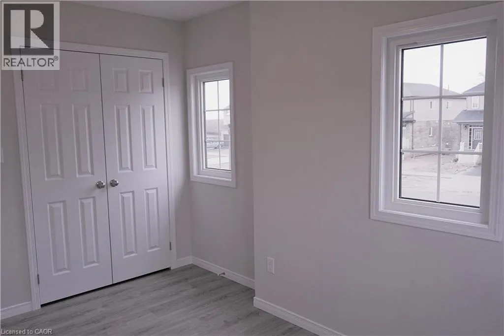
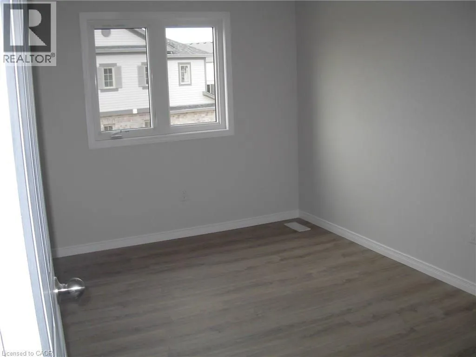
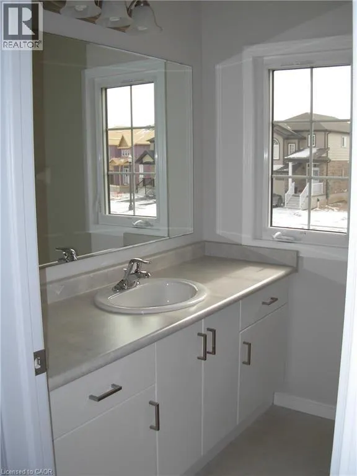
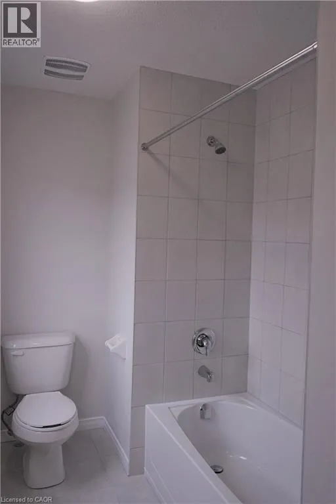
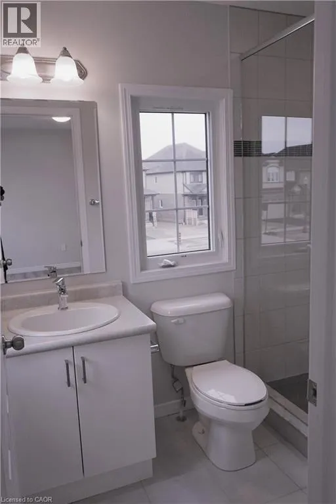
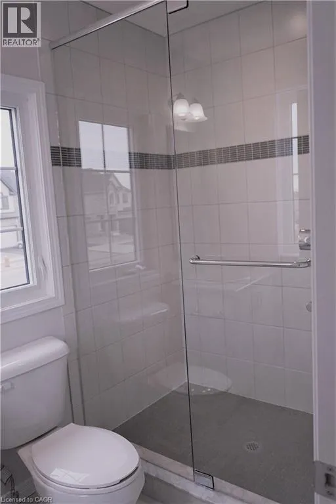
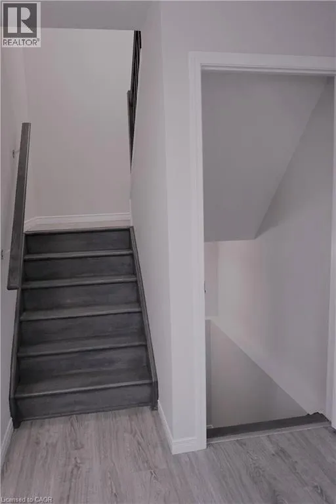
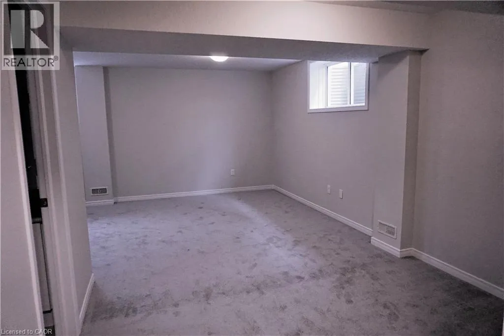
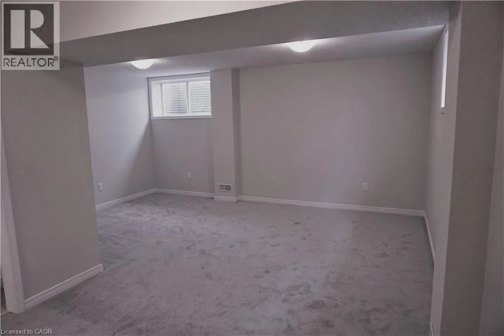
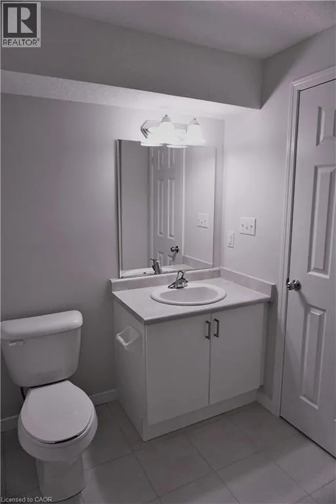
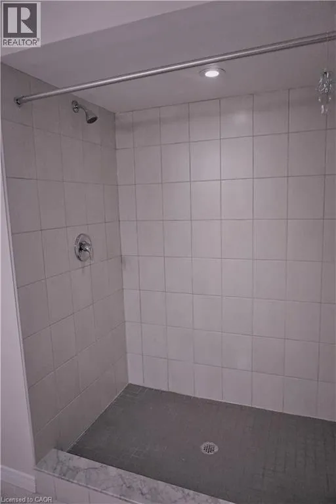
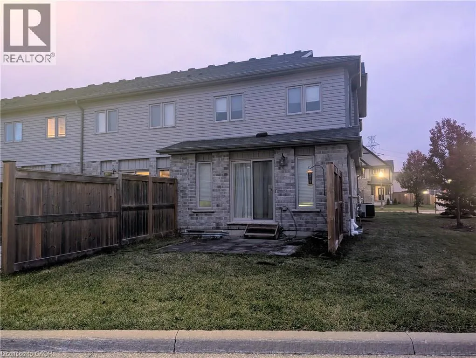
THOMAS SLEE THOMAS LEE TO NETHERWOOD Welcome to this beautifully finished, top-to-bottom 3-bedroom, 3-bathroom end-unit townhouse, conveniently located close to Highway 401 and within walking distance of an elementary school! This spacious home features a bright, open-concept main floor with a modern kitchen offering granite countertops, stainless steel appliances, and a large peninsula—perfect for meal preparation and entertaining. Enjoy modern laminate flooring, ceramic tiles, and a comfortable finished basement with carpet flooring and an additional 3-piece bathroom. The spacious primary bedroom features a private ensuite bathroom and walk-in closet. Additional highlights include: 3 spacious bedrooms and 3.5 bathrooms; Finished basement with 3-piece bathroom; Central air conditioning; Garage door opener with remotes; Playground within the community; Visitor parking available; Convenient access to Highway 401; Walking distance to an elementary school. Available December 1st, Tenants responsible for all utilities, including water heater rental, Good credit required, Complete rental application required, Photos are of a vacant unit. (id:27476)

Property Highlights

MLS® Number
40877192
Type
Single Family
Maintenance Fee
0.00
Ownership Type
Condominium
Land Size
under 1/2 acre
Parking Space Total
2

Building

Building Type
Row / Townhouse
Storeys
2.00
Square Footage
1352 sqft
Bathrooms Total
4
Bedrooms Above Ground
3
Bedrooms Total
3
Amenities
Park, Public Transit, Schools
Exterior Finish
Brick, Stone, Vinyl siding
Fireplace Present
No
Basement Type
Full (Finished)
Basement Features
Building Heating Type
Forced air
Heating Fuel
Natural gas
Building Cooling Type
Central air conditioning

Utilities

Water
Municipal water
Utility Sewer
Municipal sewage system

Room Layout

4pc Bathroom
Second level
Measurements not available
3pc Bathroom
Second level
Measurements not available
Bedroom
Second level
8'8'' x 13'1''
Bedroom
Second level
8'6'' x 12'4''
Primary Bedroom
Second level
10'9'' x 13'7''
3pc Bathroom
Basement
Measurements not available
Recreation room
Basement
16'9'' x 193'0''
2pc Bathroom
Main level
Measurements not available
Great room
Main level
17'3'' x 10'4''
Dining room
Main level
8'7'' x 14'3''
Kitchen
Main level
8'8'' x 8'6''

Location

Learn more about this property
Listing provided by:
Re/Max Real Estate Centre Inc.
MLS® number:
40877192
Agent:
Lidia Adamska
*Indicates required field
Name is required
Email is required
Please enter a valid phone number (e.g., 416-111-1111).