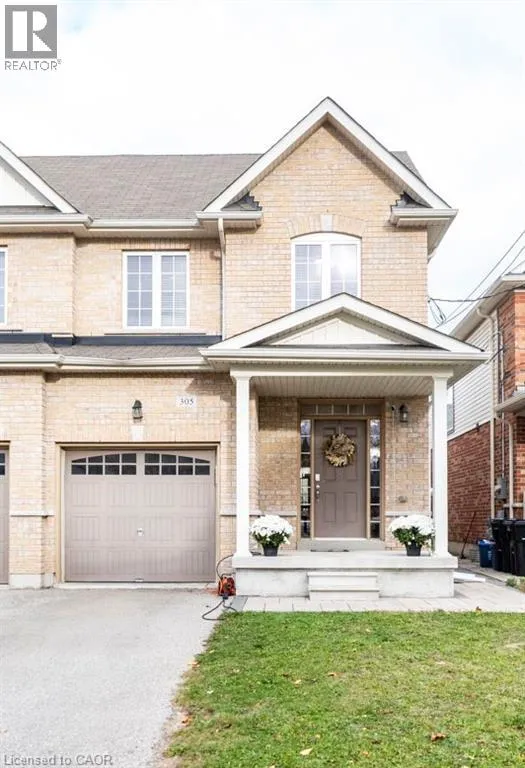
305 Sherwood Avenue, Kitchener, Ontario N2B 1K6

Listed for:
$749,900
4 beds
4 baths
Listed 5 days ago
House for rent: 305 Sherwood Avenue, Kitchener, Ontario N2B 1K6

View all 46 photos

About

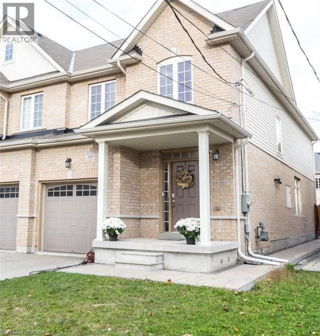
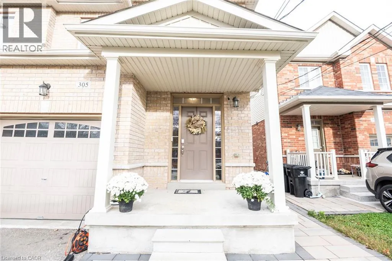
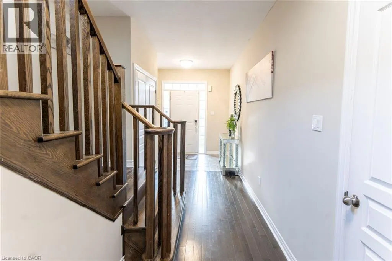
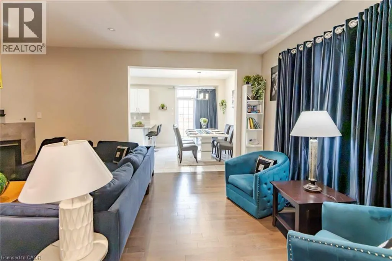
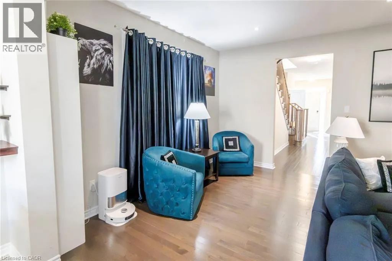
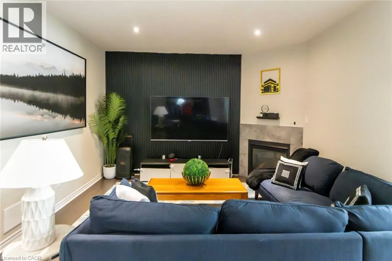
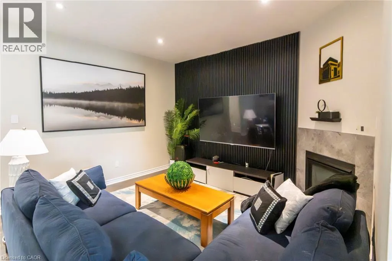
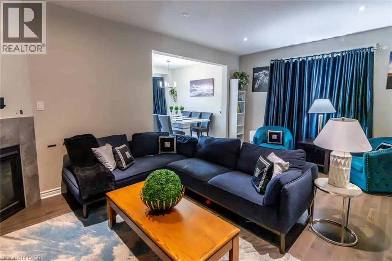
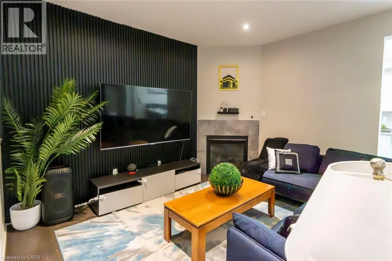
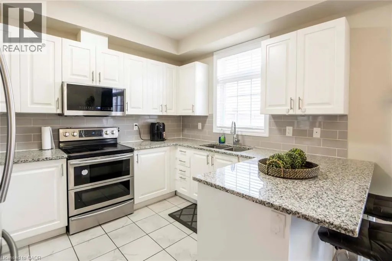
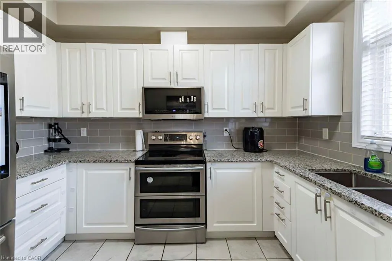
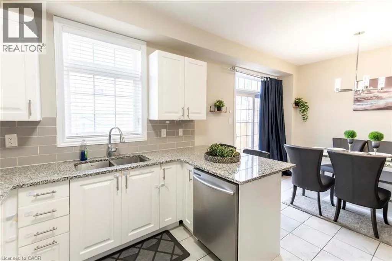
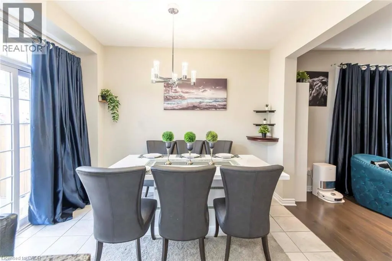
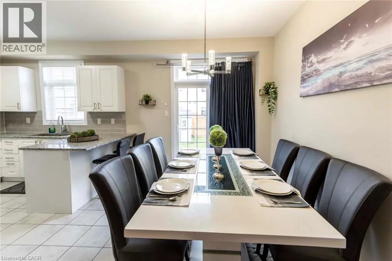
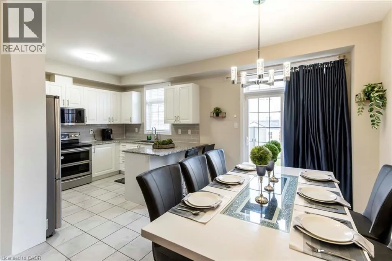
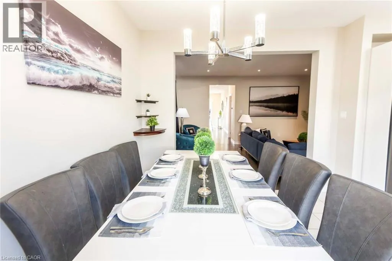
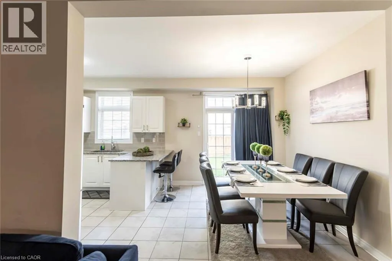
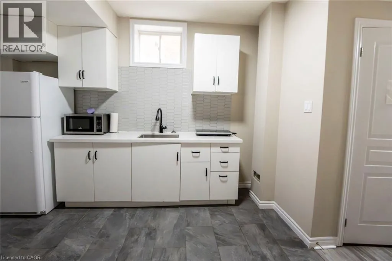
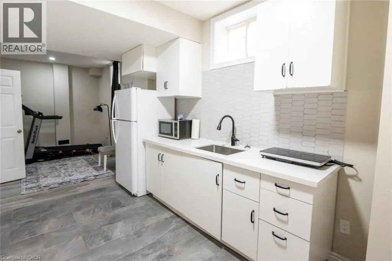
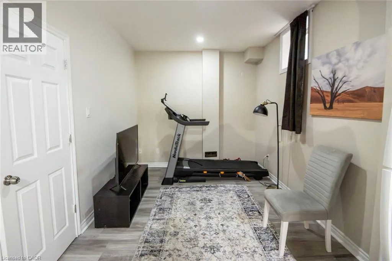
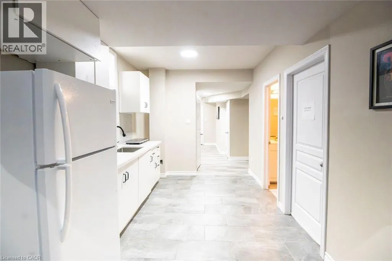
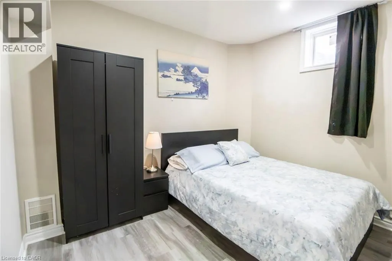
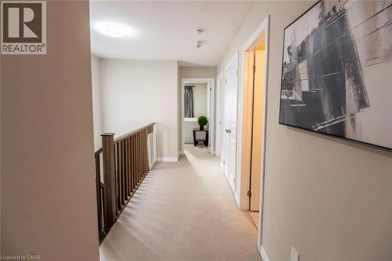
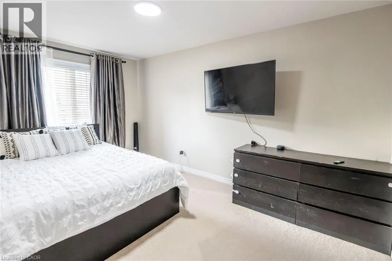
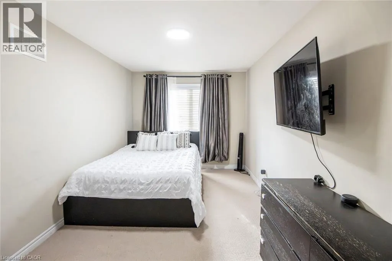
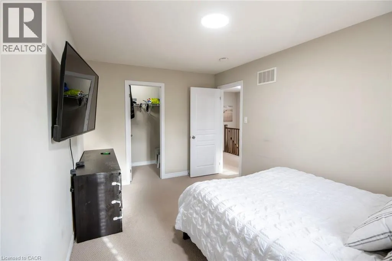
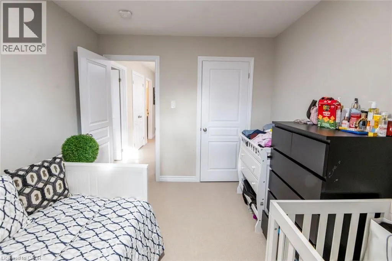
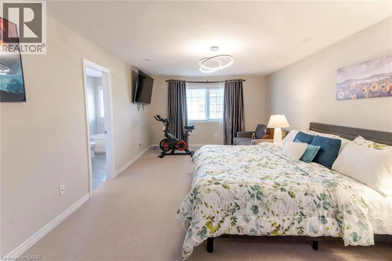
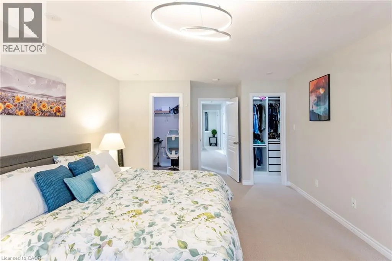
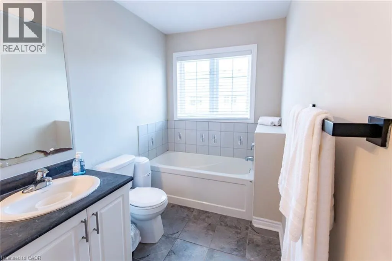
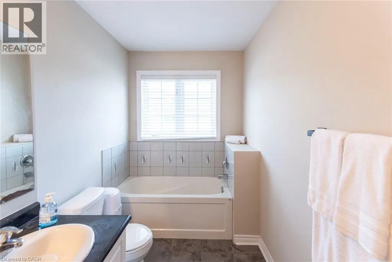
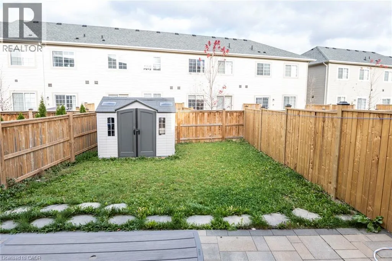
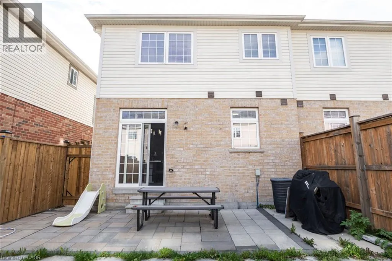
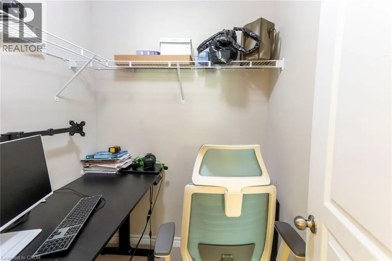
Rosemount Drive to Sherwood Ave or Krug St to Sherwood Ave SPACE, STYLE & INCREDIBLE MULTIGENERATIONAL POTENTIAL! Welcome to 305 Sherwood Avenue in the highly sought-after Rosemount neighbourhood! Offering over 2,000 sq. ft. of finished living space, this impressive semi-detached home delivers the perfect blend of modern finishes, comfort and flexibility. Built in 2017, features include 9-ft ceilings on the main floor and basement, hardwood flooring, pot lights, a natural gas fireplace and an upgraded kitchen with granite countertops and white soft-close cabinetry. Upstairs offers 3 spacious bedrooms, including a primary retreat with his-and-hers walk-in closets and a luxurious 5-piece ensuite. The beautifully finished basement is a true bonus, featuring a separate side entrance, additional bedroom, kitchenette, 4-piece bathroom, den/office, laundry, cold cellar and storage – ideal for extended family or multigenerational living. Complete with a single-car garage and parking for 2 additional vehicles. A fantastic opportunity to enjoy space, style and versatility in a wonderful established community! (id:27476)

Property Highlights

MLS® Number
40875880
Type
Single Family
Ownership Type
Freehold
Land Size
under 1/2 acre
Parking Space Total
2

Building

Building Type
House
Storeys
2.00
Square Footage
2728 sqft
Bathrooms Total
4
Bedrooms Above Ground
3
Bedrooms Total
4
Amenities
Airport, Golf Nearby, Hospital, Park, Place of Worship, Playground, Public Transit, Schools, Shopping, Ski area
Exterior Finish
Aluminum siding, Brick
Fireplace Present
Yes
Basement Type
Full (Finished)
Basement Features
Building Heating Type
Forced air
Heating Fuel
Building Cooling Type
Central air conditioning

Utilities

Water
Municipal water
Utility Sewer
Municipal sewage system

Room Layout

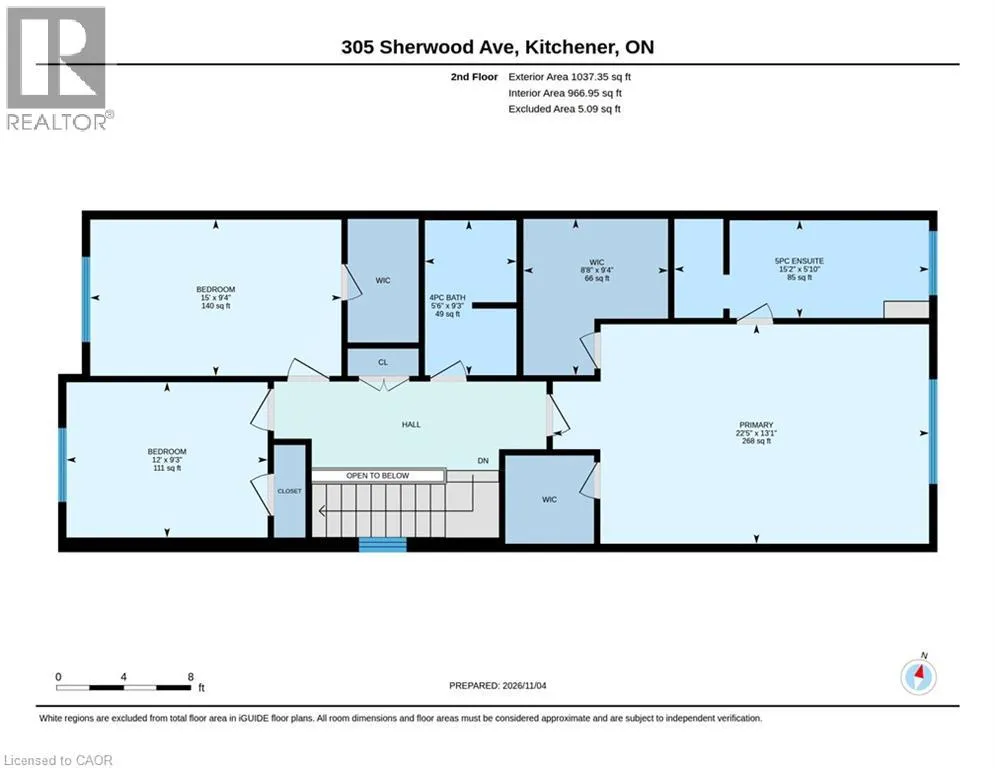
5pc Ensuite bath
Second level
5'10'' x 15'2''
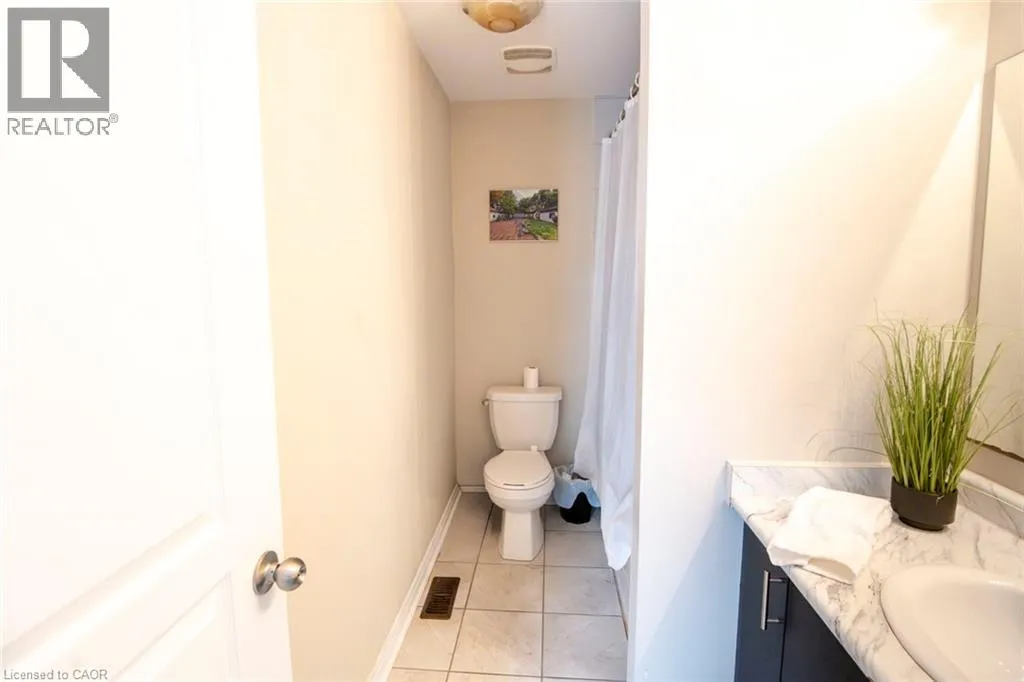
4pc Bathroom
Second level
9'3'' x 5'6''
Bedroom
Second level
9'3'' x 12'0''
Bedroom
Second level
9'4'' x 15'0''
Other
Second level
9'4'' x 8'8''
Primary Bedroom
Second level
13'1'' x 22'5''
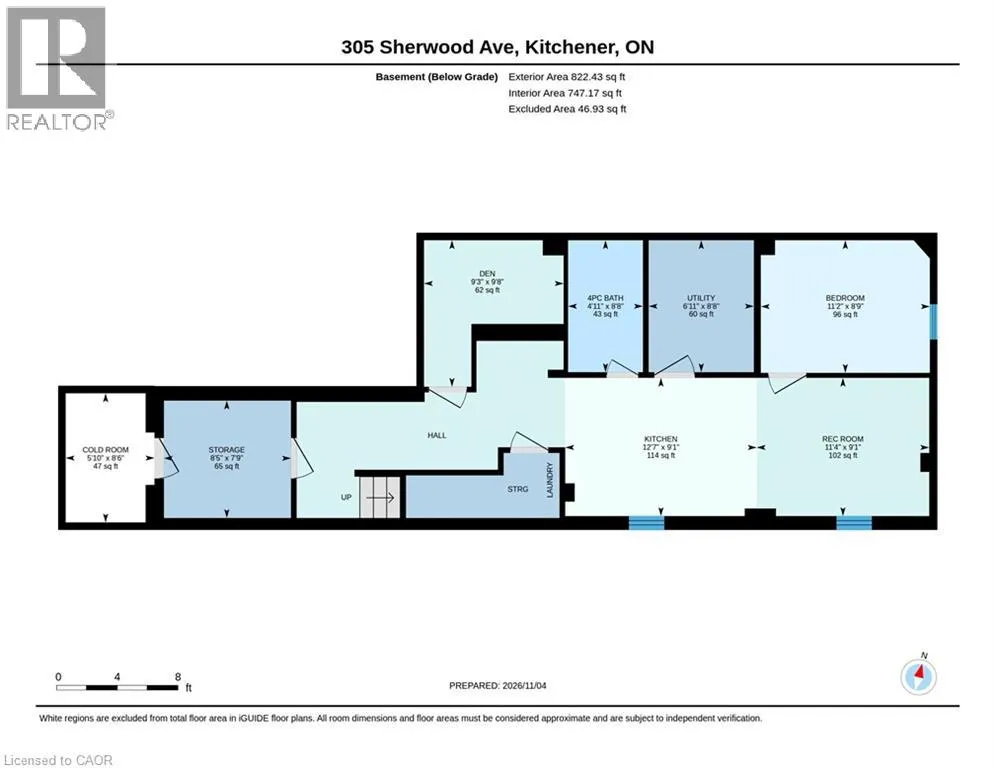
Utility room
Basement
8'8'' x 6'11''
Storage
Basement
7'9'' x 8'5''
Cold room
Basement
8'6'' x 5'10''
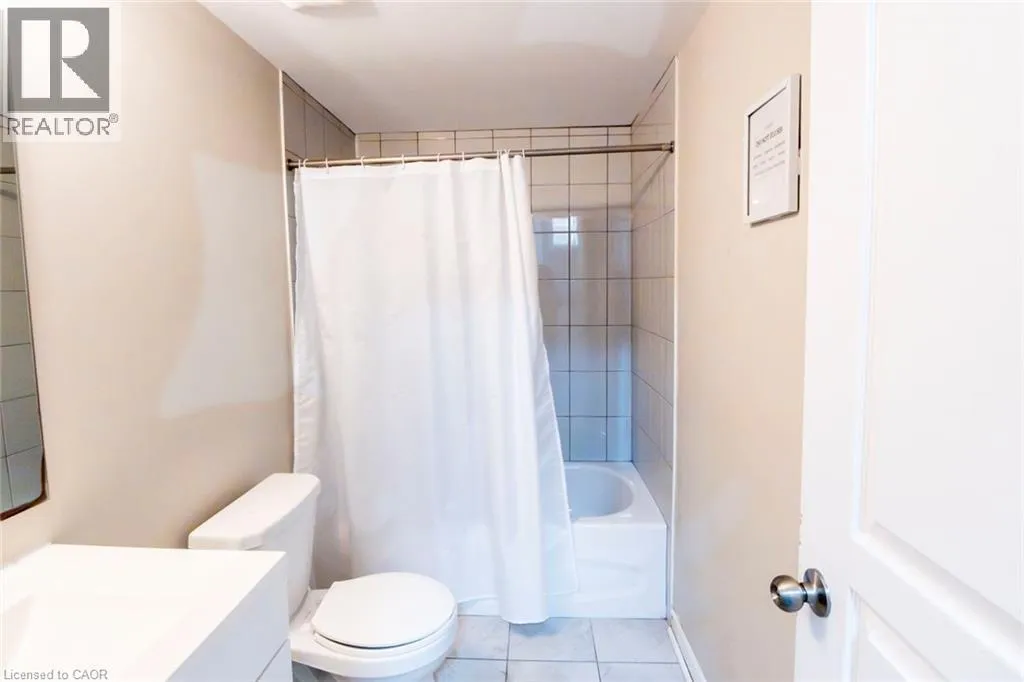
4pc Bathroom
Basement
8'8'' x 4'11''
Bedroom
Basement
8'9'' x 11'2''
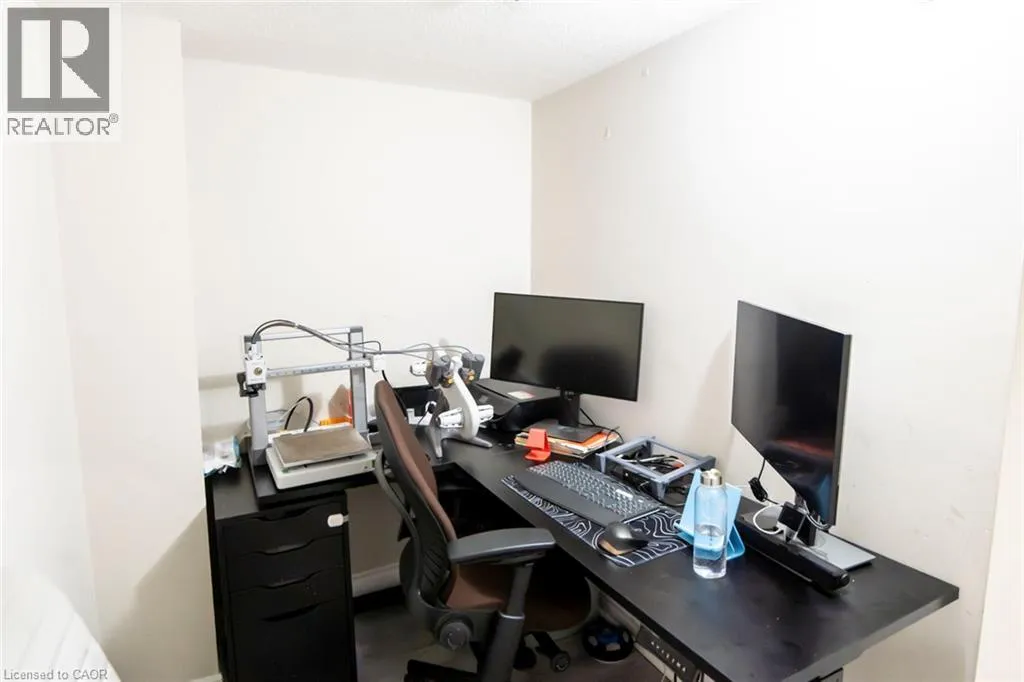
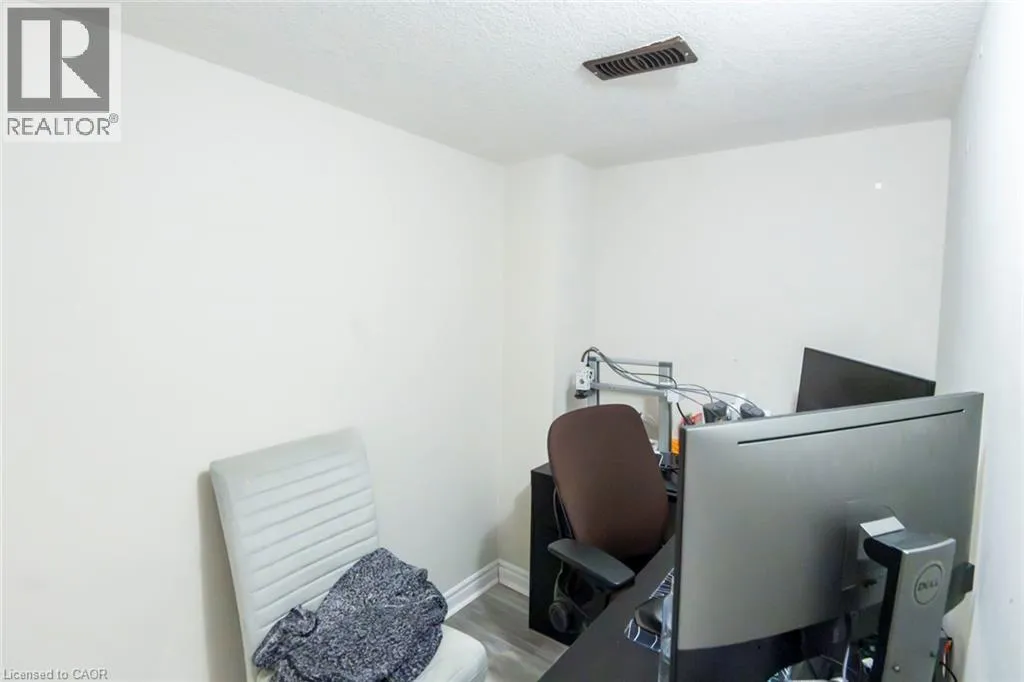
Den
Basement
9'8'' x 9'3''
Kitchen
Basement
9'1'' x 12'7''
Recreation room
Basement
9'1'' x 11'4''
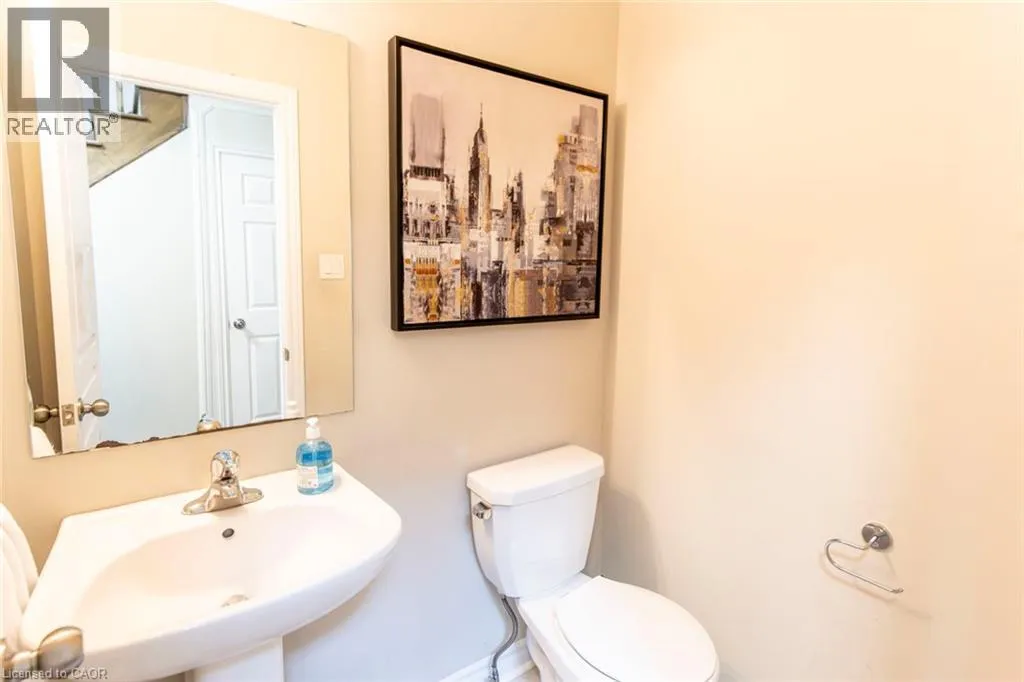
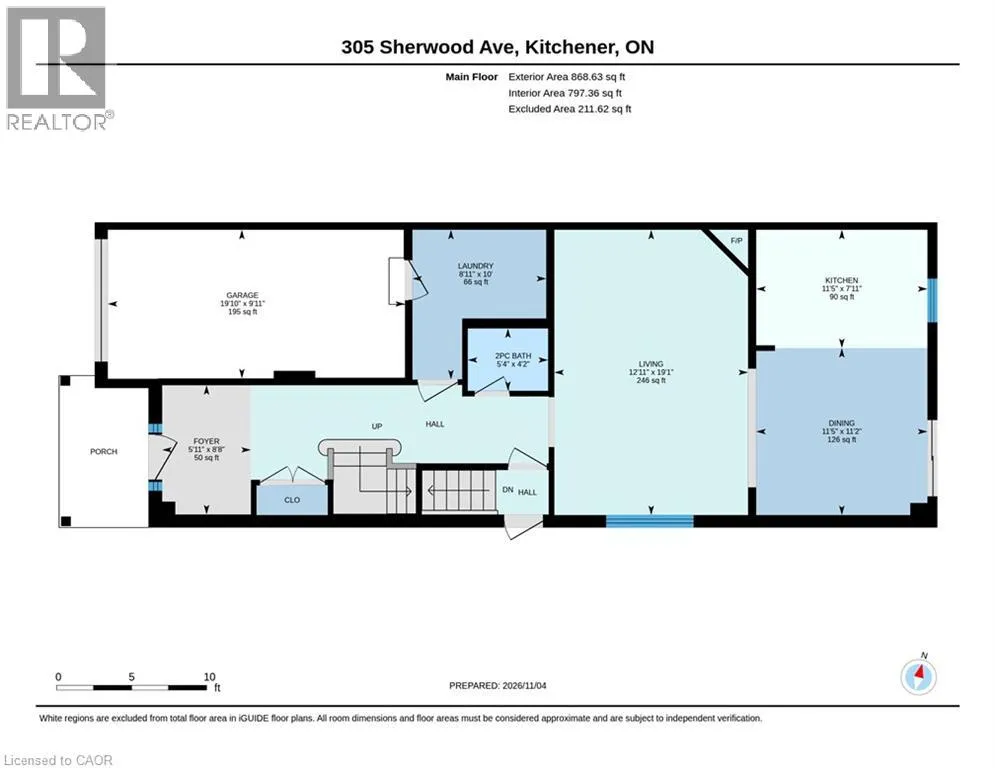
2pc Bathroom
Main level
4'2'' x 5'4''
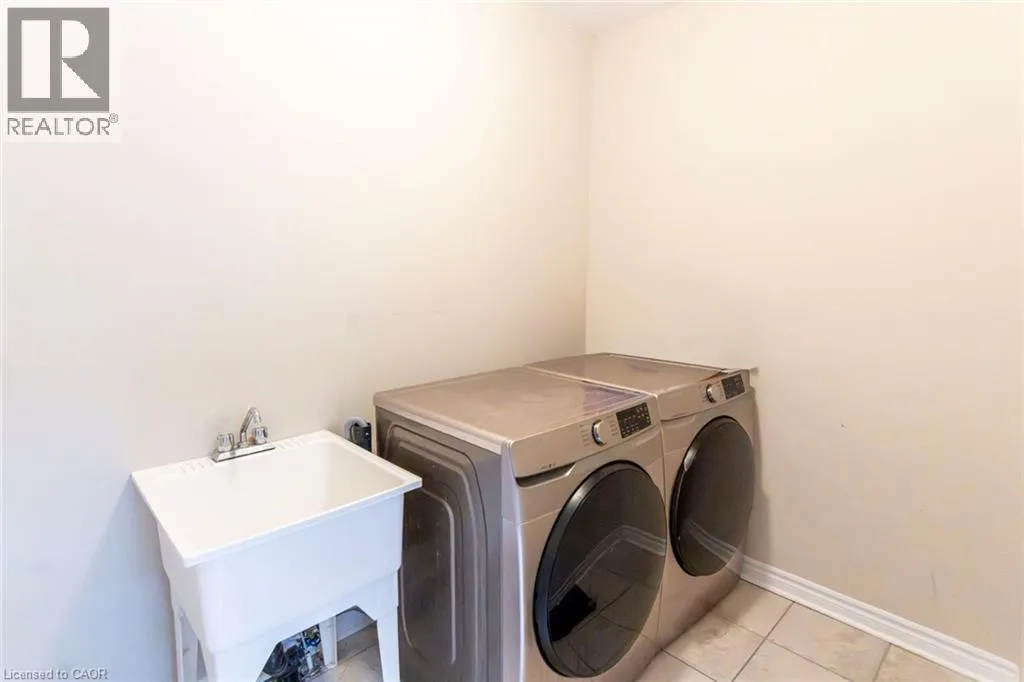
Laundry room
Main level
10'0'' x 8'11''
Kitchen
Main level
7'11'' x 11'5''
Dining room
Main level
11'2'' x 11'5''
Living room
Main level
19'1'' x 12'11''
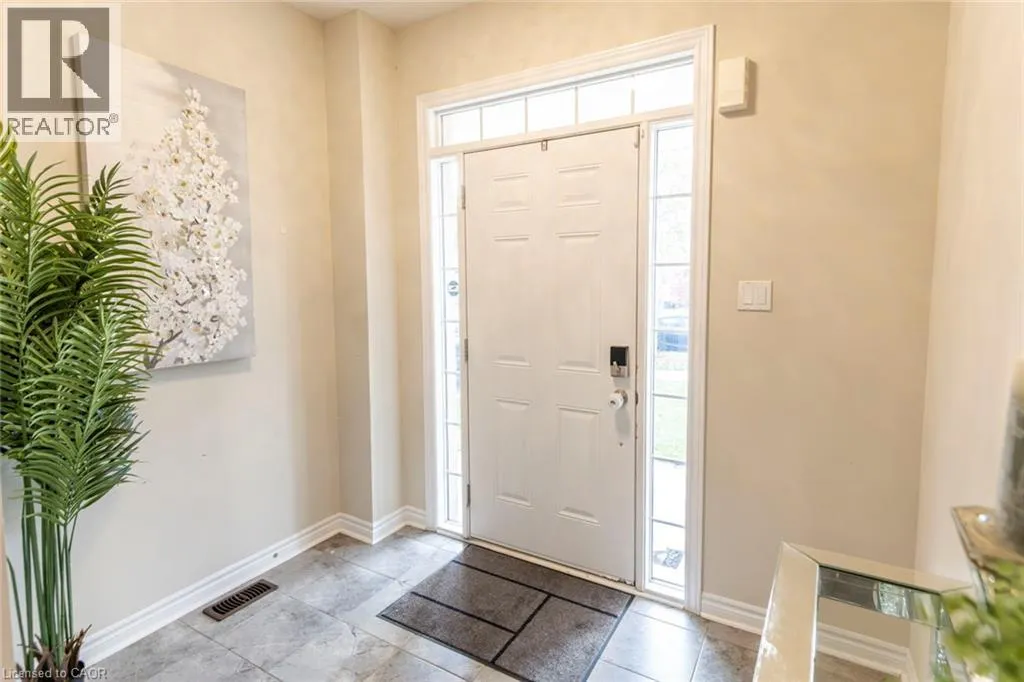
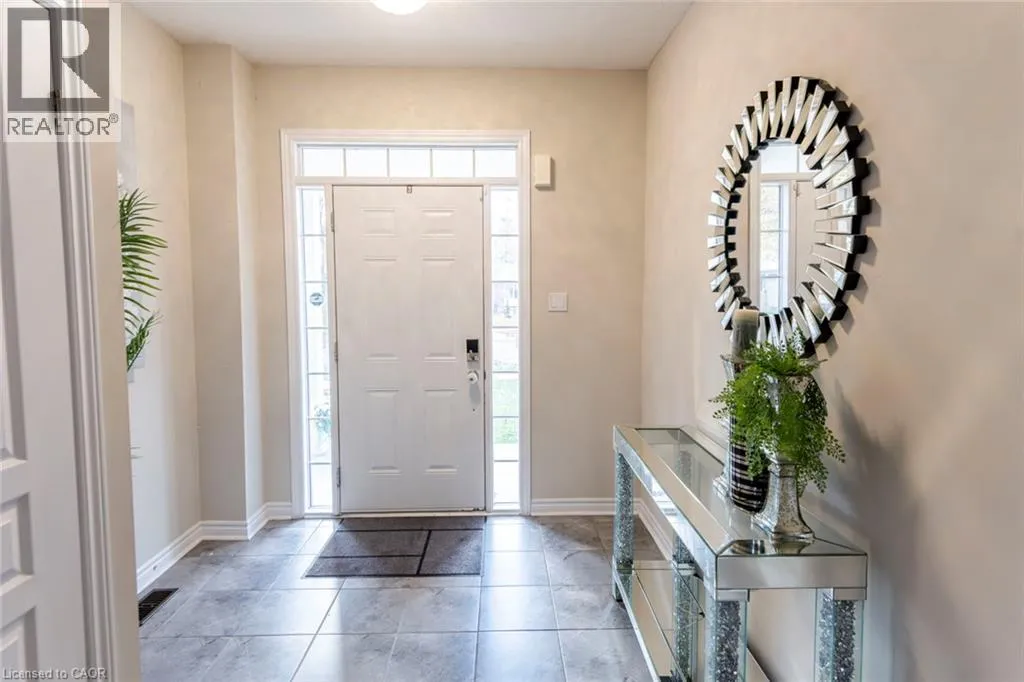
Foyer
Main level
8'8'' x 5'11''

Location

Learn more about this property
Listing provided by:
Royal LePage Wolle Realty
MLS® number:
40875880
Agent:
Jean S. Ramautor
*Indicates required field
Name is required
Email is required
Please enter a valid phone number (e.g., 416-111-1111).