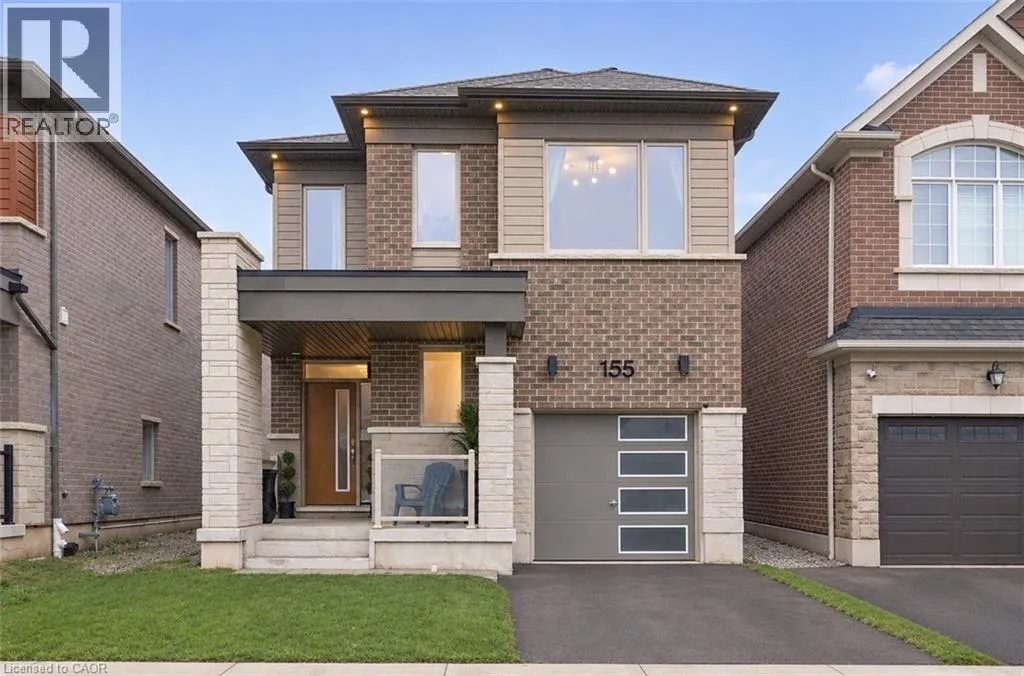
155 Forestwalk Street, Kitchener, Ontario N2R 0S9

Listed for:
$799,000
4 beds
3 baths
Listed 5 days ago
House for rent: 155 Forestwalk Street, Kitchener, Ontario N2R 0S9

View all 38 photos

About

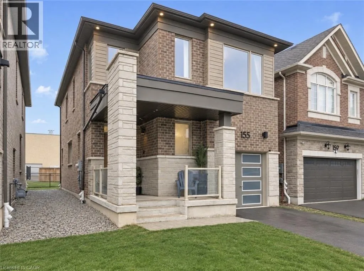
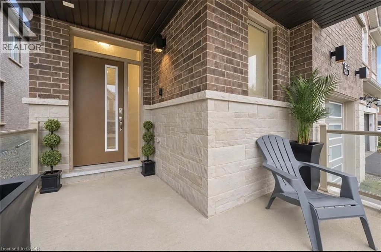
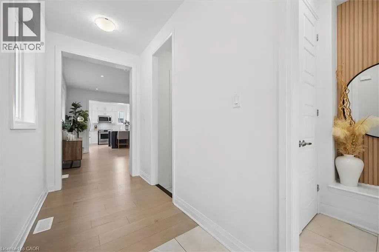
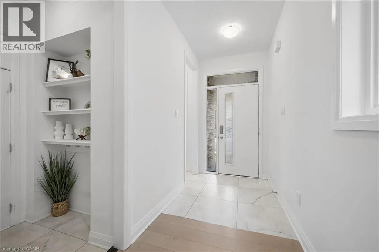
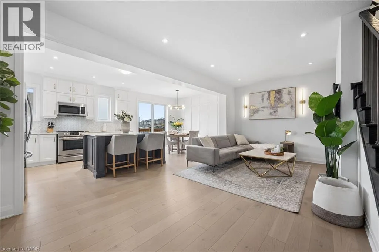
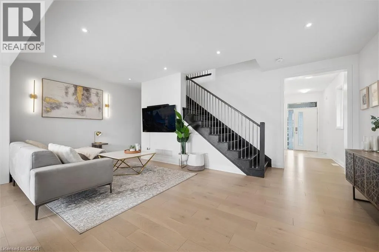
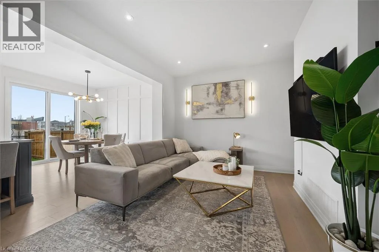
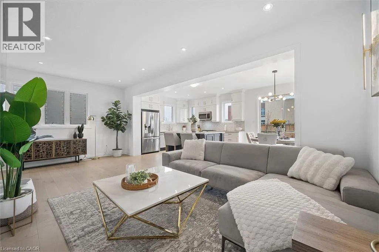
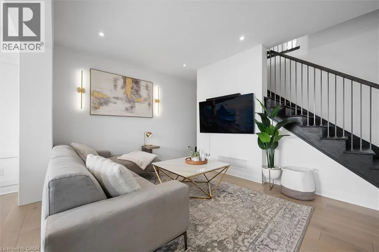
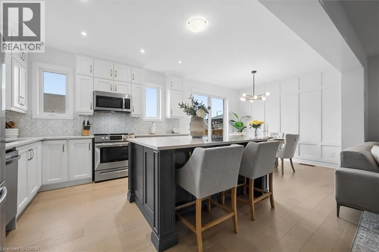
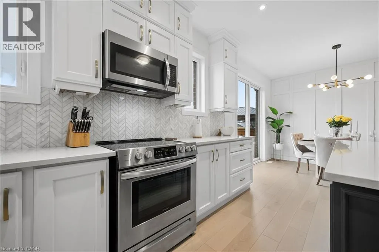
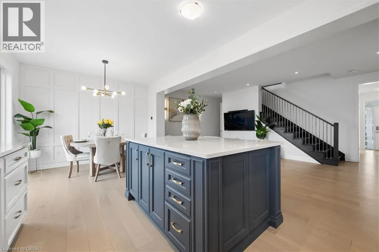
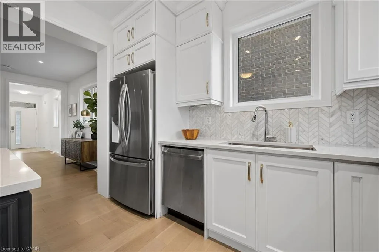
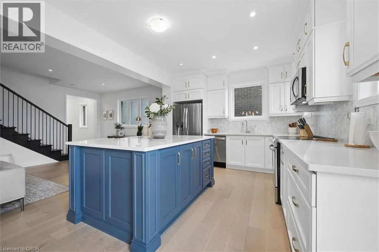
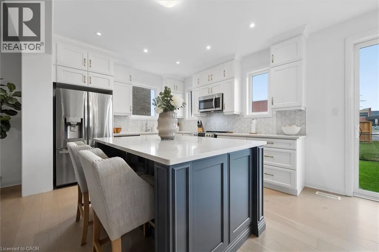
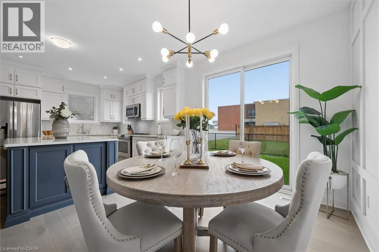
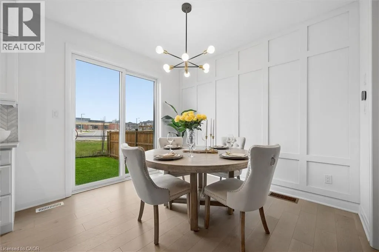
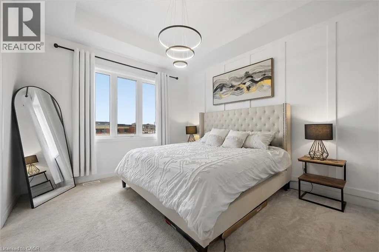
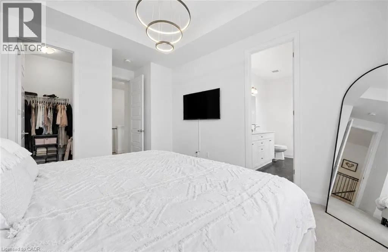
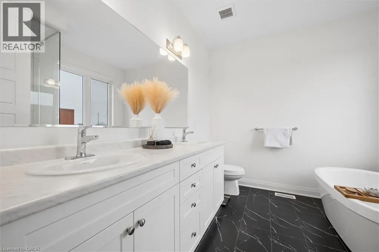
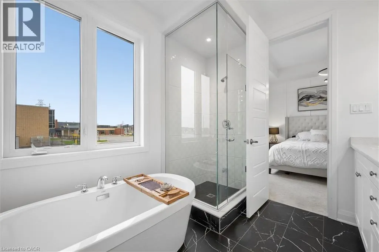
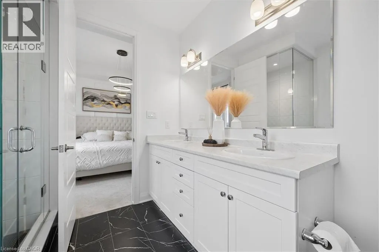
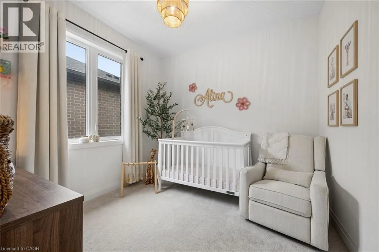
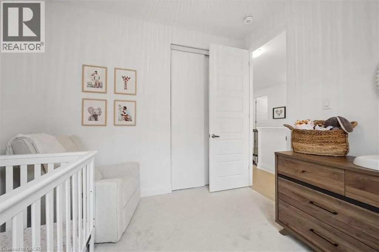
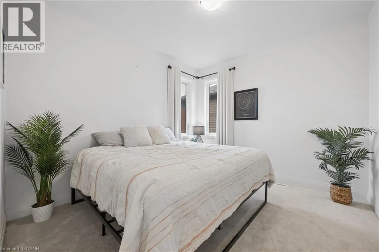
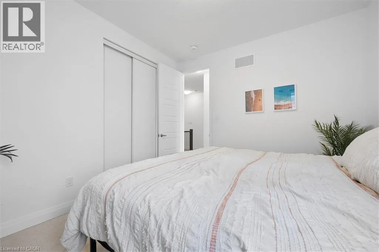
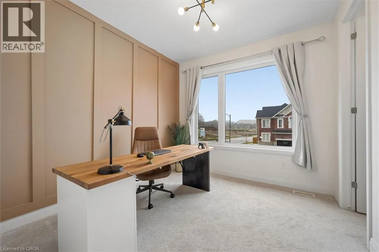
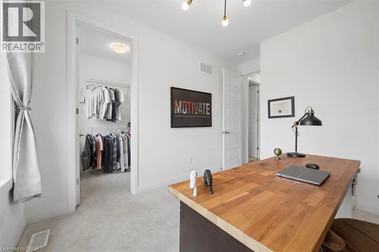
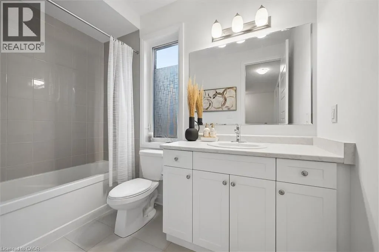
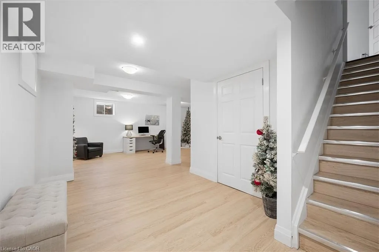
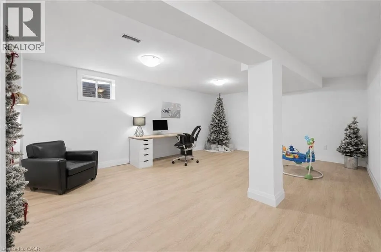
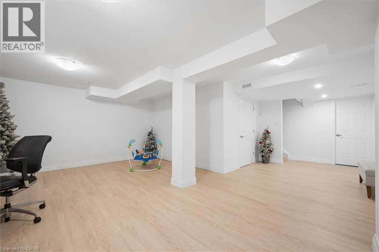
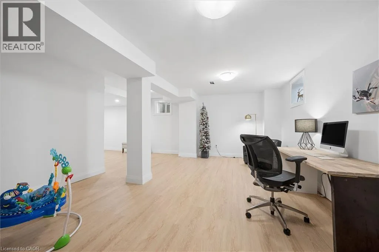
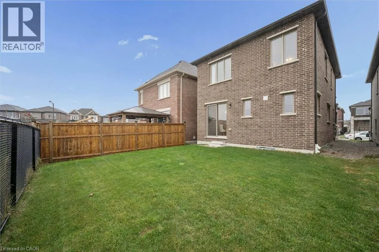
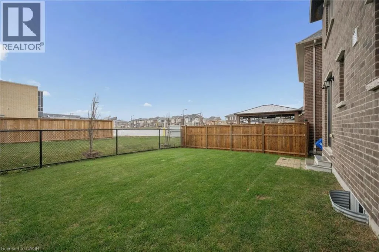
Rosenberg onto Forestwalk Welcome to this beautifully upgraded home, boasting over $125,000 in upgrades and nearly 2,500 sq. ft. of finished living space! Thoughtfully upgraded throughout, this home features 9-foot ceilings on BOTH the main and second floors, an impressive open-concept layout, high-end hardwood flooring, and a premium kitchen complete with upgraded cabinetry, countertops, and a marble backsplash. The spacious dining area showcases beautiful wainscoting and a walkout to the backyard, while large windows throughout fill the home with natural light. Upstairs, you'll find FOUR spacious bedrooms and TWO full bathrooms, including a stunning primary retreat with elegant box ceilings and a luxurious ensuite featuring high-end finishes and a glass-enclosed shower. The fully finished basement offers over 500 sq. ft. of additional living space, complete with plenty of natural light. Outside, enjoy a spacious, fenced backyard with plenty of room for the whole family, backing onto a new Elementary School. Conveniently located close to shopping, schools, and highway access. This home is a must-see! Book your private showing today! (id:27476)

Property Highlights

MLS® Number
40877185
Type
Single Family
Ownership Type
Freehold
Land Size
under 1/2 acre
Parking Space Total
2

Building

Building Type
House
Storeys
2.00
Square Footage
2437 sqft
Bathrooms Total
3
Bedrooms Above Ground
4
Bedrooms Total
4
Amenities
Park, Place of Worship, Playground, Public Transit, Schools, Shopping
Exterior Finish
Brick Veneer, Stone
Fireplace Present
No
Basement Type
Full (Finished)
Basement Features
Building Heating Type
Forced air
Heating Fuel
Building Cooling Type
Central air conditioning

Utilities

Water
Municipal water
Utility Sewer
Municipal sewage system

Room Layout

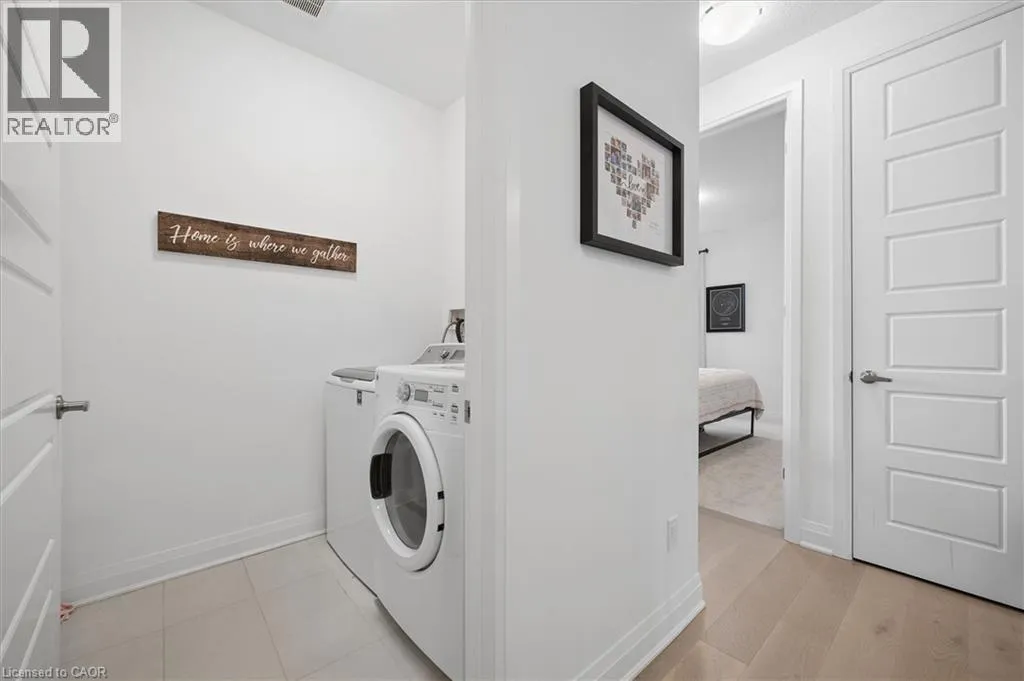
Laundry room
Second level
6'1'' x 5'6''
Bedroom
Second level
11'0'' x 10'0''
Bedroom
Second level
11'4'' x 10'6''
Bedroom
Second level
10'0'' x 9'6''
Primary Bedroom
Second level
13'6'' x 11'8''
3pc Bathroom
Second level
Measurements not available
4pc Bathroom
Second level
Measurements not available
2pc Bathroom
Main level
Measurements not available
Dining room
Main level
10'0'' x 11'0''
Kitchen
Main level
11'9'' x 11'0''
Great room
Main level
21'9'' x 10'1''

Location

Learn more about this property
Listing provided by:
Exp Realty, Brokerage
MLS® number:
40877185
Agent:
Sam Vlad
*Indicates required field
Name is required
Email is required
Please enter a valid phone number (e.g., 416-111-1111).