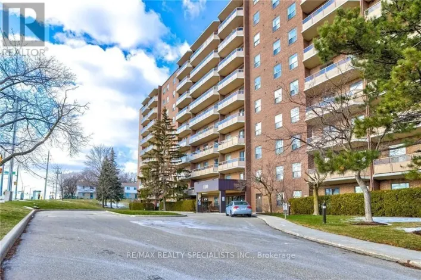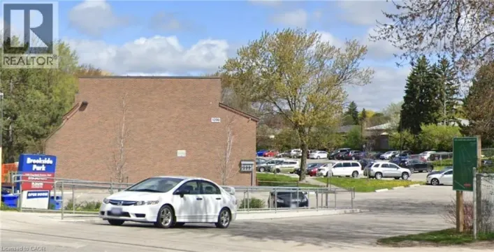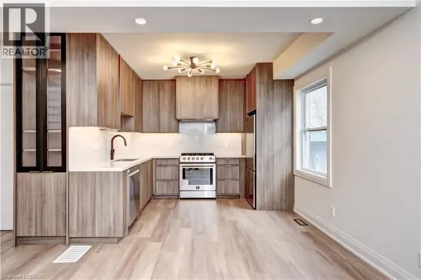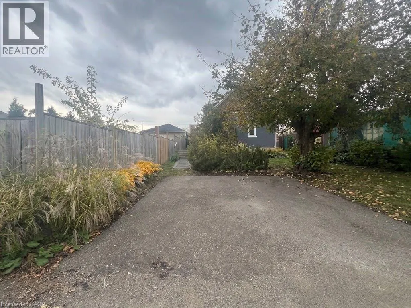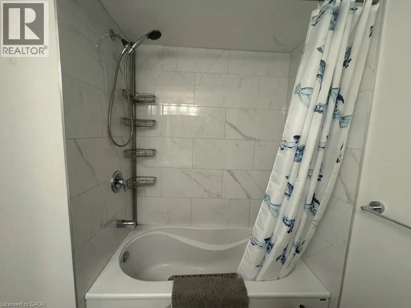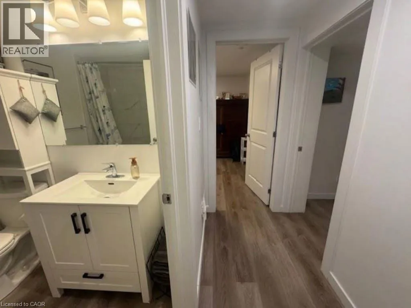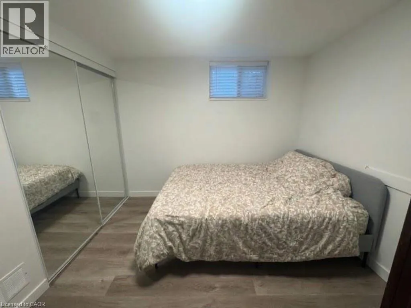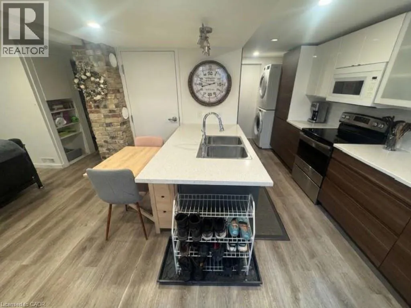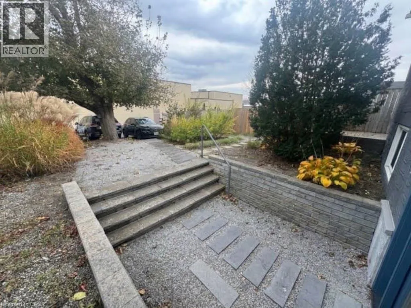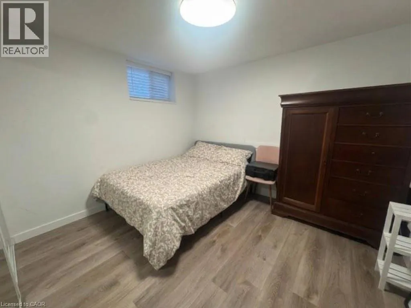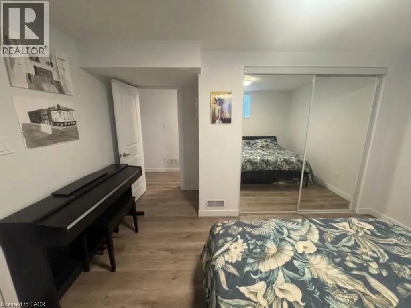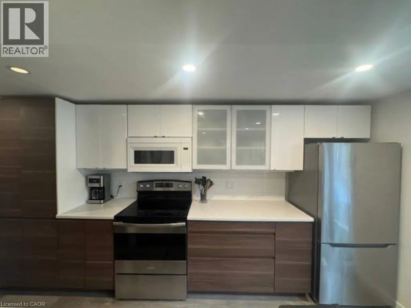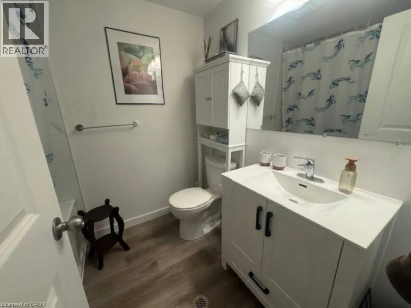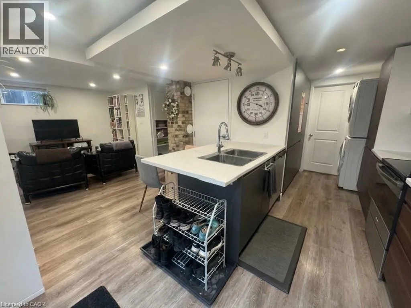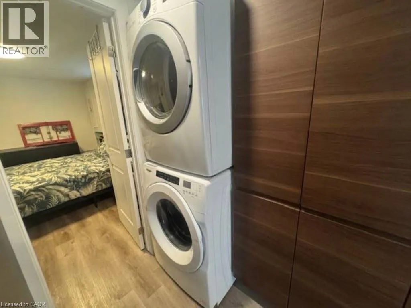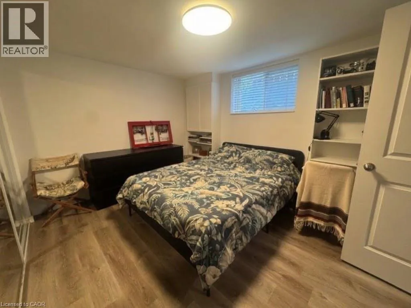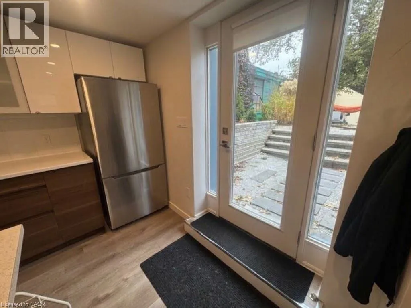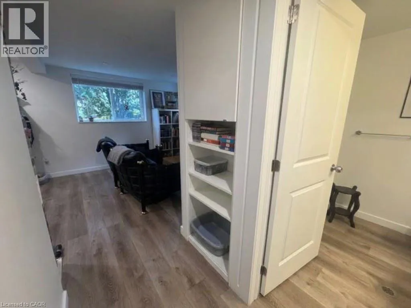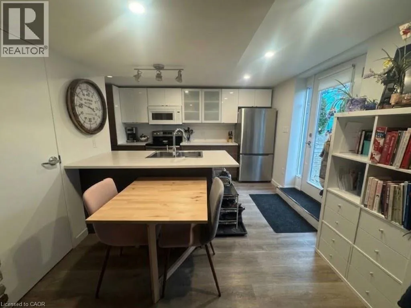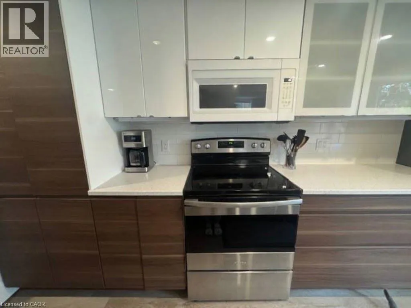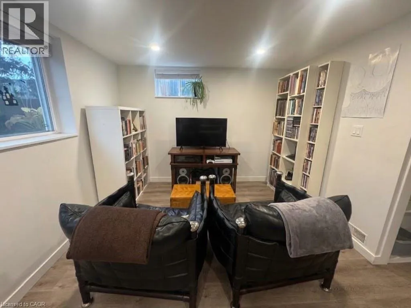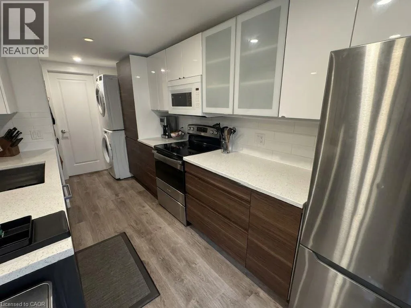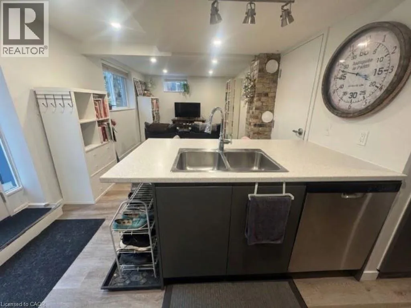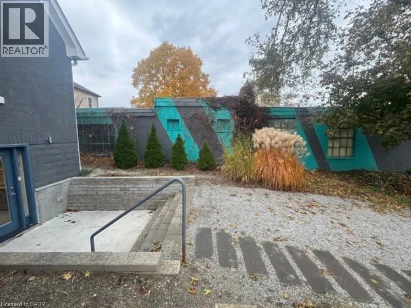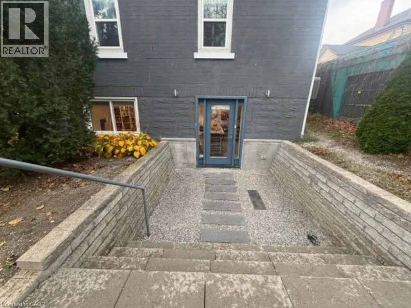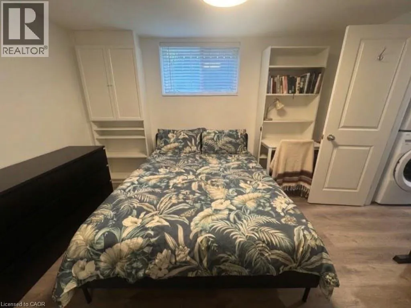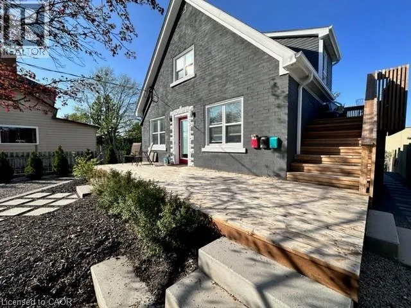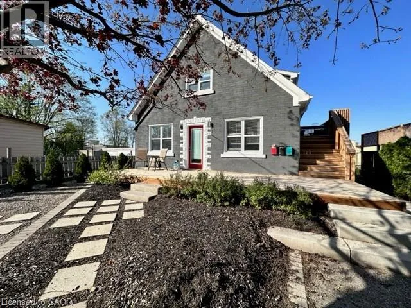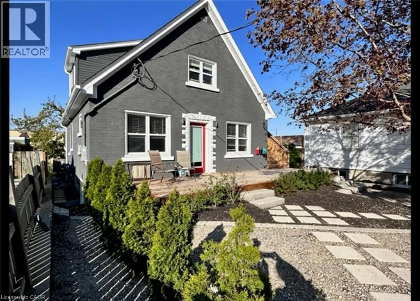
OTTAWA ST ***See sales brochure below for showing instructions*** Spacious 2 Bedroom Unit in Kitchener's Rockway District! (Unit 3) Enjoy comfortable living in this well-appointed 2-bedroom unit, offering a functional layout, private entrance, private backyard area, and plenty of natural light. Conveniently located in the up-and-coming Rockway District, with easy access to downtown, public transit, shopping, parks, and major roadways. Property Features: • 2 Bedrooms • 1 Bathroom • 6 Appliances (Fridge, Stove, Dishwasher, Microwave, Washer & Dryer) • 2 Parking Spaces Included • Central Heating & A/C • In-Suite Laundry • Private Entrance • Private Backyard Area • Carpet-Free Throughout • Plenty of Storage Space • Tons of Natural Light Ideal Location – Rockway District: • 1 km to Downtown Kitchener & Farmers' Market • 1-Minute Drive to Highway 8 • 4-Minute Walk to ION Mill Station • 4-Minute Walk to Iron Horse Trail (Leading to Victoria Park) • 3-Minute Drive to SmartCentres Kitchener (Zehrs, LCBO & More) • 5-Minute Drive to Fairview Park Mall • 1 Minute from a Gas Station & Tim Hortons • Close to Local Bakeries & Breweries (City Café, Nougat, TWB & Short Finger) • Convenient Access to Bike Routes & Trail Networks • 10-Minute Walk or 2-Minute Drive to Tennis Courts, Sports Fields & Golf Course *** Rent and All-Inclusive (Utilities Capped at $150.00) *** *** Available January 1st, 2027! *** (id:27476)