21 Belleview Avenue, Kitchener, Ontario N2B 1G4

Listed for:
$519,000
3 beds
1 baths
Listed 4 days ago
House for rent: 21 Belleview Avenue, Kitchener, Ontario N2B 1G4

View all 40 photos

About

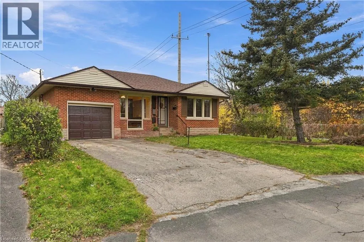
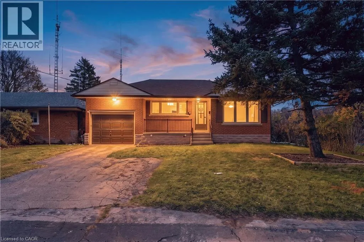
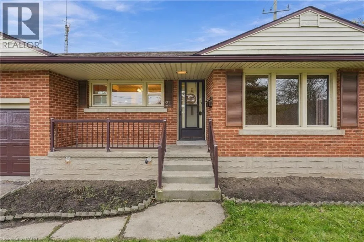
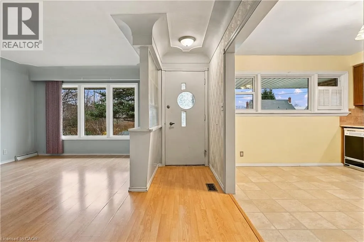
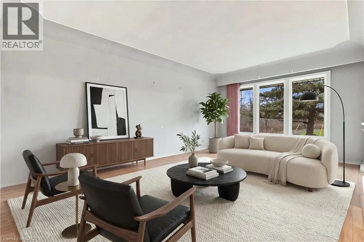
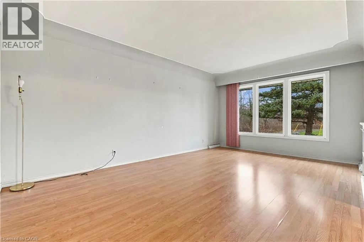
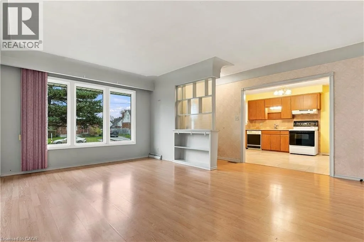
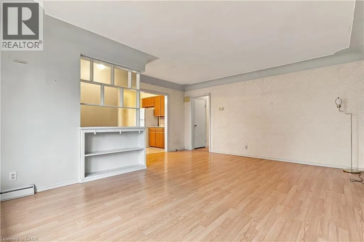
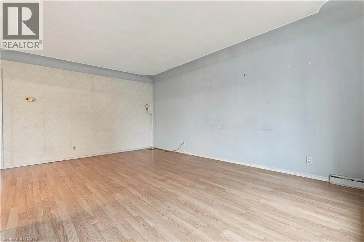
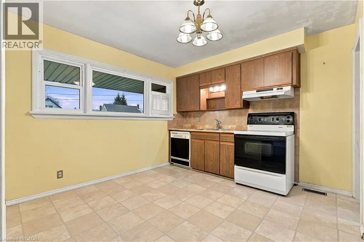
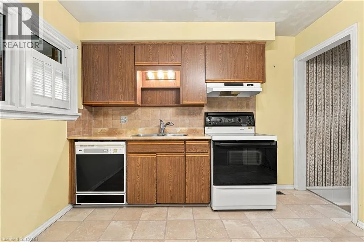
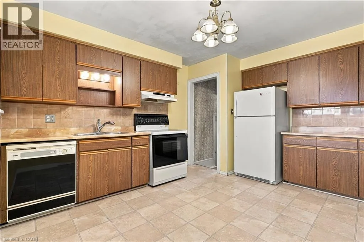
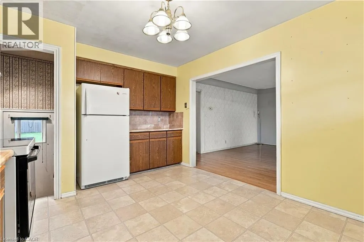
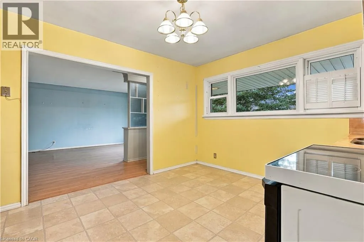
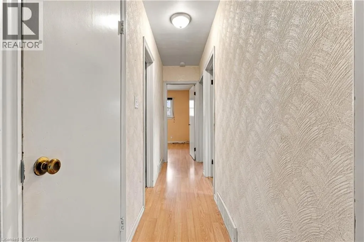
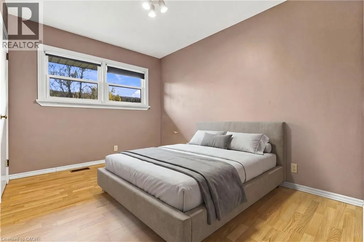
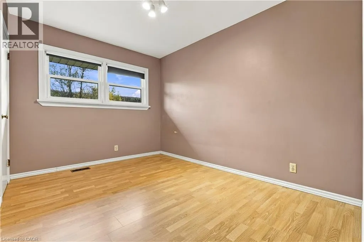
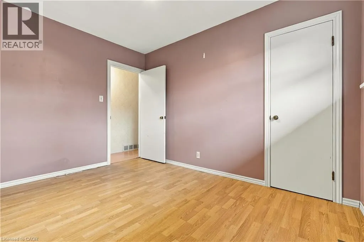
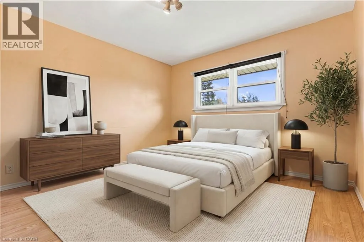
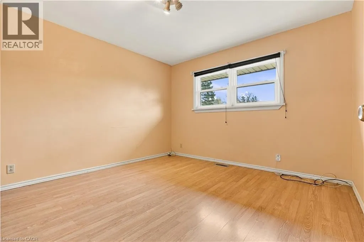
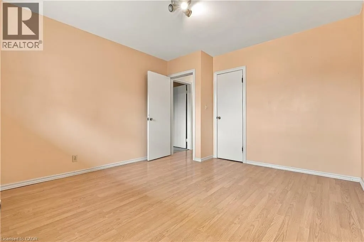
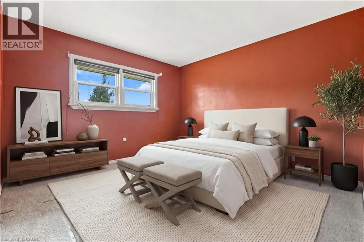
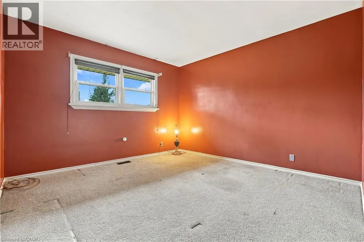
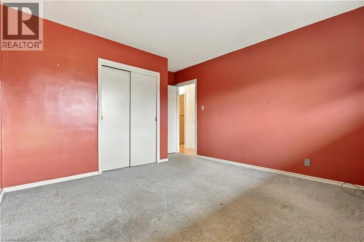
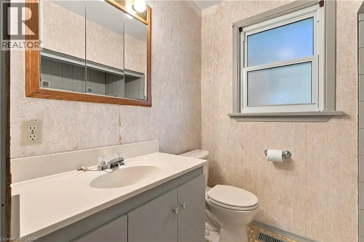
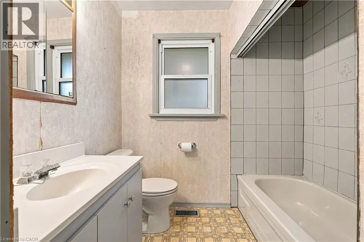
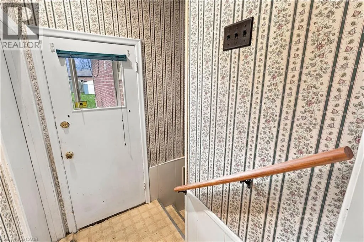
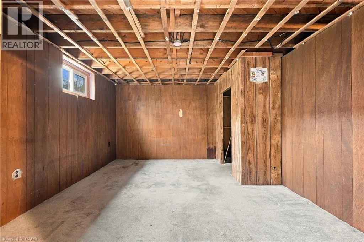
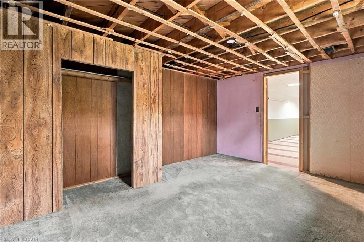
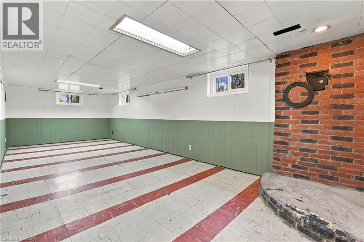
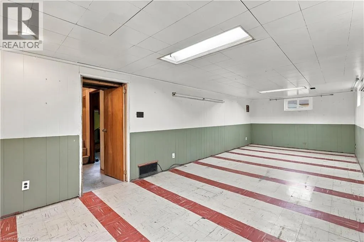
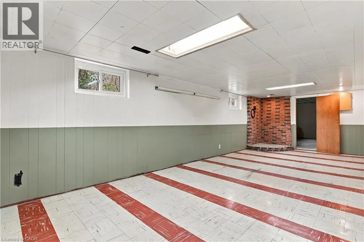
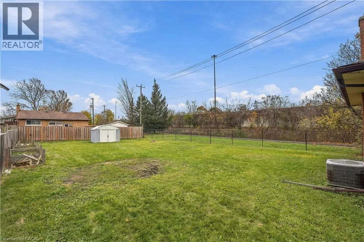
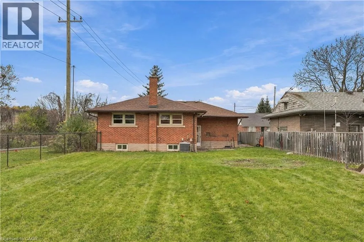
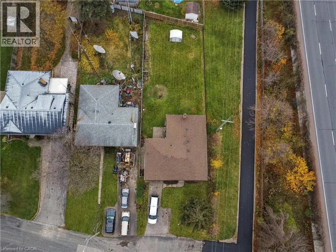
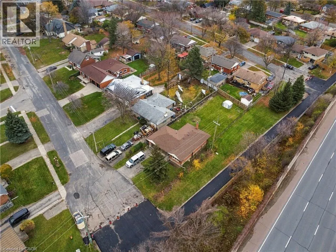
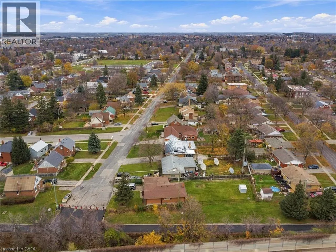
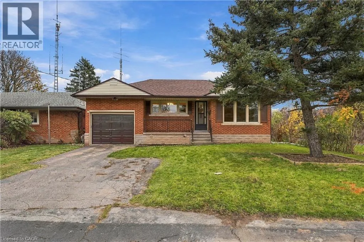
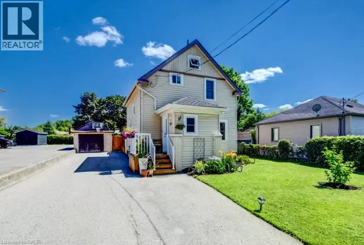
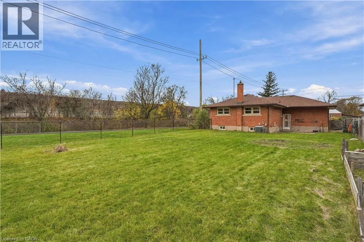
Welcome home to 21 Belleview Avenue! This solid brick bungalow is nestled on a quiet street in one of Kitchener's established and sought-after neighbourhoods. The main floor offers a welcoming entryway, spacious kitchen and bright living room, along with three bedrooms and a family bathroom. The separate basement entrance opens the door to exciting possibilities, whether you're looking to create an income-generating apartment or a comfortable in-law suite. Set on a large, private lot, there's plenty of room to create your own backyard oasis or explore the potential for an additional dwelling unit (ADU). Ideally located within walking distance to great schools (Smithson PS & St. Annes Catholic) and close to shopping, parks, transit and major routes, this is an excellent opportunity for homeowners, investors or those looking to add value and make a property their own. The possibilities are yours to explore! (id:27476)

Property Highlights

MLS® Number
40876823
Type
Single Family
Ownership Type
Freehold
Land Size
under 1/2 acre
Parking Space Total
3

Building

Building Type
House
Storeys
1.00
Square Footage
2189 sqft
Bathrooms Total
1
Bedrooms Above Ground
3
Bedrooms Total
3
Amenities
Park, Place of Worship, Playground, Public Transit, Schools, Shopping
Exterior Finish
Brick
Fireplace Present
No
Basement Type
Full (Partially finished)
Basement Features
Building Heating Type
Forced air
Heating Fuel
Natural gas
Building Cooling Type
Central air conditioning

Utilities

Water
Municipal water
Utility Sewer
Municipal sewage system

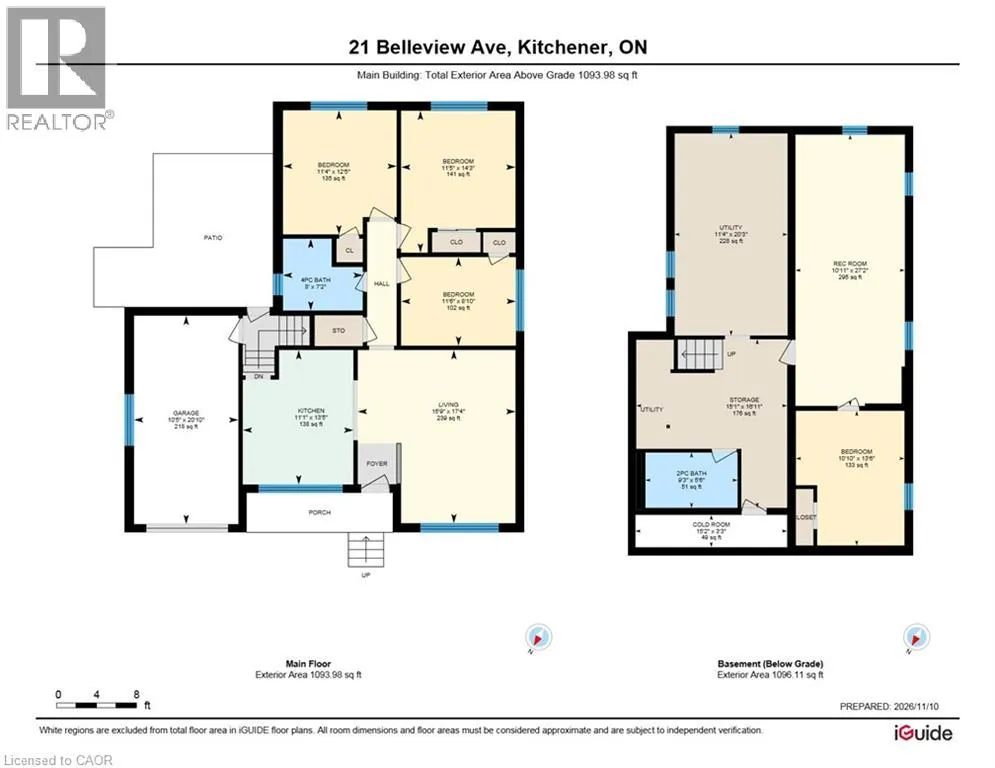
Room Layout

Den
Basement
13'6'' x 10'10''
Recreation room
Basement
27'2'' x 10'11''
Laundry room
Basement
Measurements not available
Primary Bedroom
Main level
14'3'' x 11'5''
Bedroom
Main level
12'5'' x 11'4''
Bedroom
Main level
11'6'' x 8'10''
4pc Bathroom
Main level
Measurements not available
Living room
Main level
17'4'' x 15'9''
Eat in kitchen
Main level
13'5'' x 11'1''

Location

Learn more about this property
Listing provided by:
Forest Hill Real Estate Inc., Brokerage
MLS® number:
40876823
Agent:
Sylvia Brown
*Indicates required field
Name is required
Email is required
Please enter a valid phone number (e.g., 416-111-1111).