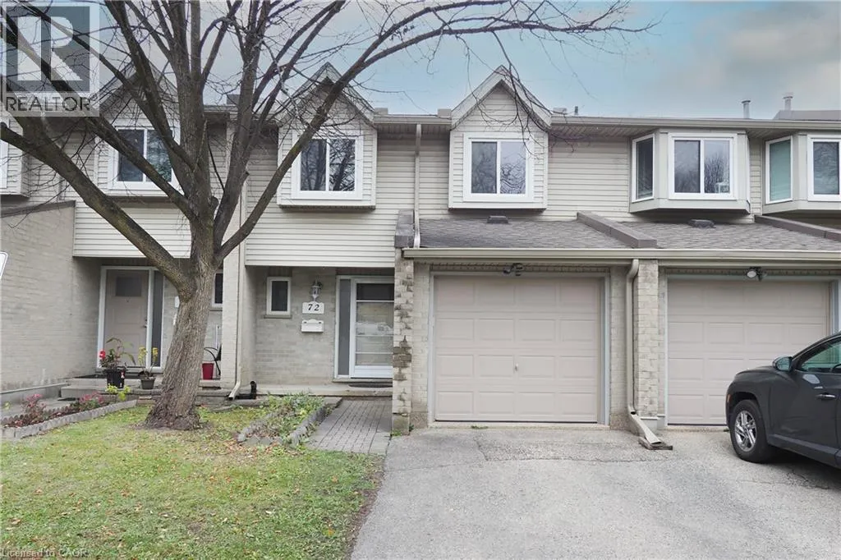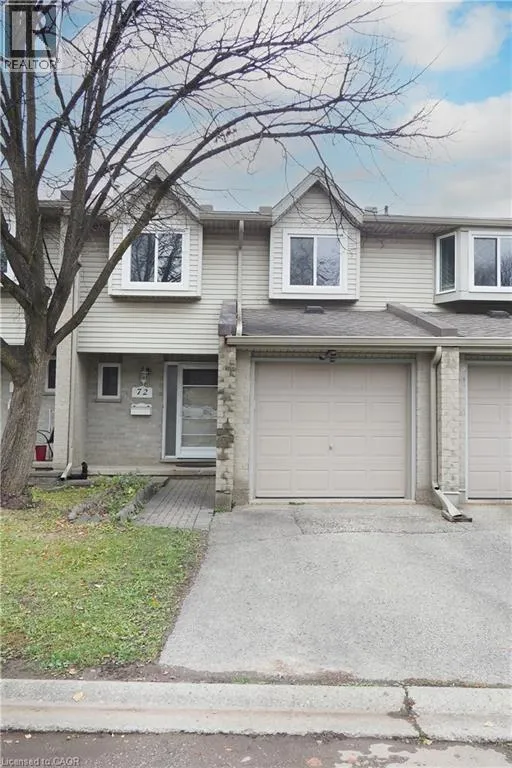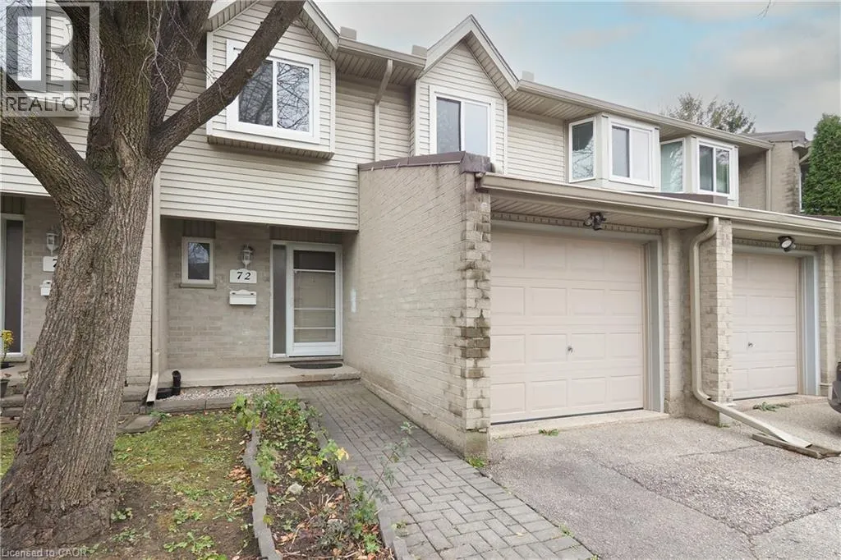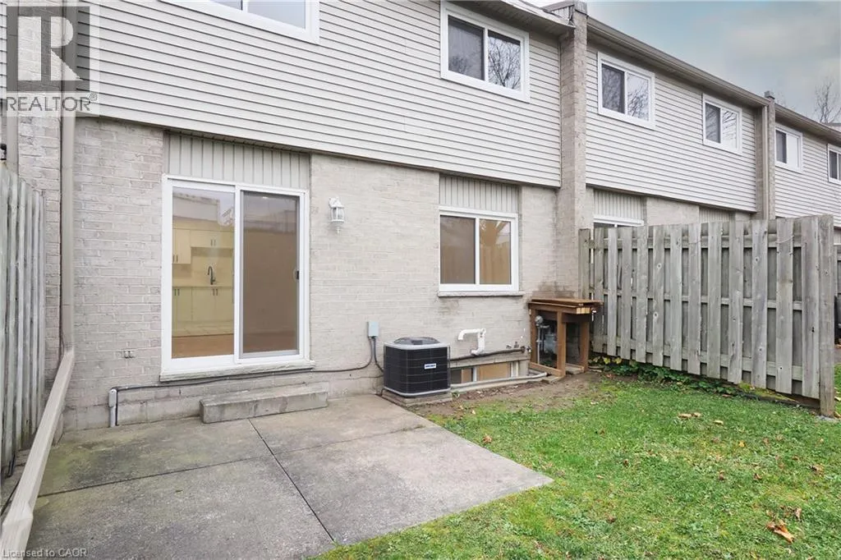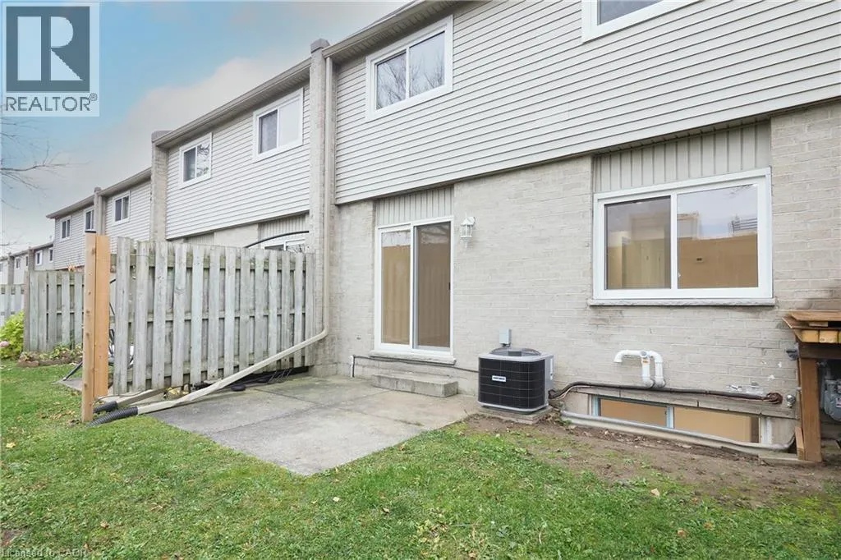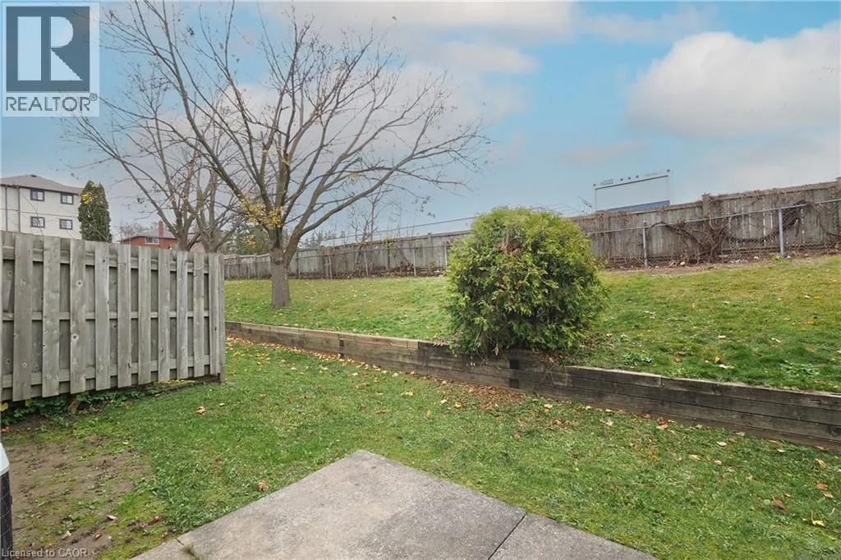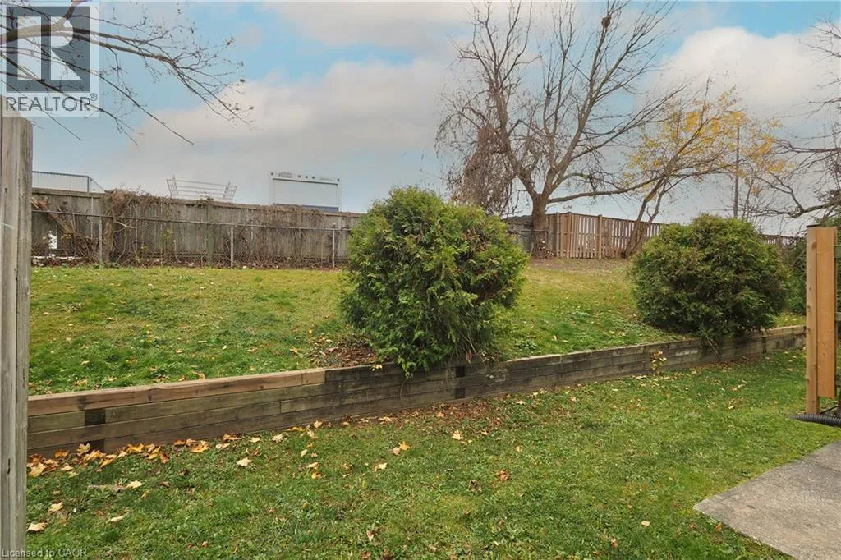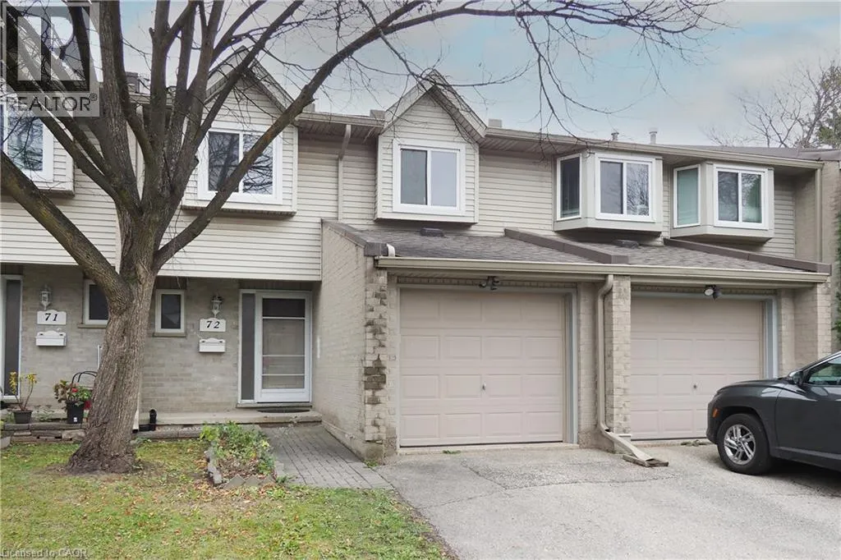
20 Paulander Drive Unit# 72, Kitchener, Ontario N2M 5L4

Listed for:
$449,888
3 beds
3 baths
Listed 3 days ago
Row / Townhouse for rent: 20 Paulander Drive Unit# 72, Kitchener, Ontario N2M 5L4

View all 41 photos

About

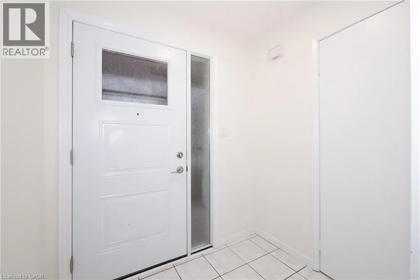
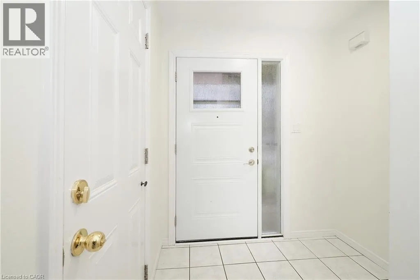
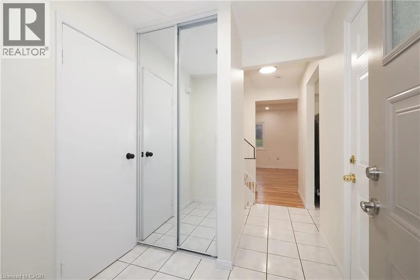
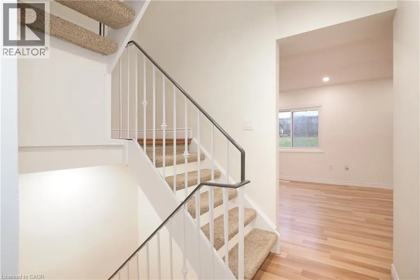
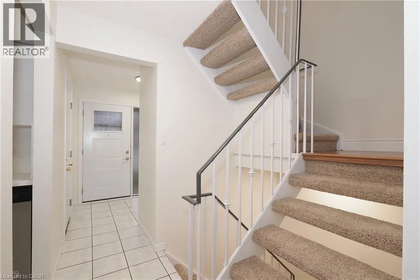
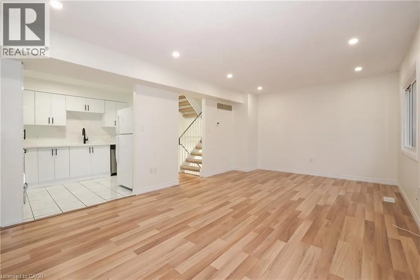
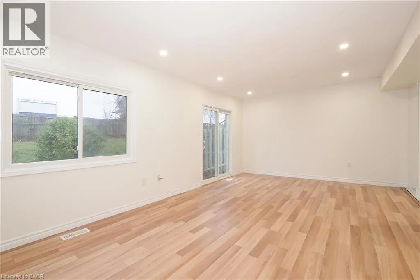
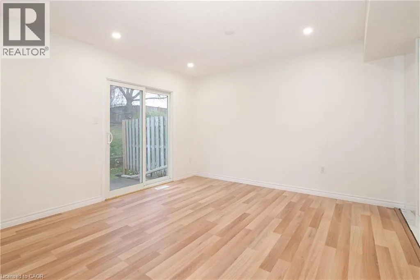
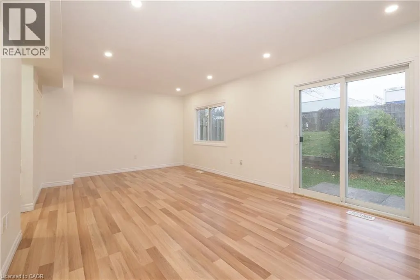
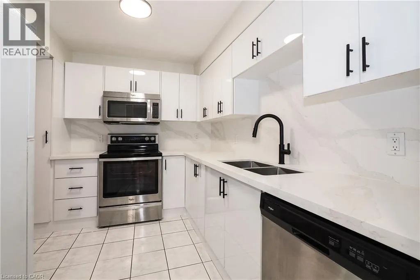
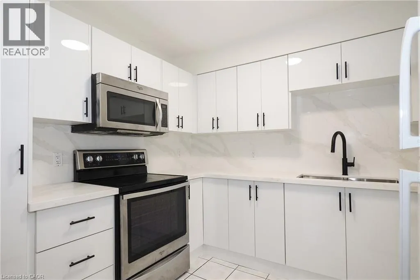
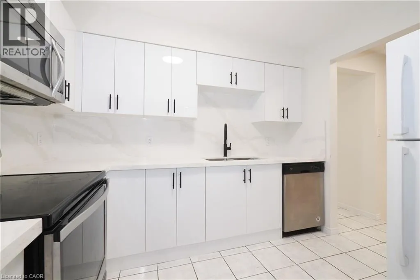
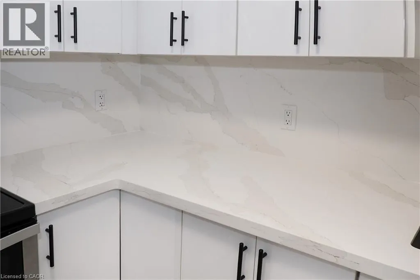
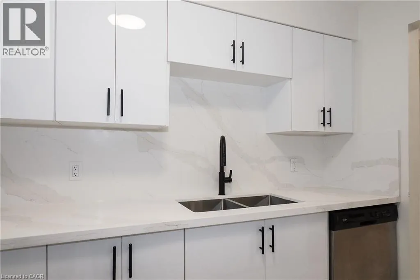
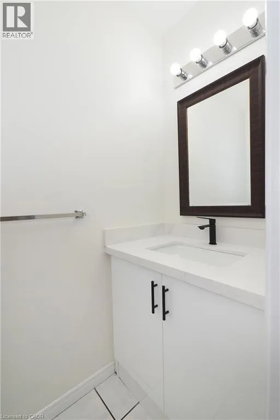
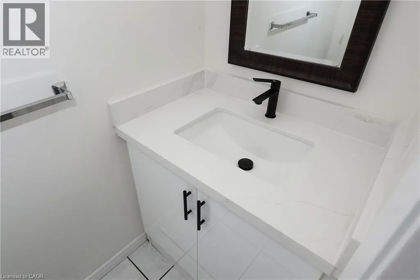
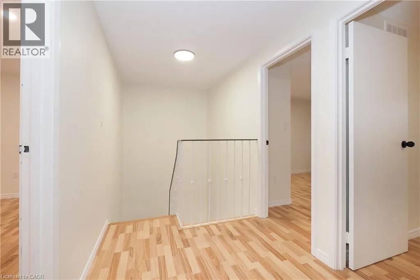
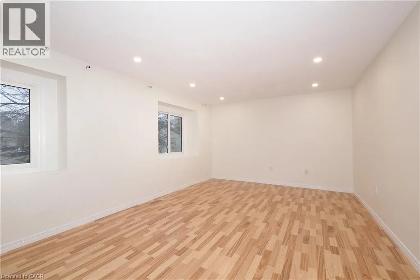
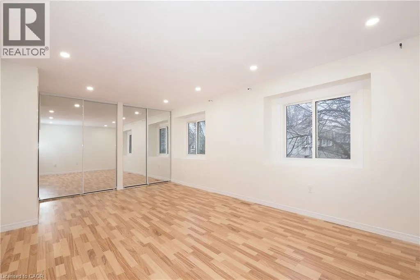
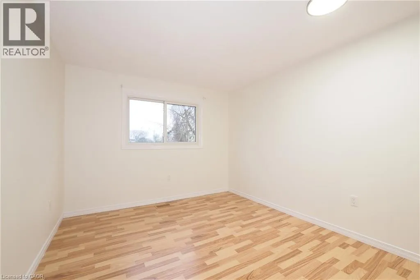
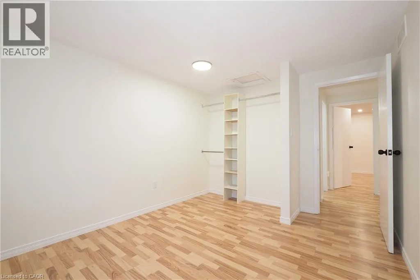
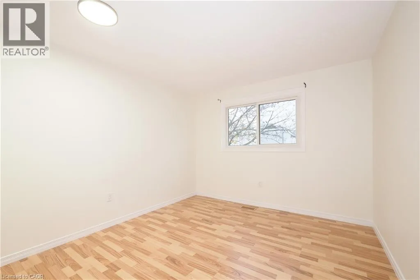
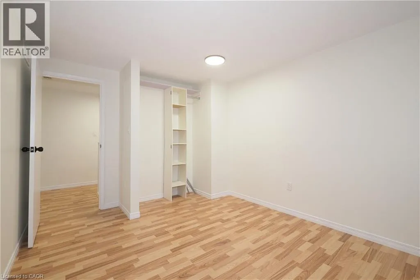
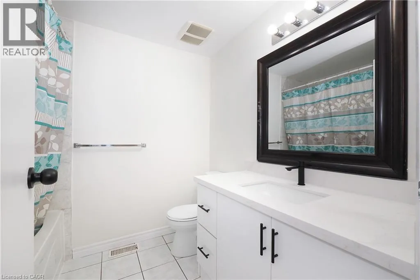
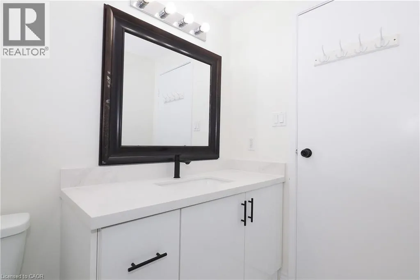
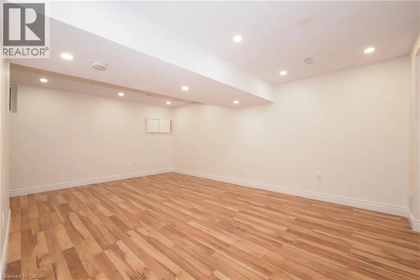
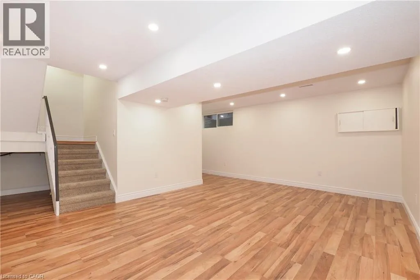
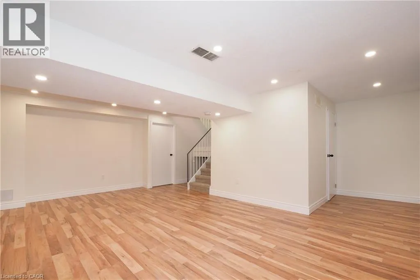
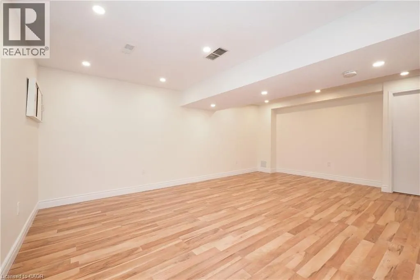
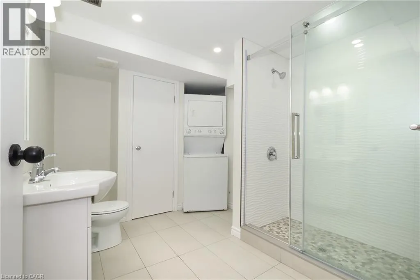
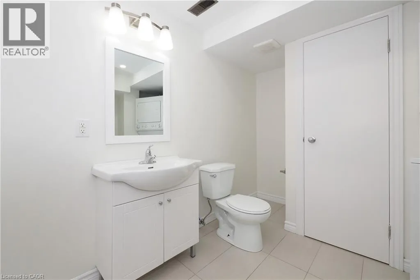
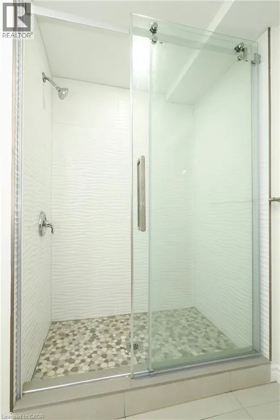
Victoria Street S to Lawrence Ave to Paulander Drive Why rent when you can own? Welcome to this spacious condo townhouse with low condo fees. This 3 bedroom 3 bathroom townhome is officially on the market! Located near all amenities. Updated from top to bottom, this home is move-in ready carpet free throughout except on stairs. Bright kitchen with a double sink and plenty of cabinets and quartz countertop and stainless steel appliances are included. A good size 2 piece main floor powder room. As you make your way upstairs you'll find 3 bedrooms and a 4 piece bathroom. Don't miss the 'his and hers' closets in the primary bedroom with glass slider doors. The bathroom features a new vanity topped with quartz. If you need some more space, the perfect recreation room with brand new bathroom waits downstairs. Bonus, updated furnace and AC, LED Lights though out for energy efficiency and piece of mind . Walking distance to the grocery stores, Coffee shops, dollar store, LCBO, public transit, parks and schools. The perfect mix of a great location and a move-in ready home. Book your private viewing today! (id:27476)

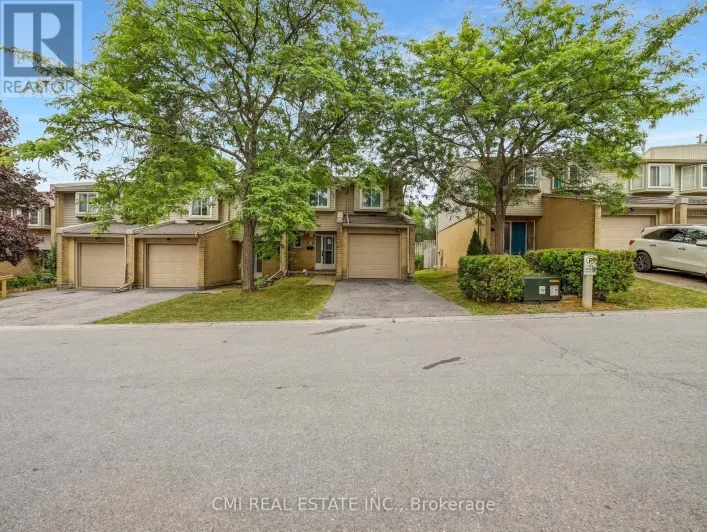
Property Highlights

MLS® Number
40877724
Type
Single Family
Maintenance Fee
400.00
Ownership Type
Condominium
Land Size
under 1/2 acre
Parking Space Total
2

Building

Building Type
Row / Townhouse
Storeys
2.00
Square Footage
1779 sqft
Bathrooms Total
3
Bedrooms Above Ground
3
Bedrooms Total
3
Amenities
Hospital, Park, Place of Worship, Playground, Public Transit, Schools
Exterior Finish
Aluminum siding, Brick, Vinyl siding
Fireplace Present
No
Basement Type
Full (Finished)
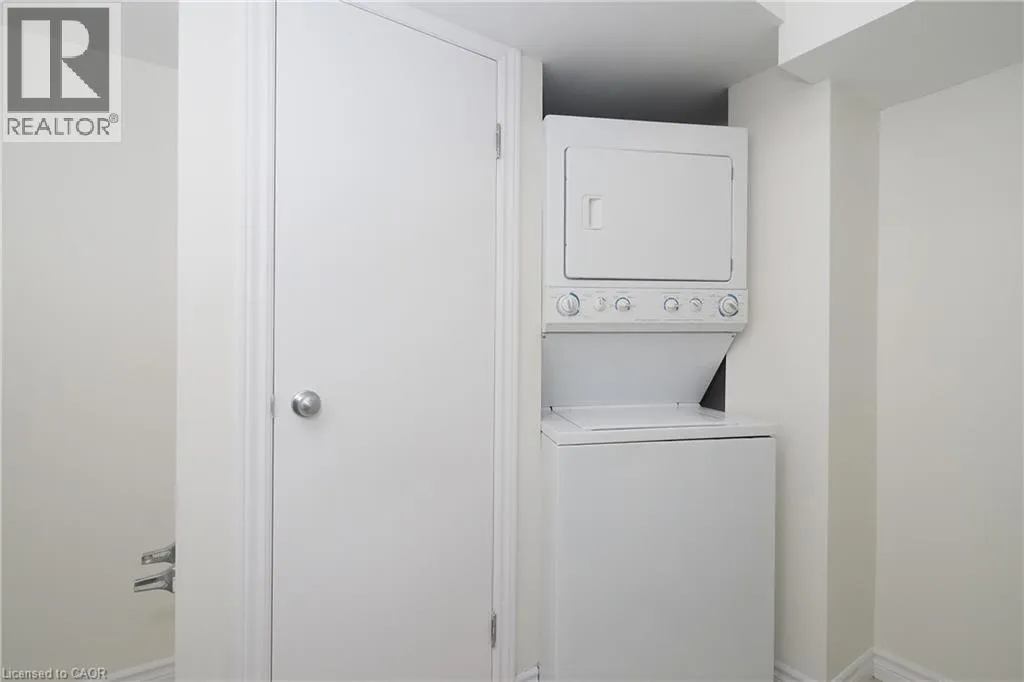
Basement Features
Building Heating Type
Forced air
Heating Fuel
Natural gas
Building Cooling Type
Central air conditioning

Utilities

Water
Municipal water
Utility Sewer
Municipal sewage system

Room Layout

Bedroom
Second level
12'7'' x 9'10''
Bedroom
Second level
12'8'' x 9'9''
Primary Bedroom
Second level
17'10'' x 11'5''
4pc Bathroom
Second level
7'6'' x 6'6''
Recreation room
Basement
19'7'' x 19'6''
3pc Bathroom
Basement
10'10'' x 8'9''
Living room/Dining room
Main level
13'1'' x 11'11''
Kitchen
Main level
9'11'' x 8'8''
2pc Bathroom
Main level
7'3'' x 2'10''

Location

Learn more about this property
Listing provided by:
Smart From Home Realty Limited
MLS® number:
40877724
Agent:
Jamal Nahibi
*Indicates required field
Name is required
Email is required
Please enter a valid phone number (e.g., 416-111-1111).