33 Forest Glen Court, Kitchener, Ontario N2N 1E1

Listed for:
$645,000
4 beds
2 baths
Listed 3 days ago
House for rent: 33 Forest Glen Court, Kitchener, Ontario N2N 1E1

View all 40 photos

About

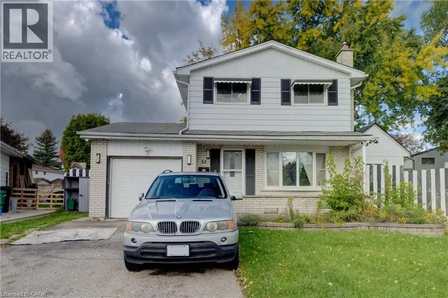
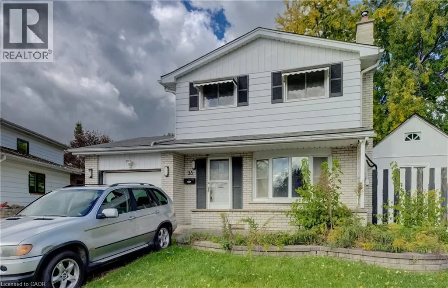
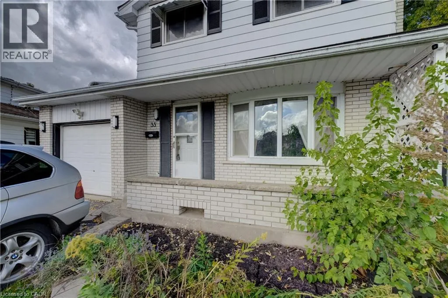
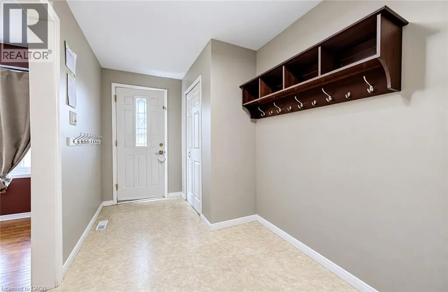
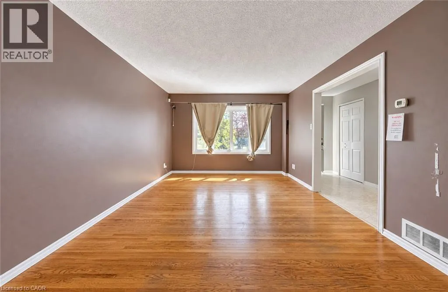
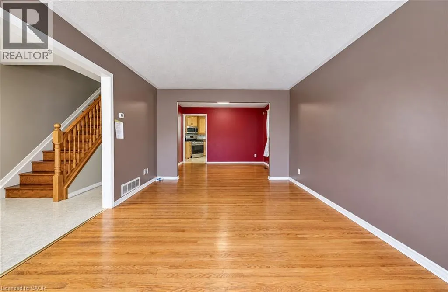
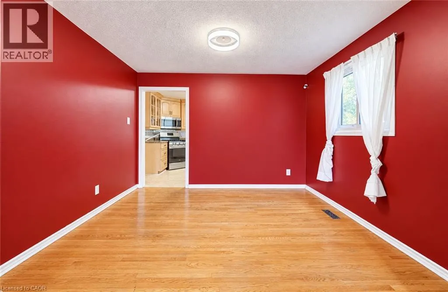
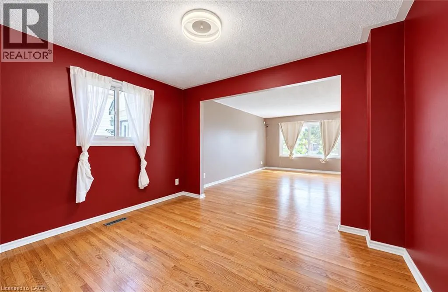
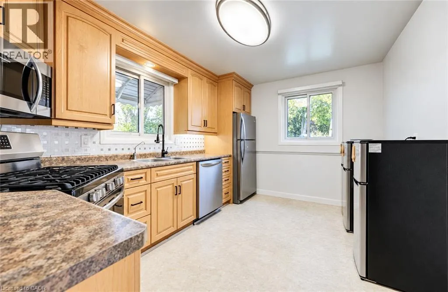
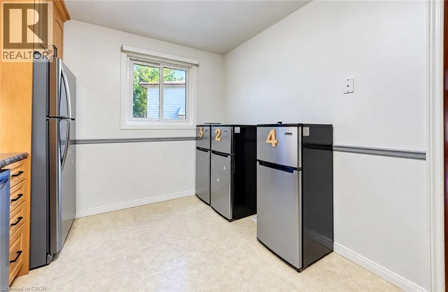
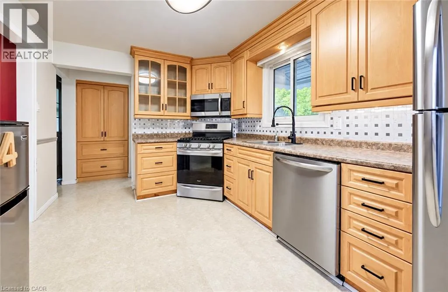
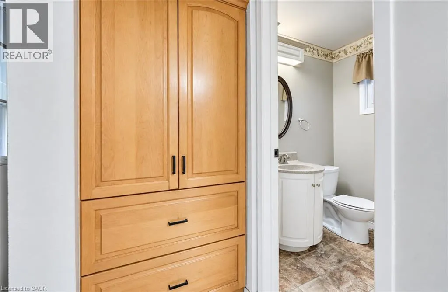
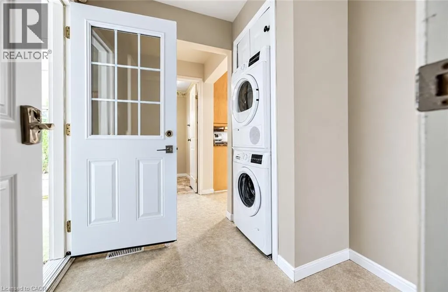
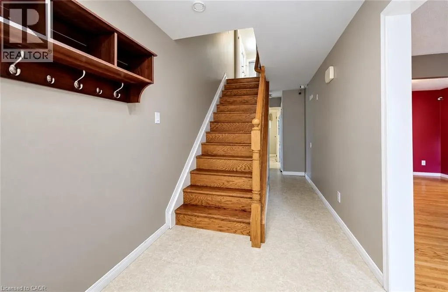
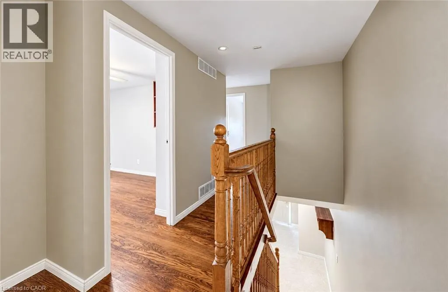
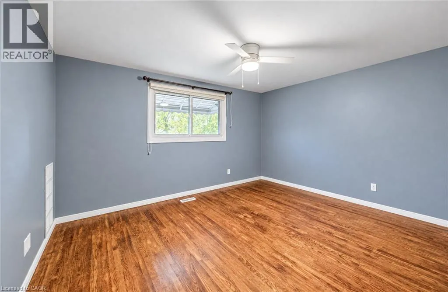
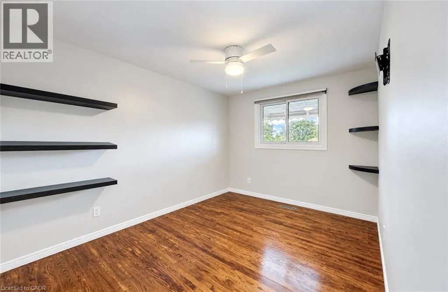
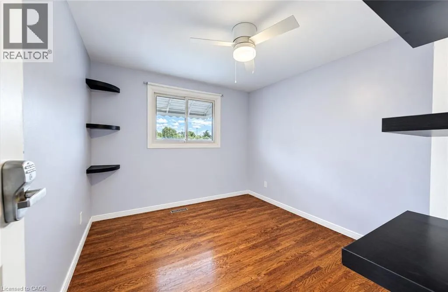
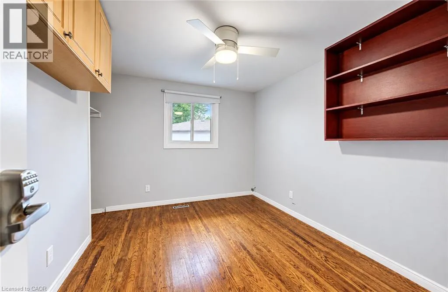
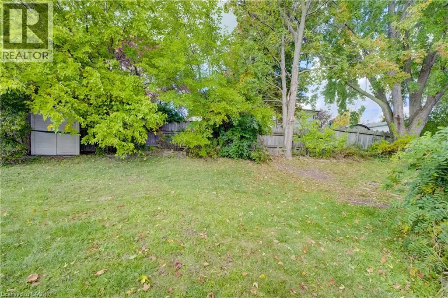
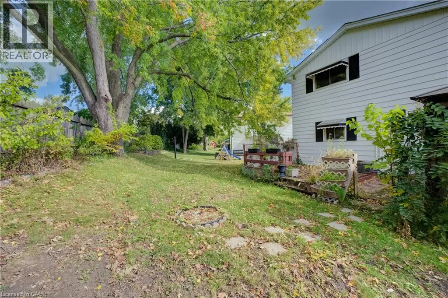
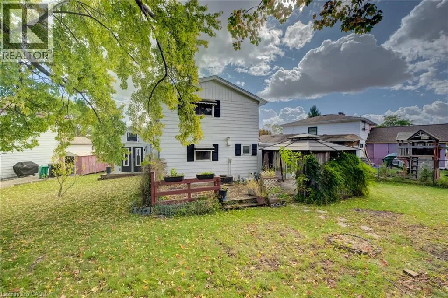
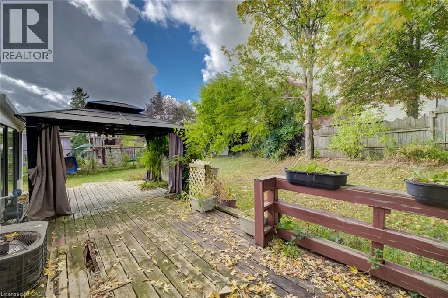
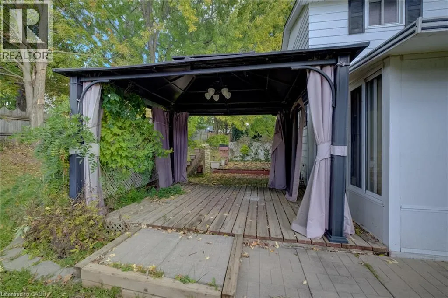
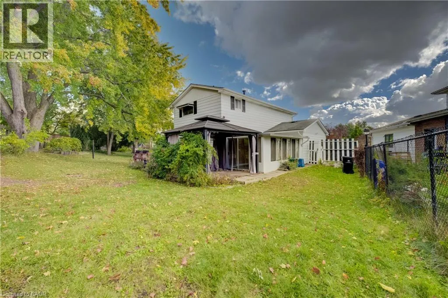
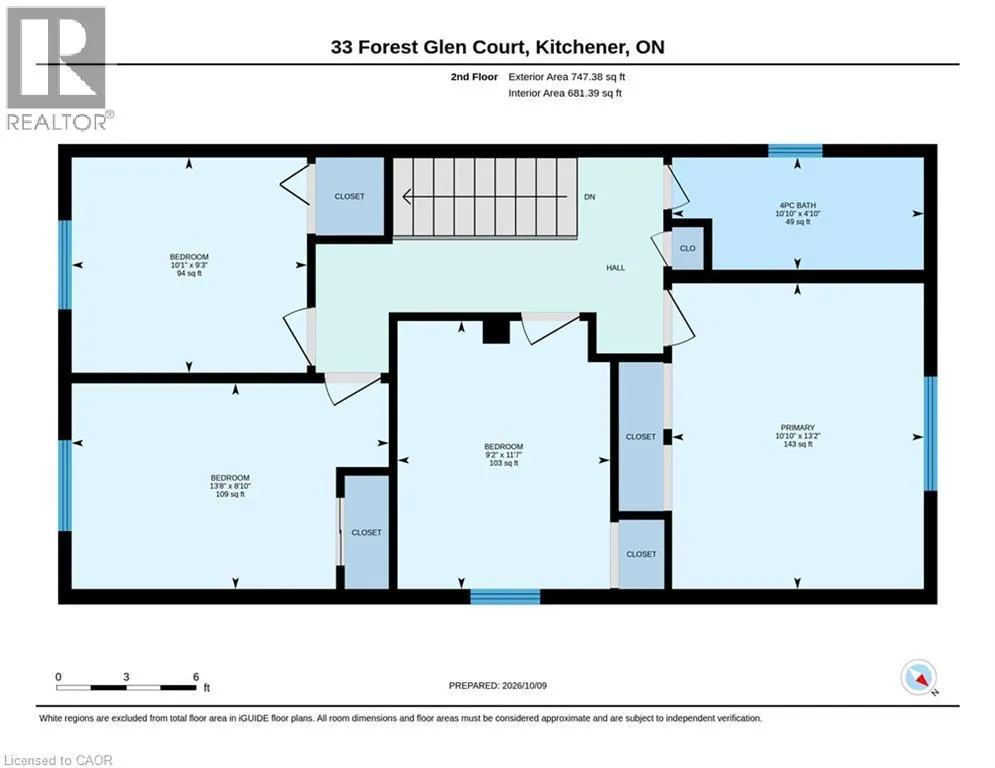
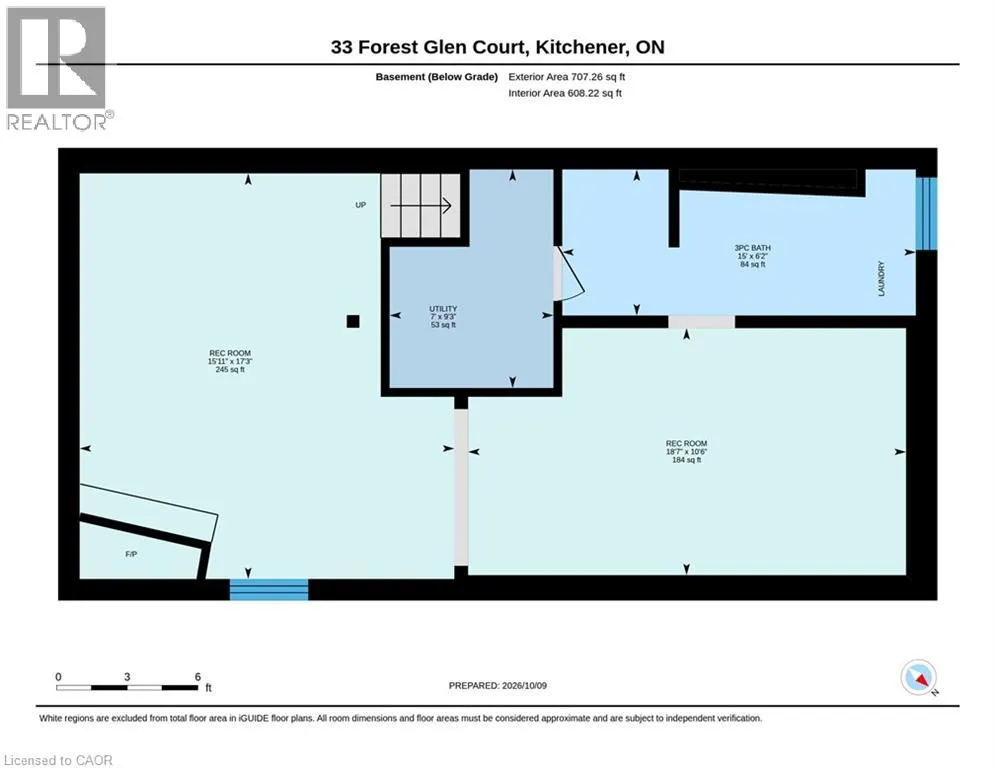
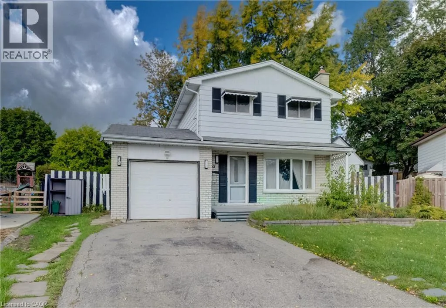
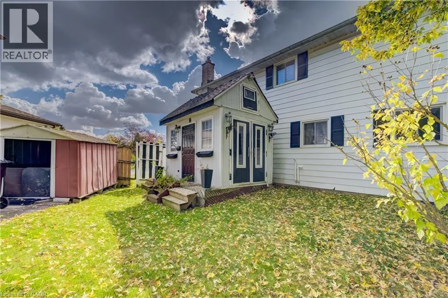
Fischer-Hallman Rd to McGarry Drive to Forestwood Dr to Forest Glen Cres to Forest Glen COURT Welcome to 33 Forest Glen Court, tucked away at the back of a quiet court in the family-friendly Forest Heights neighbourhood, yet just minutes from every convenience you need. This carpet free home offers hardwood floors throughout, 4 bedrooms, 1.5 bathrooms, spacious kitchen and a separate dining area, providing plenty of space for comfortable living. Enjoy the ease of being close to schools, Sunrise Centre shopping, and super quick access to the expressway. The pie-shaped lot offers ample outdoor space—perhaps for adding a pool, entertaining guests, or giving kids plenty of room to play. With its functional layout, this property is ideal for a growing family or presents a great opportunity as an investment rental. (id:27476)

Property Highlights

MLS® Number
40877756
Type
Single Family
Ownership Type
Freehold
Land Size
under 1/2 acre
Parking Space Total
3

Building

Building Type
House
Storeys
2.00
Square Footage
1483 sqft
Bathrooms Total
2
Bedrooms Above Ground
4
Bedrooms Total
4
Amenities
Park, Place of Worship, Public Transit, Schools, Shopping
Exterior Finish
Aluminum siding, Brick Veneer
Fireplace Present
No
Basement Type
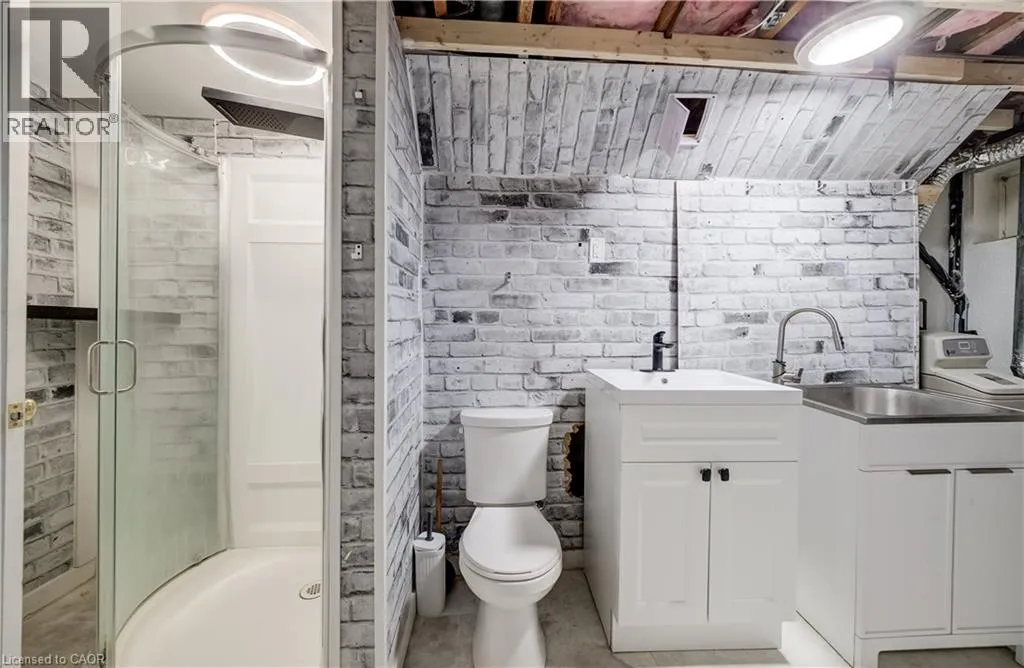
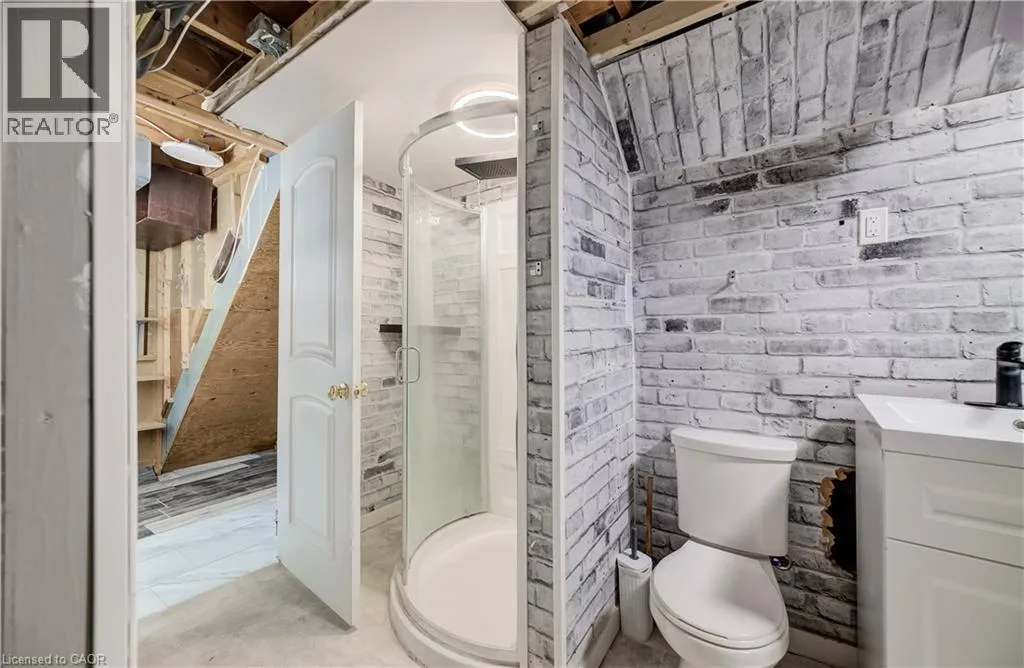
Full (Partially finished)
Basement Features
Building Heating Type
Forced air
Heating Fuel
Natural gas
Building Cooling Type
None

Utilities

Water
Municipal water
Utility Sewer
Municipal sewage system

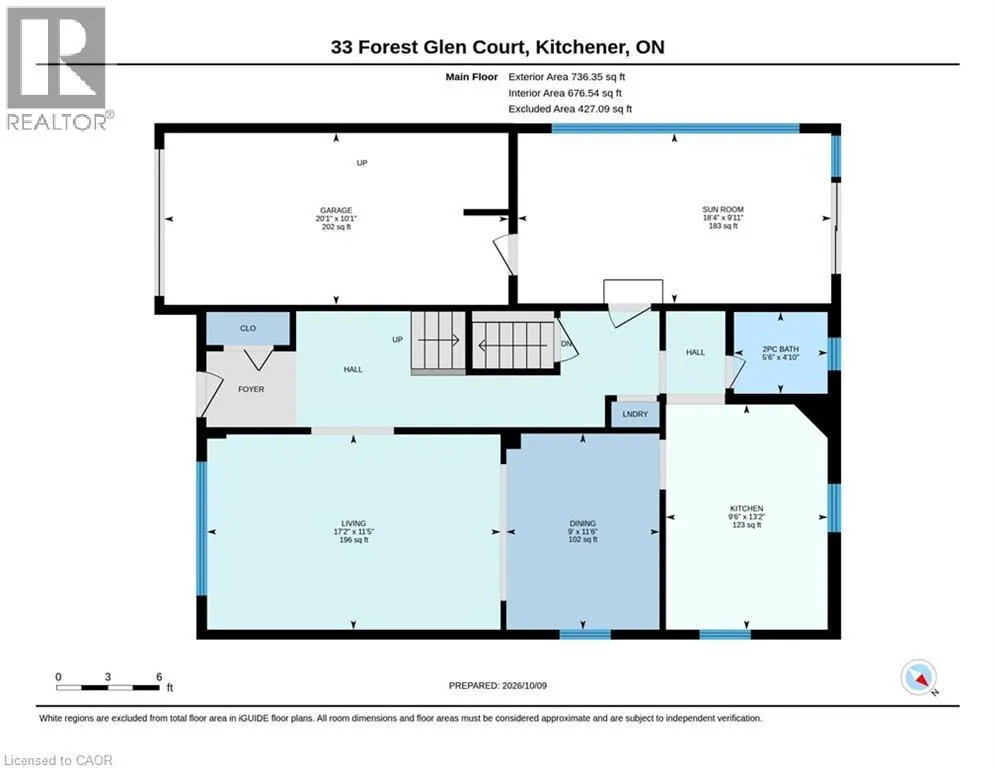
Room Layout

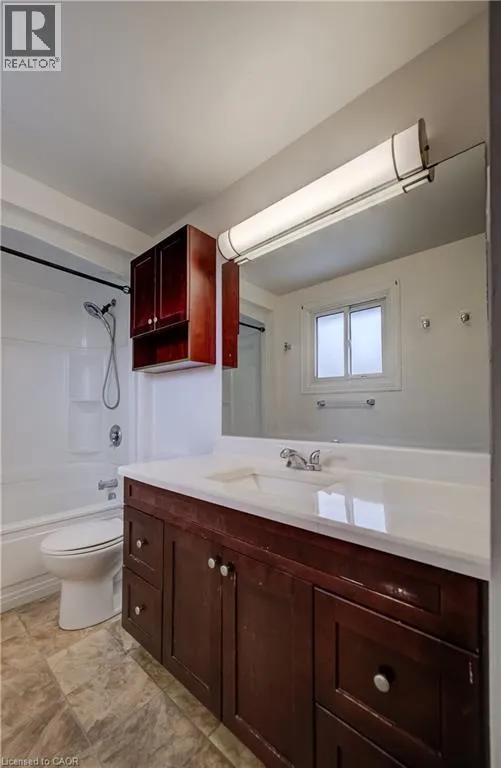
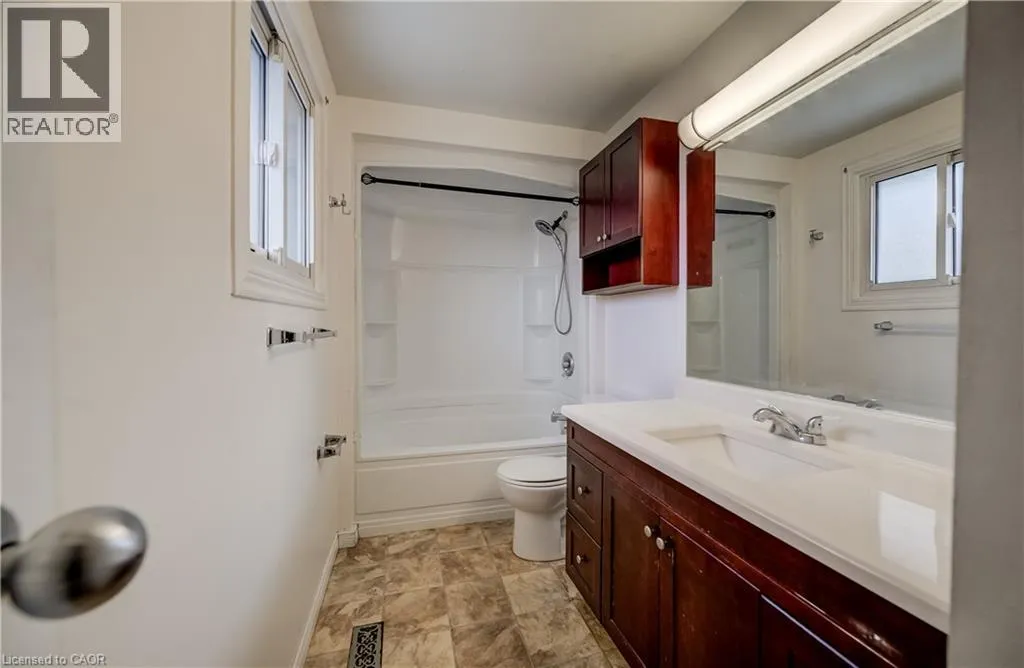
4pc Bathroom
Second level
Measurements not available
Bedroom
Second level
10'2'' x 9'4''
Bedroom
Second level
11'3'' x 8'11''
Bedroom
Second level
11'5'' x 9'2''
Primary Bedroom
Second level
13'1'' x 10'10''
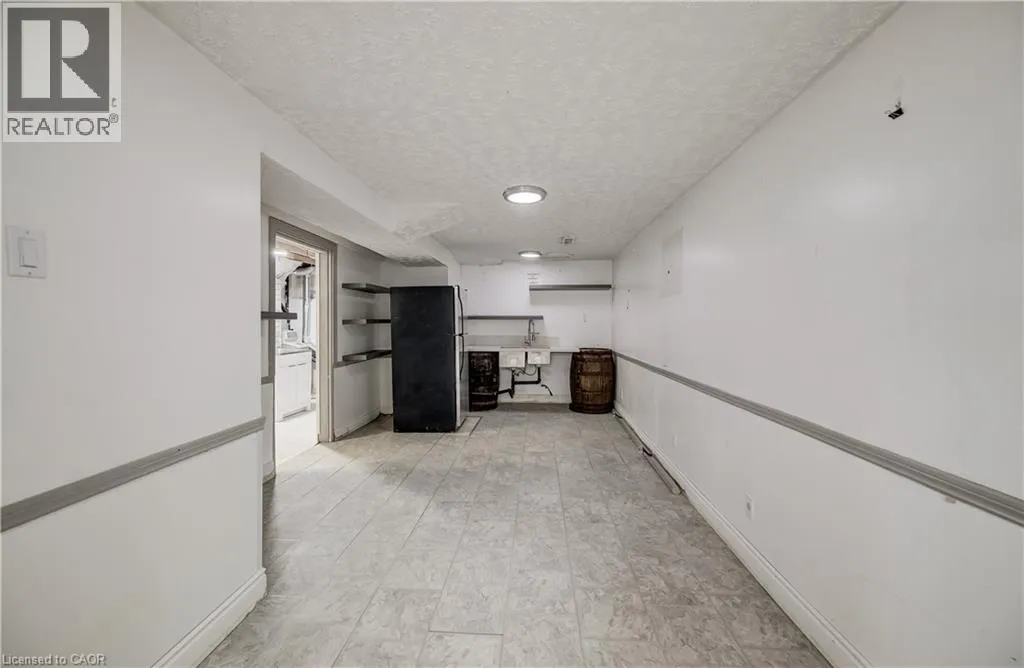
Other
Basement
14'11'' x 5'0''
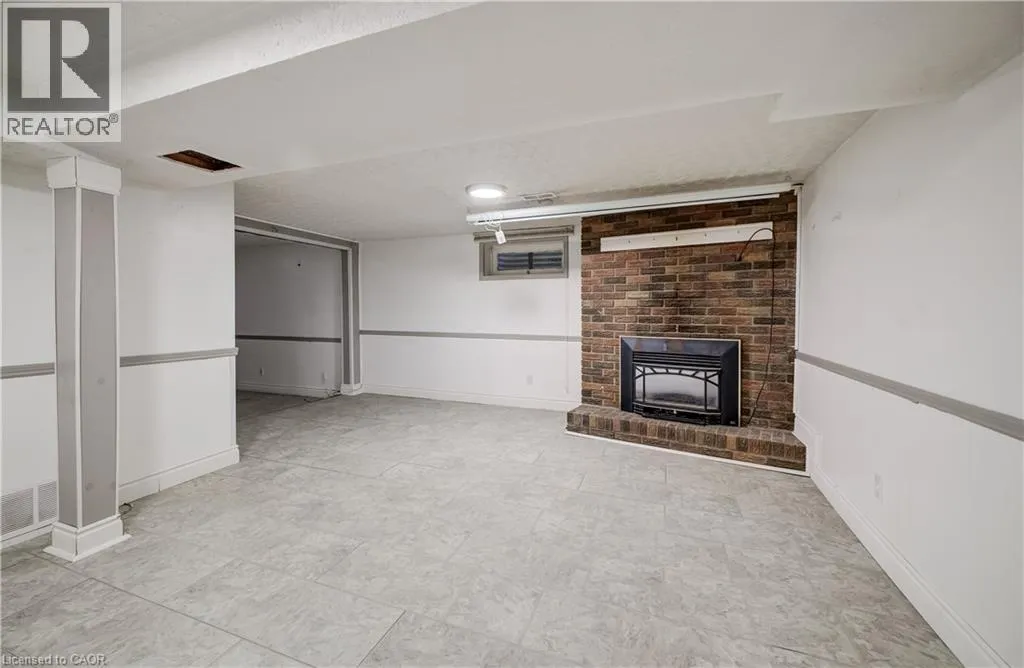
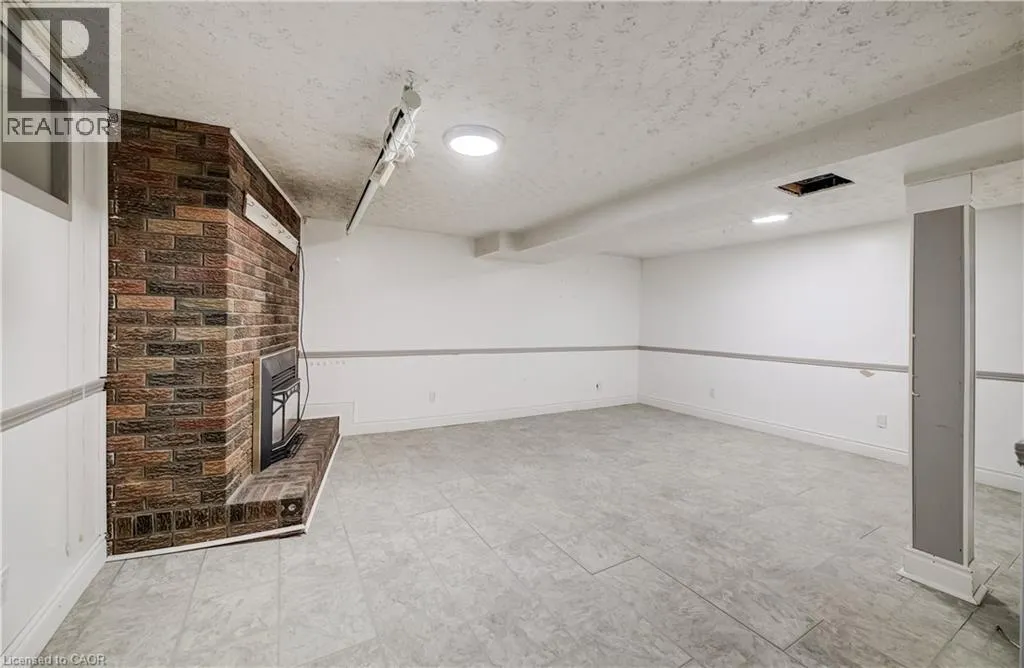
Recreation room
Basement
18'0'' x 10'5''
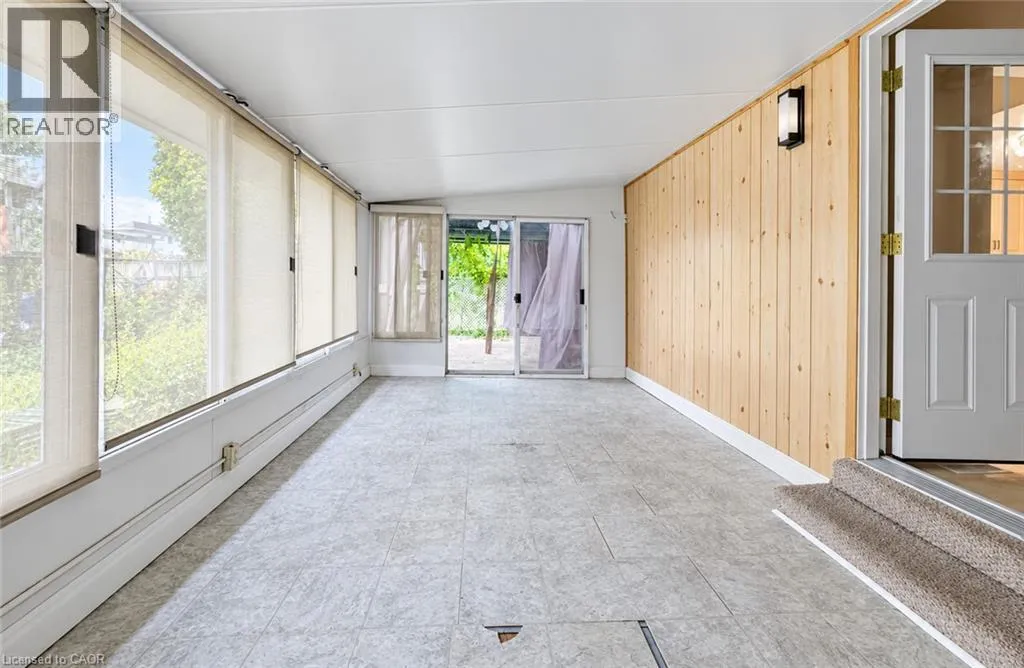
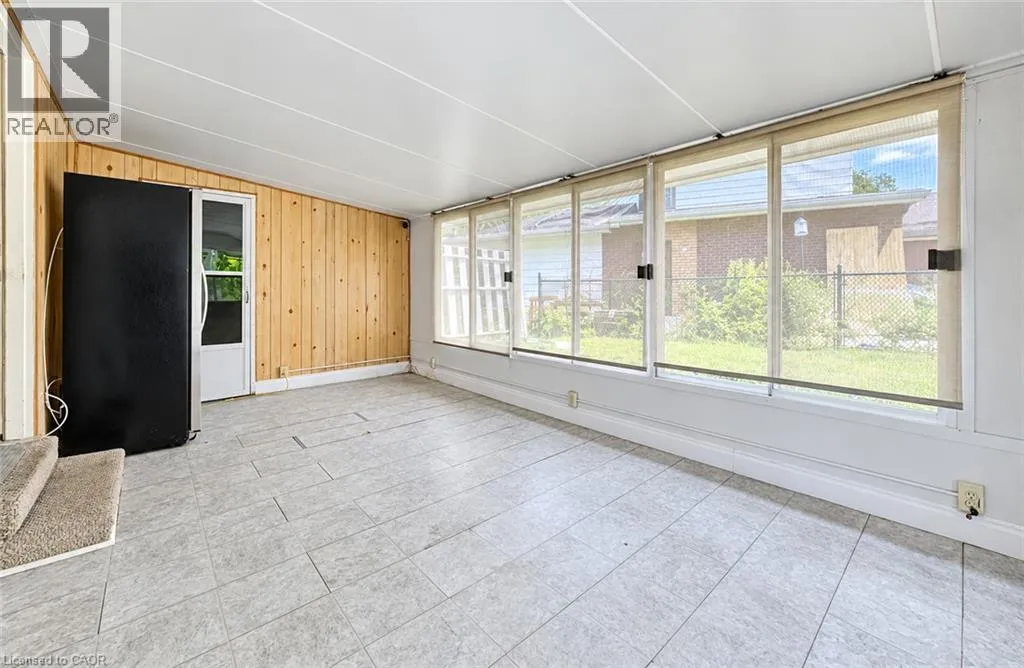
Sunroom
Main level
18'3'' x 9'9''
2pc Bathroom
Main level
Measurements not available
Kitchen
Main level
13'4'' x 9'5''
Dining room
Main level
8'11'' x 11'5''
Living room
Main level
16'1'' x 11'5''

Location

Learn more about this property
Listing provided by:
Royal Lepage Wolle Realty
MLS® number:
40877756
Agent:
Jim O'kane
*Indicates required field
Name is required
Email is required
Please enter a valid phone number (e.g., 416-111-1111).