11 Rock Avenue, Kitchener, Ontario N2M 2N9

Listed for:
$649,000
3 beds
2 baths
Listed 2 days ago
House for rent: 11 Rock Avenue, Kitchener, Ontario N2M 2N9

View all 49 photos

About

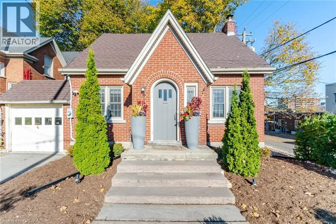
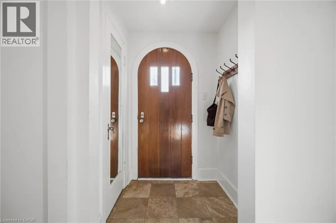
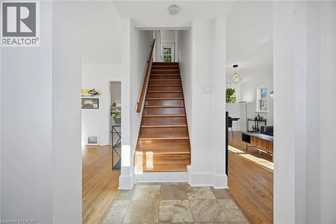
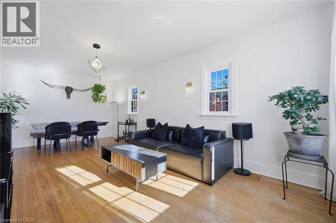
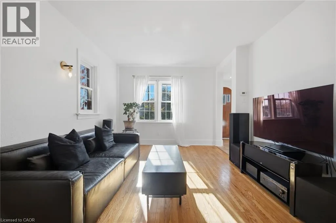
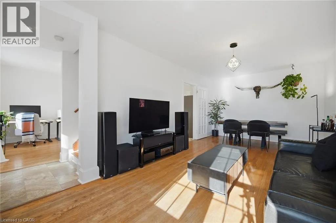
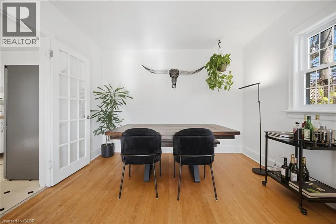
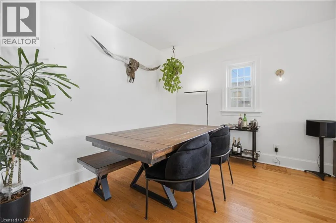
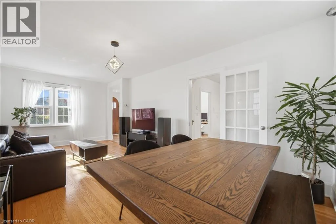
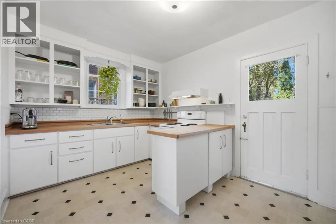
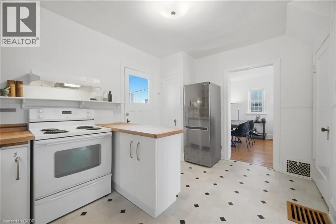
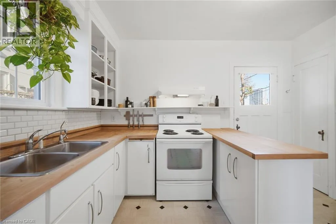
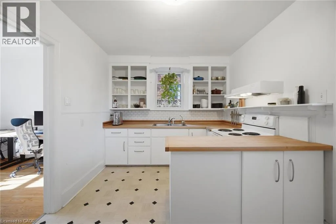
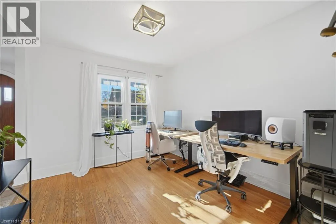
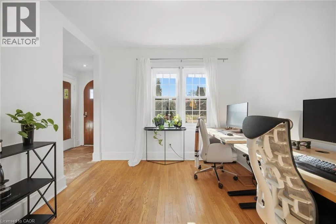
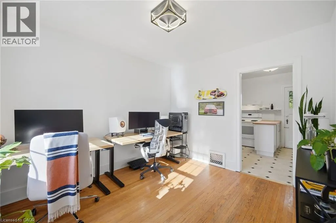
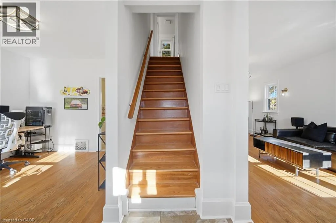
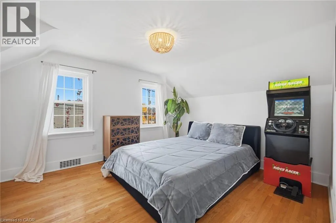
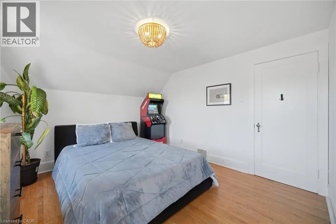
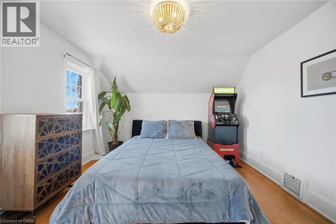
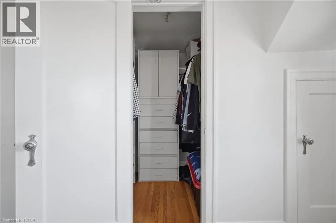
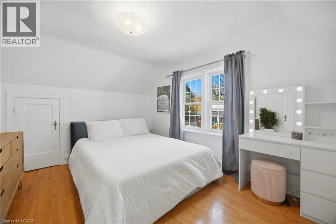
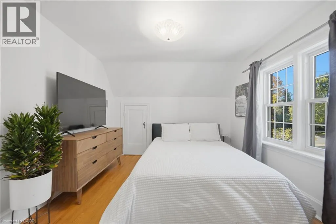
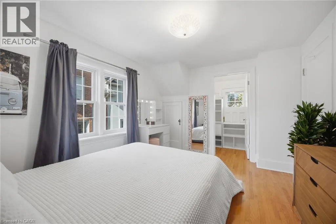
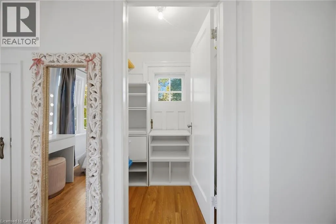
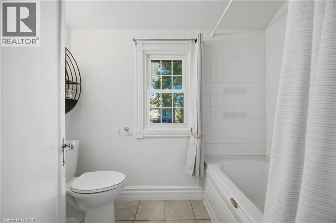
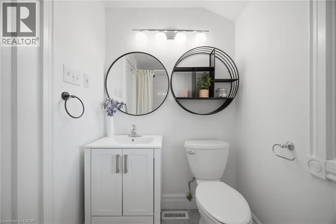
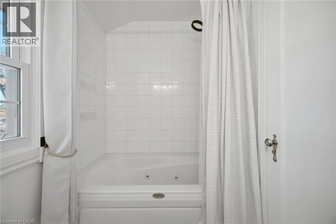
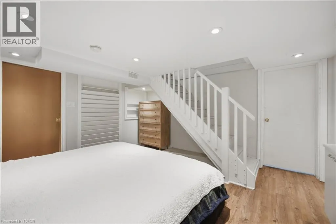
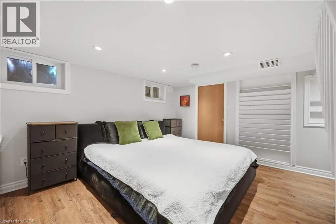
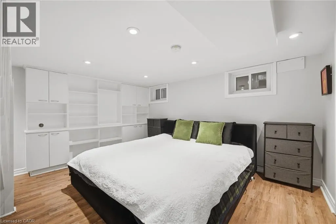
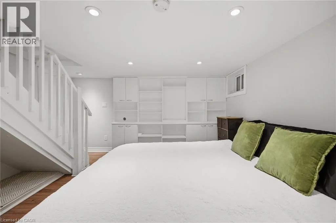
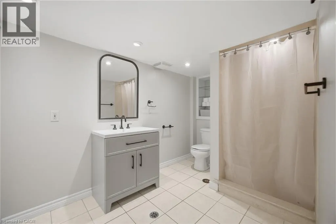
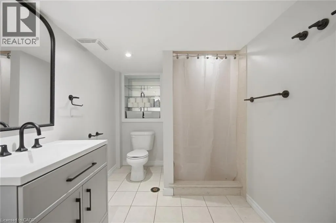
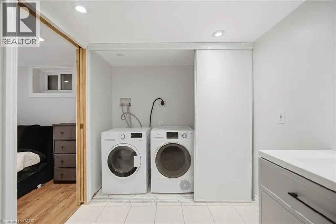
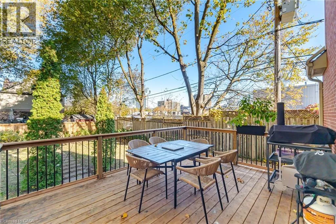
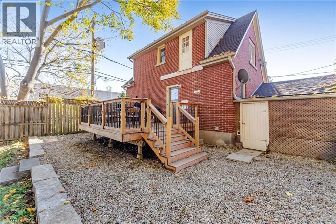
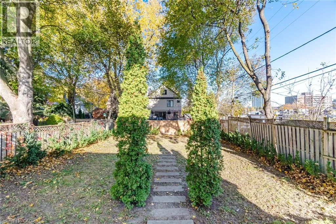
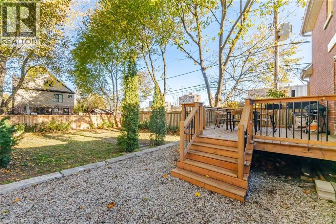
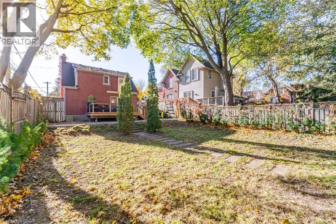
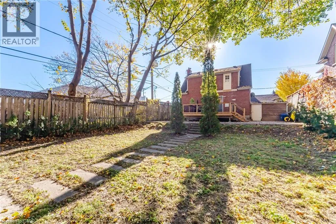
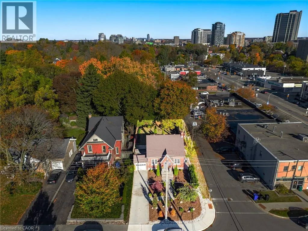
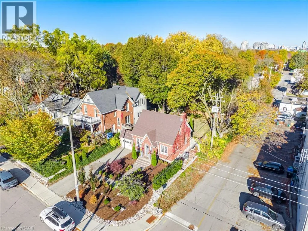
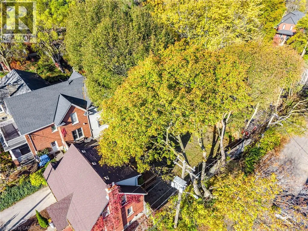
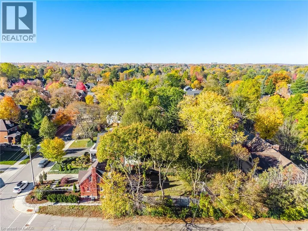
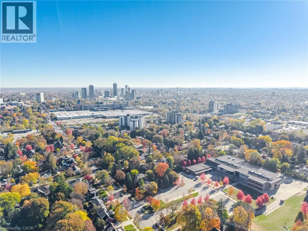
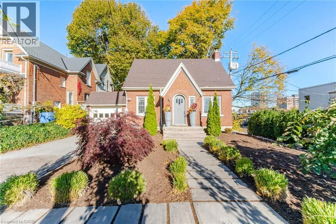
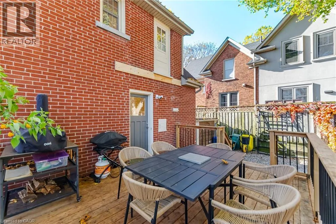
NORTH KING ST E, WEST ON UNION BLVD, SOUTH ON BELMONT AVE W WEST ON ROCK AVE WELCOME TO BELMONT VILLAGE! On a quiet, tree-lined Westmount street, steps to Belmont’s cafes, restaurants and shops, with Uptown Waterloo an easy walk or bike via the Iron Horse Trail. Grand River Hospital, ION LRT, Victoria Park, golf, great schools and Downtown Kitchener all minutes away. Solid-brick character with real curb appeal: arched wood door, stained glass, landscaped gardens, interlock drive and attached garage (parking for 3). Hardwood floors flow through a sun-filled living room with original French door into a formal dining room with glass chandelier. Kitchen with butcher-block counters, open shelving and walkout to the deck. Upstairs: 2 generous bedrooms with walk-in closets and a 4-pc bath. Lower level offers a rec room, office nook, laundry and 3-pc bath. Outside, a rare 46.5 x 120 ft lot with oversized deck, mature trees and a private, fully fenced yard. Charm, space and an unbeatable address! (id:27476)

Property Highlights

MLS® Number
40877731
Type
Single Family
Ownership Type
Freehold
Land Size
0.128 ac|under 1/2 acre
Parking Space Total
3

Building

Building Type
House
Storeys
1.50
Square Footage
1097 sqft
Bathrooms Total
2
Bedrooms Above Ground
2
Bedrooms Total
3
Amenities
Golf Nearby, Hospital, Park, Place of Worship, Shopping
Exterior Finish
Brick
Fireplace Present
No
Basement Type
Full (Partially finished)
Basement Features
Building Heating Type
Forced air
Heating Fuel
Natural gas
Building Cooling Type
Central air conditioning

Utilities

Water
Municipal water
Utility Sewer
Municipal sewage system

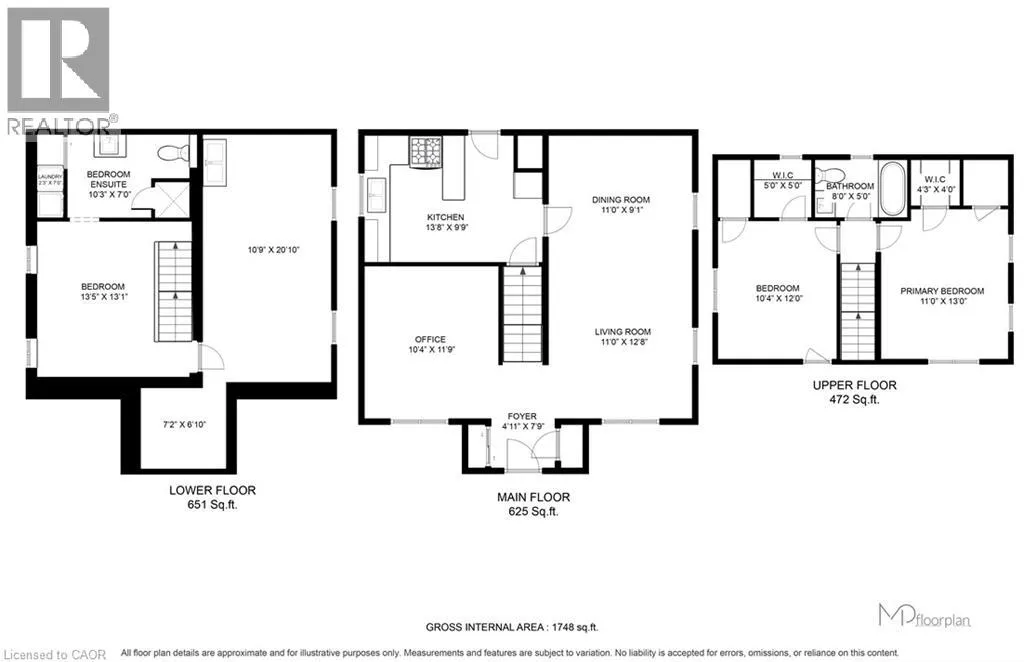
Room Layout

Bedroom
Second level
10'4'' x 12'0''
4pc Bathroom
Second level
8'0'' x 5'0''
Primary Bedroom
Second level
11'0'' x 13'0''
Utility room
Basement
10'9'' x 20'10''
Laundry room
Basement
2'3'' x 7'0''
3pc Bathroom
Basement
10'3'' x 7'0''
Bedroom
Basement
13'5'' x 13'1''
Kitchen
Main level
13'8'' x 9'9''
Dining room
Main level
11'0'' x 9'1''
Living room
Main level
11'0'' x 12'8''
Office
Main level
10'4'' x 11'9''
Foyer
Main level
4'11'' x 7'9''

Location

Learn more about this property
Listing provided by:
Realty World Legacy
MLS® number:
40877731
Agent:
Anthony Mason
*Indicates required field
Name is required
Email is required
Please enter a valid phone number (e.g., 416-111-1111).