76 Sydney Street S Unit# 305, Kitchener, Ontario N2G 3V2

Listed for:
$1,799
2 beds
2 baths
Listed 3 days ago
Apartment for rent: 76 Sydney Street S Unit# 305, Kitchener, Ontario N2G 3V2

View all 13 photos

About

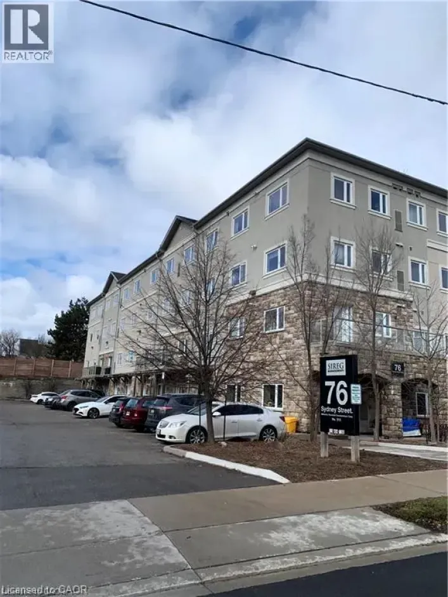
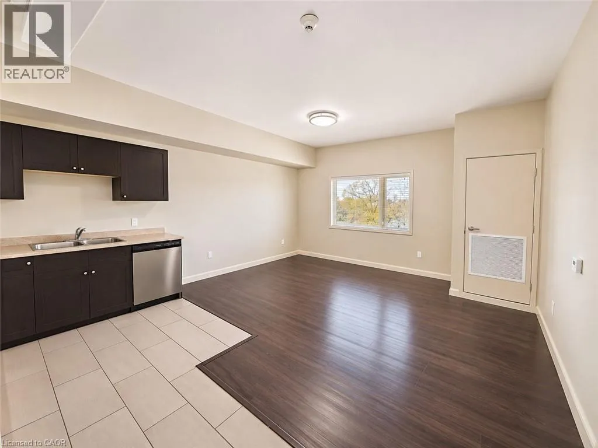
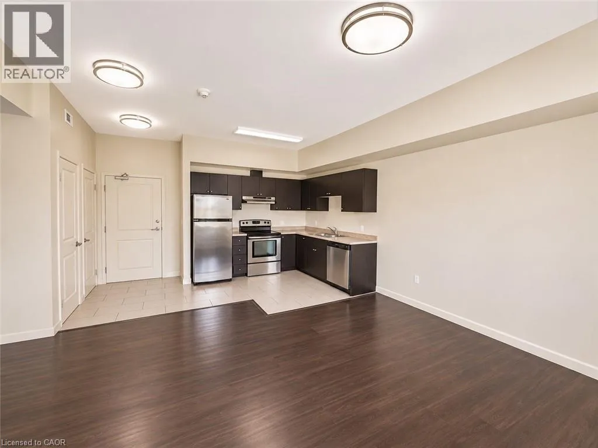
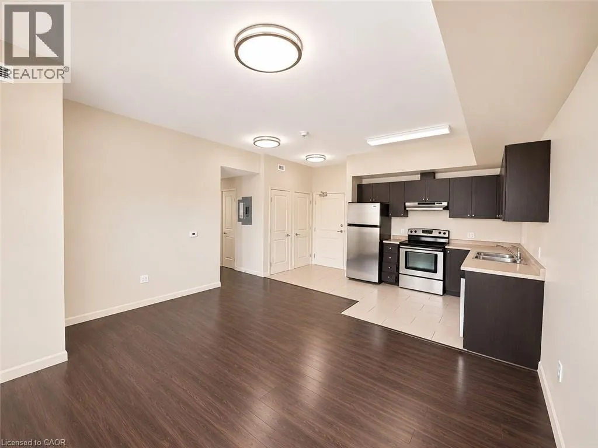
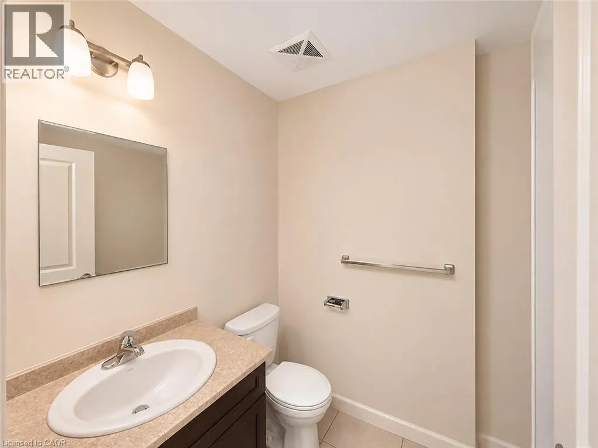
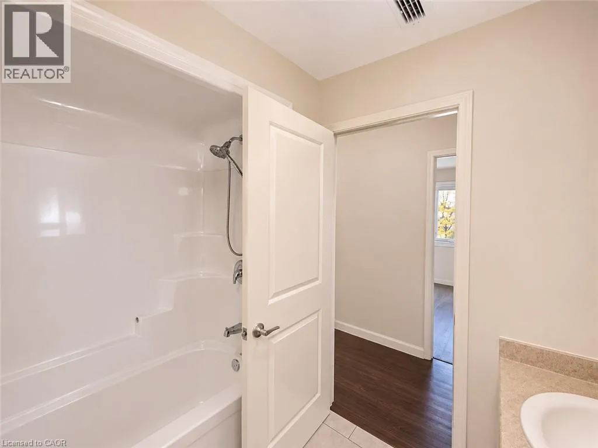
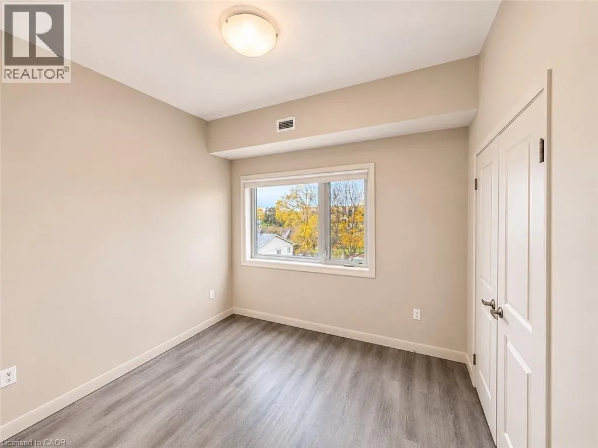
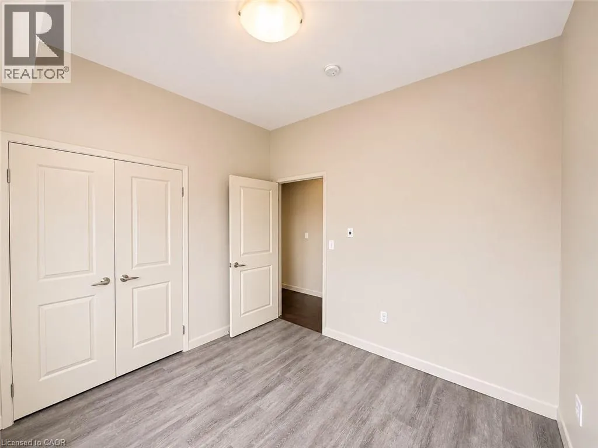
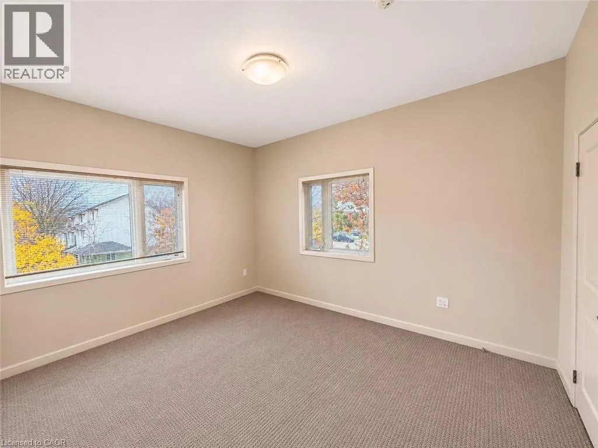
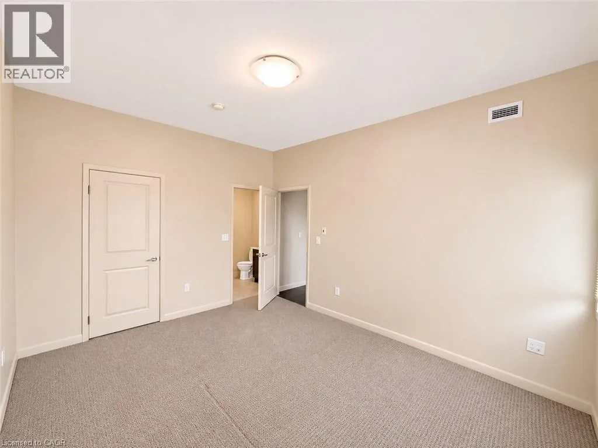
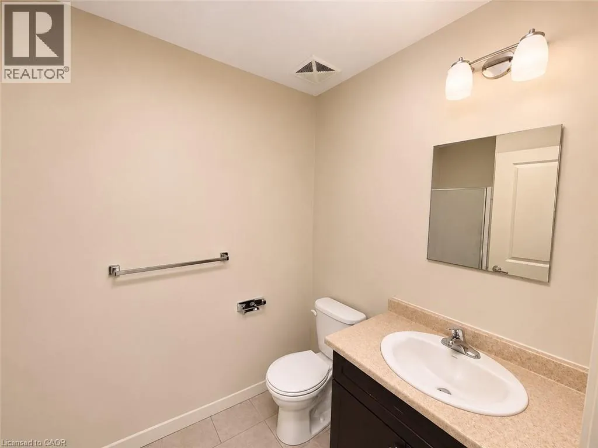
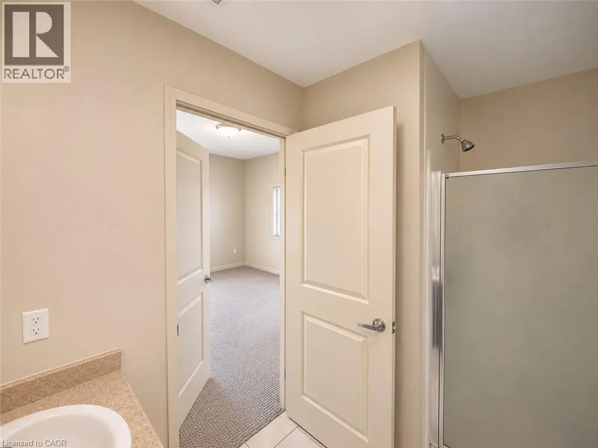
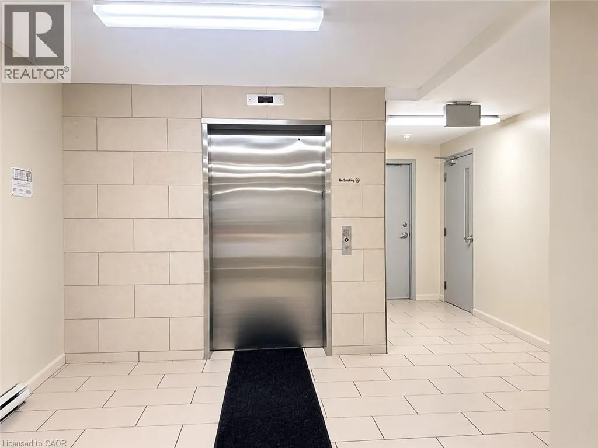
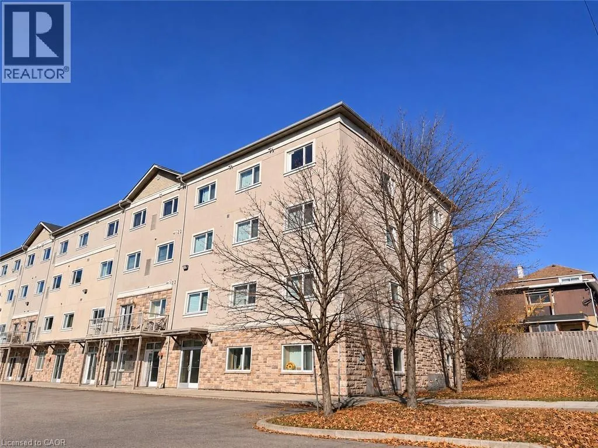
King street to Sydney St S. Welcome to Unit 305 at 76 Sydney Street South in Kitchener! Ideally situated directly across from Rockway Golf Course, this spacious approximately 850 sq. ft. condominium offers the perfect combination of comfort, convenience, and accessibility. Featuring 2 generously sized bedrooms and 2 full bathrooms, this well-designed unit boasts a bright, open-concept kitchen, dining, and living area, creating an inviting space for everyday living and entertaining. The well appointed kitchen offers ample cabinetry, generous counter space, and stainless steel appliances, while the spacious living area provides plenty of room to relax and unwind. Enjoy the convenience of in suite laundry, central air conditioning, and 1 included surface parking space. Located in an established neighbourhood just minutes from downtown Kitchener, this property offers easy access to shopping, restaurants, parks, walking trails, public transit, and major commuter routes. With Rockway Golf Course just across the street and everyday amenities close by, this is an excellent opportunity to enjoy comfortable condo living in a convenient location. Available immediately for $1,799/month! Tenant is responsible for hydro, gas, internet, and tenant insurance. Don't miss your opportunity to call this fantastic condo home! (id:27476)

Property Highlights

MLS® Number
40878383
Type
Single Family
Ownership Type
Condominium
Land Size
Unknown
Parking Space Total
1

Building

Building Type
Apartment
Storeys
1.00
Square Footage
850 sqft
Bathrooms Total
2
Bedrooms Above Ground
2
Bedrooms Total
2
Amenities
Golf Nearby, Hospital, Park, Place of Worship, Public Transit, Schools, Shopping
Exterior Finish
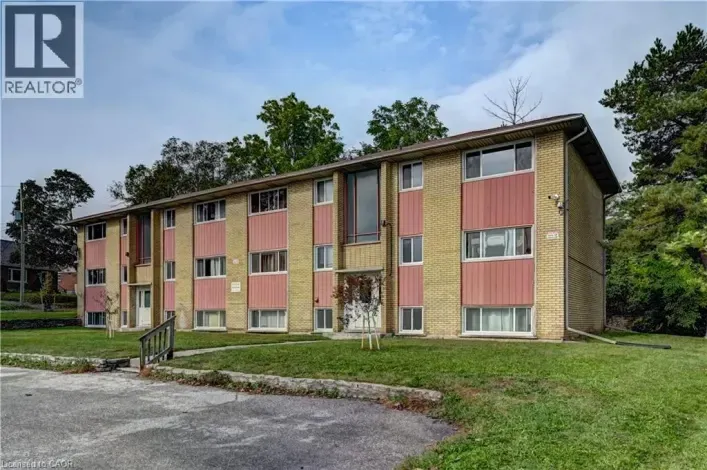
Brick, Stone
Fireplace Present
No
Basement Type
None
Basement Features
Building Heating Type
Forced air
Heating Fuel
Natural gas
Building Cooling Type
Central air conditioning

Utilities

Water
Municipal water
Utility Sewer
Municipal sewage system

Room Layout

Laundry room
Main level
Measurements not available
Kitchen
Main level
12'0'' x 9'0''
3pc Bathroom
Main level
Measurements not available
4pc Bathroom
Main level
Measurements not available
Primary Bedroom
Main level
15'0'' x 10'0''
Bedroom
Main level
11'0'' x 10'0''
Living room/Dining room
Main level
14'0'' x 13'

Location

Learn more about this property
Listing provided by:
Smart From Home Realty Limited
MLS® number:
40878383
Agent:
Emanuel Catana
*Indicates required field
Name is required
Email is required
Please enter a valid phone number (e.g., 416-111-1111).