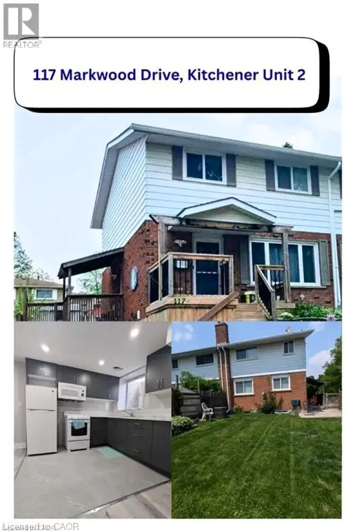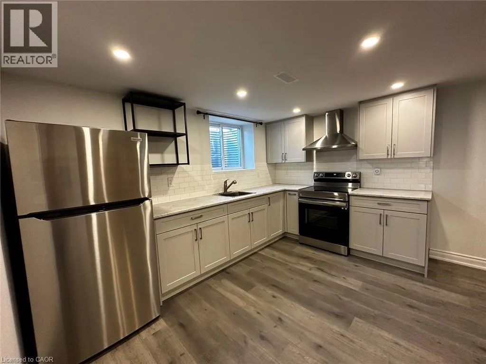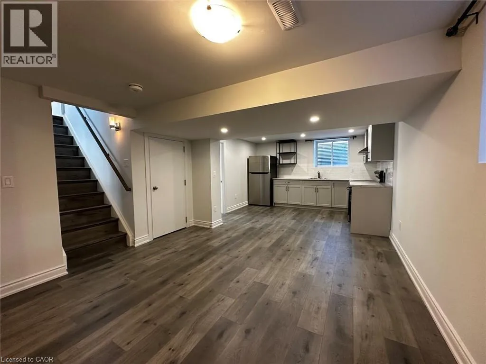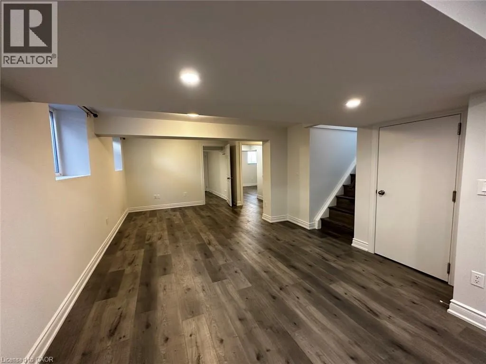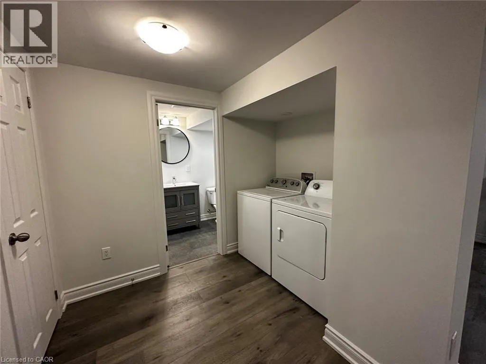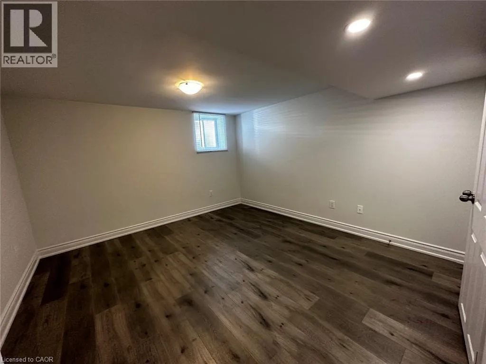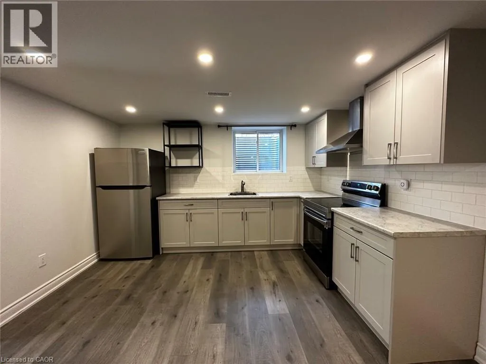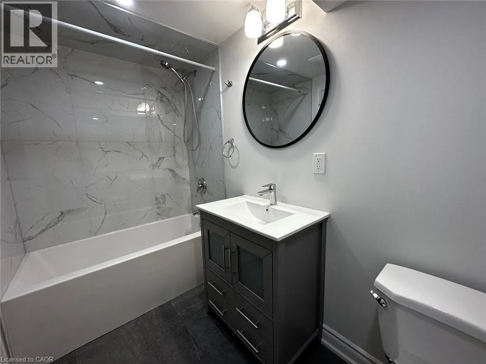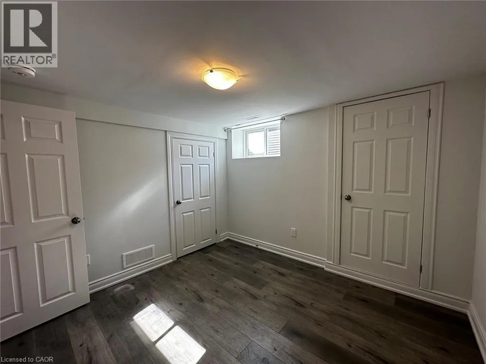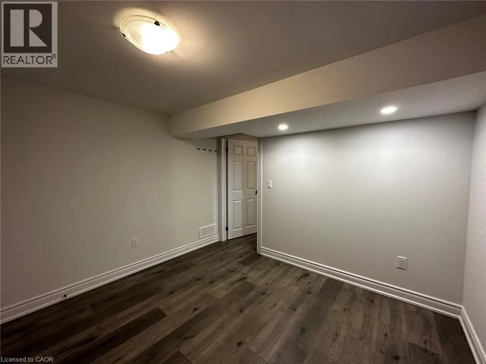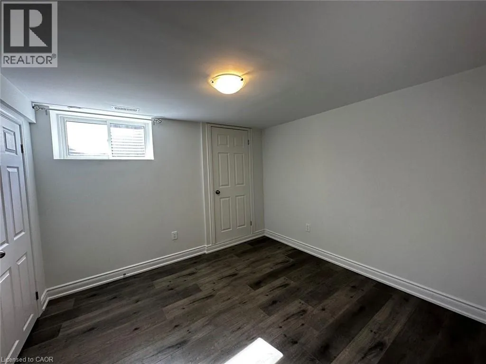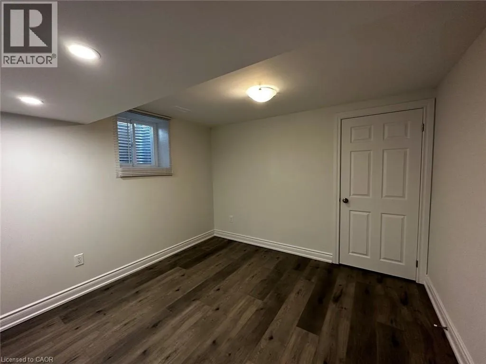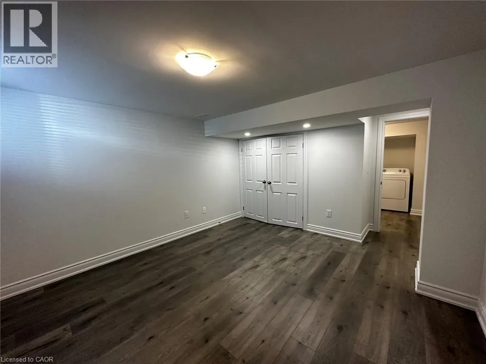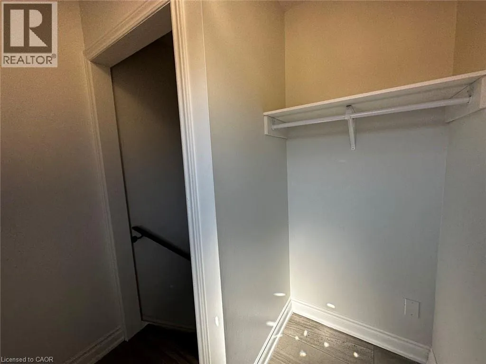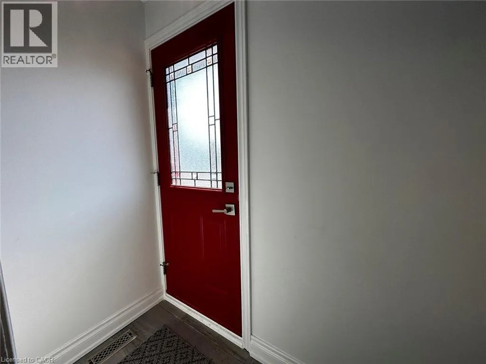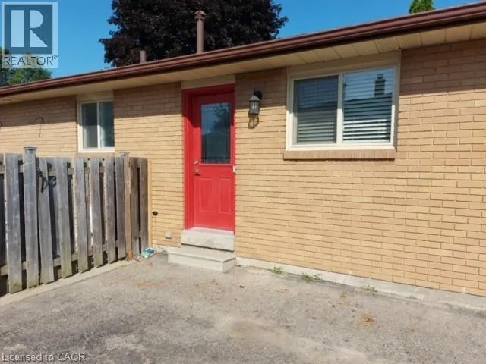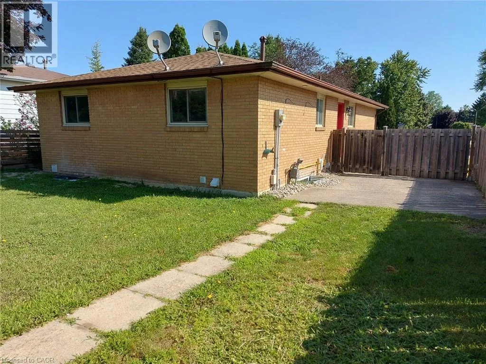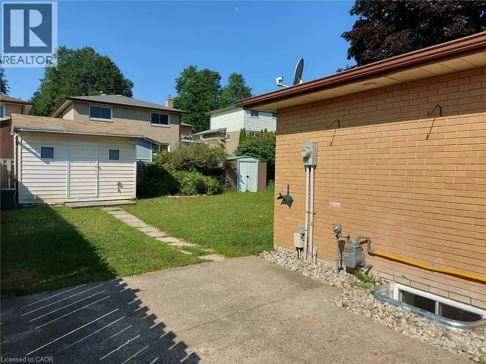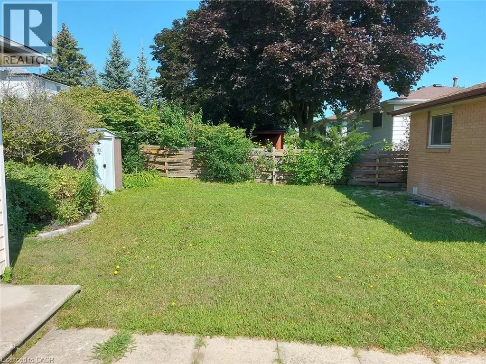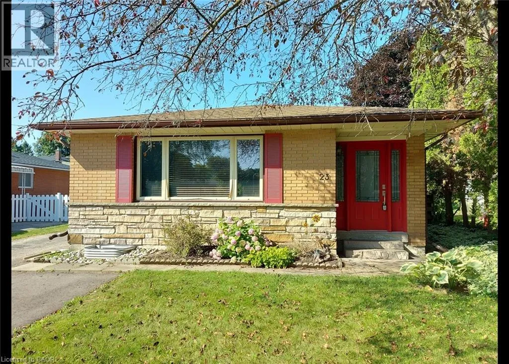
***See sales brochure below for showing instructions*** Spacious 3 Bedroom Lower-Level Apartment in Kitchener! (Unit B) Welcome to this spacious 3-bedroom lower-level apartment in a duplex! Offering approximately 1,100 sq. ft. of living space, this unit features a generous kitchen, a separate dining area, and a large carpet-free living room. Enjoy access to a shared backyard and a private-use shed, along with convenient parking. Located with easy access to Downtown Kitchener and the Waterloo universities, this property is also within walking distance of Superstore and just a 5-minute drive from The Boardwalk, restaurants, and more. Property Features: Approximately 1,100 Sq. Ft. 3 Bedrooms. 1 Bathroom. 4 Appliances (Fridge, Stove, Washer & Dryer). Spacious Kitchen with Ample Cupboard and Counter Space. Separate Dining Area. Large, Carpet-Free Living Room. Shared Backyard (Tenant Responsible for Maintenance). Private-Use Storage Shed. 1 Parking Space (Potentially Accommodates 2 Small Cars). A/C Included. Property Maintenance & Utility Details: Lawn mowing included (cutting only). Tenant responsible for backyard lawn maintenance. Tenant responsible for snow removal. EV charging using the property's utilities is not permitted. ** Monthly Rent plus 40% of Gas, Electricity & Water, OR All-Inclusive Option Available (With a Utility Cap) ** ** Availability: NOW! ** (id:27476)