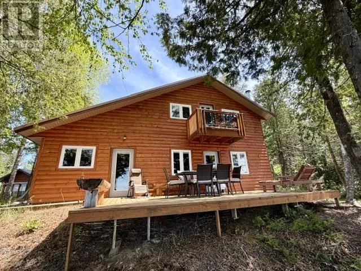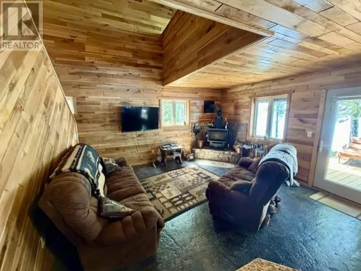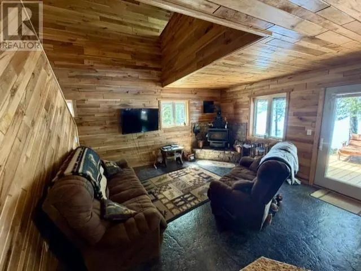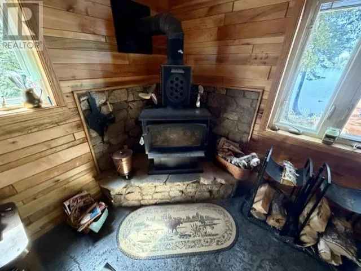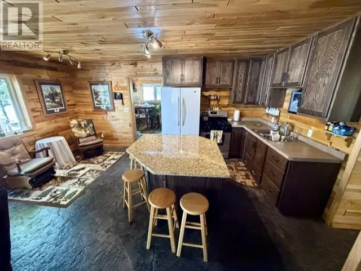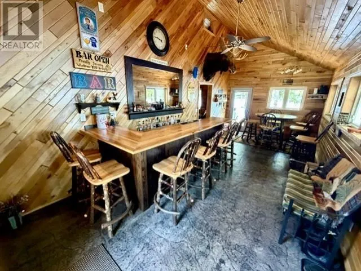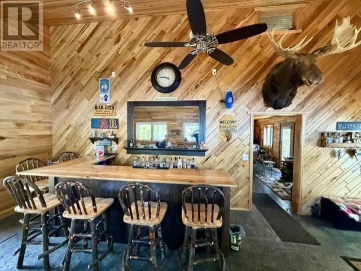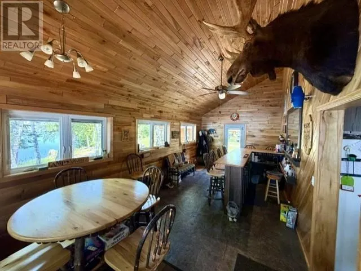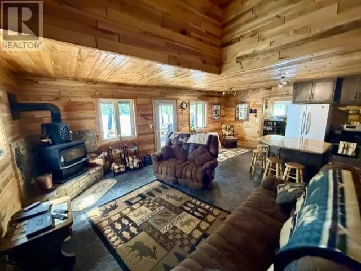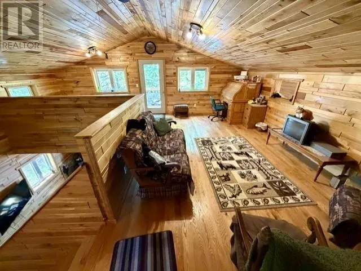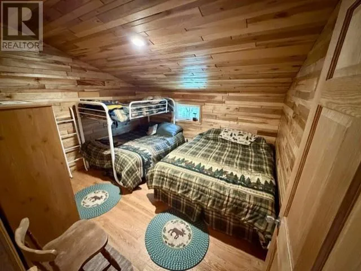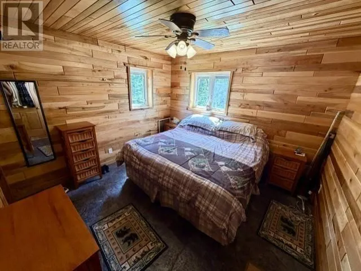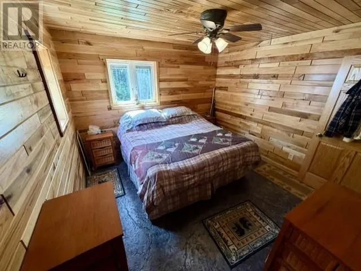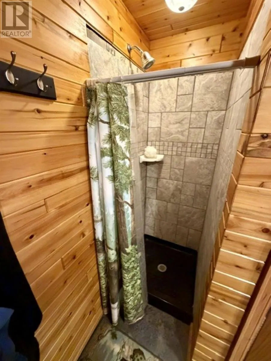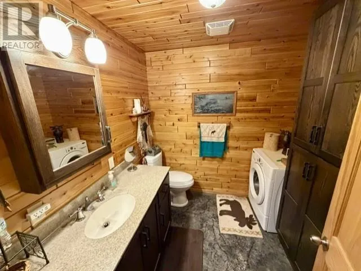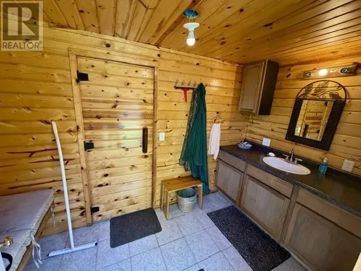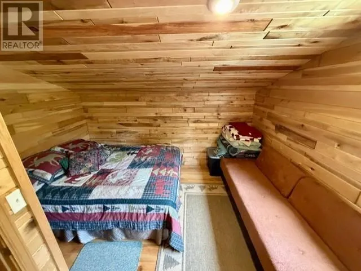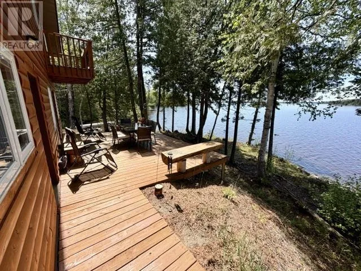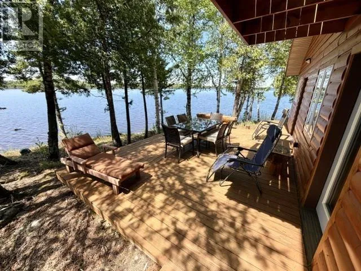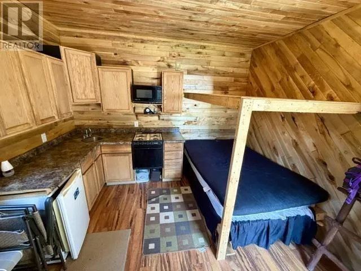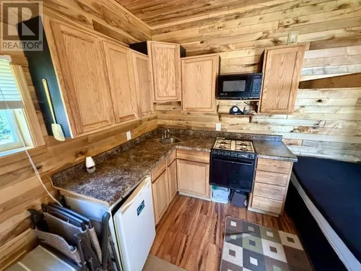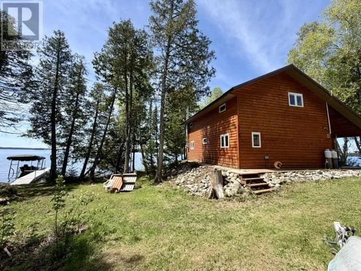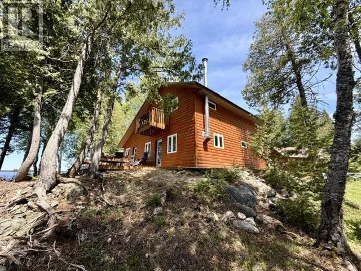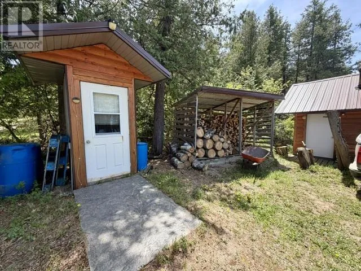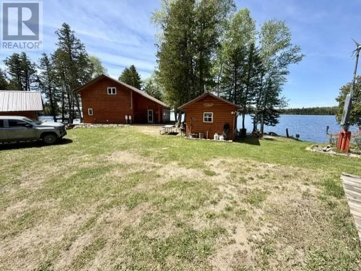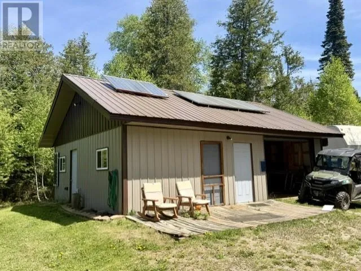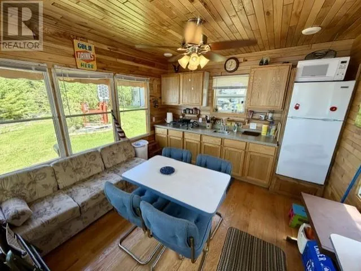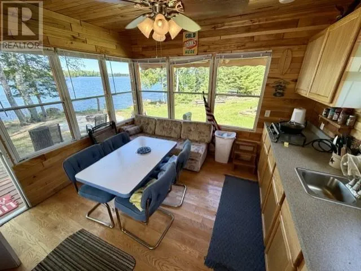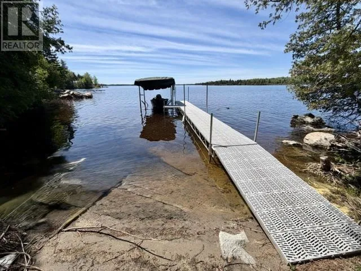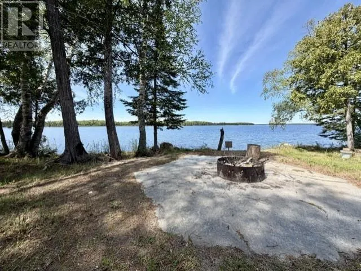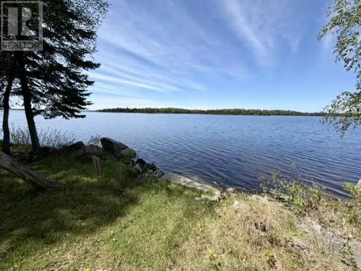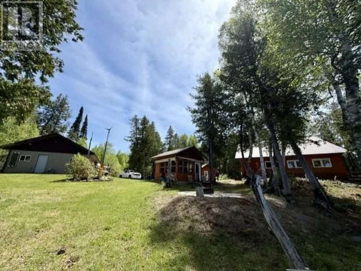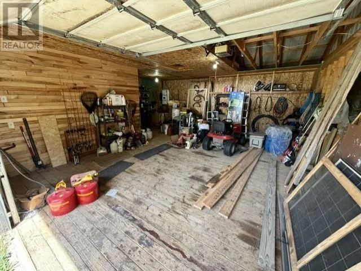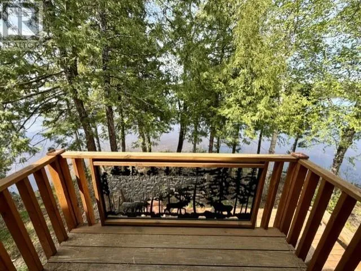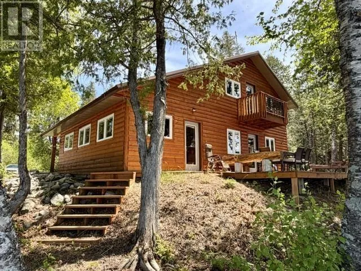
TAKE ATHELSTANE ROAD OFF HWY 11 - GO ABOUT 32 KM, TURN LEFT (DO NOT PROCEED TO MAKI BAY RESORT. THE CAMP ROAD HAS NO SIGN BUT IS MANIWAKI LANE) DONATIS BROTHERS FOR SALE SIGN AT THE TOP OF THE DRIVEWAY. Once-in-a-Lifetime Lakefront Retreat on Legendary Lac des Mille Lacs Welcome to one of the most unique waterfront properties ever offered on Lac des Mille Lacs; one of Northwestern Ontario's premier fishing destinations. Situated on over 3 acres of pristine lakefront, this spectacular custom-built home offers the ultimate blend of luxury, recreation, and Northern lifestyle. The stunning 1,650 sq. ft. custom home features 3 bedrooms, 1 bath, an open-concept design, in-floor radiant heat throughout, a stamped concrete slab foundation, beautiful split-log exterior, and a massive wraparound deck perfectly positioned to capture breathtaking lake views. Metal roofing on all structures ensures durability and low maintenance for years to come. Entertain family and friends at the coolest indoor bar on the lake, complete with outdoor gathering spaces, sandy beach, suana with shower, a stamped concrete lakeside fireplace, outdoor kitchen w/ dining area, 24 x 30 detached garage, guest suite (kitchenette), fish cleaning station, private boat launch, dock, and boat lift (included). Whether you're looking for the ultimate family getaway, world-class fishing retreat, or a one-of-a-kind waterfront residence, this property delivers an unparalleled lakefront lifestyle in one of the region's most sought-after locations. Rarely does a property of this caliber become available. Experience lake life at its absolute finest. Contact The Donatis Brothers today to set up a showing! (id:27476)