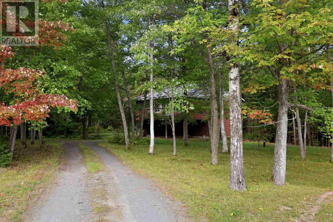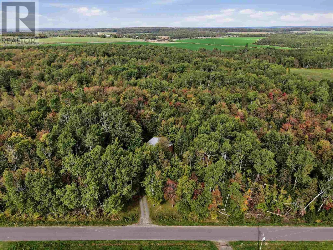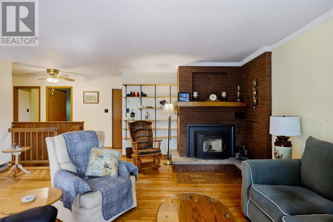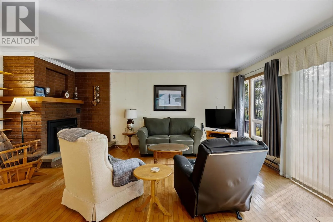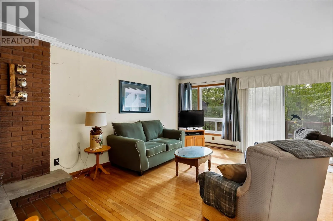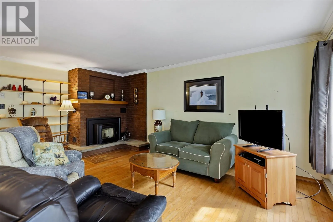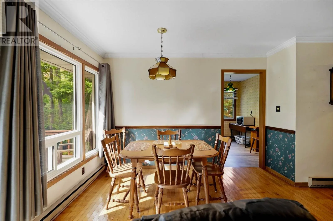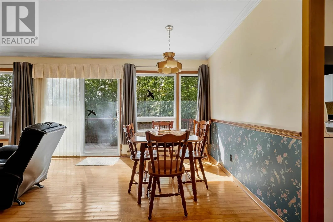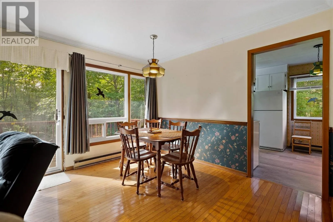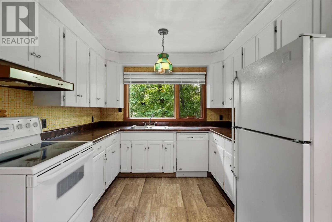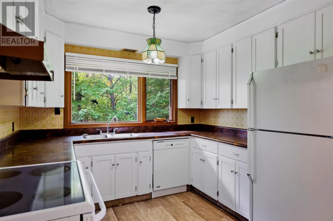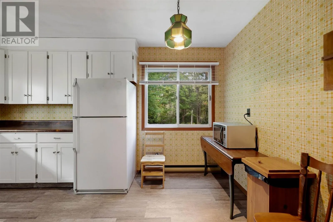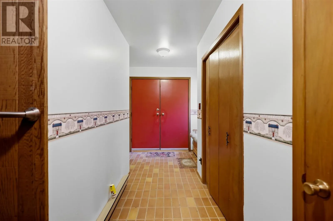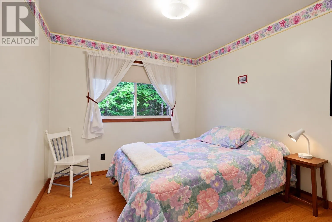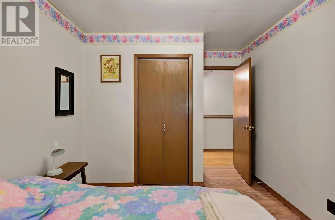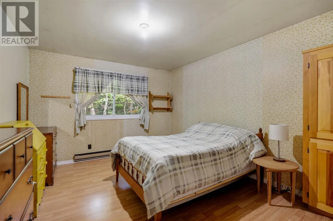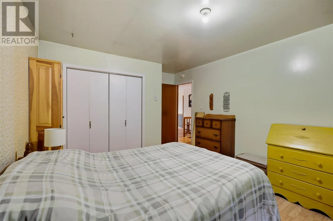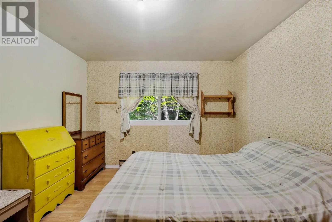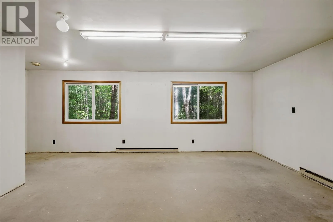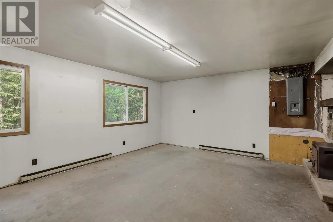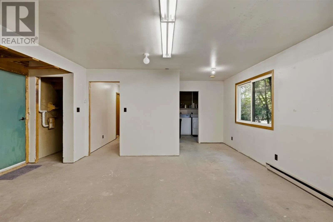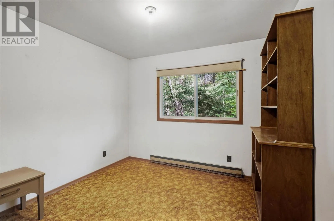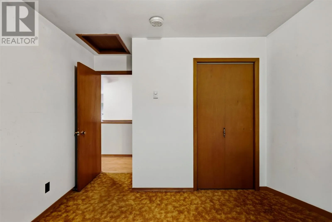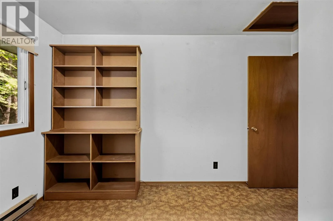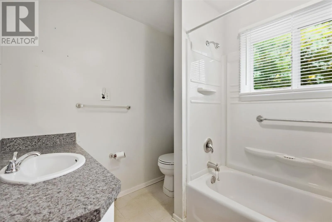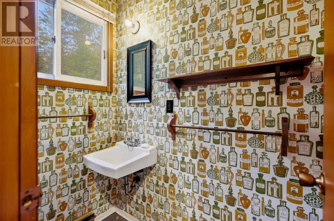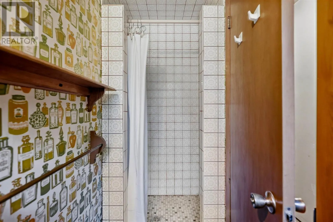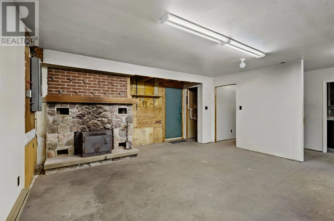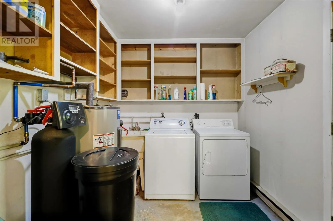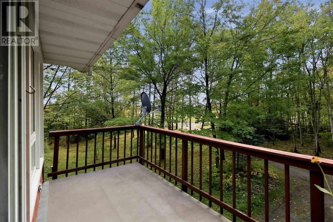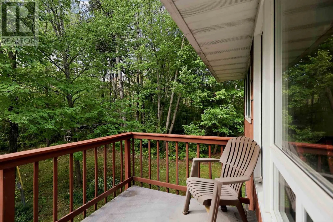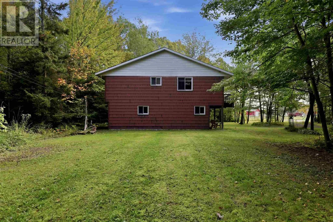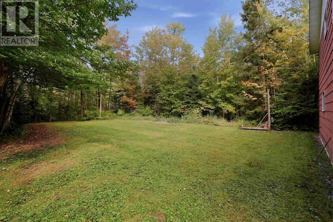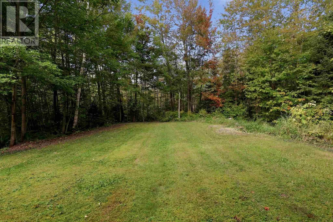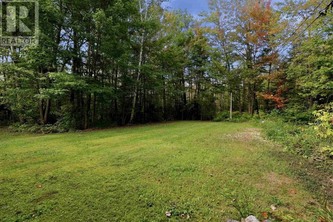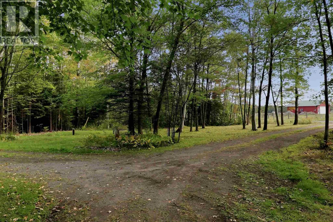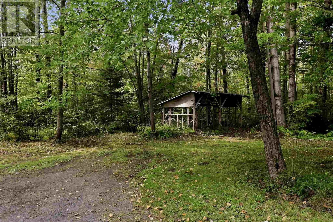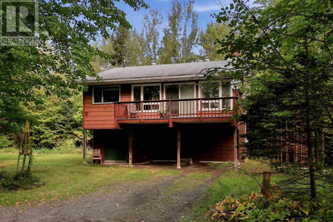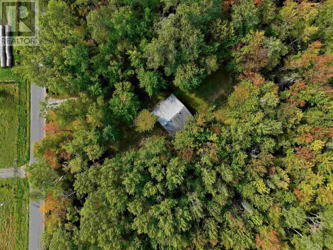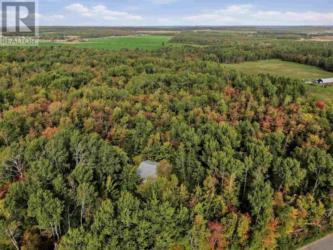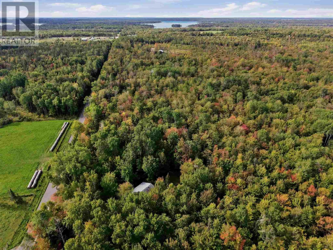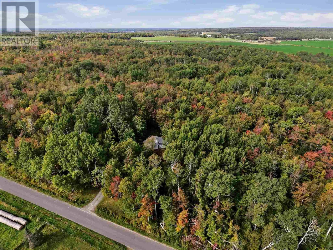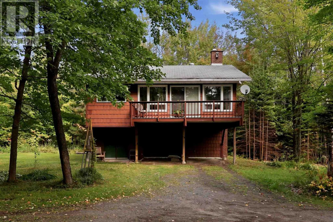
Welcome to 190 Town Line Road East, a peaceful country property offering space, privacy and plenty of potential in beautiful Laird Township. Situated on a private, treed 1-acre lot with approximately 224 feet of frontage, this one-owner home enjoys a tranquil setting just 30 minutes east of Sault Ste. Marie. The two-storey home offers a unique and functional layout. The main level features a spacious workshop, laundry area and 3-piece bathroom, providing excellent versatility and the potential to create additional finished living space, a family room or hobby area. Upstairs, you’ll find three bedrooms, a 4-piece bathroom, functional kitchen and comfortable open-concept living and dining area. Patio doors from the living room lead to a balcony where you can relax and take in the peaceful surroundings. Additional features include an attached carport, well and septic systems, and a newer water softener (2023). Surrounded by mature trees and offering plenty of room to enjoy the outdoors, this special property presents a wonderful opportunity to make a long-loved home your own. If you’ve been looking for country living within an easy drive of the city, this is one you’ll want to see! (id:27476)