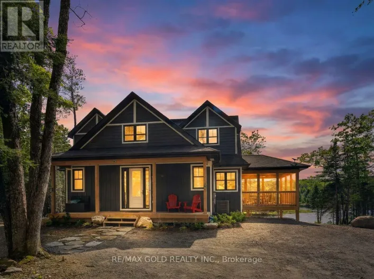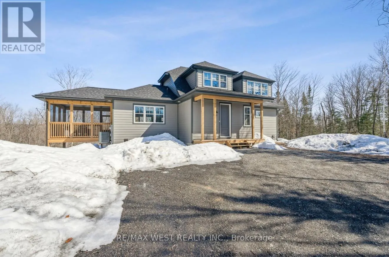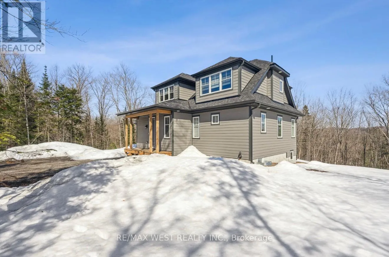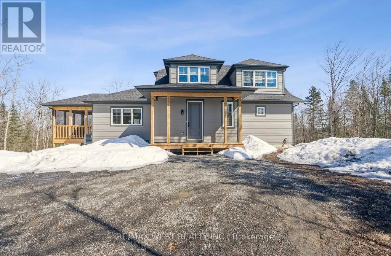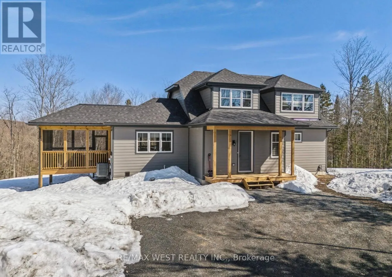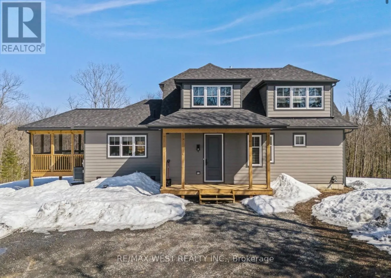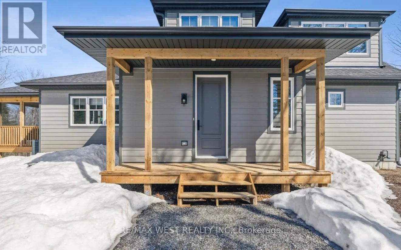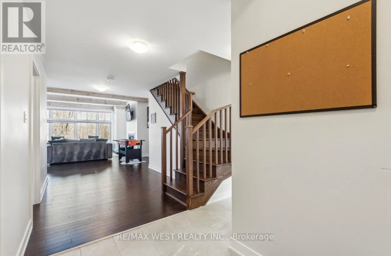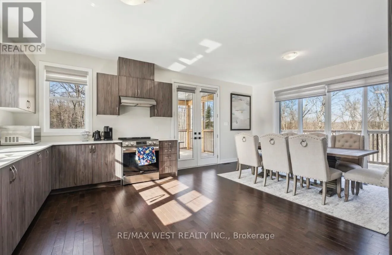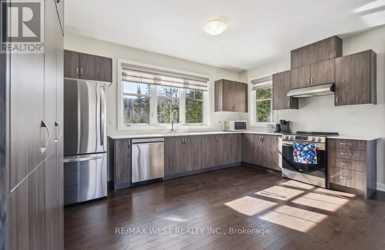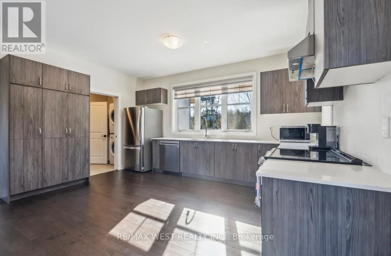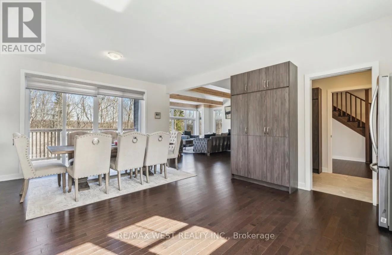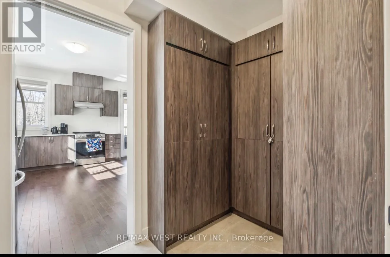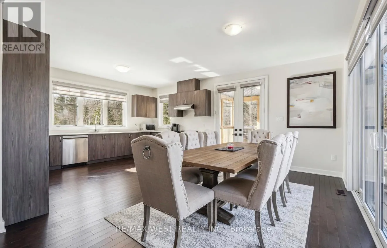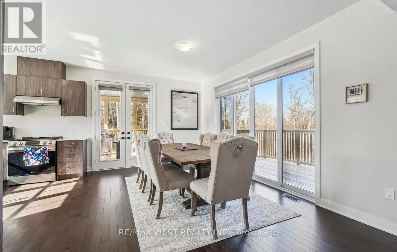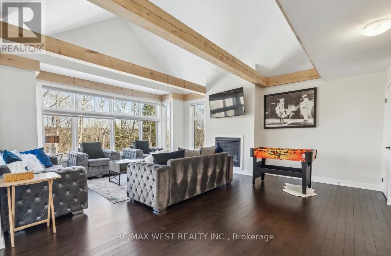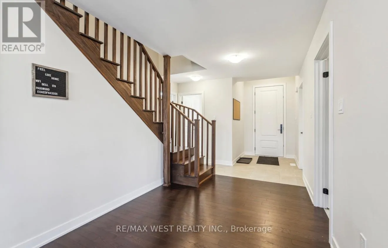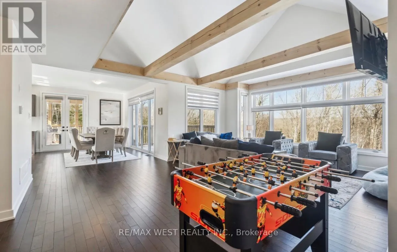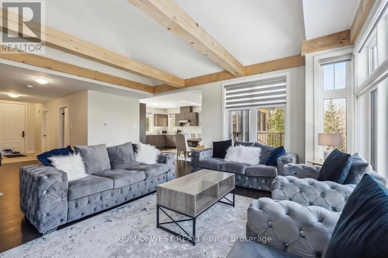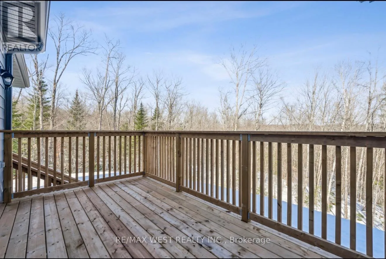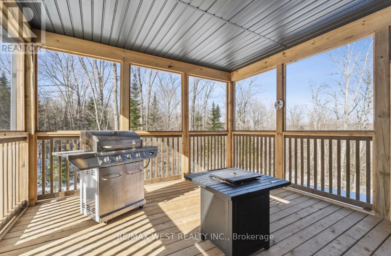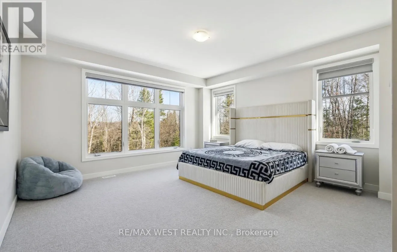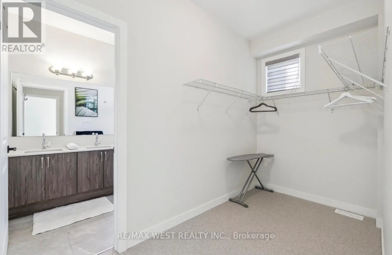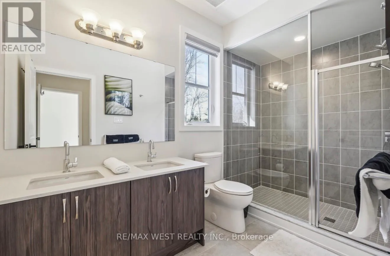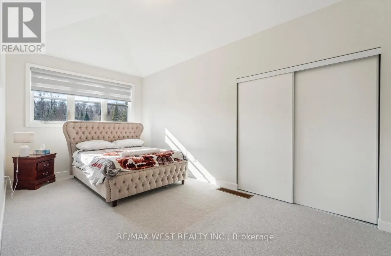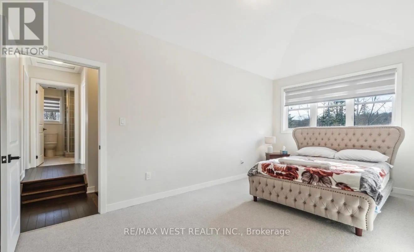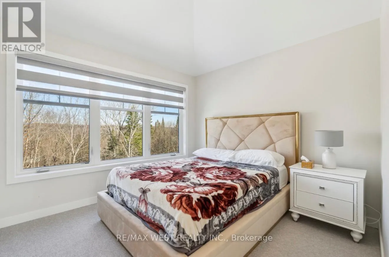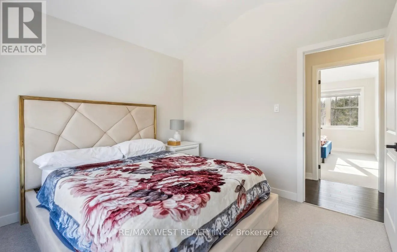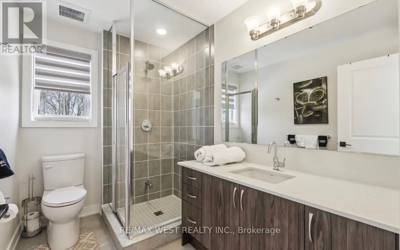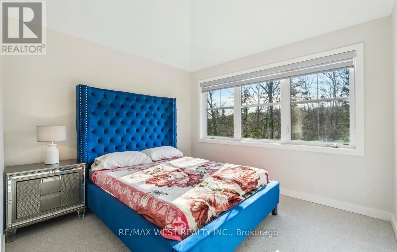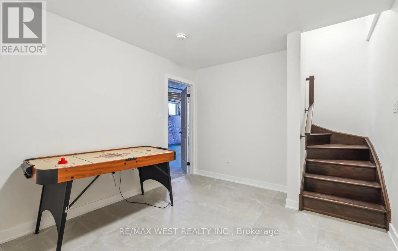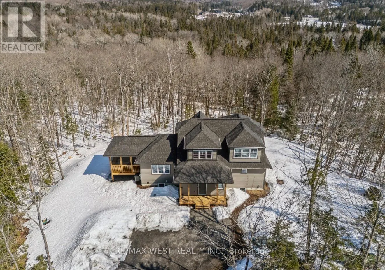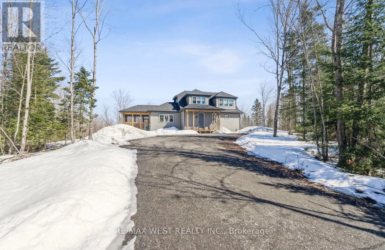
Cross Streets: Hwy 60 and Echo Hills Rd. ** Directions: Take Hwy 60 to Echo Hills Rd. Right onto Greensview Dr and another right onto Ridgeline Dr. Welcome to 1020 Ridgeline Drive, a stunning 4-bedroom Muskoka retreat set on a private 1.75 acre lot in beautiful Lake of Bays. Surrounded by towering trees and breathtaking natural scenery, this exceptional property offers the perfect balance of luxury, comfort, and tranquility. Designed for effortless cottage living, the bright open-concept layout features soaring ceilings, expansive windows, quality finishes, hardwood flooring, and a spacious kitchen ideal for entertaining family and friends. The generous primary suite, multiple guest bedrooms, screened-in porch, and large outdoor living areas provide plenty of space to relax and enjoy the beauty of cottage country. Step outside and immerse yourself in the Muskoka lifestyle with nearby lakes, beaches, hiking trails, wildlife viewing, golf courses, resorts, and over 900 acres of protected nature preserve. Enjoy boating, swimming, fishing, snowmobiling, skiing, and endless four-season recreation just minutes from your doorstep. Conveniently located near Dwight Beach and Huntsville, this property is perfect as a year-round residence, family cottage, weekend escape, or investment opportunity. Experience the peace, privacy, and natural beauty that make Muskoka one of Ontario's most sought-after destinations. Your cottage-country dream starts here. (id:27476)