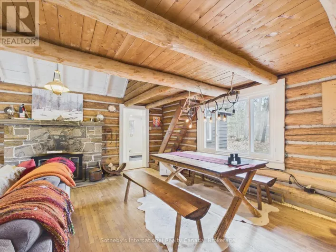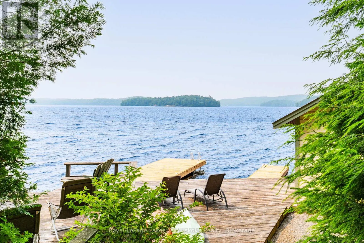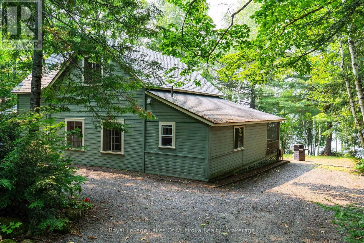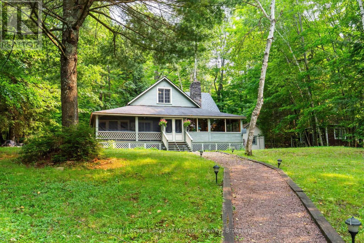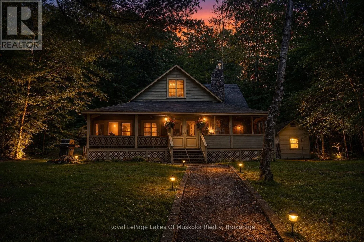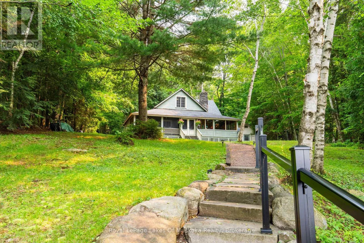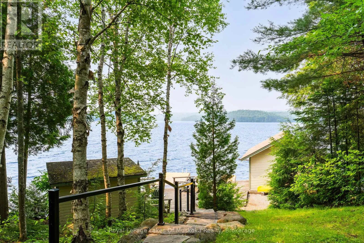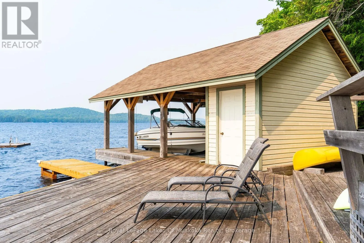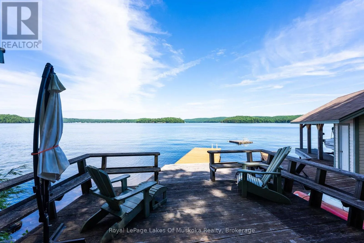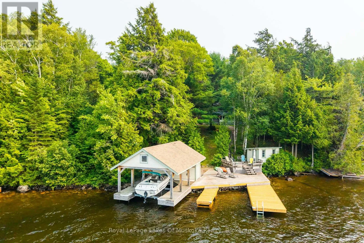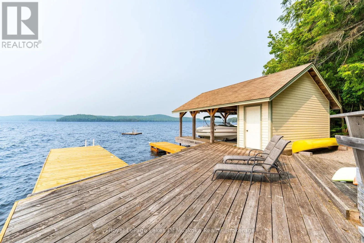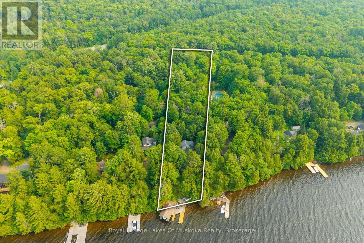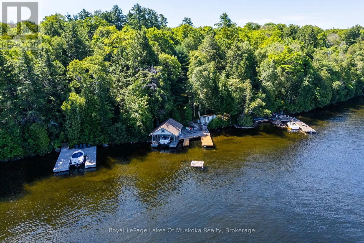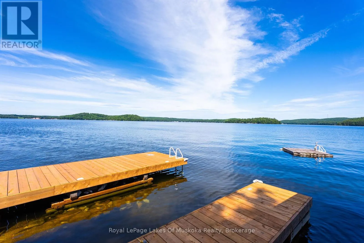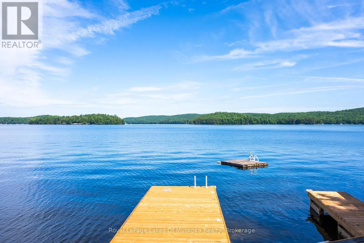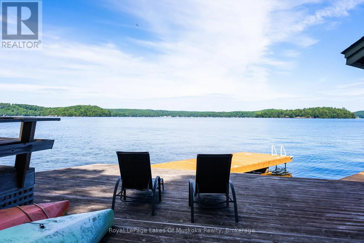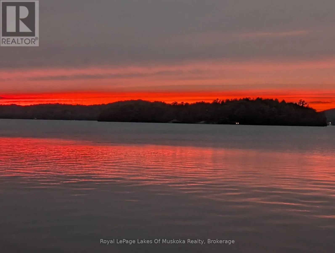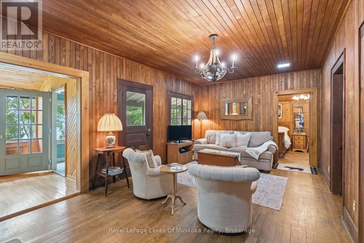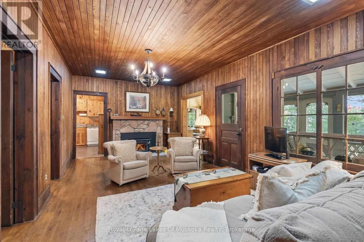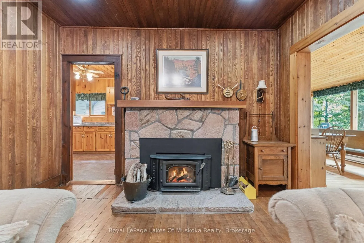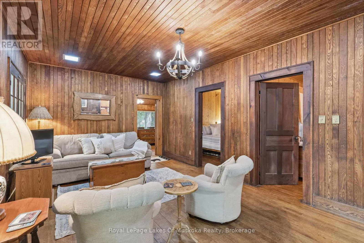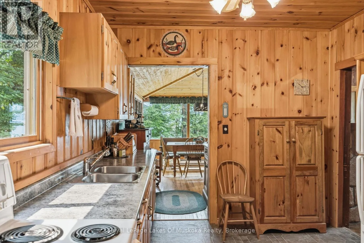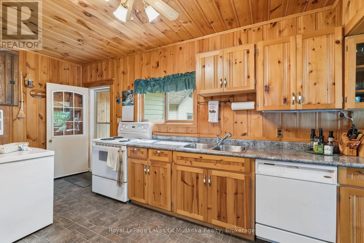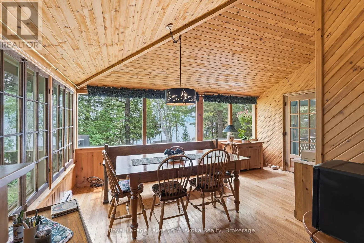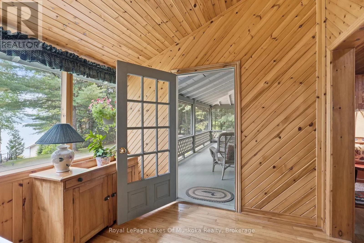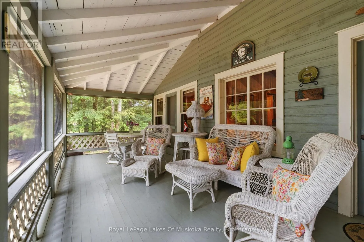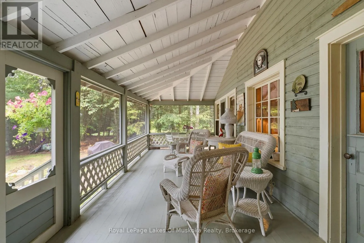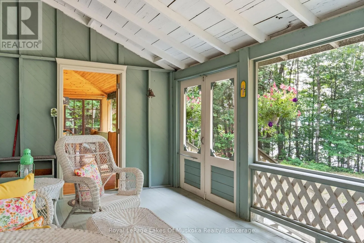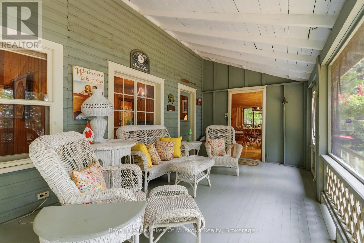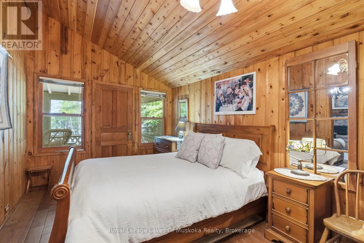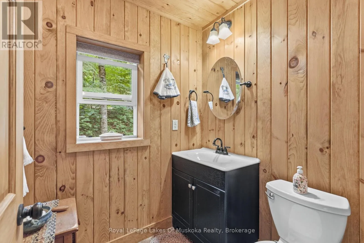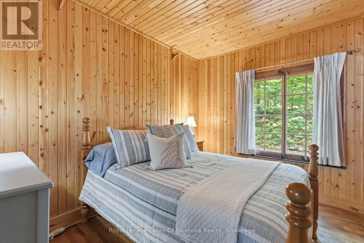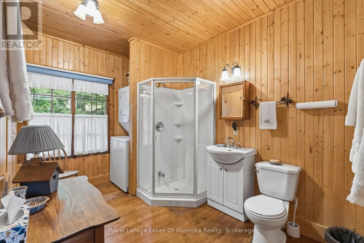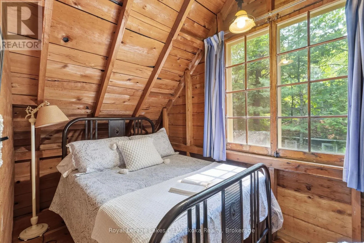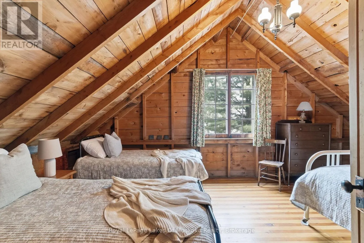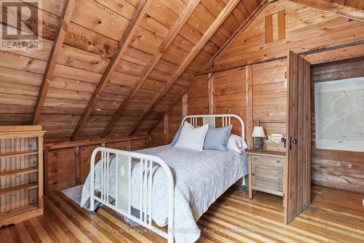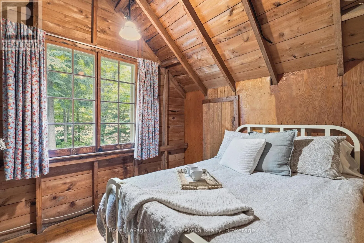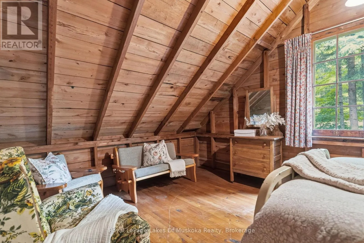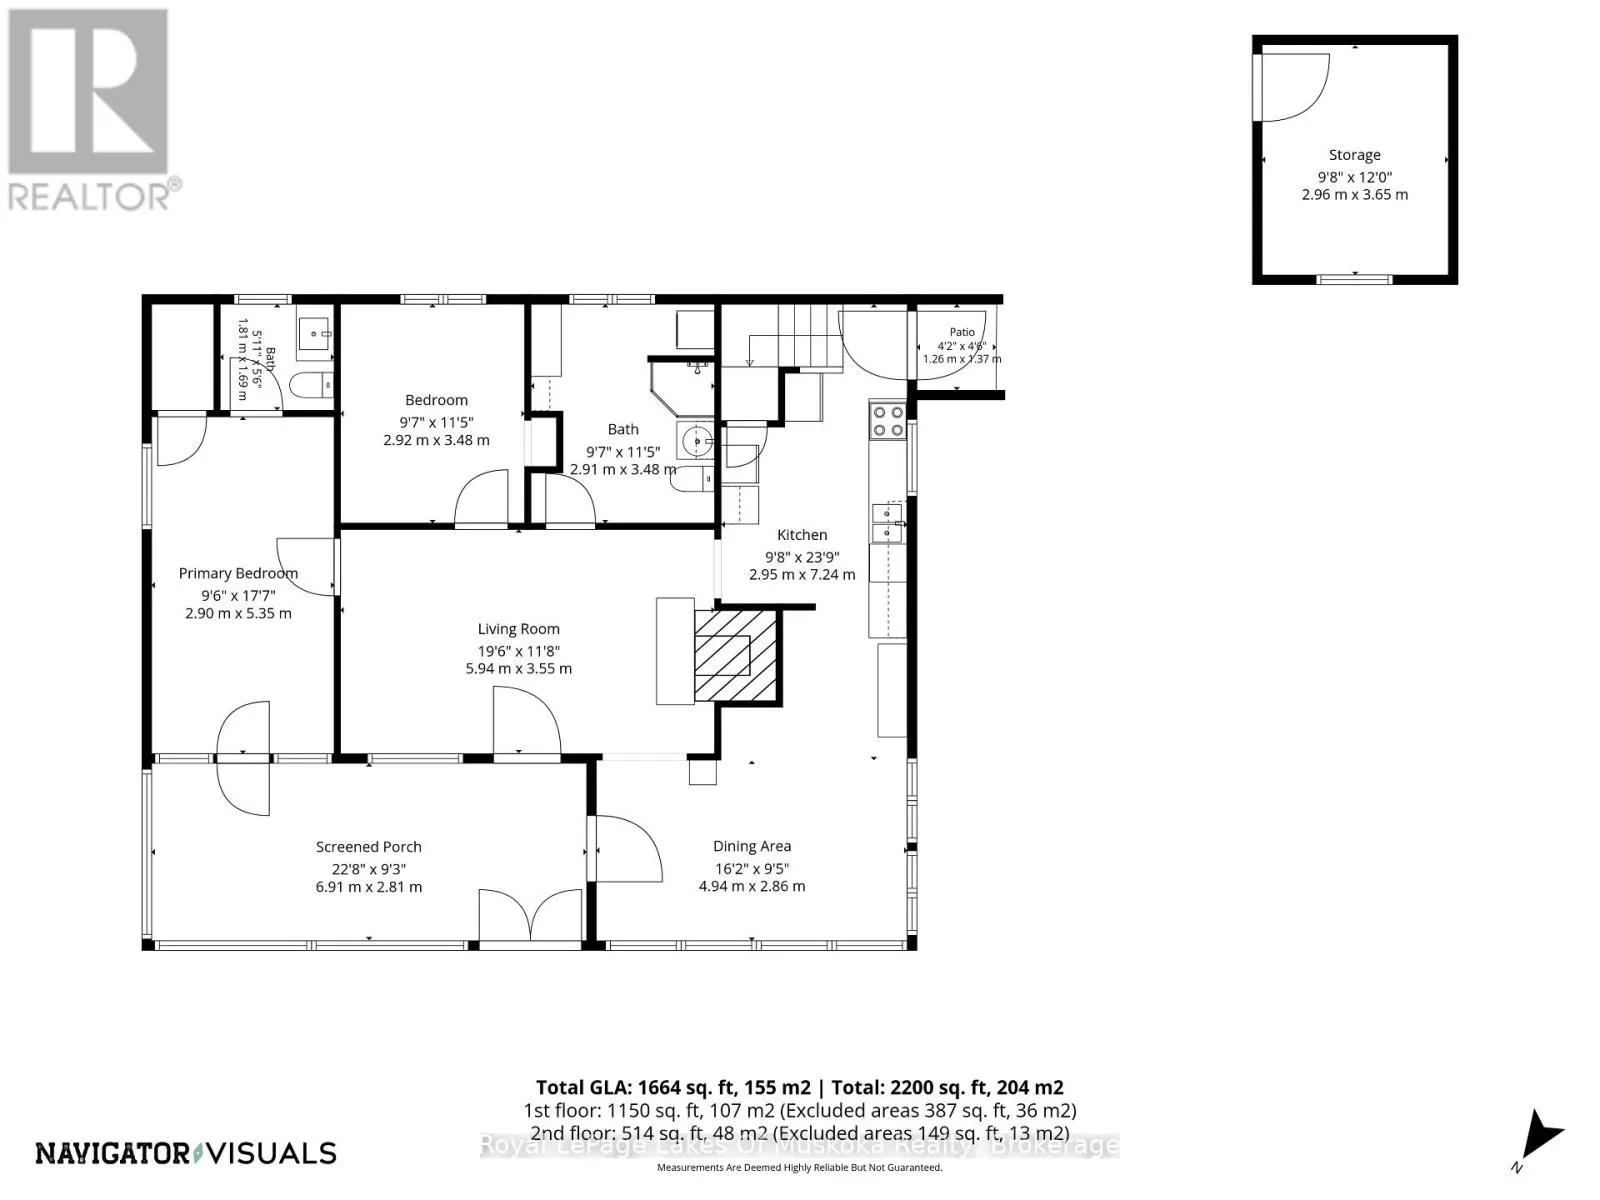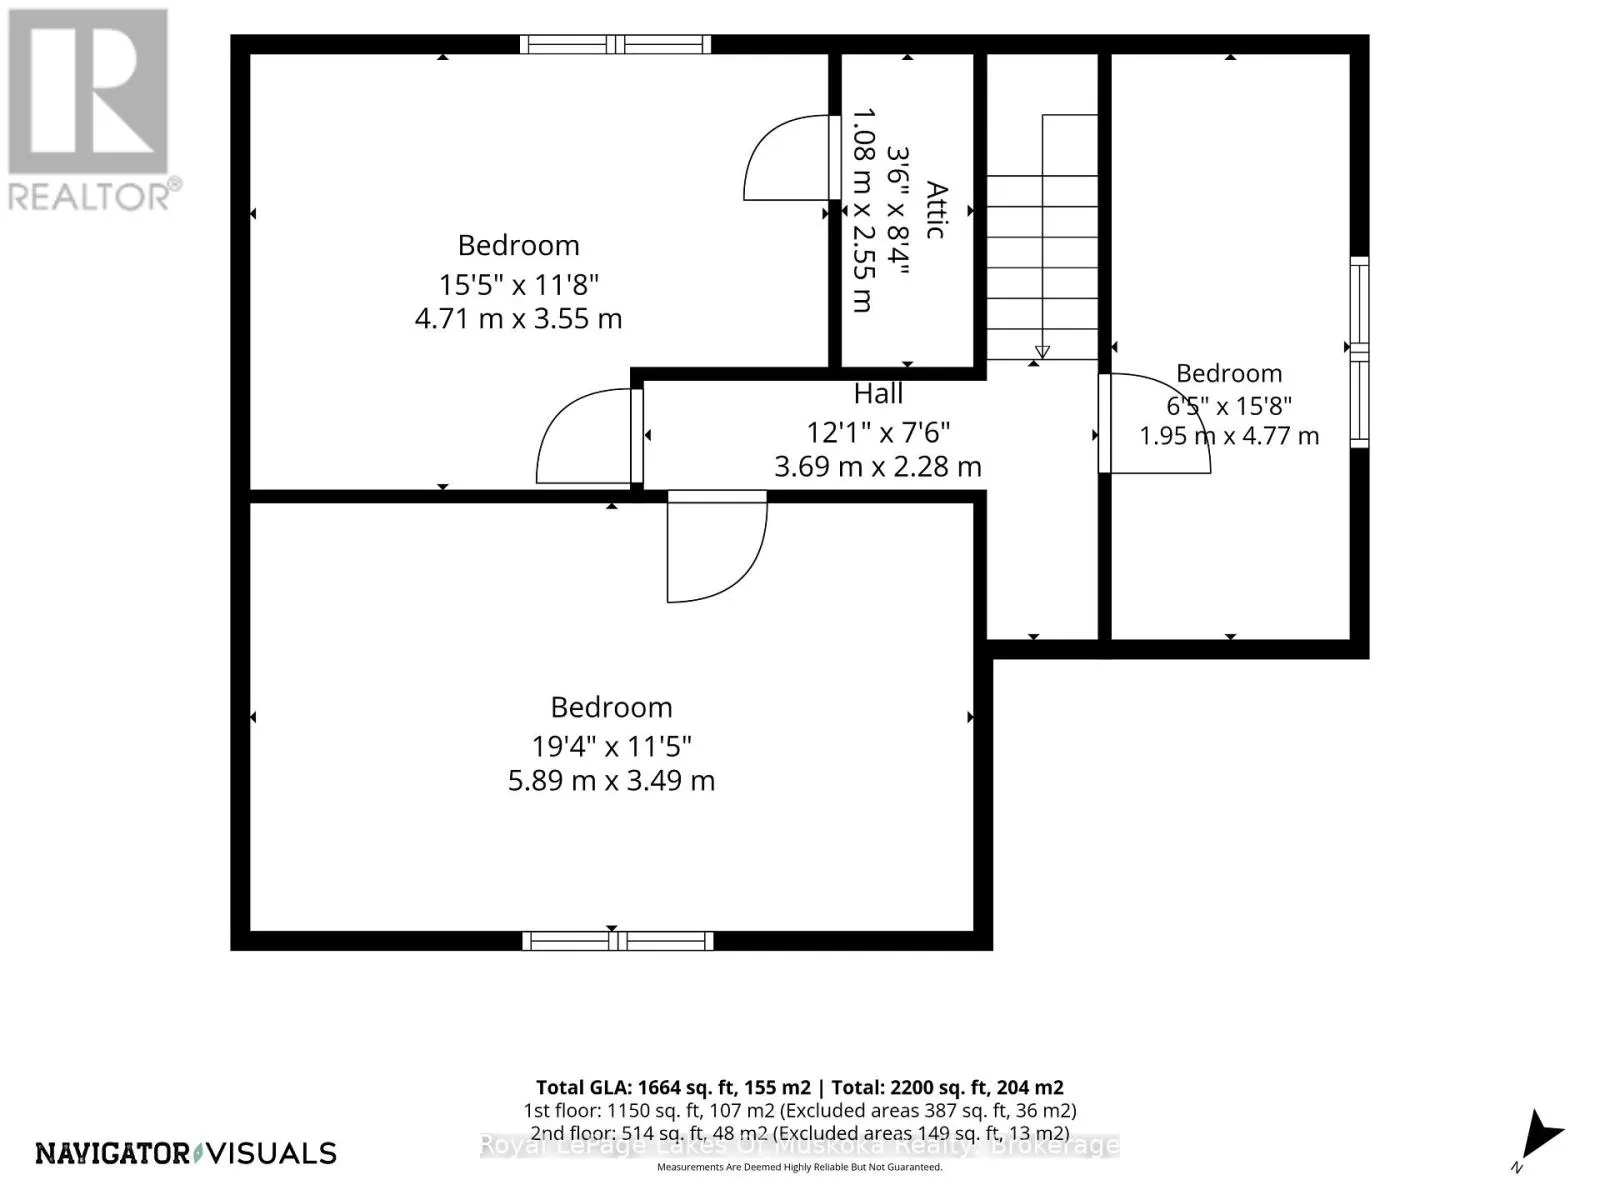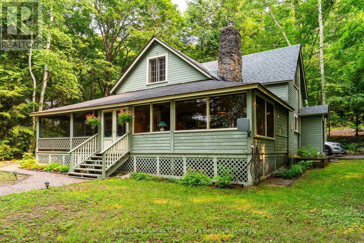
Cross Streets: Hwy 117 and Old Hwy 117. ** Directions: Highway 117 to Old Hwy 117 to Subject Property. This cottage follows the tradition of old style Muskoka cottages that were designed to be enjoyed by large families or groups of friends. It is in excellent condition and offers many possibilities whether you wish to enjoy the comfort and charm of a traditional family cottage or use it as a footprint at some time in the future. But make no mistake, this is a very usable structure with upgraded services that has been well maintained over the years. It was built in a time when"real" building materials were abundant and the style was grand. High ceilings throughout add to a spacious feel. The living room is accented with a stone fireplace with efficient airtight insert, chestnut walls and ceilings, and mellow maple floors. Both the living room and dining room open onto a family sized screened porch with magnificent lake views. The efficient galley kitchen and the dining room also offer lake views. The primary bedroom with 2 pc ensuite is located on the main floor as is a second bedroom and 3pc main bathroom complete with laundry facilities. Upstairs, guests and family can choose from three additional generous bedrooms, all with traditional styling and charm. The cottage is set on a generous 1.46 acre lot that is almost level to the lake and provides lovely outdoor play space. There is an amazing sunset view over Bigwin Island as well as long views to Haystack Bay and Ten Mile Bay. The shoreline offers 100 feet of prime shoreline with plenty of dock space. Two storage buildings plus a boat port with boat lift handle all your storage needs. If the grand old style isn't to your taste you can take advantage of the building footprint and build your own dream. The developed area of the shoreline offers real value as the finished area exceeds current allowable standards. Old fashioned charm or a canvas for your future dream, the choice is yours. (id:27476)