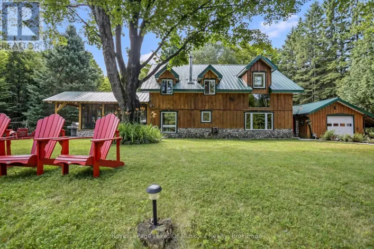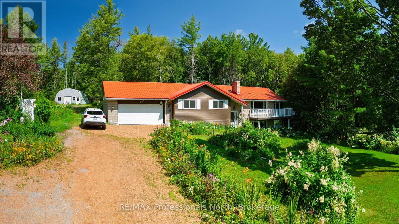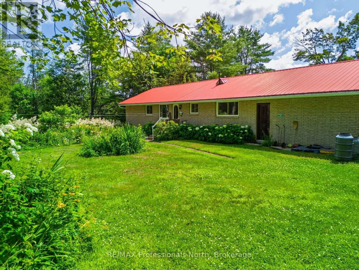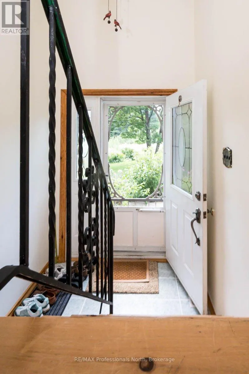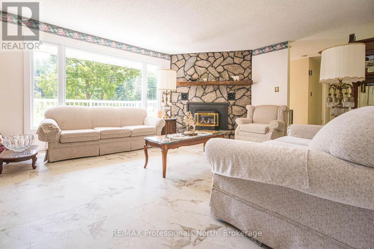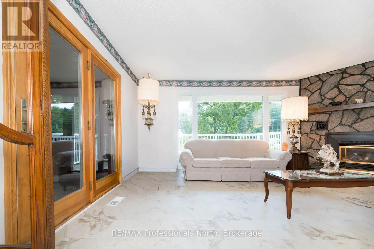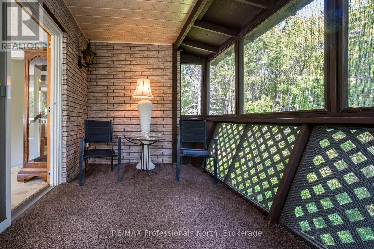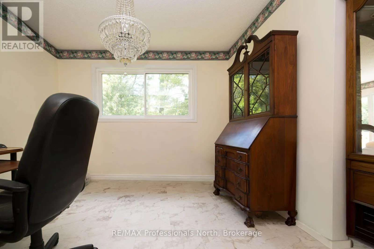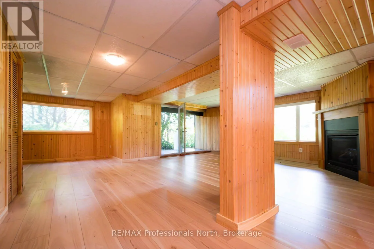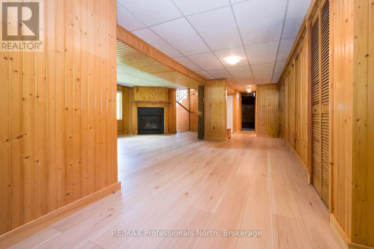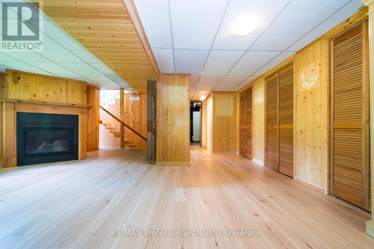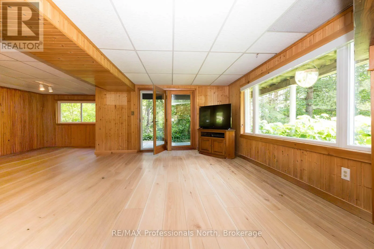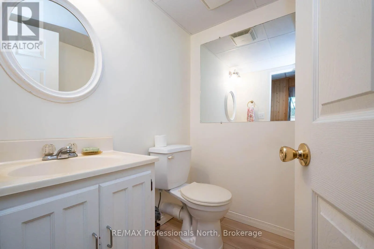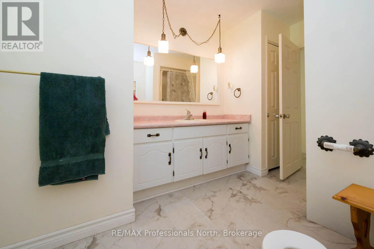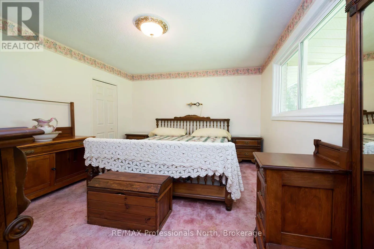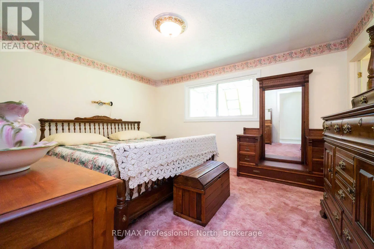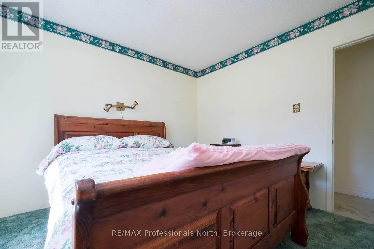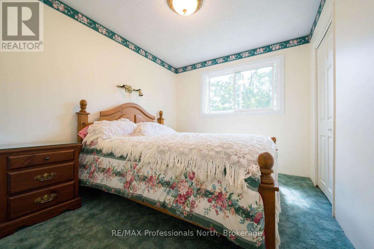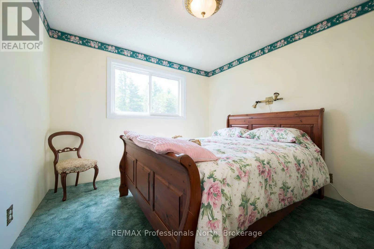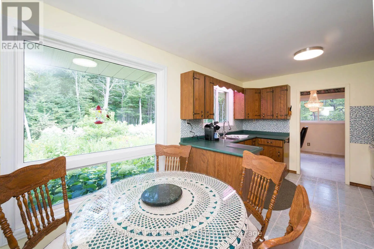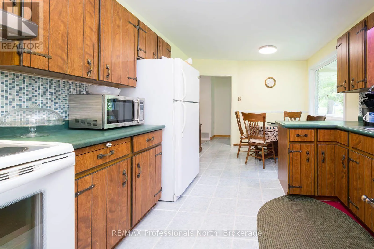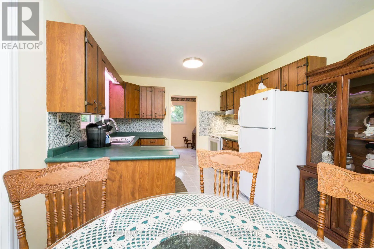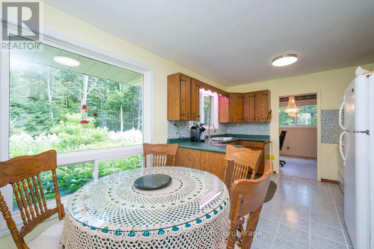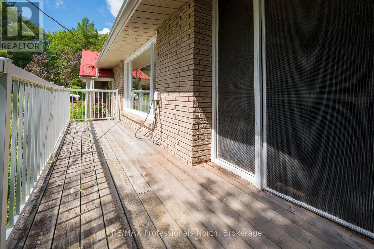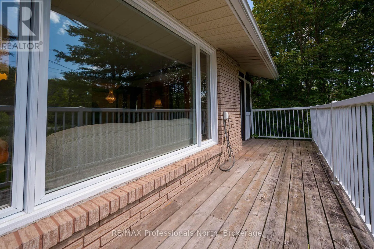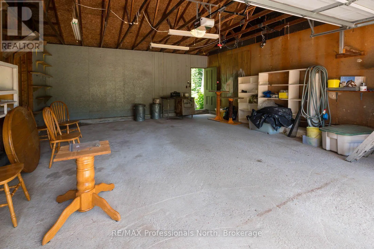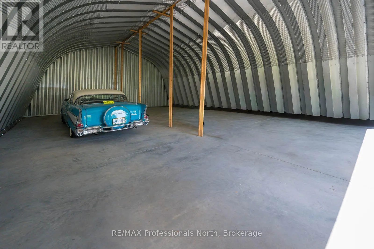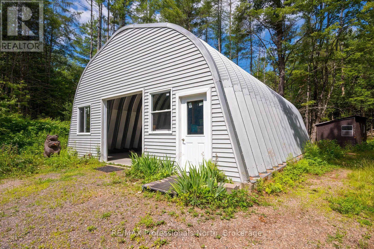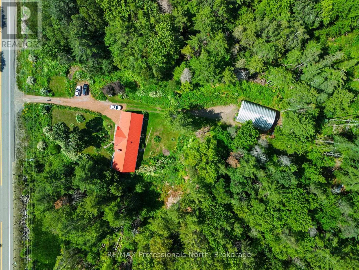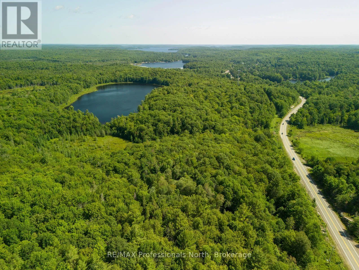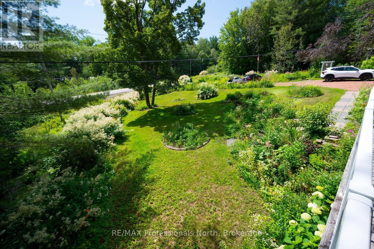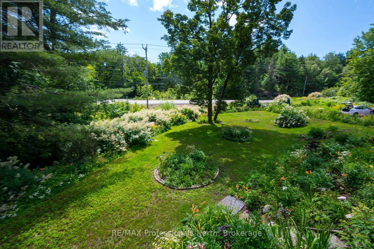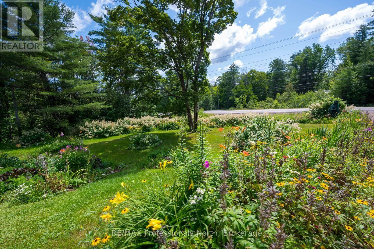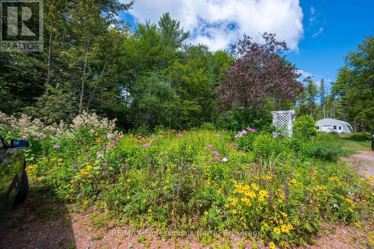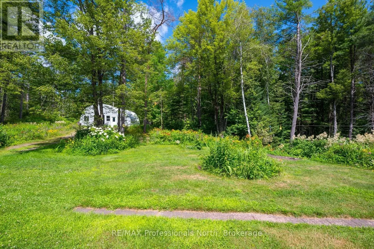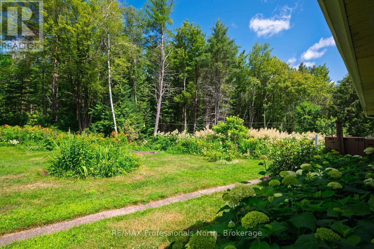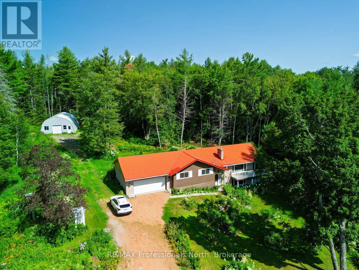
Cross Streets: Highway 11 or Brunel Road. ** Directions: Hwy 11, to Hwy 117. Welcome to the property you've always admired-a truly exceptional country retreat set on 2.8 acres of breathtaking gardens. A showpiece on the Baysville Garden Tour, this remarkable property is bursting with vibrant perennials in every colour and season, creating a landscape that is as beautiful as it is serene.The charming home offers 3 bedrooms and 1.5 bathrooms, combining warmth, comfort, and timeless appeal. At its heart is a stunning fieldstone fireplace with a wood insert, creating an inviting gathering space, while the lower level features pine-lined walls and a cozy corner gas fireplace for additional living and entertaining space.Enjoy peaceful mornings in the screened sunroom or relax on the front deck overlooking the spectacular gardens. An attached garage provides everyday convenience, while the impressive Quonset building offers endless possibilities for a home-based business, workshop, hobby space, or additional storage.Whether you're an avid gardener, entrepreneur, or simply seeking a tranquil Muskoka lifestyle, this one-of-a-kind property is a rare opportunity to own a home where beauty, functionality, and nature come together in perfect harmony. Located in Baysville which is conveniently located close to Huntsville or Bracebridge. A perfect compromise for daily commuters. (id:27476)