1125 Fairy Falls Road, Lake of Bays, Ontario P0B 1A0

Listed for:
$549,900
3 beds
2 baths
Listed 16 days ago
House for rent: 1125 Fairy Falls Road, Lake of Bays, Ontario P0B 1A0

View all 33 photos

About

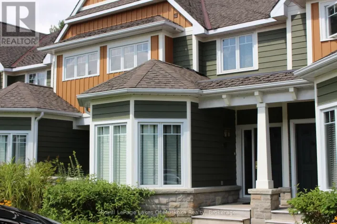
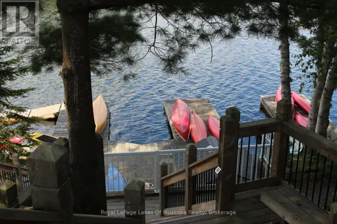
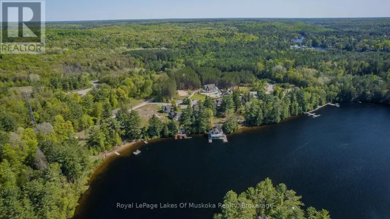
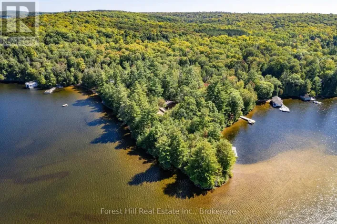
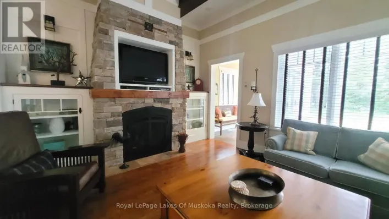
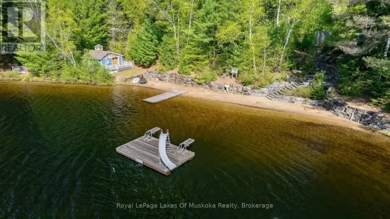
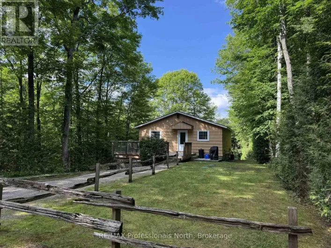
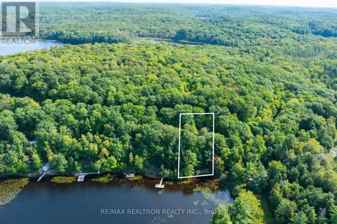
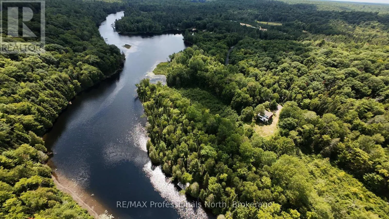
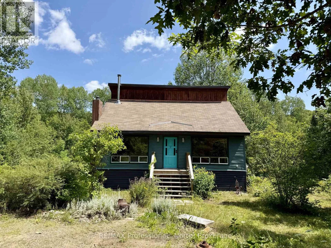
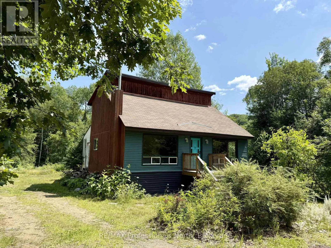
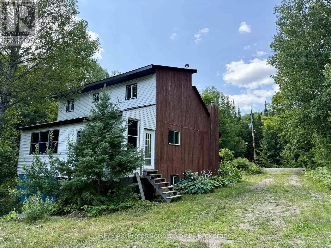
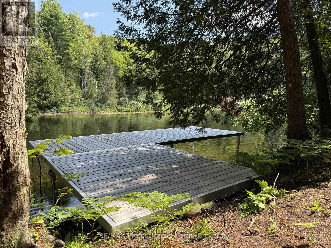
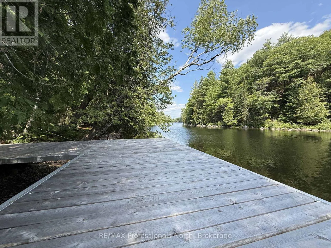
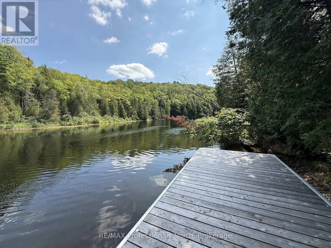
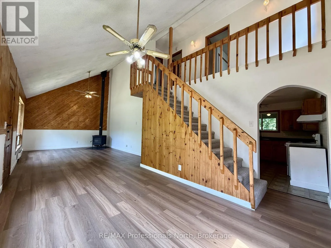
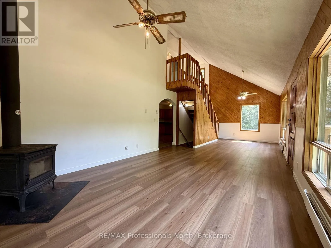
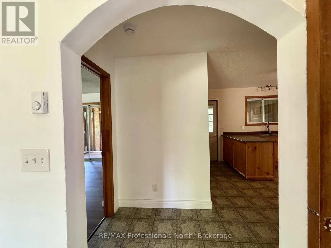
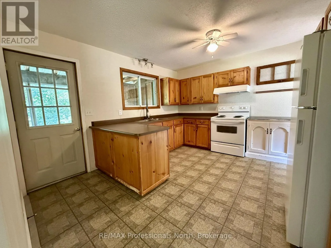
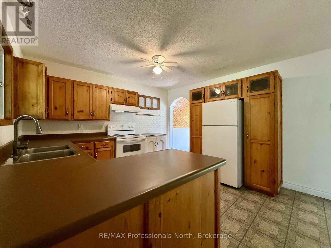
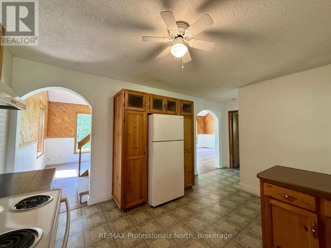
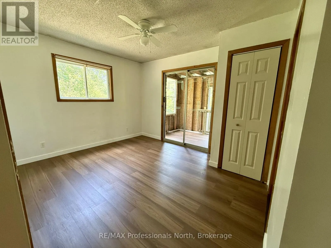
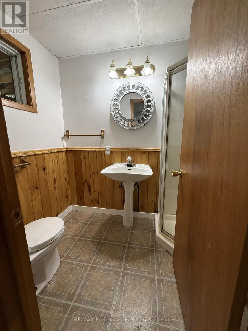
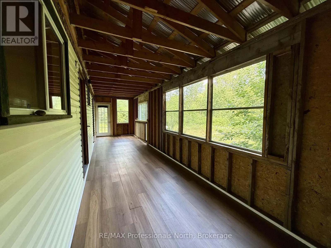
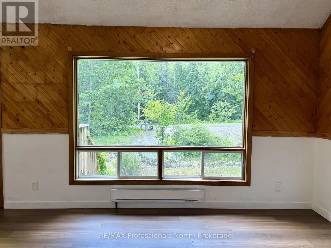
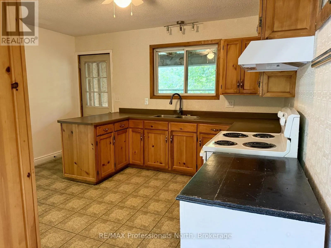
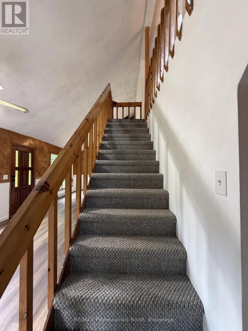
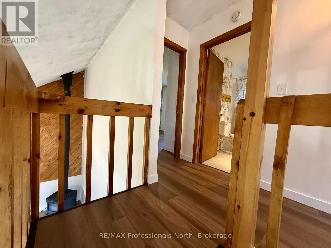
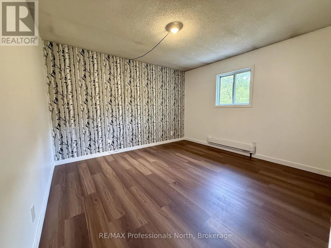
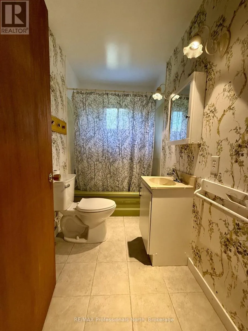
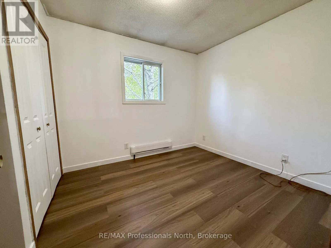
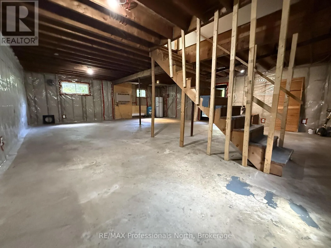
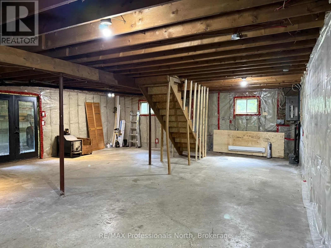
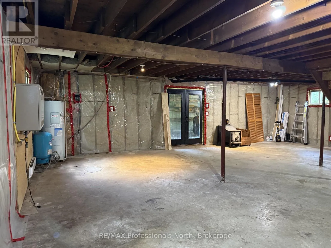
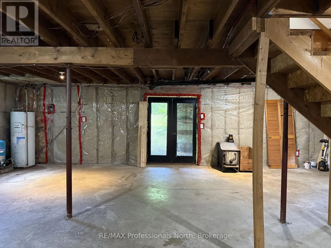
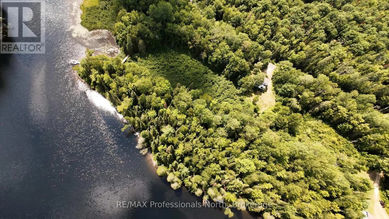
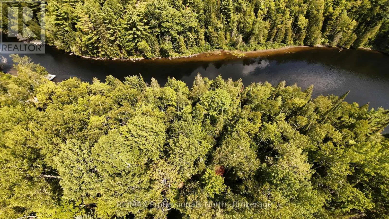
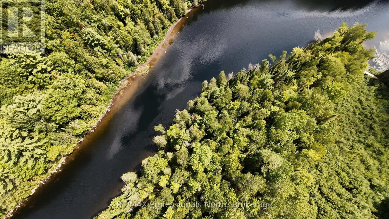
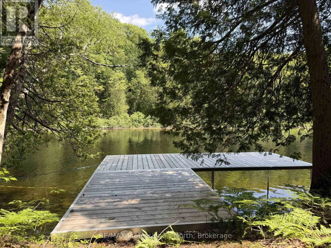
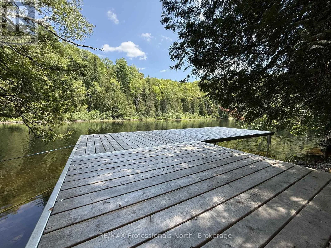
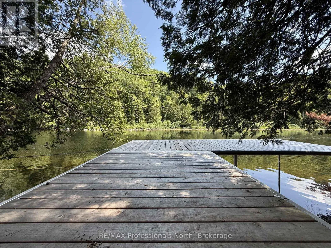
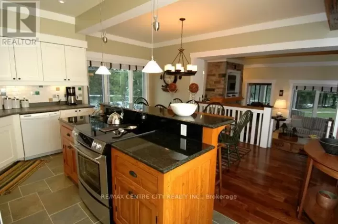
Cross Streets: Fairy Falls and hwy 117. ** Directions: Take 117 to Baysville, turn right onto Fairy Falls before Baysville. Follow until 1125 Fairy Falls road on left. Set on 2.28 scenic acres with approximately 265 feet of frontage along the beautiful Muskoka River, this inviting property offers space, privacy, and a true connection to nature. Located just minutes from Baysville, it's an ideal setting for those seeking a peaceful lifestyle in the heart of Muskoka.The 3-bedroom, 2-bathroom home features a bright, open layout designed for comfortable everyday living and effortless entertaining. A spacious three-season room provides the perfect vantage point to unwind and take in the surrounding landscape. French doors at the rear of the home open to a deck-ready area, offering a great opportunity to create your own outdoor entertaining space.Down by the water, a generous dock captures afternoon sun - an ideal spot for lounging, swimming, or launching a canoe or kayak to explore the gentle current. The grounds are thoughtfully landscaped, showcasing established perennial hostas and a thriving pollinator garden that adds color and attracts local wildlife throughout the seasons. With nearby waterfalls to discover and the conveniences of Baysville only a short drive away, this riverside retreat blends natural beauty, recreation, and everyday comfort in one exceptional package. (id:27476)

Property Highlights

MLS® Number
X13641698
Type
Single Family
Community Name
Mclean
Ownership Type
Freehold
Land Size
265 x 340 FT|2 - 4.99 acres
Parking Space Total
6

Building

Building Type
House
Storeys
1.50
Square Footage
1100 - 1500 sqft
Bathrooms Total
2
Bedrooms Above Ground
3
Bedrooms Total
3
Exterior Finish
Vinyl siding
Fireplace Present
Yes
Basement Type
N/A (Unfinished), N/A
Basement Features
Walk out
Building Heating Type
Baseboard heaters, Radiant heat
Heating Fuel
Electric
Building Cooling Type
None

Utilities

Utility Sewer
Septic System

Room Layout

Bedroom
Second level
Measurements not available
Bedroom
Second level
Measurements not available
Bathroom
Second level
Measurements not available
Kitchen
Main level
Measurements not available
Living room
Main level
Measurements not available
Dining room
Main level
Measurements not available
Primary Bedroom
Main level
Measurements not available
Recreational, Games room
Main level
Measurements not available
Bathroom
Main level
Measurements not available

Location

Learn more about this property
Listing provided by:
RE/MAX Professionals North
MLS® number:
X13641698
Agent:
Adam Godard
*Indicates required field
Name is required
Email is required
Please enter a valid phone number (e.g., 416-111-1111).

Community Spotlight: Homes For sale in Your Neighborhood