Unit 1 - 1162 Osborne Point Road, Lake of Bays, Ontario P1H 2J3

Listed for:
$3,950,000
5 beds
4 baths
Listed 6 days ago
House for rent: Unit 1 - 1162 Osborne Point Road, Lake of Bays, Ontario P1H 2J3

View all 50 photos

About

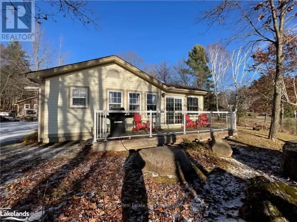
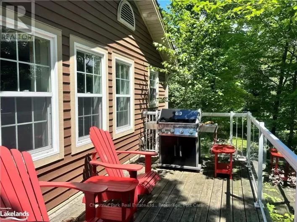
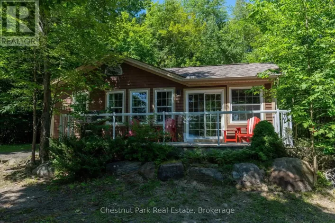
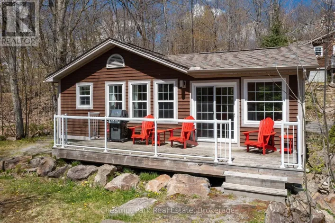
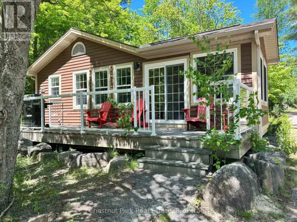
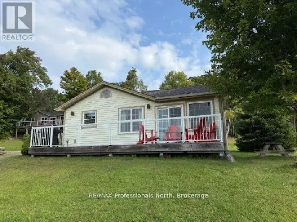
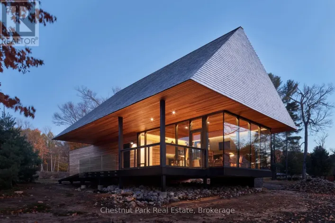
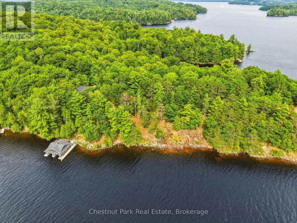
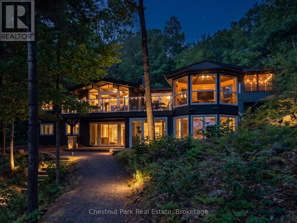
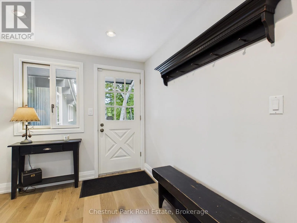
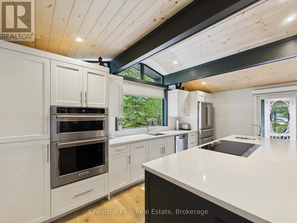
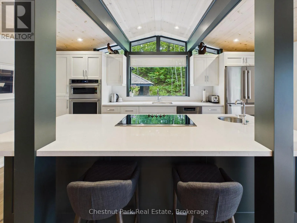
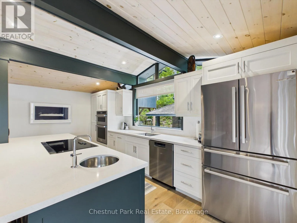
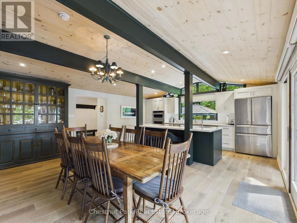
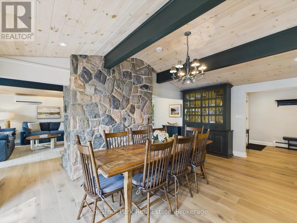
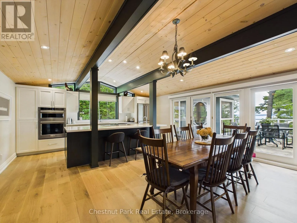
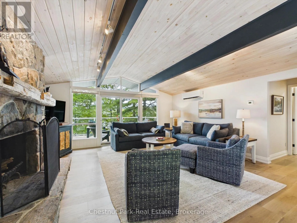
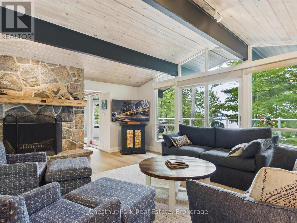
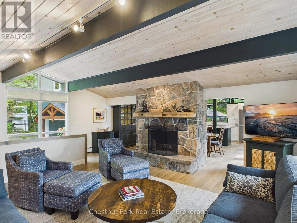
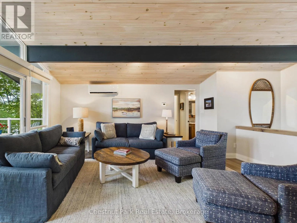
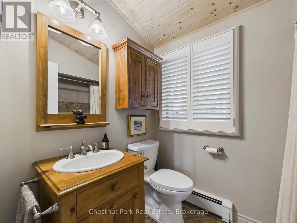
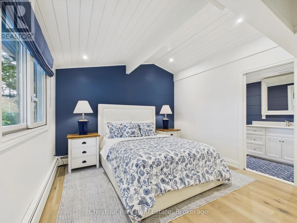
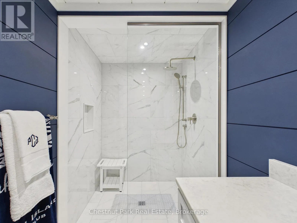
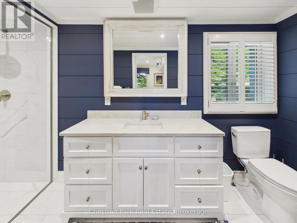
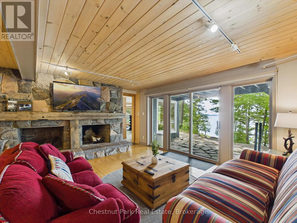
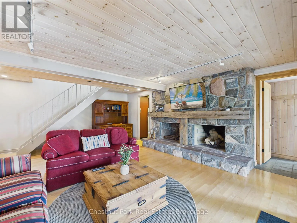
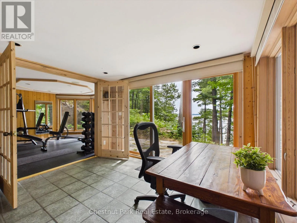
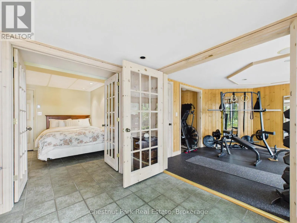
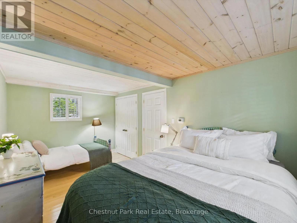
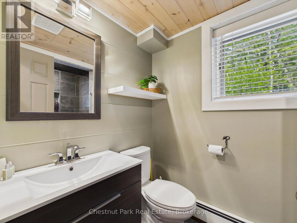
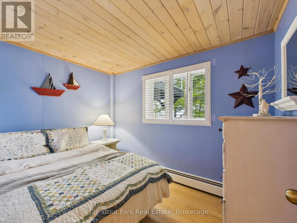
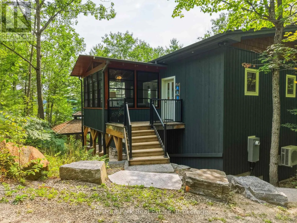
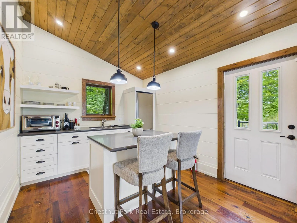
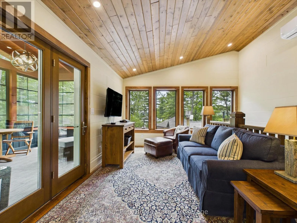
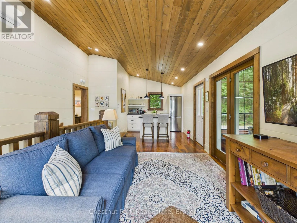
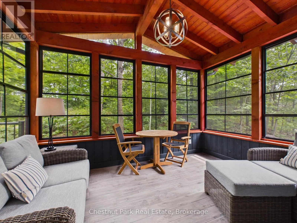
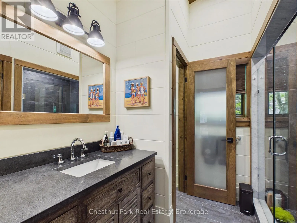
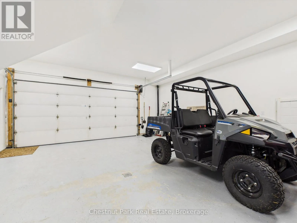
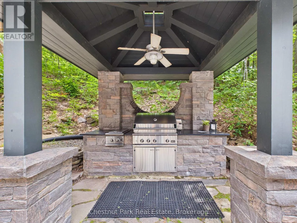
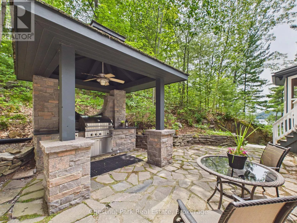
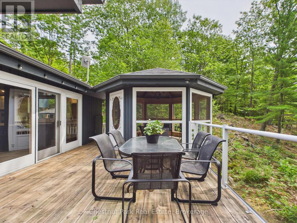
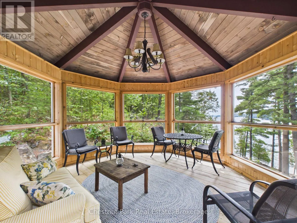
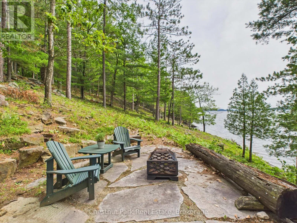
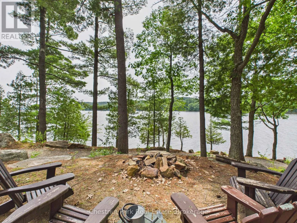
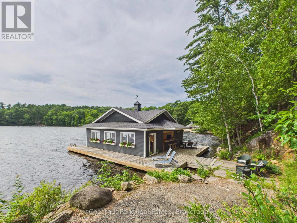
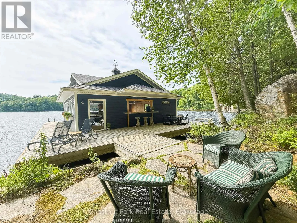
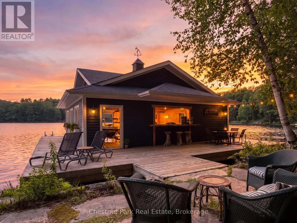
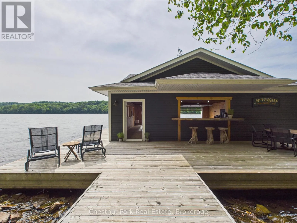
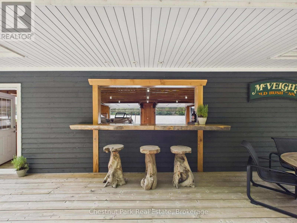
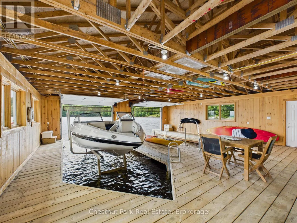
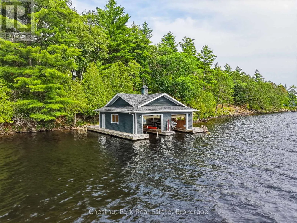
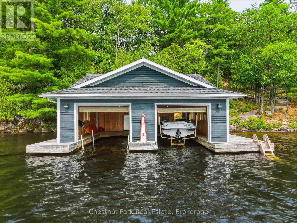
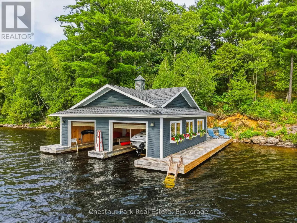
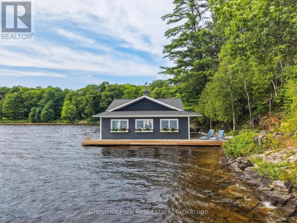
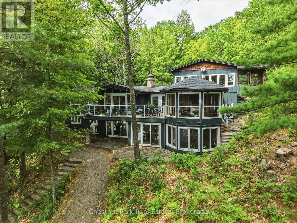
Cross Streets: South Portage Rd and Osborne Point Road. ** Directions: South Portage to Osborne Point Road to Part #1 of 1162 Osborne Pt. A truly exceptional Lake of Bays retreat, rich in Muskoka history and surrounded by natural beauty. Set along an impressive 540 feet of pristine shoreline in the heart of a quiet, undeveloped bay, this beautifully appointed four-season property offers the ultimate in lakeside living. South and west exposure, paired with long views, provides beautiful afternoon sun. Deep water off the end of the dock is ideal for boating, swimming and enjoying long summer days on the lake. The five-bedroom, four-bathroom home has been thoughtfully updated with a stunning new kitchen, a finished walkout lower level and a private guest suite with its own screened-in porch. Outdoor living is exceptional, featuring a stunning outdoor kitchen, screened-in gazebo and an impressive double boathouse with a Sunstream boat lift, a Sea-Doo lift and built-in bar-the perfect setting for entertaining family and friends. Fully winterized and offered furnished, this is a true four-season Muskoka escape. Conveniently located near Huntsville and Hidden Valley Resort, the property also presents the opportunity to purchase a membership to the sold-out Bigwin Island Golf Club. A rare opportunity to own an extraordinary piece of Lake of Bays and experience Muskoka living at its finest. (id:27476)

Property Highlights

MLS® Number
X13664622
Type
Single Family
Community Name
Franklin
Ownership Type
Freehold
Land Size
543.5 x 270 FT|2 - 4.99 acres
Parking Space Total
7

Building

Building Type
House
Storeys
1.00
Square Footage
3000 - 3500 sqft
Bathrooms Total
4
Bedrooms Above Ground
5
Bedrooms Total
5
Amenities
Fireplace(s) Beach, Golf Nearby
Exterior Finish
Wood
Fireplace Present
Yes
Basement Type
N/A (Finished)
Basement Features
Walk out
Building Heating Type
Baseboard heaters, Radiant heat
Heating Fuel
Electric, Other, Wood
Building Cooling Type
Wall unit

Utilities

Water
Drilled Well
Power
Generator
Utility Sewer
Septic System

Room Layout

Living room
Lower level
4.64 m x 6.09 m
Bedroom
Lower level
3.06 m x 2.2 m
Bedroom
Lower level
4.87 m x 2.8 m
Bathroom
Lower level
1.39 m x 1.45 m
Office
Lower level
3.43 m x 2.75 m
Bedroom
Lower level
2.99 m x 2.63 m
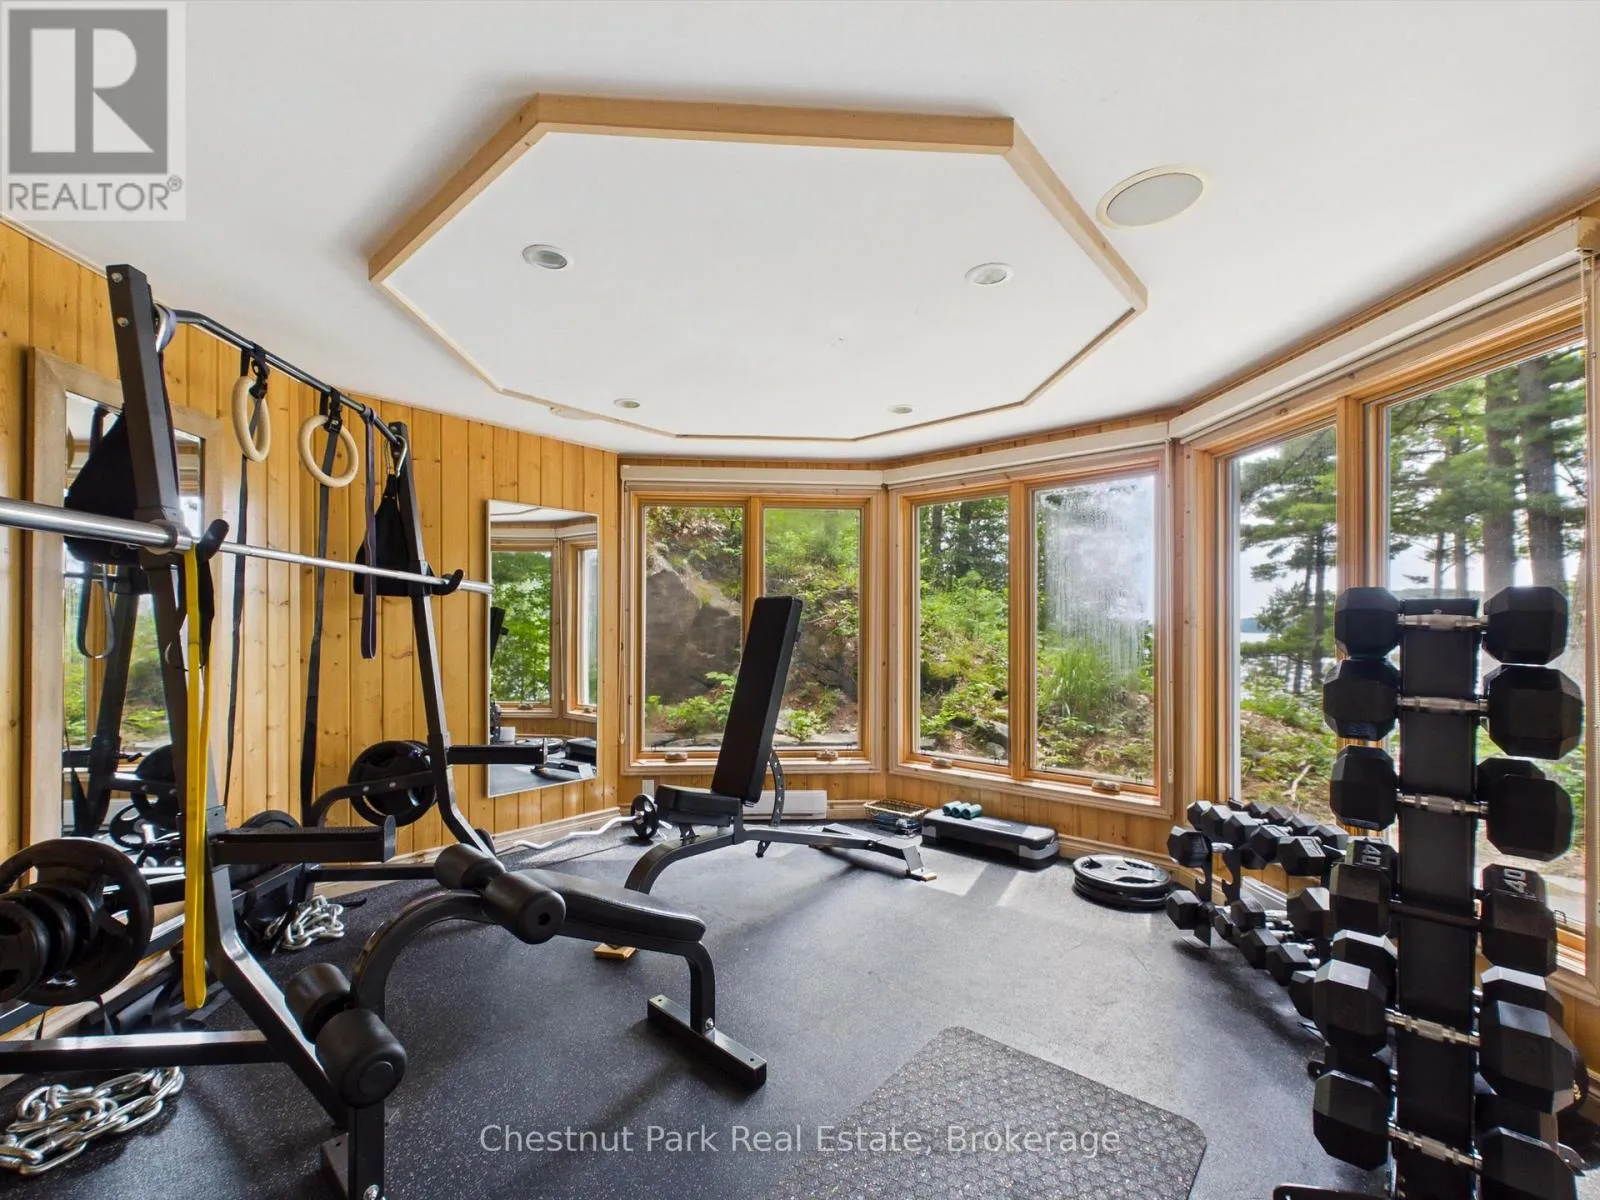
Exercise room
Lower level
3.89 m x 3.98 m
Laundry room
Lower level
3.78 m x 2.63 m
Other
Lower level
2.54 m x 7.49 m
Utility room
Lower level
1.65 m x 2.14 m
Kitchen
Main level
6.31 m x 5.32 m
Living room
Main level
5.31 m x 6.51 m
Sunroom
Main level
4.08 m x 4.1 m
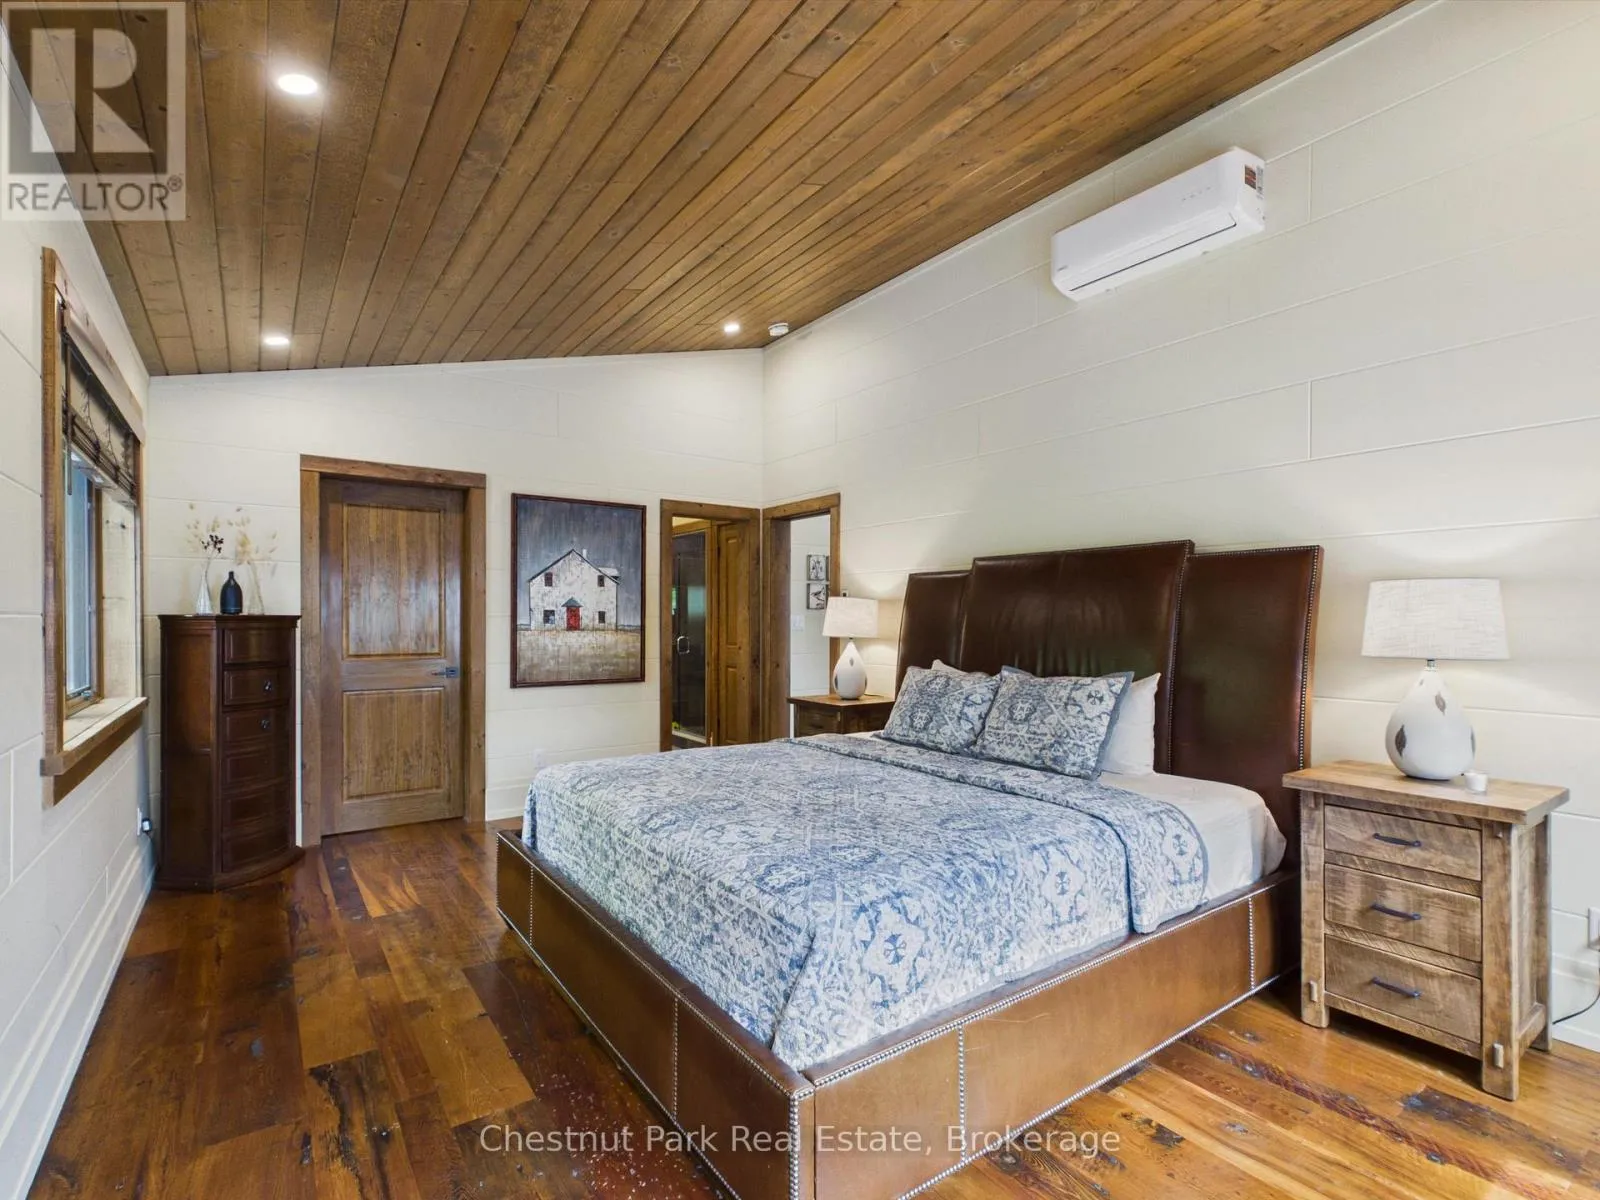
Primary Bedroom
Main level
4.48 m x 3.52 m
Bathroom
Main level
4.3 m x 1.52 m
Bathroom
Main level
2.29 m x 1.65 m
Kitchen
Upper Level
3.02 m x 2.44 m
Living room
Upper Level
4.16 m x 5.46 m
Bedroom
Upper Level
3.61 m x 5.36 m
Sunroom
Upper Level
2.84 m x 4.02 m
Bathroom
Upper Level
1.59 m x 2.35 m

Location

Learn more about this property
Listing provided by:
Chestnut Park Real Estate
MLS® number:
X13664622
Agent:
David Smith
*Indicates required field
Name is required
Email is required
Please enter a valid phone number (e.g., 416-111-1111).

Community Spotlight: Homes For sale in Your Neighborhood