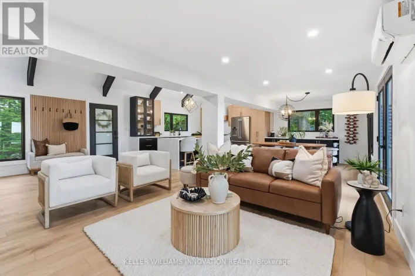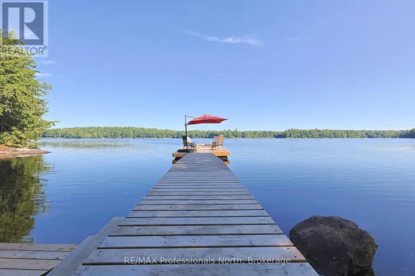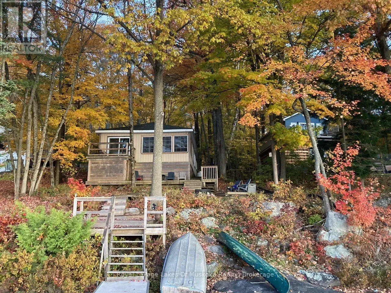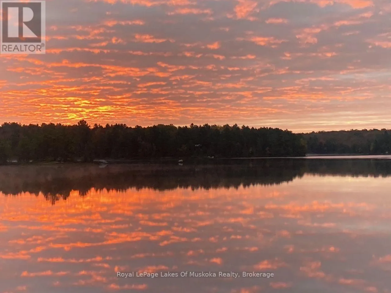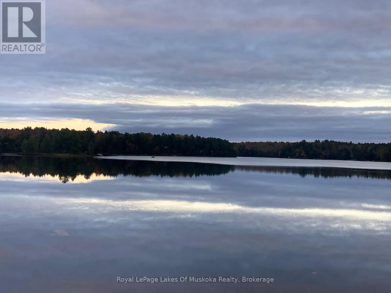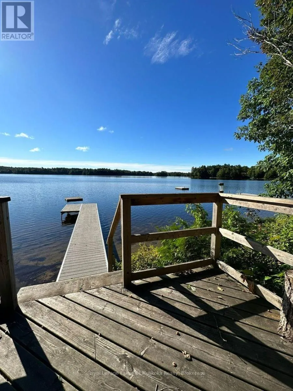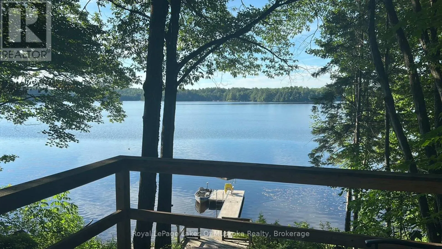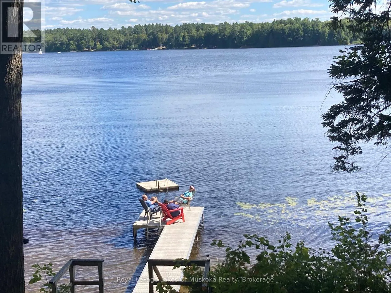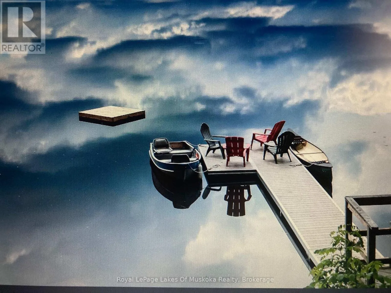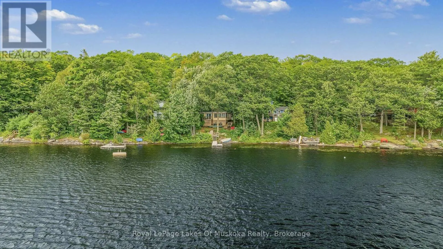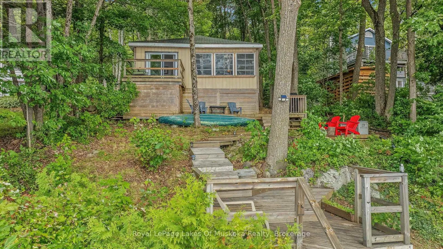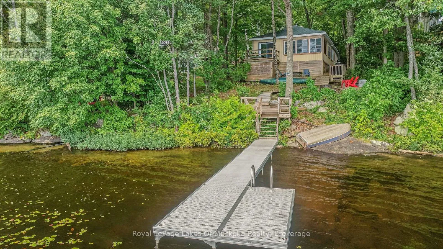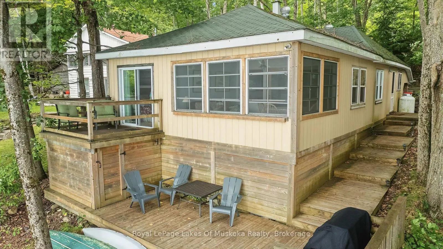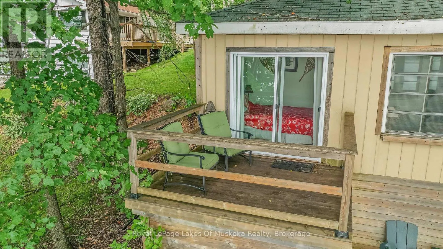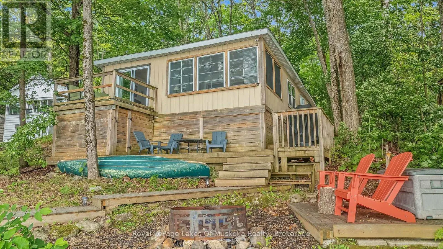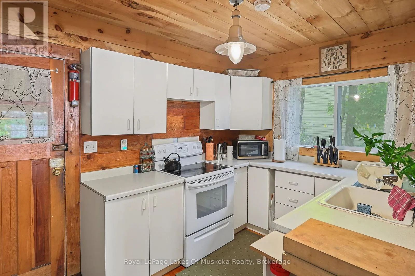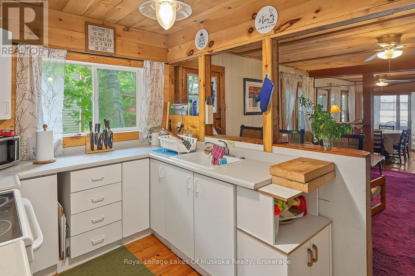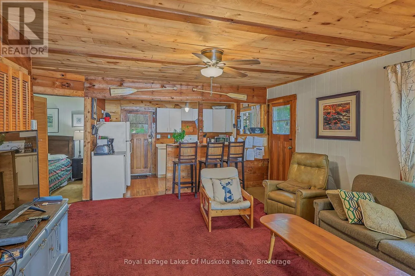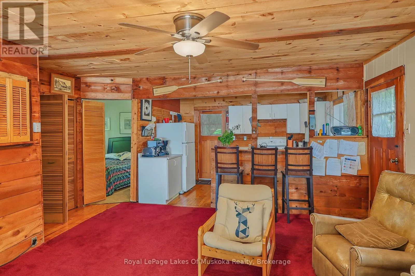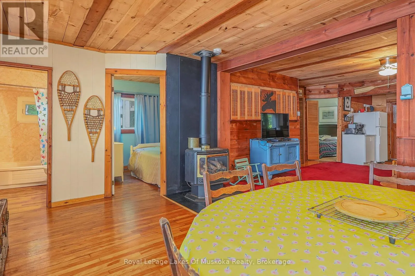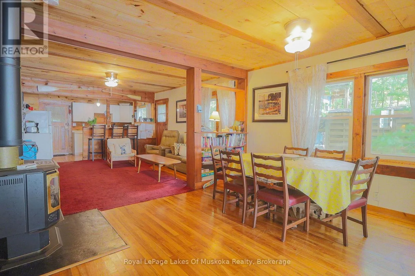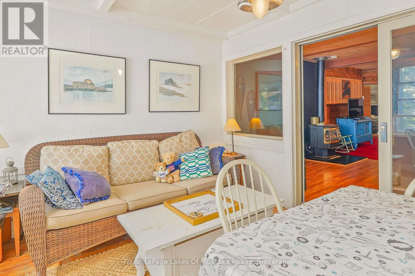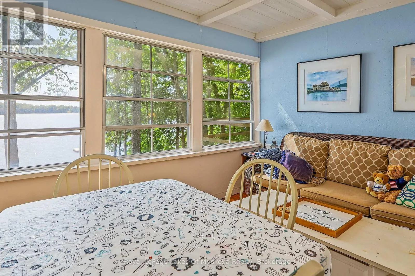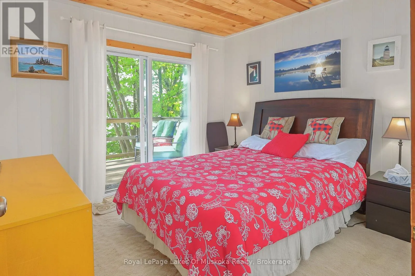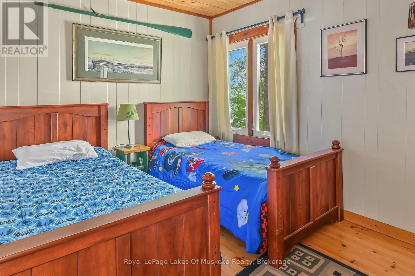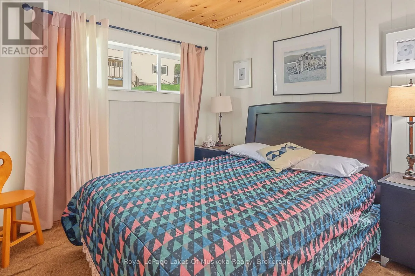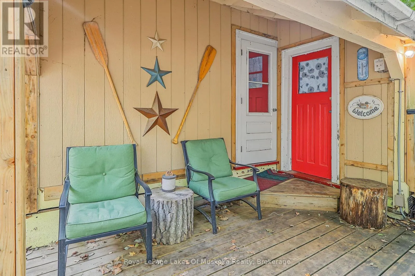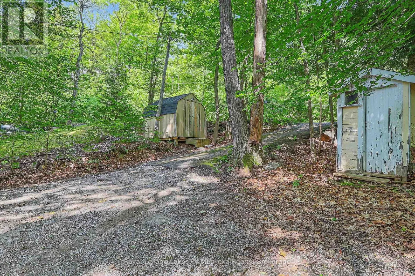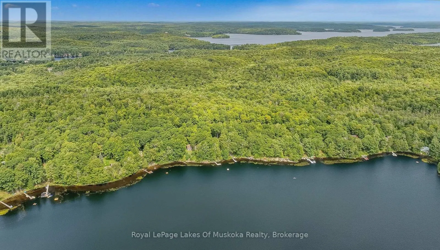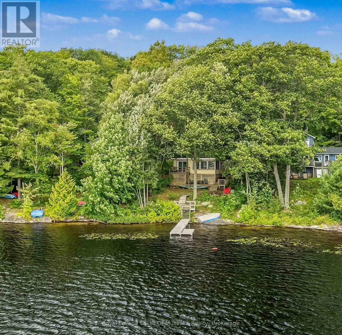
Cross Streets: Dickie lake road and Muskoka 51. ** Directions: Muskoka 51 to Dickie Lake Road, right at fork to #1063. Charming Dickie Lake Cottage - Muskoka Memories Await! Welcome to this warm and inviting 4-bedroom cottage on beautiful Dickie Lake. Filled with character and Muskoka charm, this cottage features an open-concept living area designed to take full advantage of the gorgeous, open views across the lake. Beautiful hardwood floors throughout, complemented by pine accents, create a warm and timeless cottage atmosphere. The sunporch is the perfect place to relax and enjoy a good book or simply listen to the rain on a summer afternoon. A propane stove adds warmth and ambiance on cooler evenings, creating that cozy cottage feeling everyone loves. With four bedrooms, there is plenty of room for family and friends to gather and enjoy time together in this 3 season cottage. Outside, the great dock and safe shoreline provide the perfect setting for swimming, boating and enjoying the lake. Dickie Lake is an inviting family lake with a strong and active cottagers' association. Neighbours come together each year for a traditional lake picnic, making it easy to connect, meet new friends and become part of the welcoming cottage community. Year-round road access means you can enjoy this special retreat in the off season. With beautiful open views across Dickie Lake, a welcoming shoreline and plenty of classic cottage charm, this is a wonderful place to make lasting Muskoka memories. (id:27476)