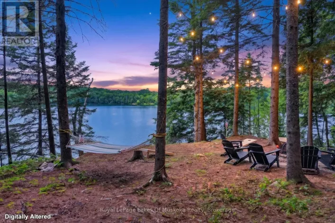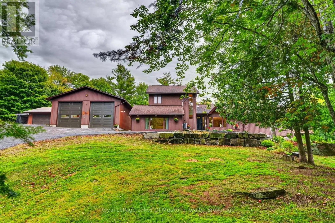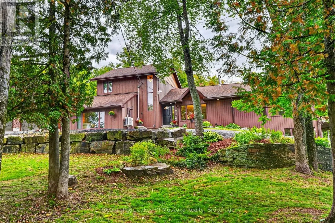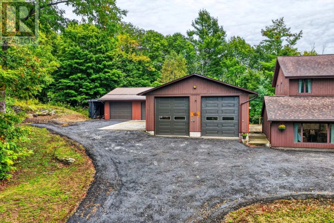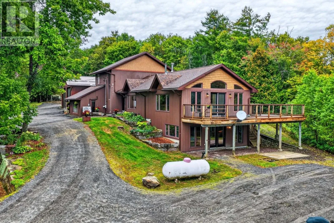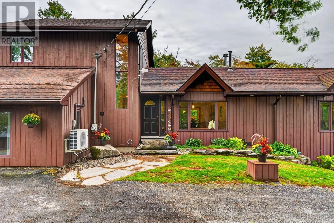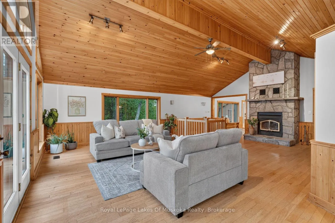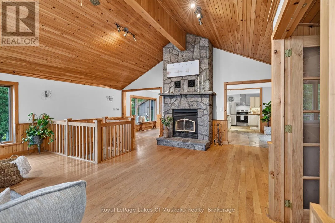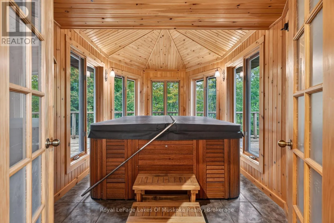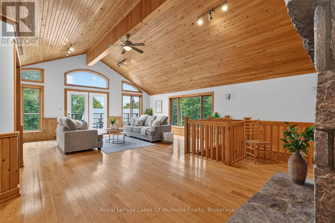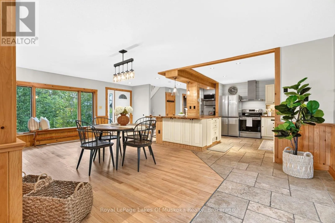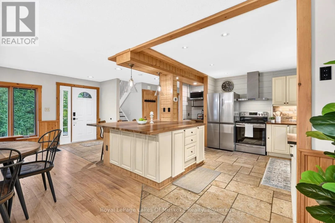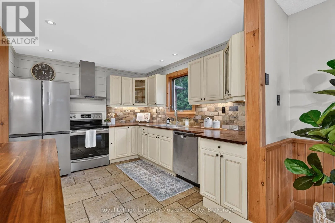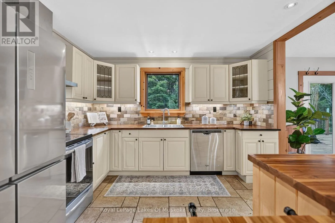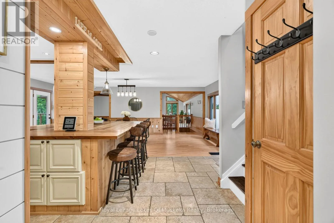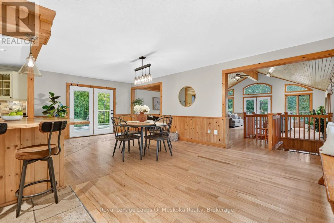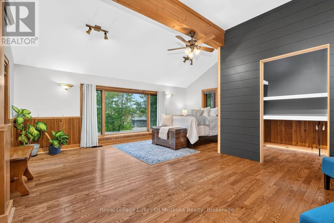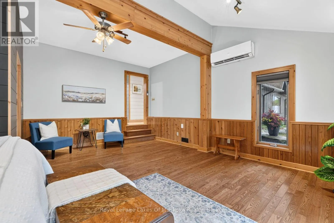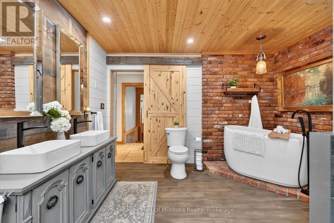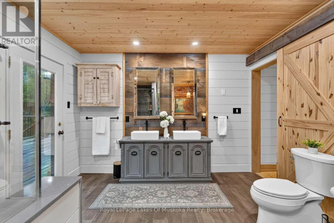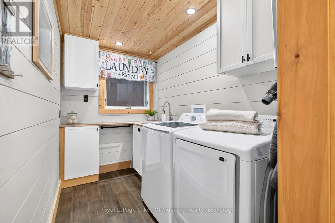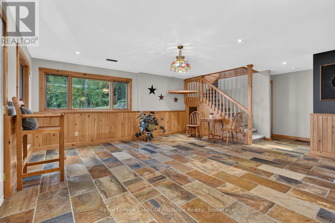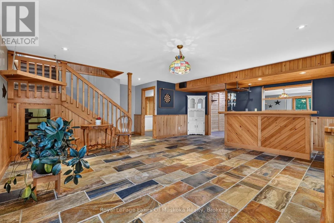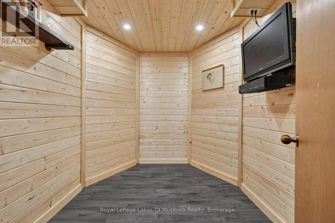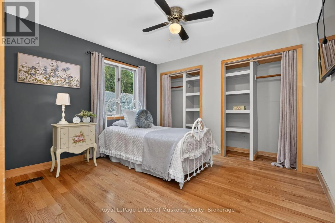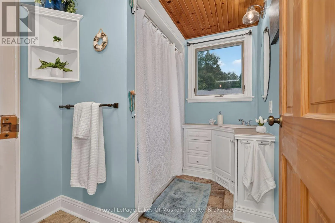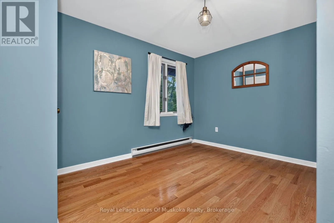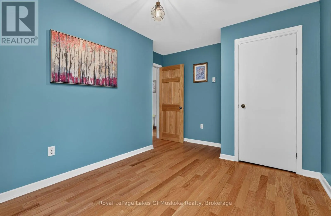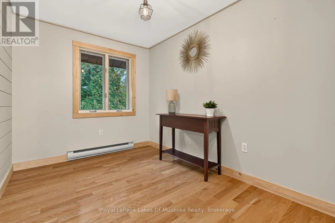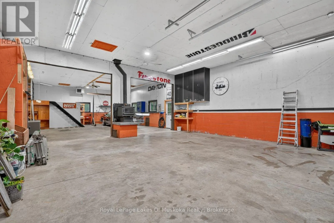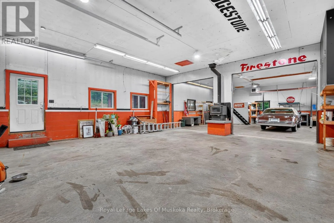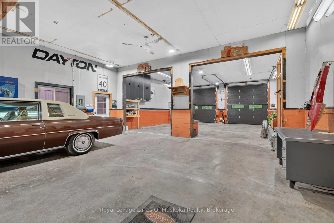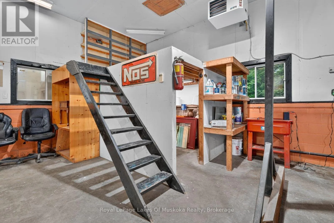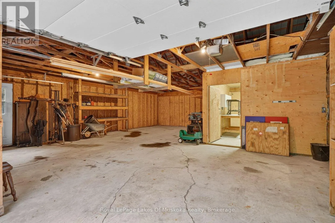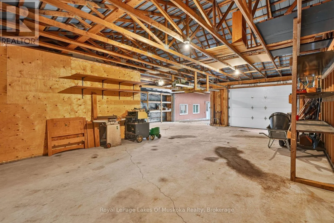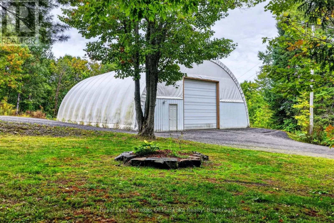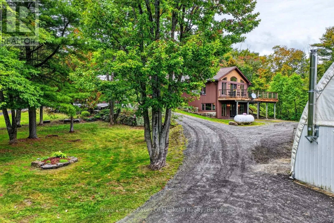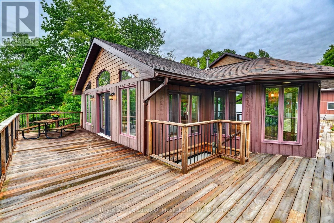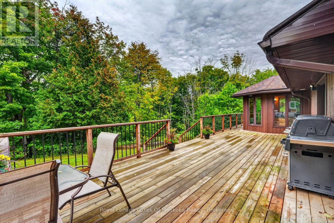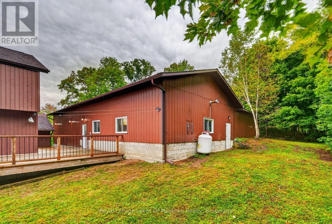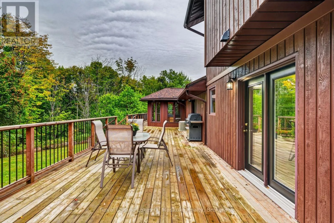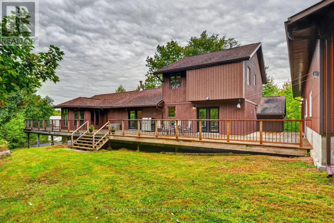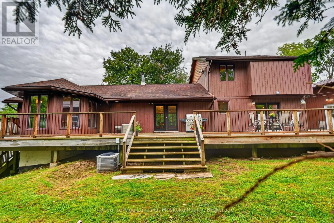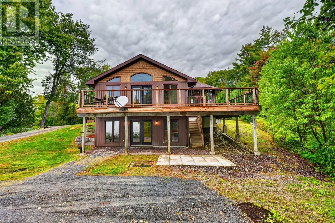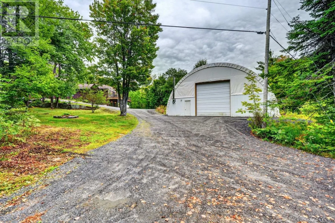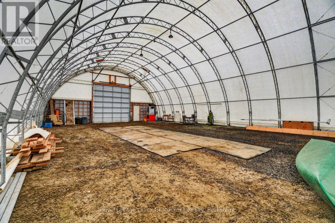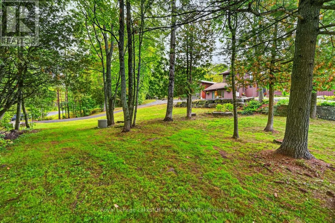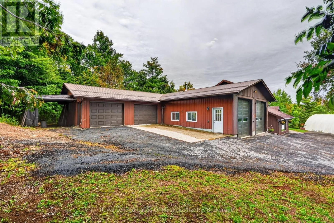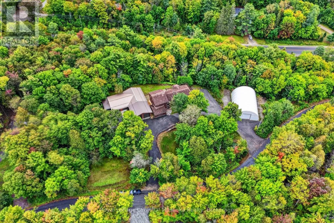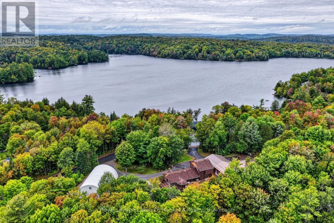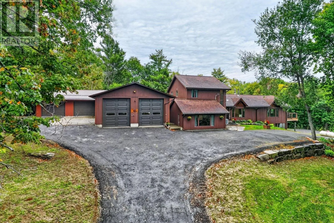
Cross Streets: Limberlost Road. ** Directions: Hwy 60 East from Huntsville left on Limberlost Rd, left on Walker Lake Drive, Right on East Walker Lake Drive. Enjoy privacy, and the Muskoka lifestyle with this inviting 4-bedrm, 2-bathrm country home, set on over 3 well-treed acres with views of Walker Lake. Situated between vibrant Huntsville and the village of Dwight. 4 season recreation is at your doorstep, with skiing, trails and numerous lakes nearby. Inside, the impressive great room is welcoming, with an abundance of windows filling the space with light. A dramatic fireplace creates a striking focal point, complemented by oak hardwood flrs and a cathedral pine ceiling that adds a distinctly Muskoka character. A walkout to the expansive deck creates a connection to the outdrs while an adjoining pine lined rm with hot tub provides a space to relax. The open-concept kitchen/dining area is designed for everyday living & entertaining, with plenty of cabinetry, counter space & a large centre island. Heated floors add year-round comfort, while a walkout from the dining area extends the living space to the large deck. The generous main-floor primary bedrm offers hardwood floors, a walk-in closet and a sitting area. A full bathrm with soaker tub and a convenient laundry room with sink, completes the main level. Upstairs are three bedrms, all featuring oak hardwood flrs, along with a full bathrm with heated flrs. The bright lower level offers additional living space with a family/games rm, plenty of natural light & a walkout. Storage rms & a versatile bonus rm provide additional space for hobbies, an office, or gym. A standout feature of this property is the exceptional amount of indoor parking, workshop & storage space. The impressive collection of outbuildings includes a 28'x 60' heated garage with steel roof, hot/cold water, 12' garage drs, an airtight woodstove & furnace. 2 more garages measuring 28' x32' and 28'x28' provide even more workshop and storage, including one with 12' ceilings. Completing this setup is a substantial 42'x60' coverall building with 23' ceilings, 14'x14' garage drs, water & electricity. (id:27476)