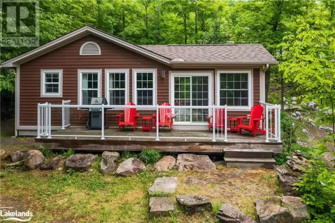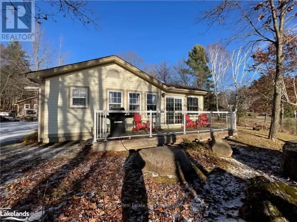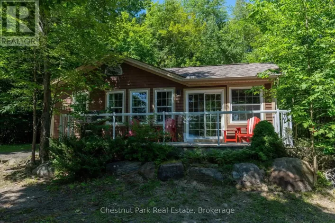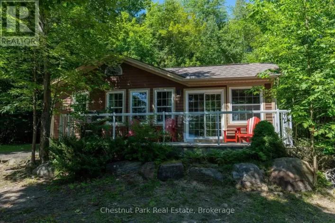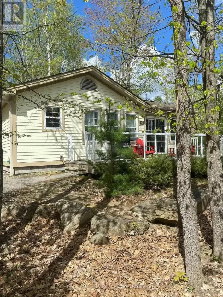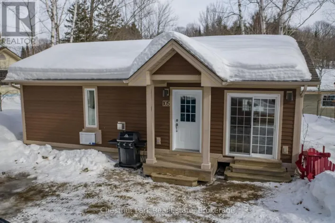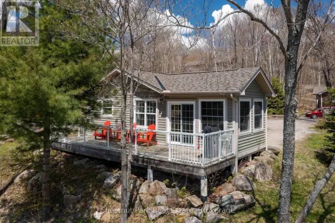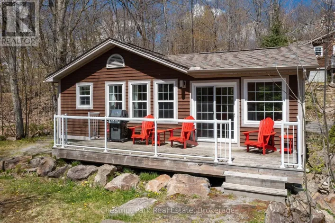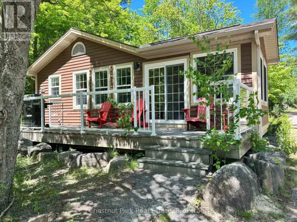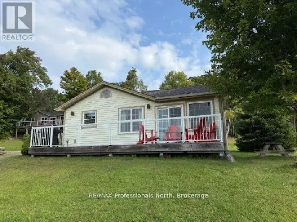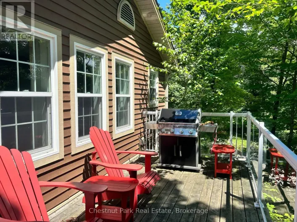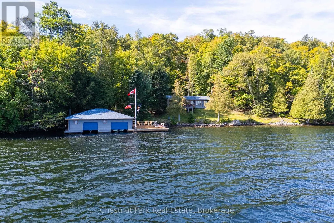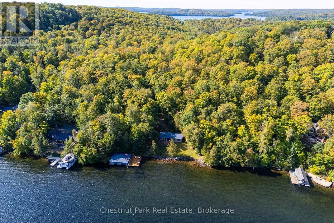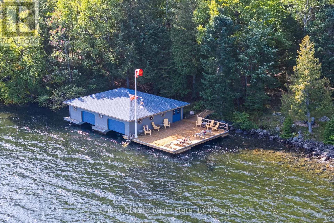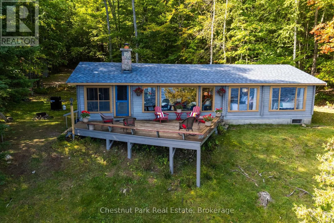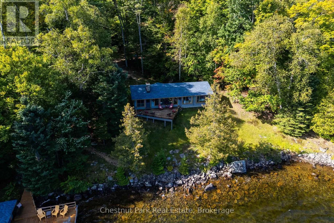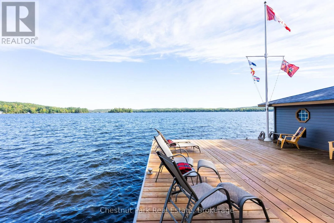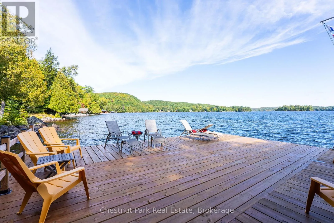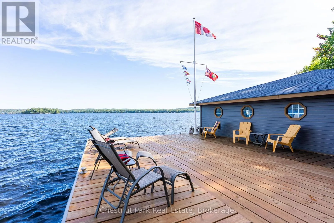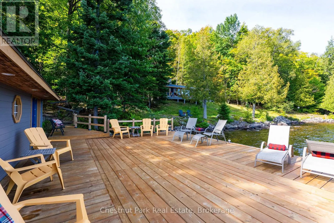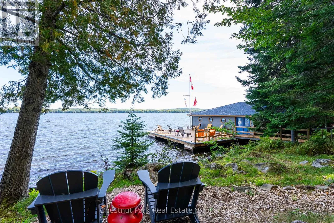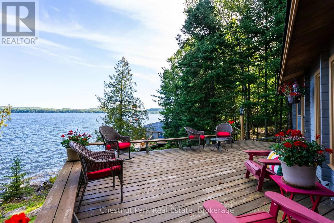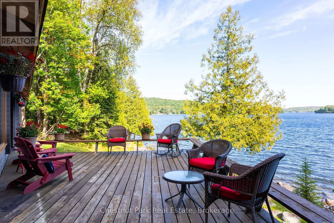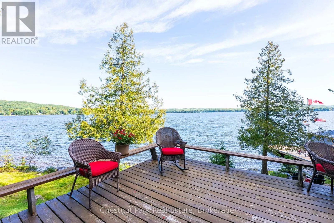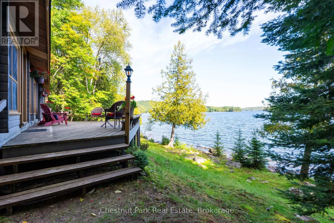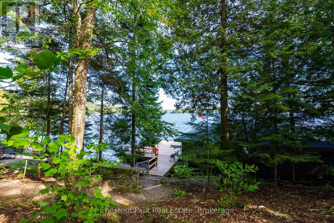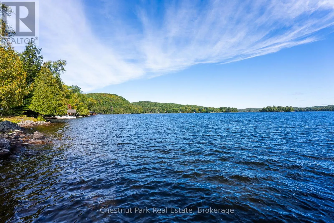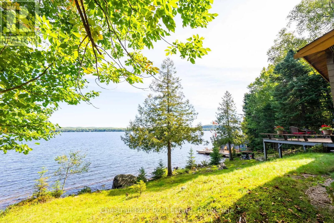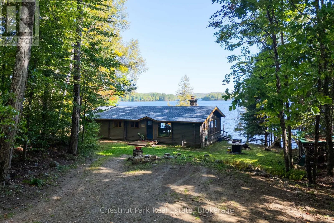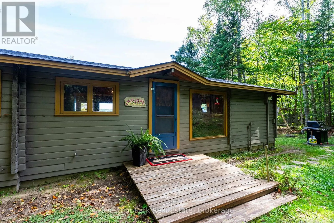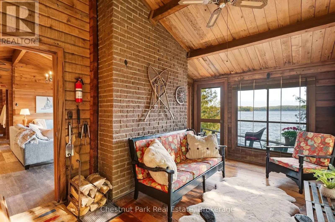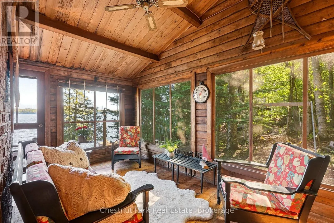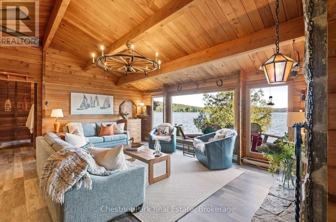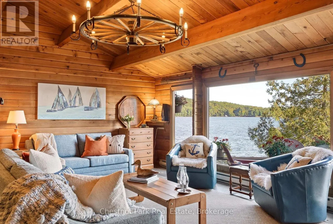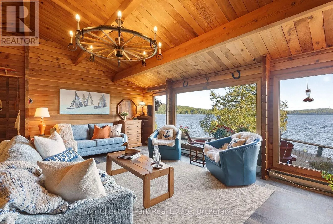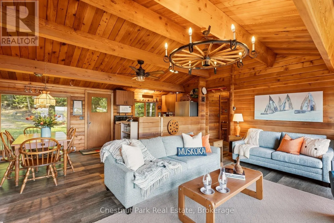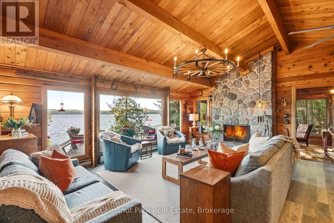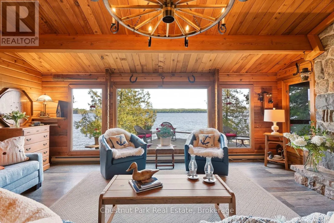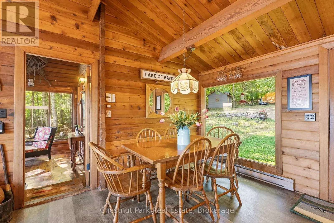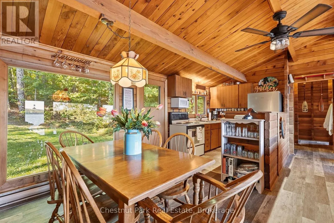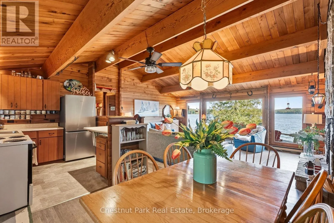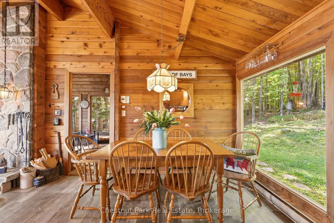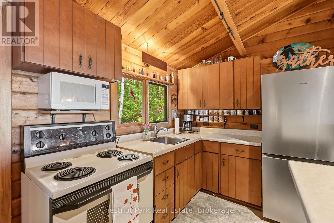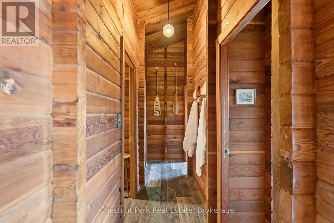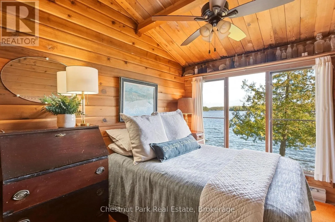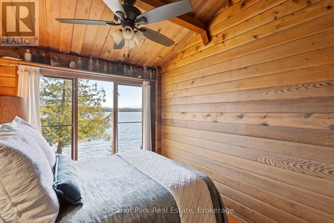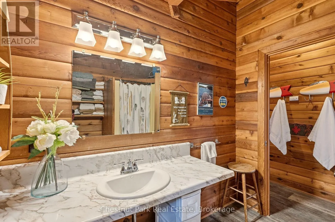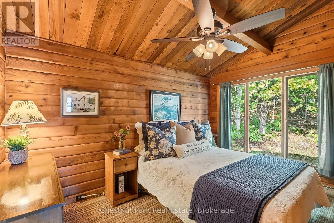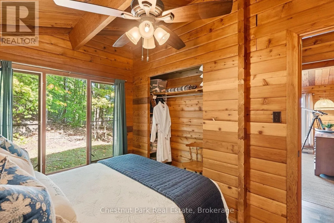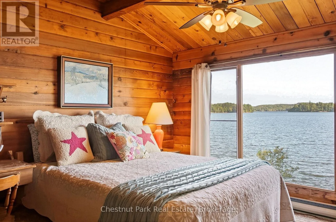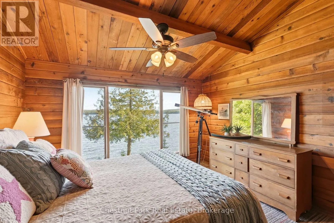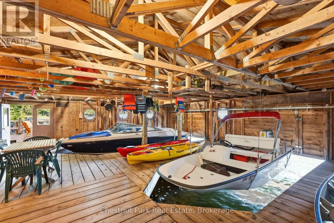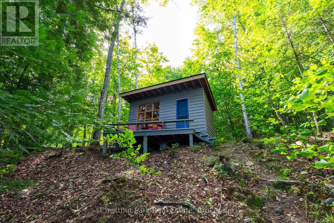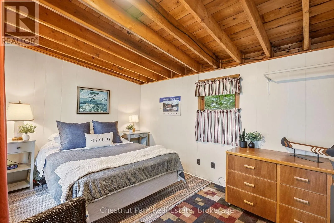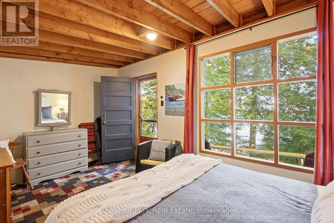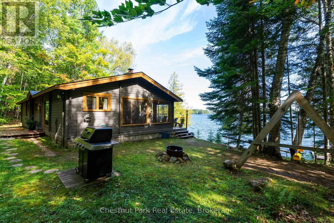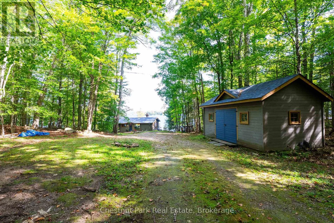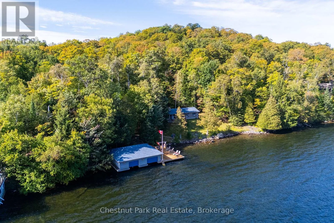
Cross Streets: Fox Point Road and Echo Bay Road. ** Directions: Hwy 35 to Fox Point Road to Echo Bay Road to SOP. Welcome to Portage Trail, a cherished Lake of Bays property that has been loved by the same family since the early 1950s. Meticulously maintained through generations, this special offering combines exceptional privacy, beautiful land and a remarkable connection to the water on the coveted south shore of Ten Mile Bay. Set on over 2 acres with an impressive 274 feet of frontage, the property enjoys wonderful, gentle topography and a natural rock shoreline with both shallow and deep water. The year-round, three-bedroom, one-bathroom Pan-Abode cottage sits remarkably close to the lake with grandfathered setbacks, capturing stunning long lake views and creating an intimate connection to the waterfront-almost like living from a boathouse. A newer two-slip boathouse provides excellent docking and waterfront enjoyment, while an adorable Bunkie just steps from the boathouse offers additional space for family and guests. Mature surroundings, generous frontage and the property's gentle terrain provide exceptional privacy and easy enjoyment of the entire waterfront. Year-round access on a municipally maintained road makes this an effortless four-season Muskoka retreat. Enjoy this adorable cottage exactly as generations of this family have, or consider the outstanding possibilities for future redevelopment. With over two acres, substantial frontage and a number of impressive new builds already established throughout this highly desirable neighbourhood, the property presents an exciting opportunity to create a new family legacy on Lake of Bays. A rare combination of privacy, gentle land, generous frontage, year-round access and exceptional proximity to the water in one of Lake of Bays' most sought-after settings. (id:27476)