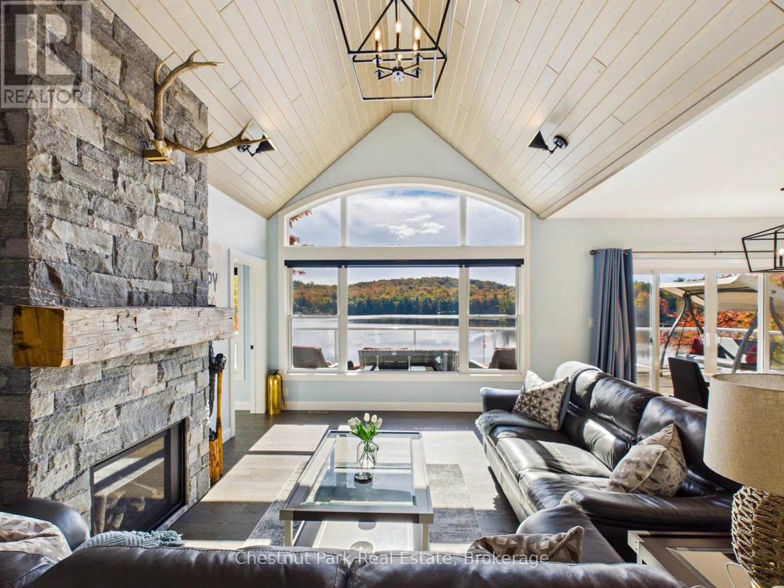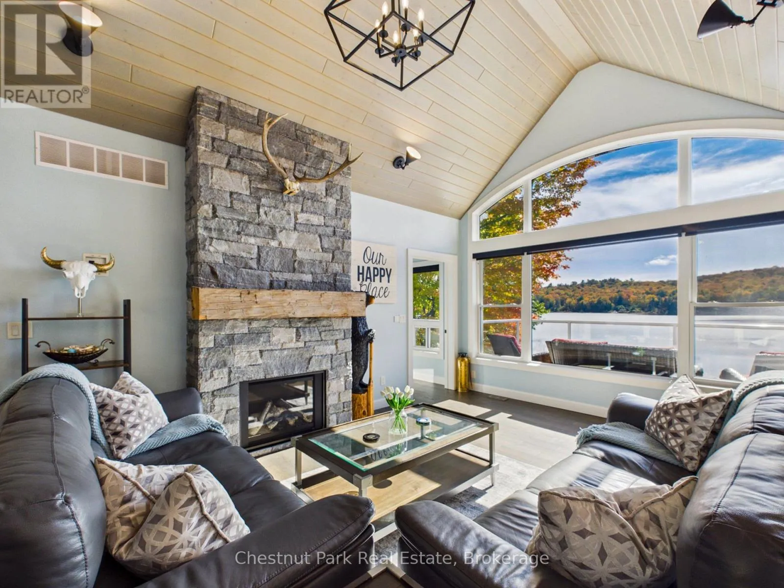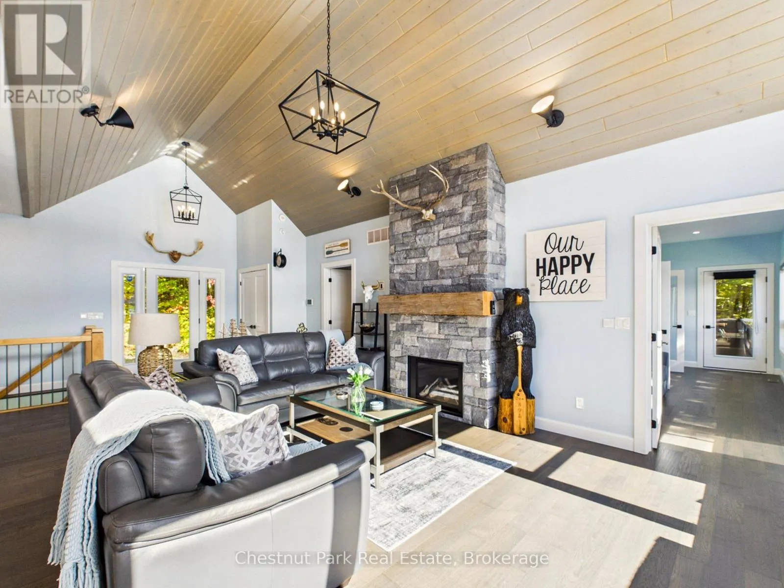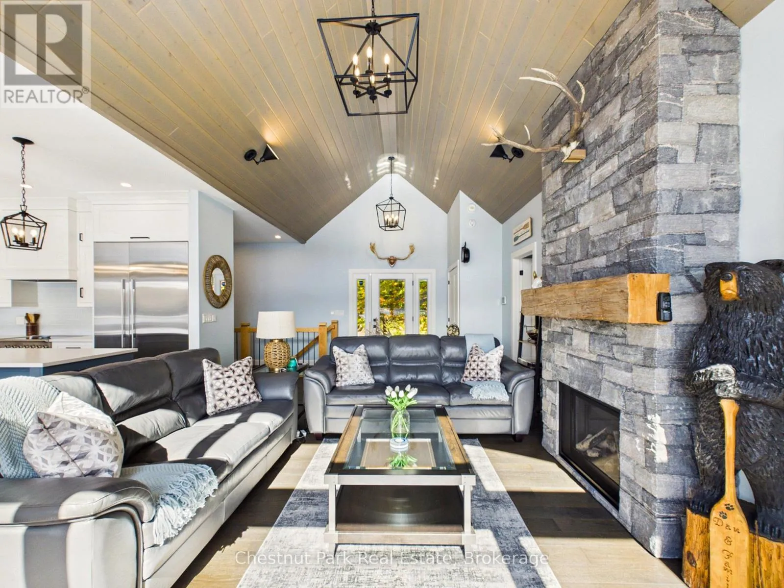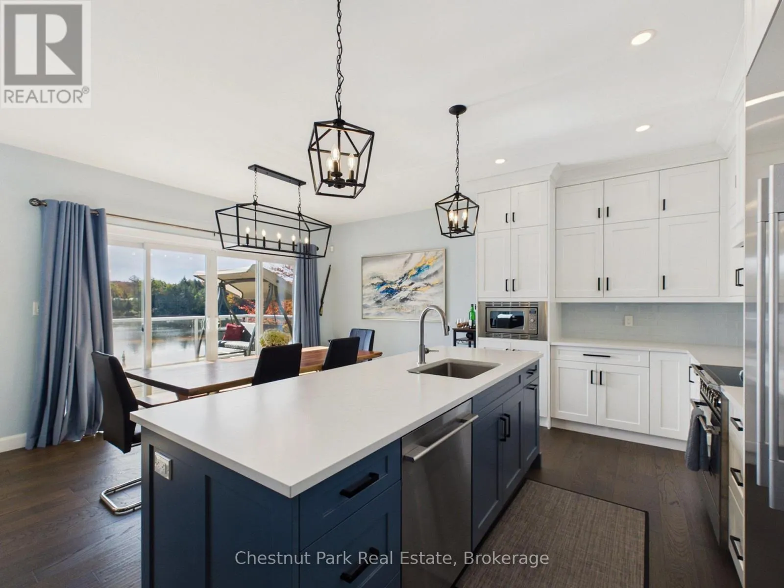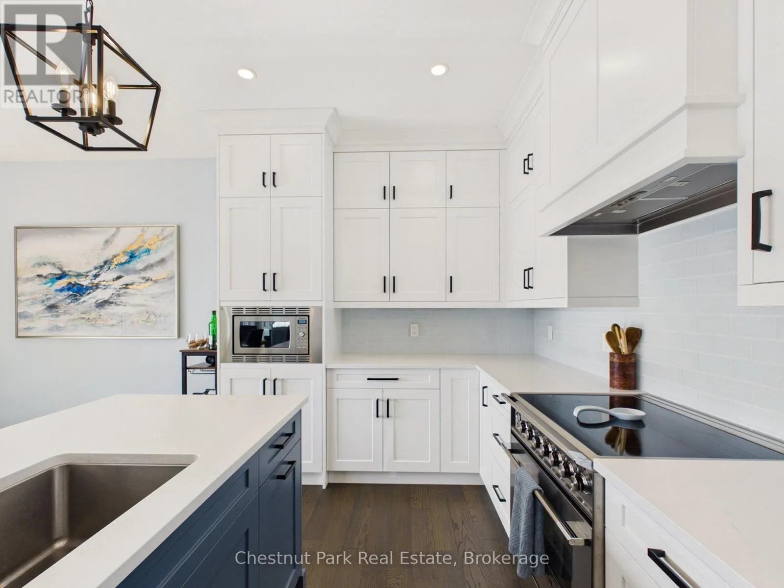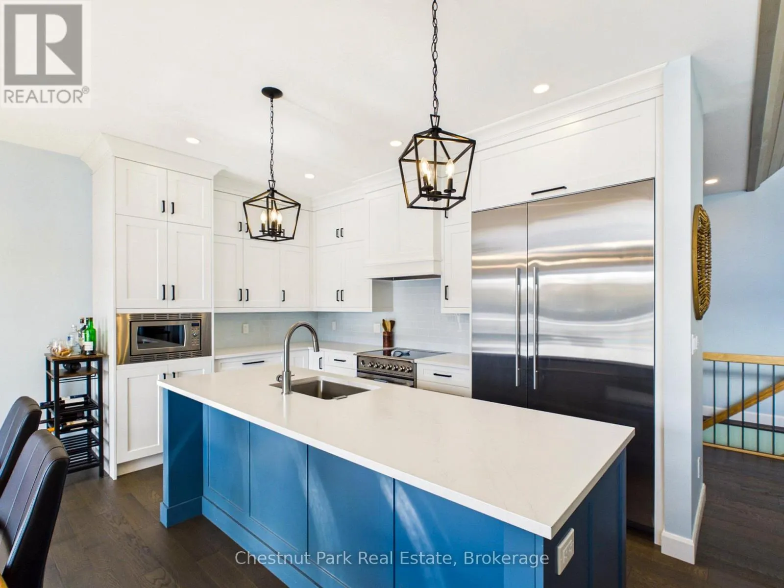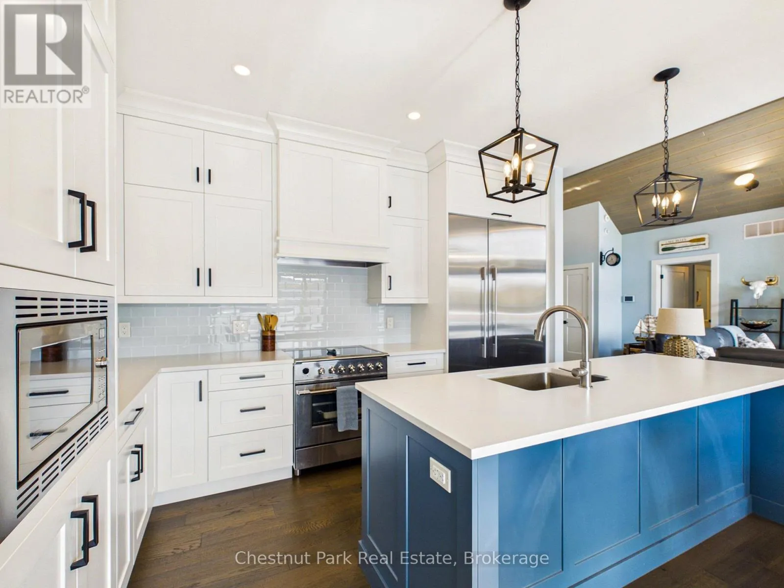
1252 Winders Bay Road, Lake of Bays, Ontario P0B 1A0

Listed for:
$2,689,000
5 beds
3 baths
Listed 18 days ago
House for rent: 1252 Winders Bay Road, Lake of Bays, Ontario P0B 1A0

View all 47 photos

About

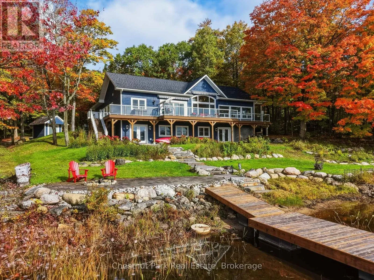
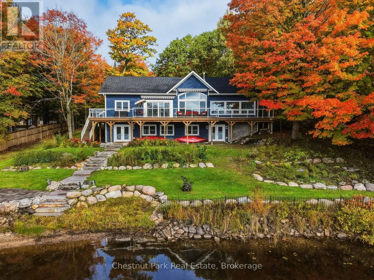
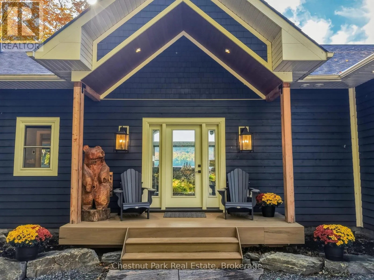
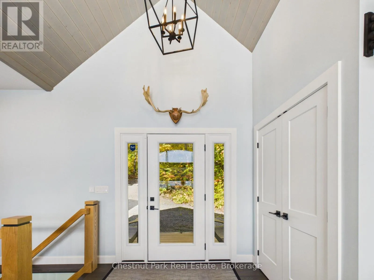
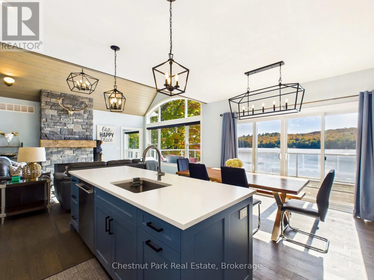
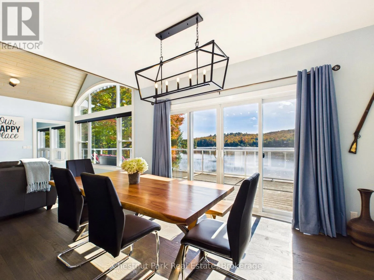
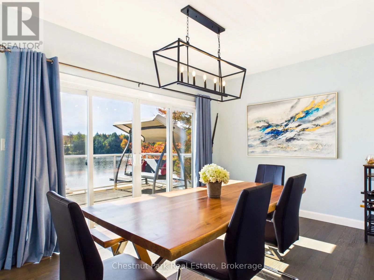
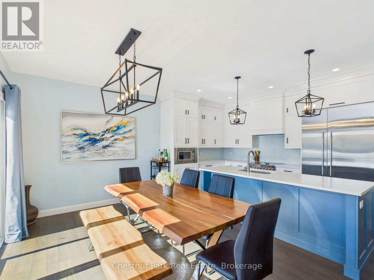
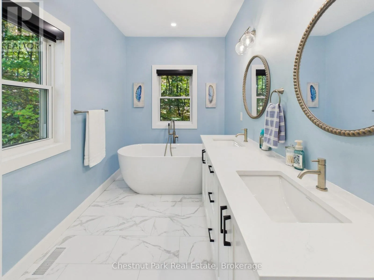
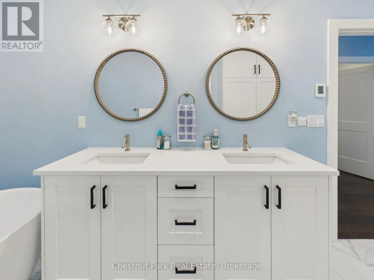
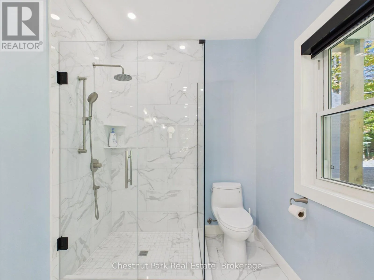
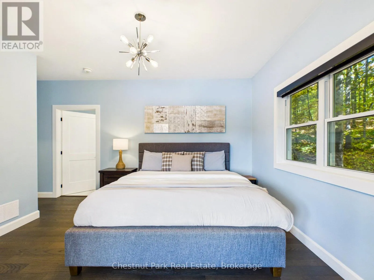
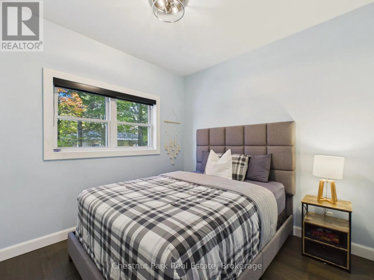
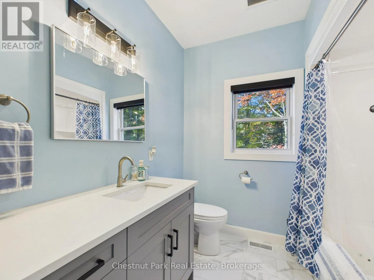
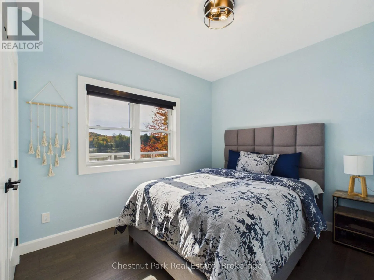
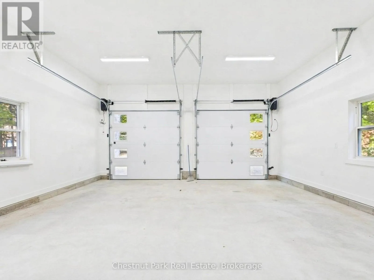
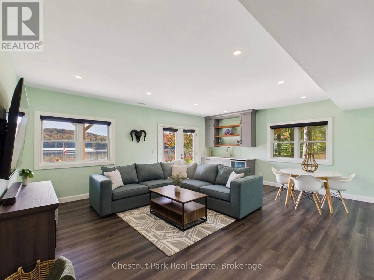
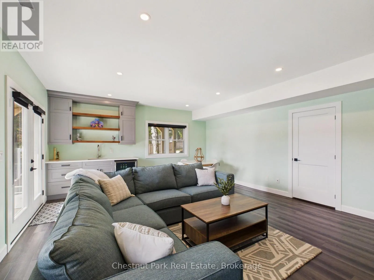
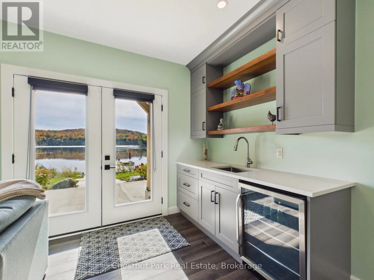
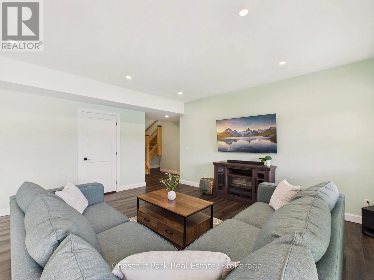
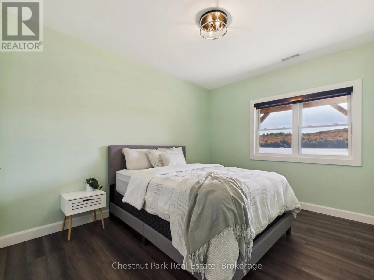
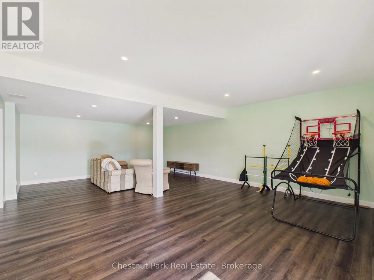
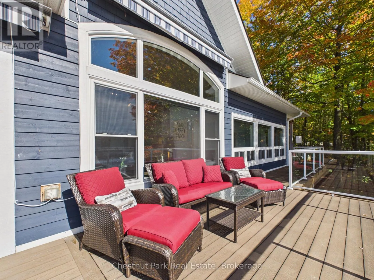
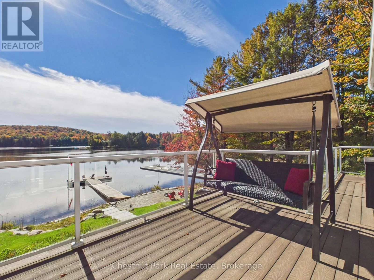
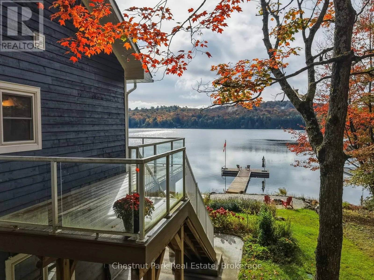
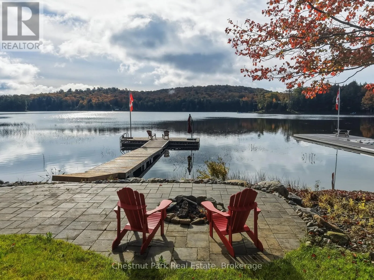
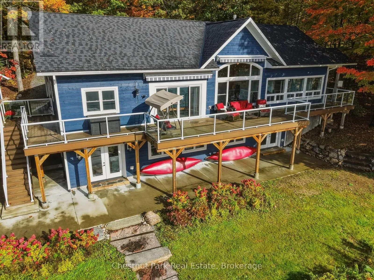
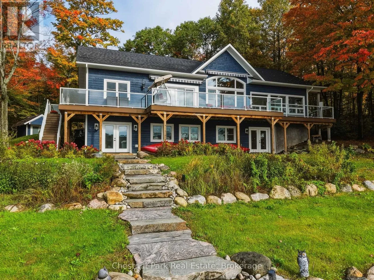
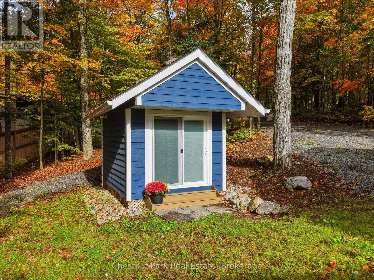
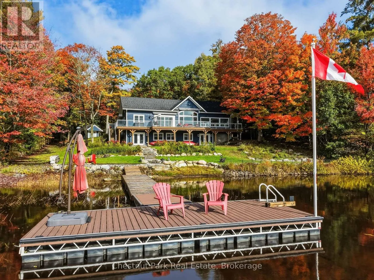
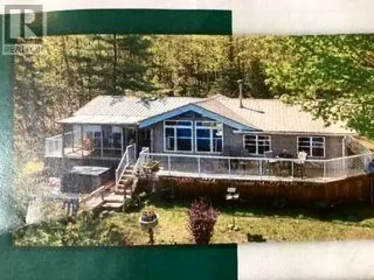
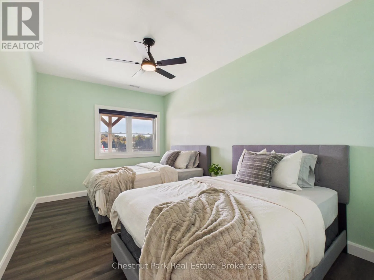
Cross Streets: Highway 117 & Winders Bay Road. ** Directions: Highway 117 to Winders Bay Road. Welcome to 1252 Winders Bay Road, where the relaxed Muskoka lifestyle awaits on the shores of beautiful Echo Lake. Set on approximately 1.2 acres with 145 feet of waterfront and sought-after southeast exposure, this spacious 3,700 sq. ft. cottage offers plenty of room to gather, unwind and enjoy life at the lake. With 5 bedrooms, 3 bathrooms and a finished walkout lower level, there's space for family and friends to settle in comfortably. A separate bunkie provides additional accommodations for guests, while the attached double-car garage, storage shed and generator add convenience for year-round cottage living. Outside, newly completed landscaping creates an inviting setting to enjoy the property from morning to night. Make the most of summer days on the water with boating, swimming, fishing or simply unwinding on the dock. Start your mornings with coffee overlooking the lake and end your evenings around a lakeside bonfire surrounded by calm waters, fresh Muskoka air and a sky full of stars. Conveniently located between Baysville and Dorset, you can enjoy the peace of lake life while remaining close to local shops, dining and amenities. Whether you're looking for a weekend escape, a family retreat or a place to create traditions for years to come, 1252 Winders Bay Road offers the space, setting and lifestyle that make owning in Muskoka so special. (id:27476)

Property Highlights

MLS® Number
X13860960
Type
Single Family
Community Name
Mclean
Ownership Type
Freehold
Land Size
145 x 310.6 FT|1/2 - 1.99 acres
Parking Space Total
8

Building

Building Type
House
Storeys
1.00
Square Footage
1500 - 2000 sqft
Bathrooms Total
3
Bedrooms Above Ground
3
Bedrooms Total
5
Amenities
Fireplace(s) Golf Nearby, Park
Exterior Finish
Wood
Fireplace Present
Yes
Basement Type
N/A
Basement Features
Walk out
Building Heating Type
Forced air
Heating Fuel
Propane
Building Cooling Type
Central air conditioning

Utilities

Water
Drilled Well
Power
Generator
Utility Sewer
Septic System

Room Layout

Bedroom 4
Lower level
4.55 m x 2.9 m
Bedroom 5
Lower level
4.55 m x 3.16 m
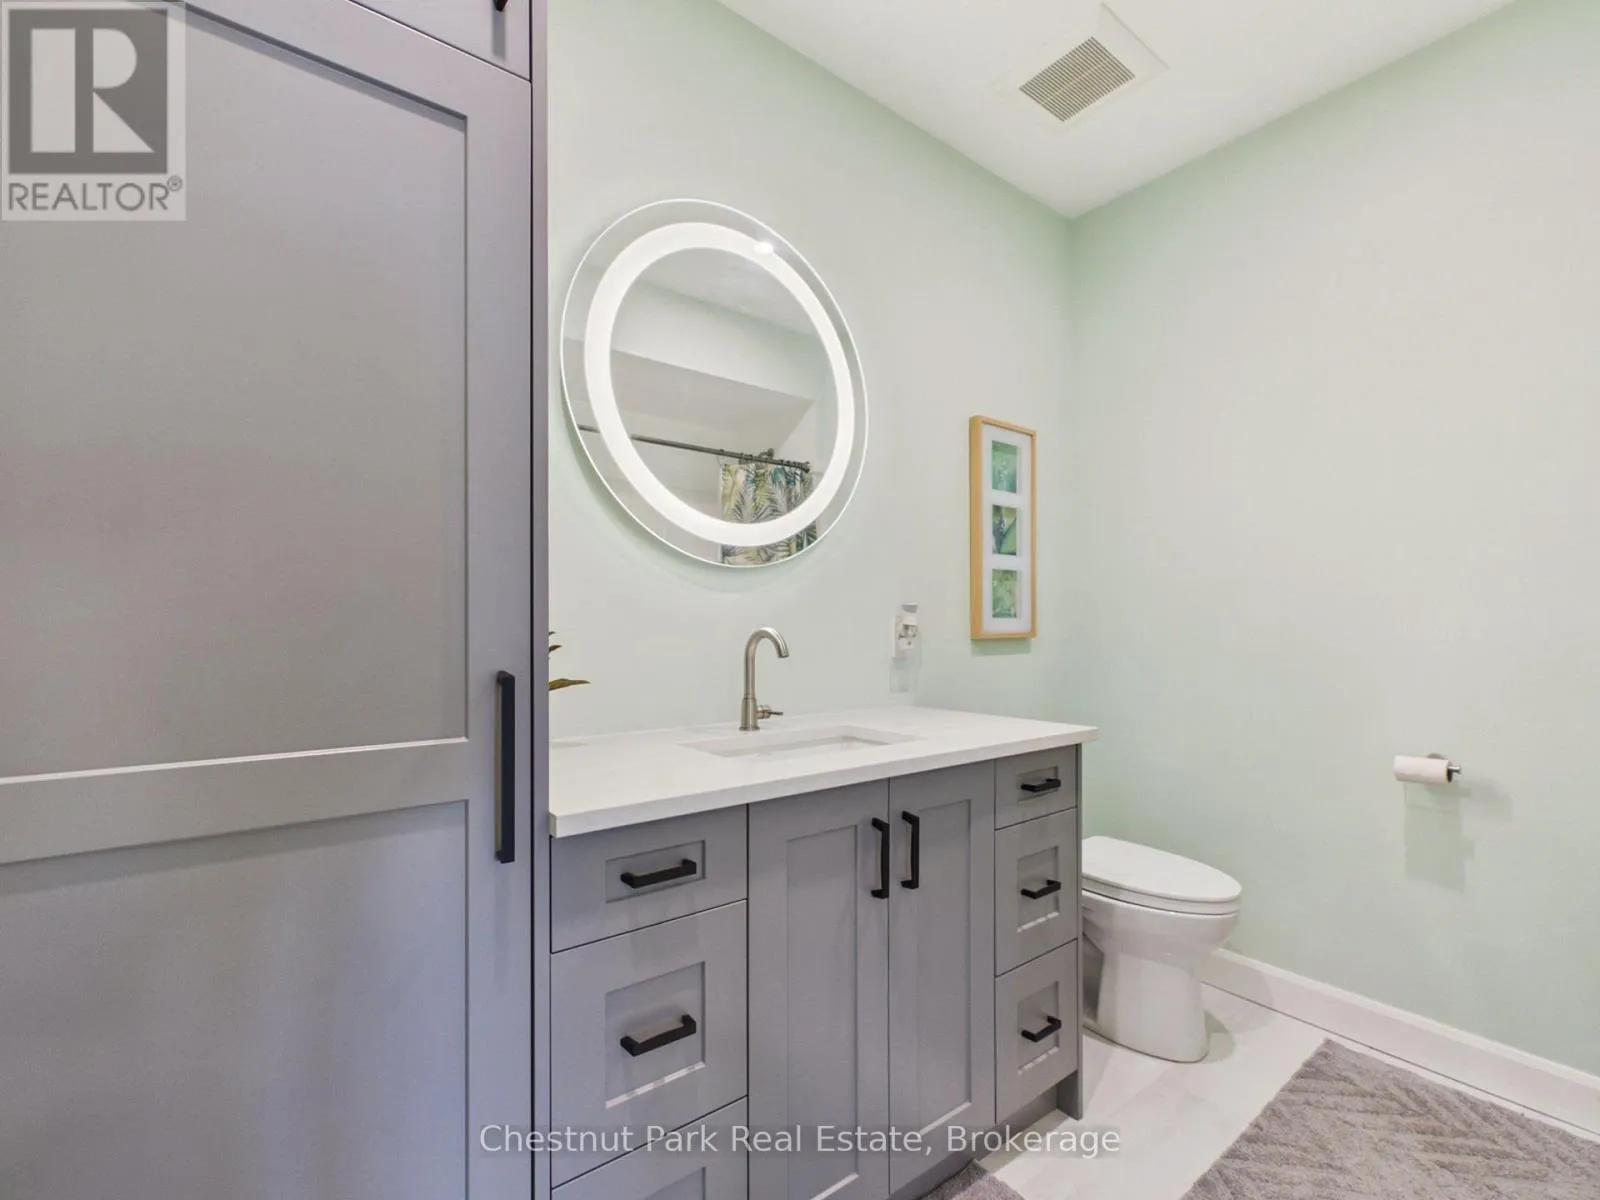
Bathroom
Lower level
2.27 m x 2.83 m
Living room
Lower level
7.85 m x 5.76 m
Living room
Lower level
5.15 m x 6.26 m
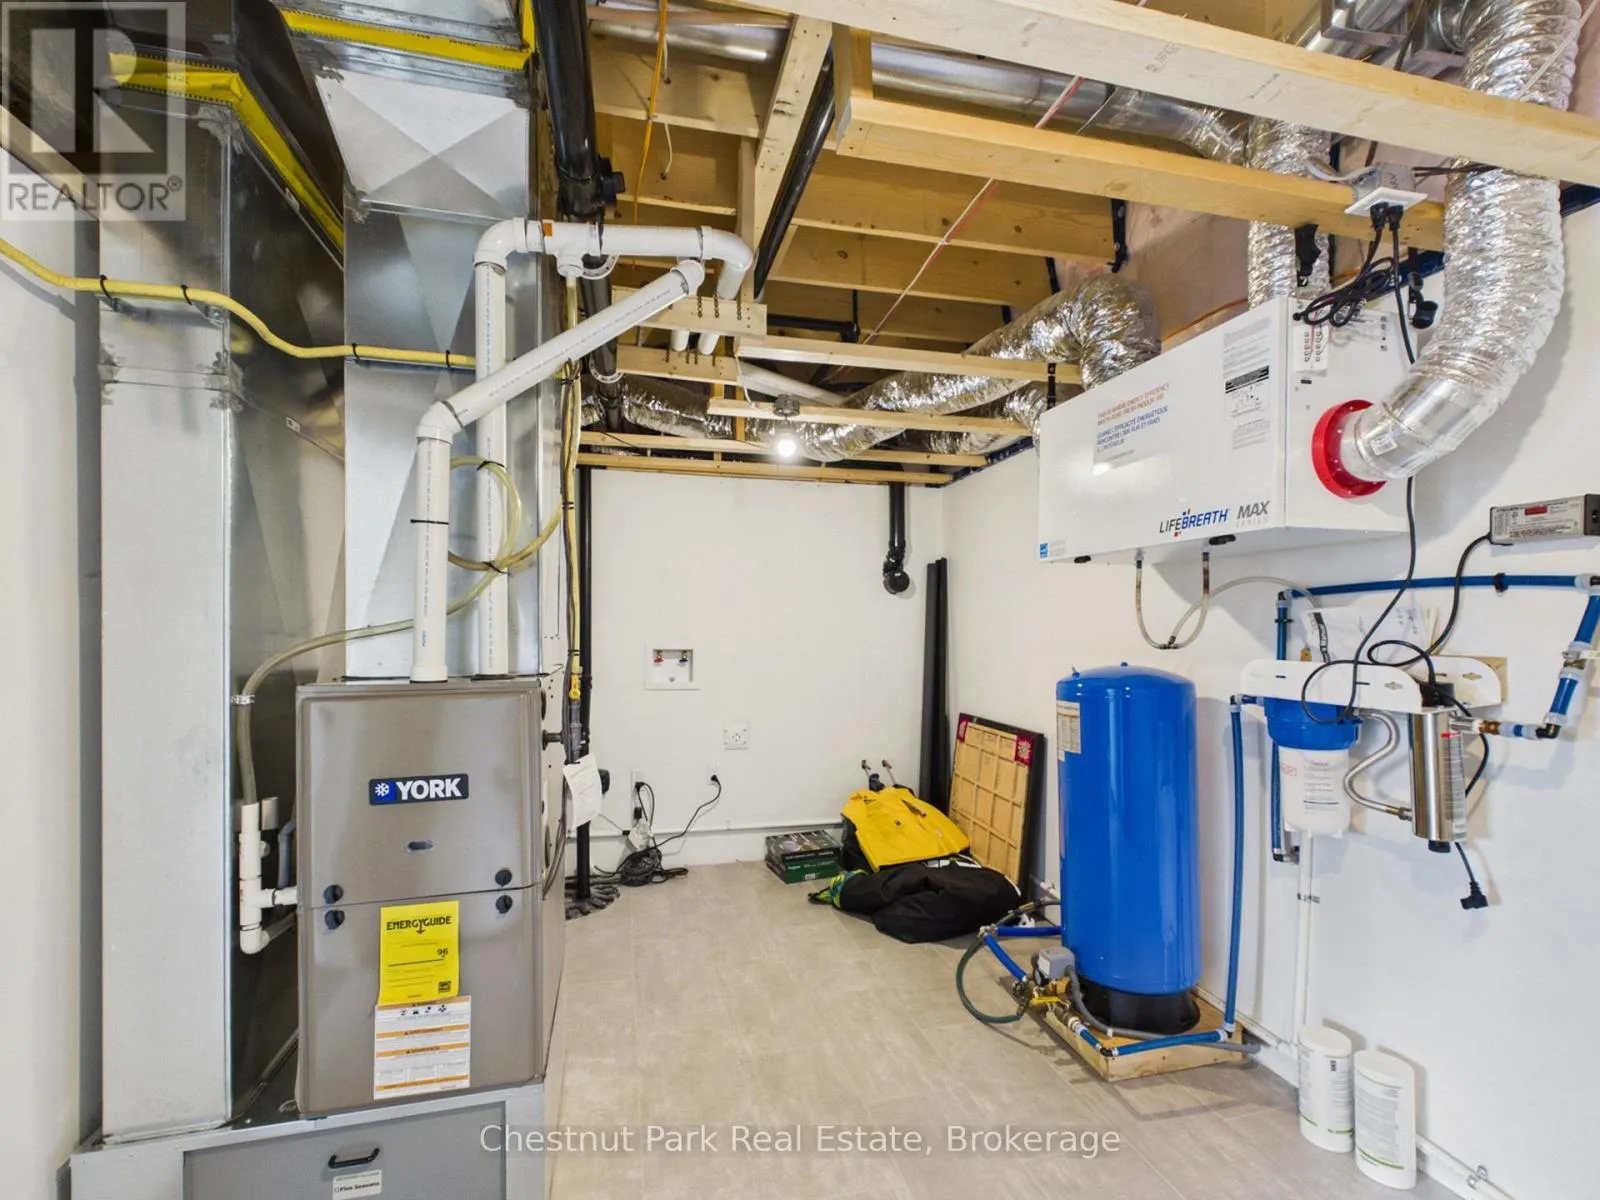
Utility room
Lower level
2.87 m x 4.63 m
Kitchen
Main level
6.76 m x 8.47 m
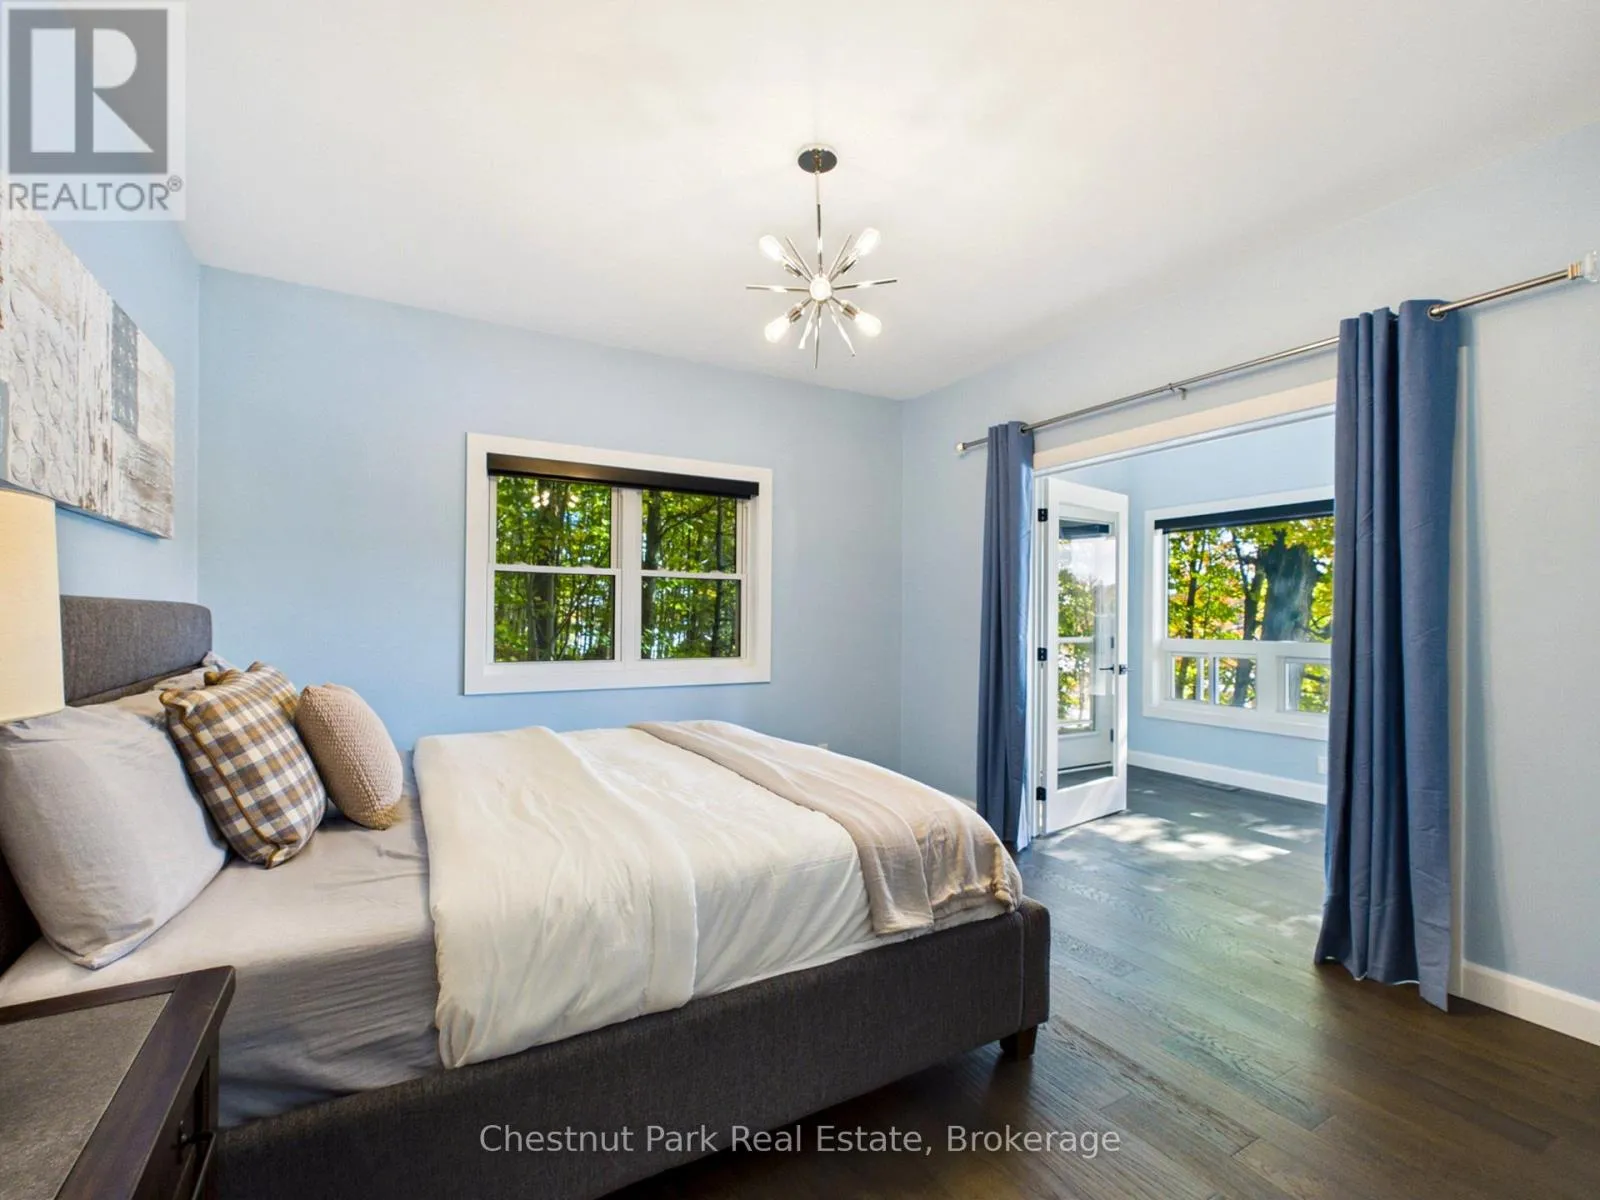
Primary Bedroom
Main level
3.83 m x 3.99 m
Bathroom
Main level
2.06 m x 6.01 m
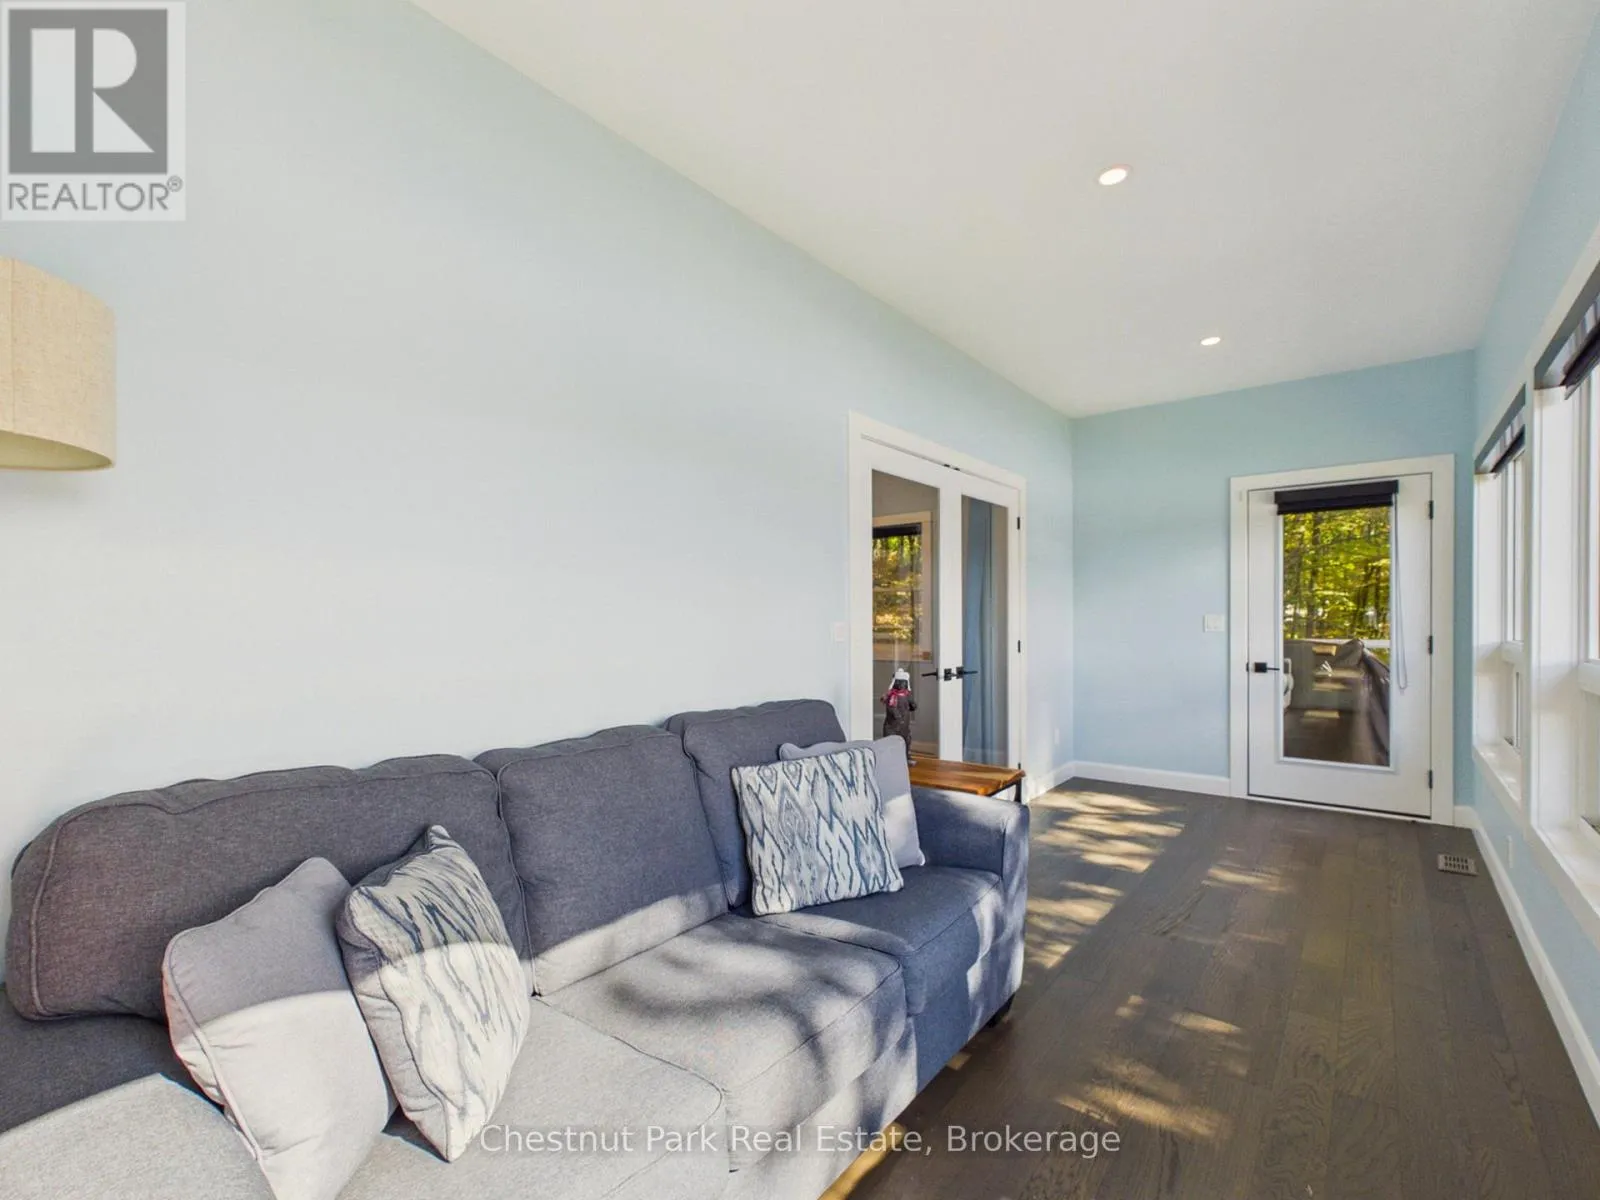
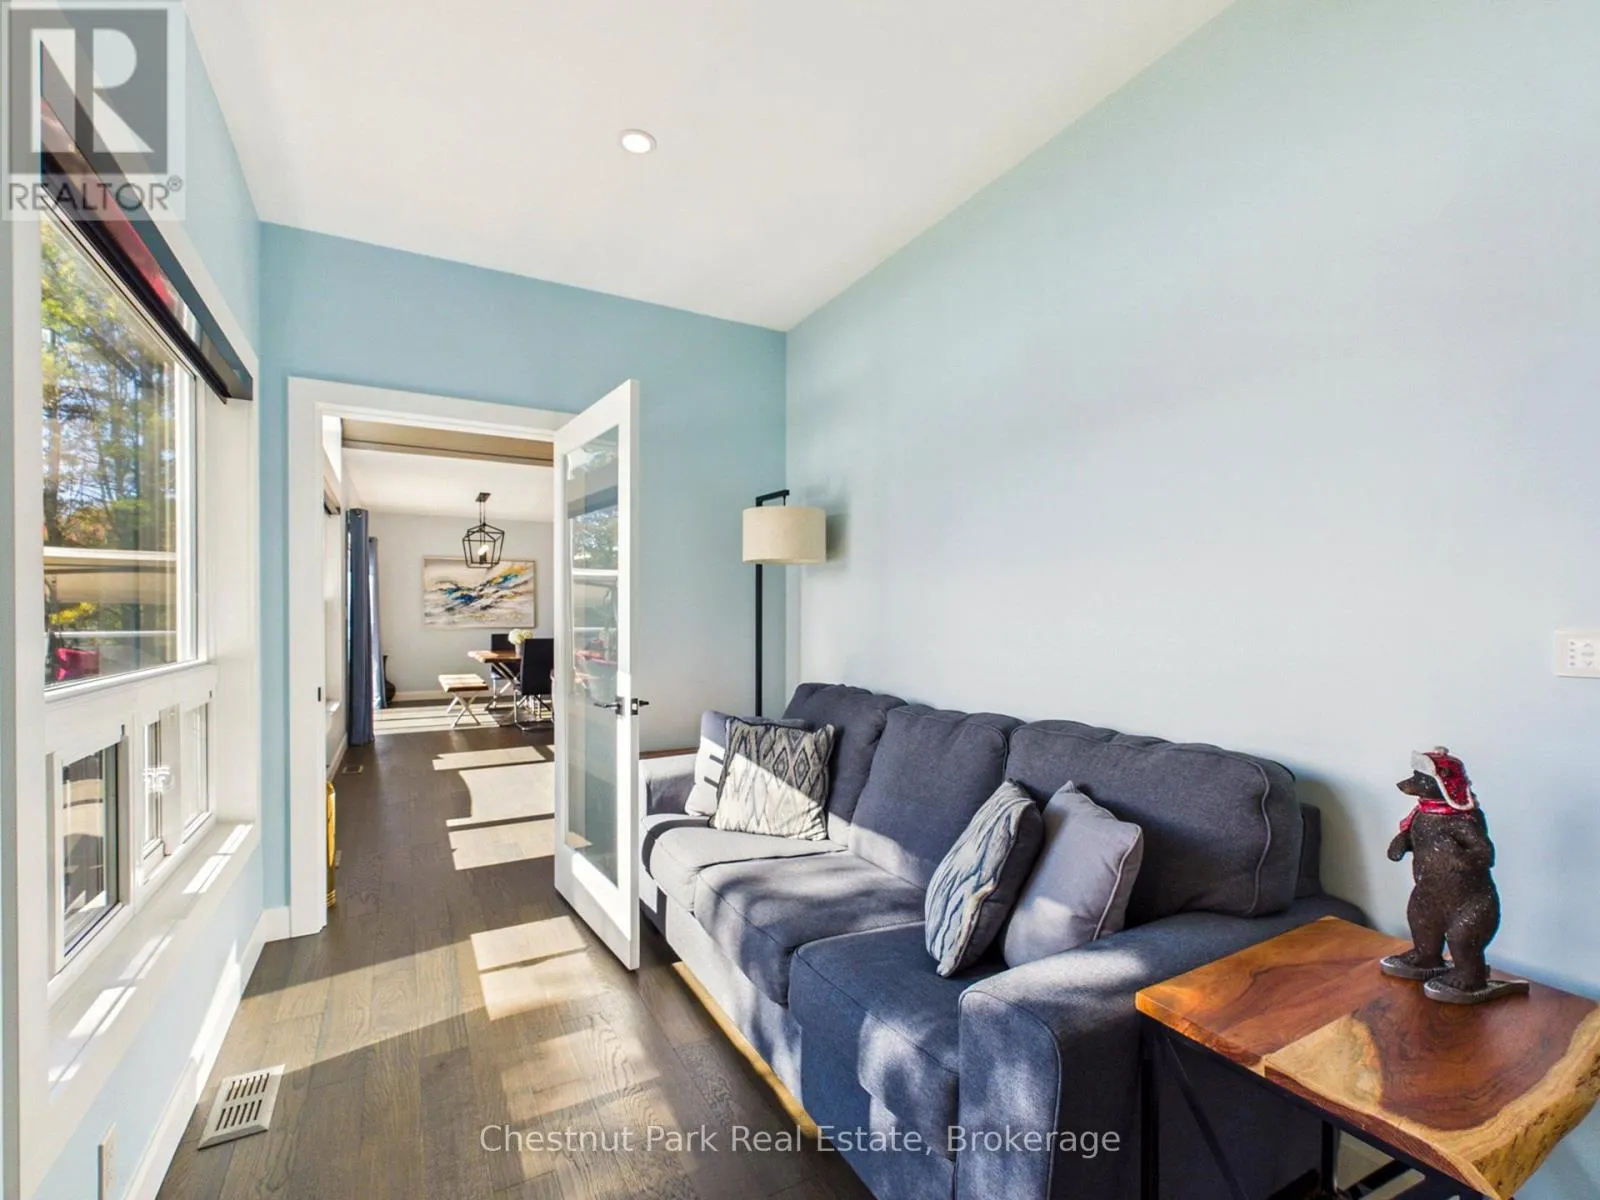
Sunroom
Main level
2.24 m x 5.59 m
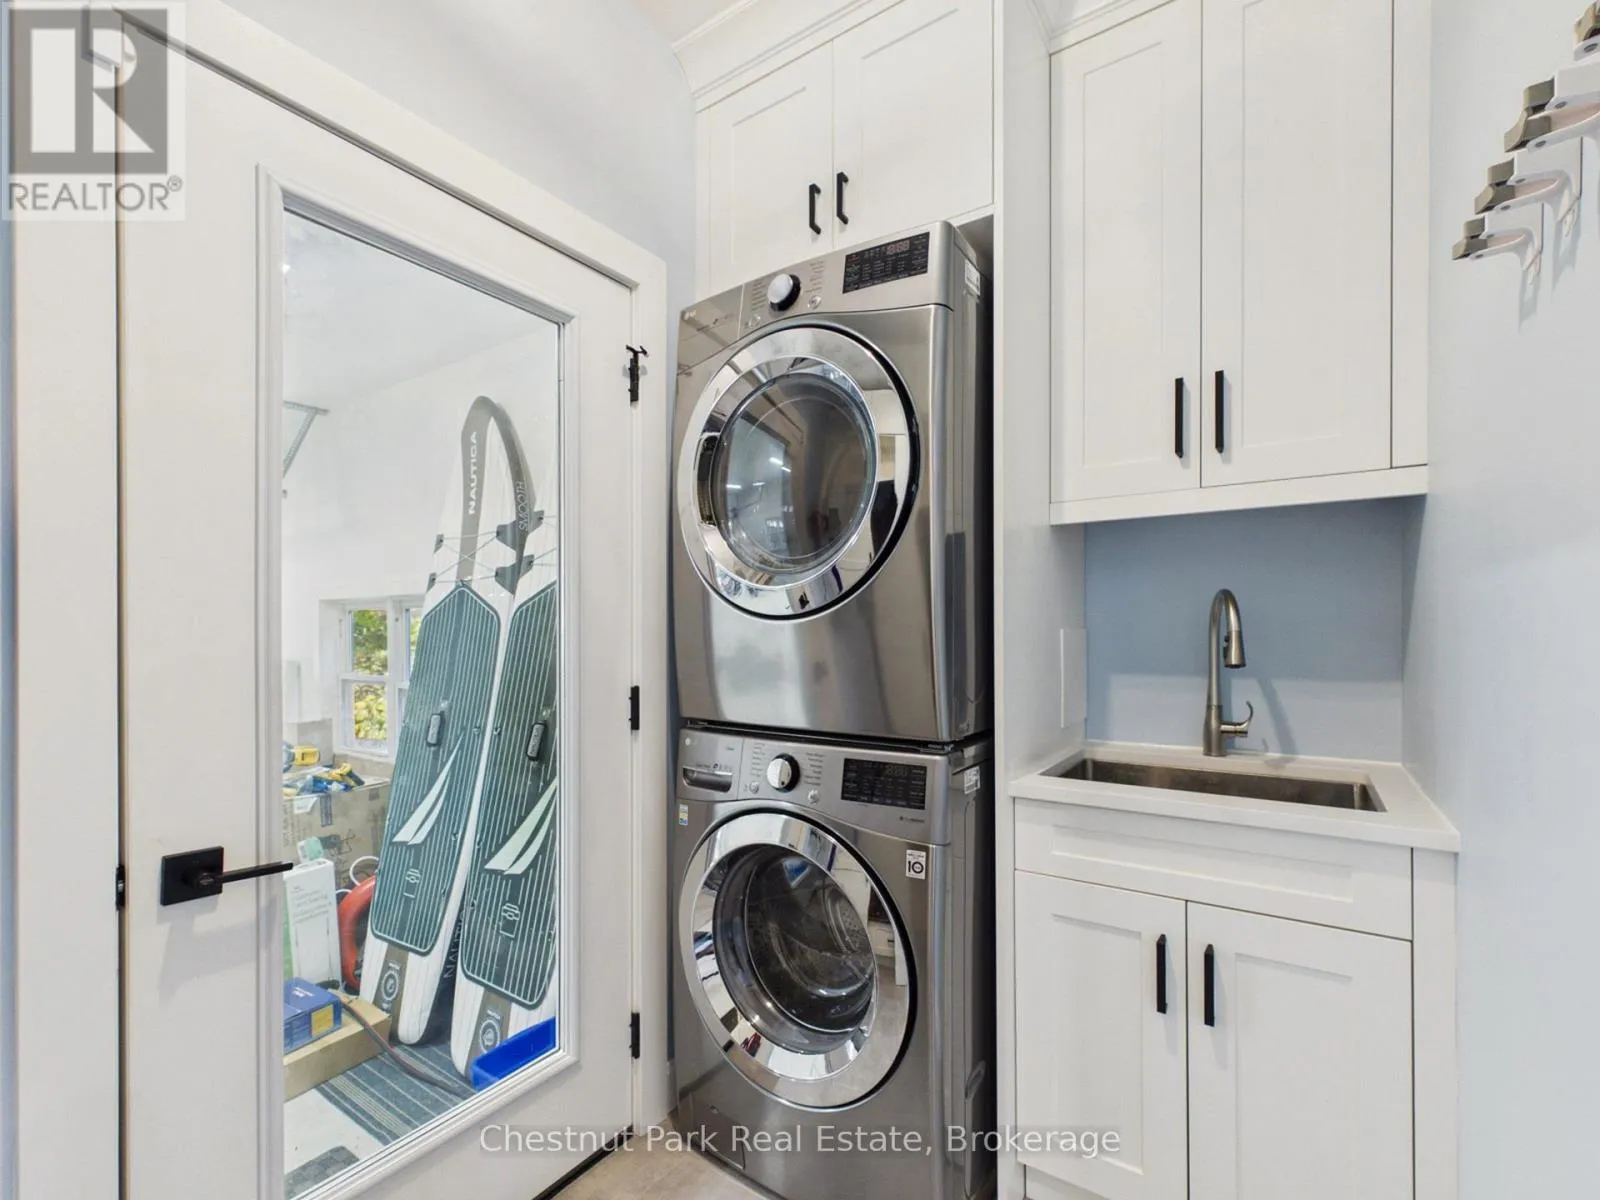
Laundry room
Main level
1.53 m x 3.14 m
Bedroom 2
Main level
3.04 m x 2.88 m
Bathroom
Main level
2.36 m x 2.86 m
Bedroom 3
Main level
2.75 m x 3.25 m

Location

Learn more about this property
Listing provided by:
Chestnut Park Real Estate
MLS® number:
X13860960
Agent:
Ashley Jeffery
*Indicates required field
Name is required
Email is required
Please enter a valid phone number (e.g., 416-111-1111).